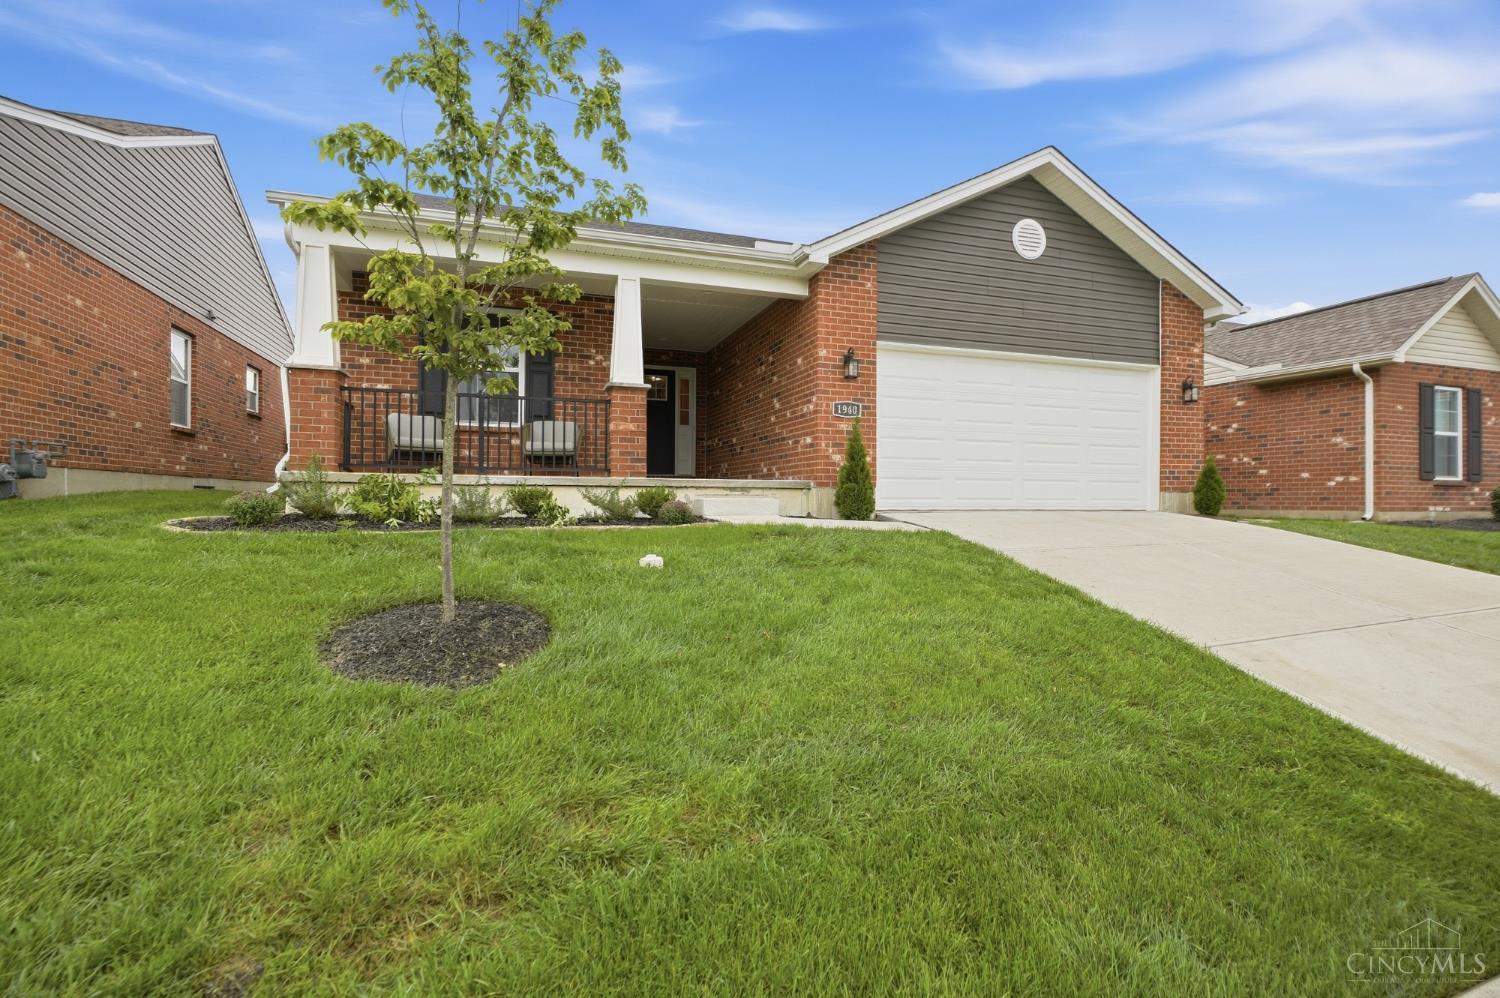
Red-brick home with a covered porch, white garage door, and broad front lawn.
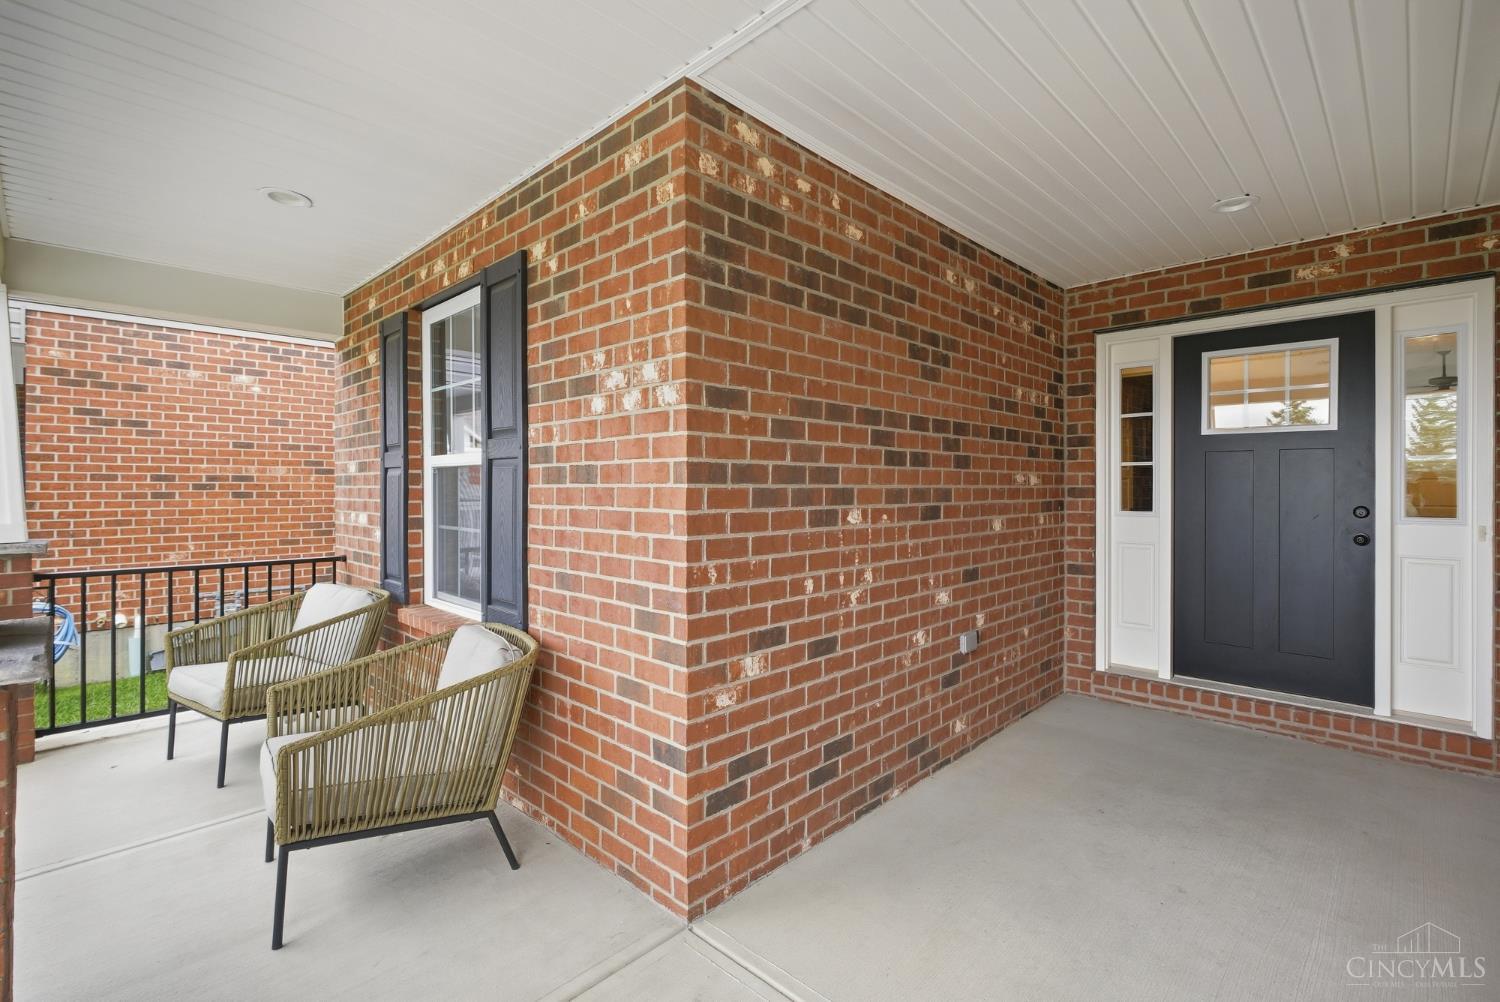
Covered brick front porch with a dark entry door, white ceiling, and two outdoor chairs.
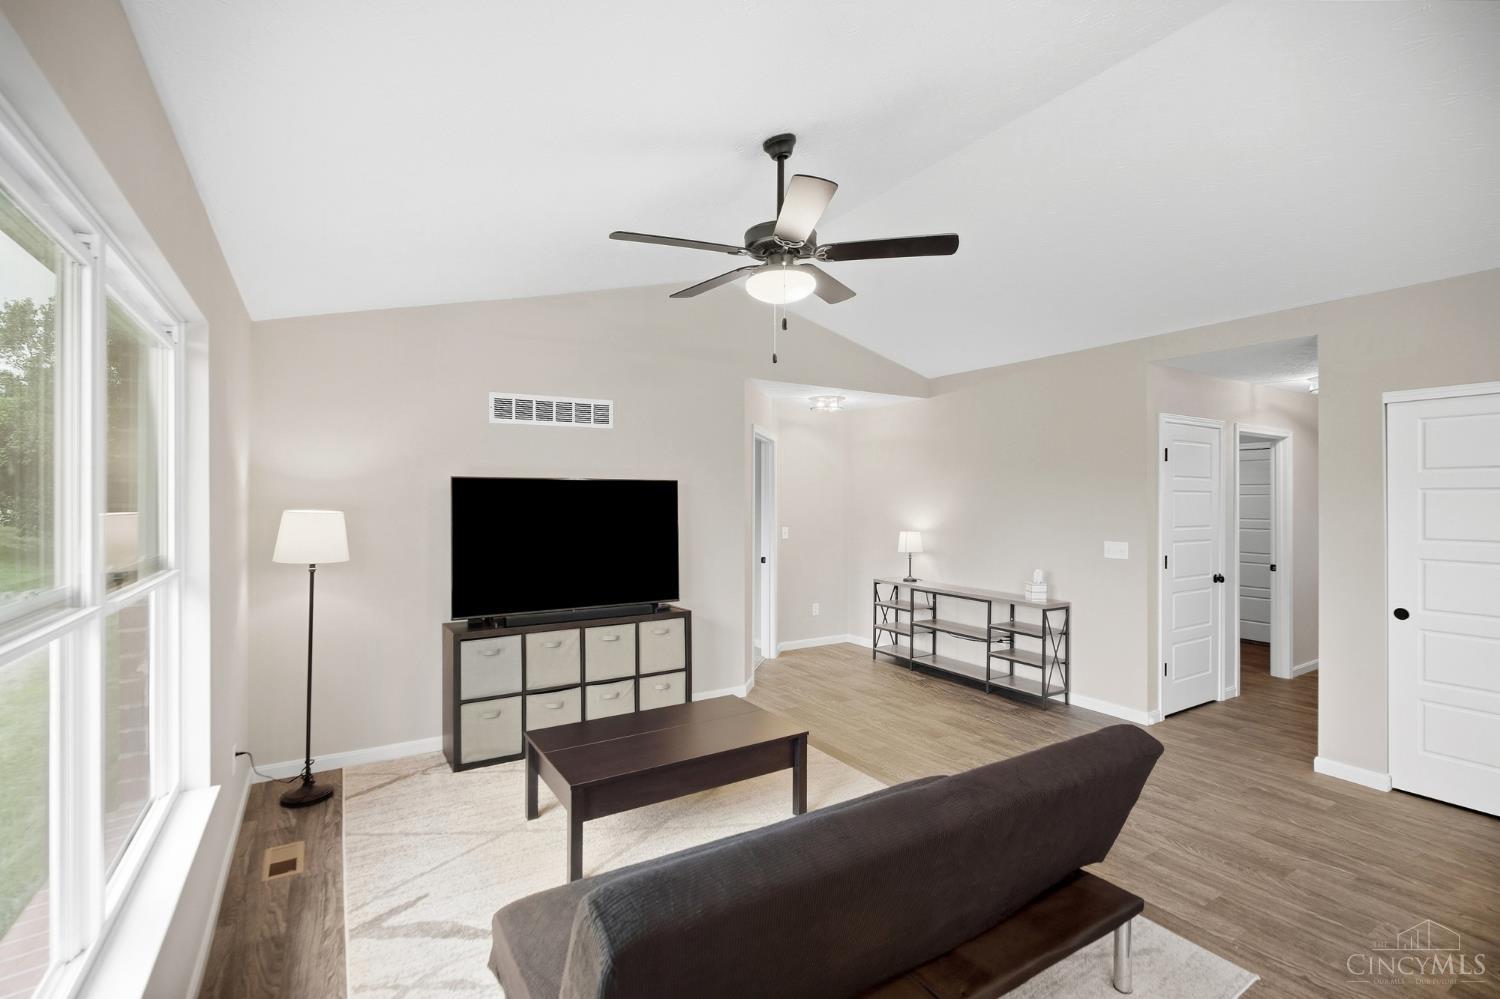
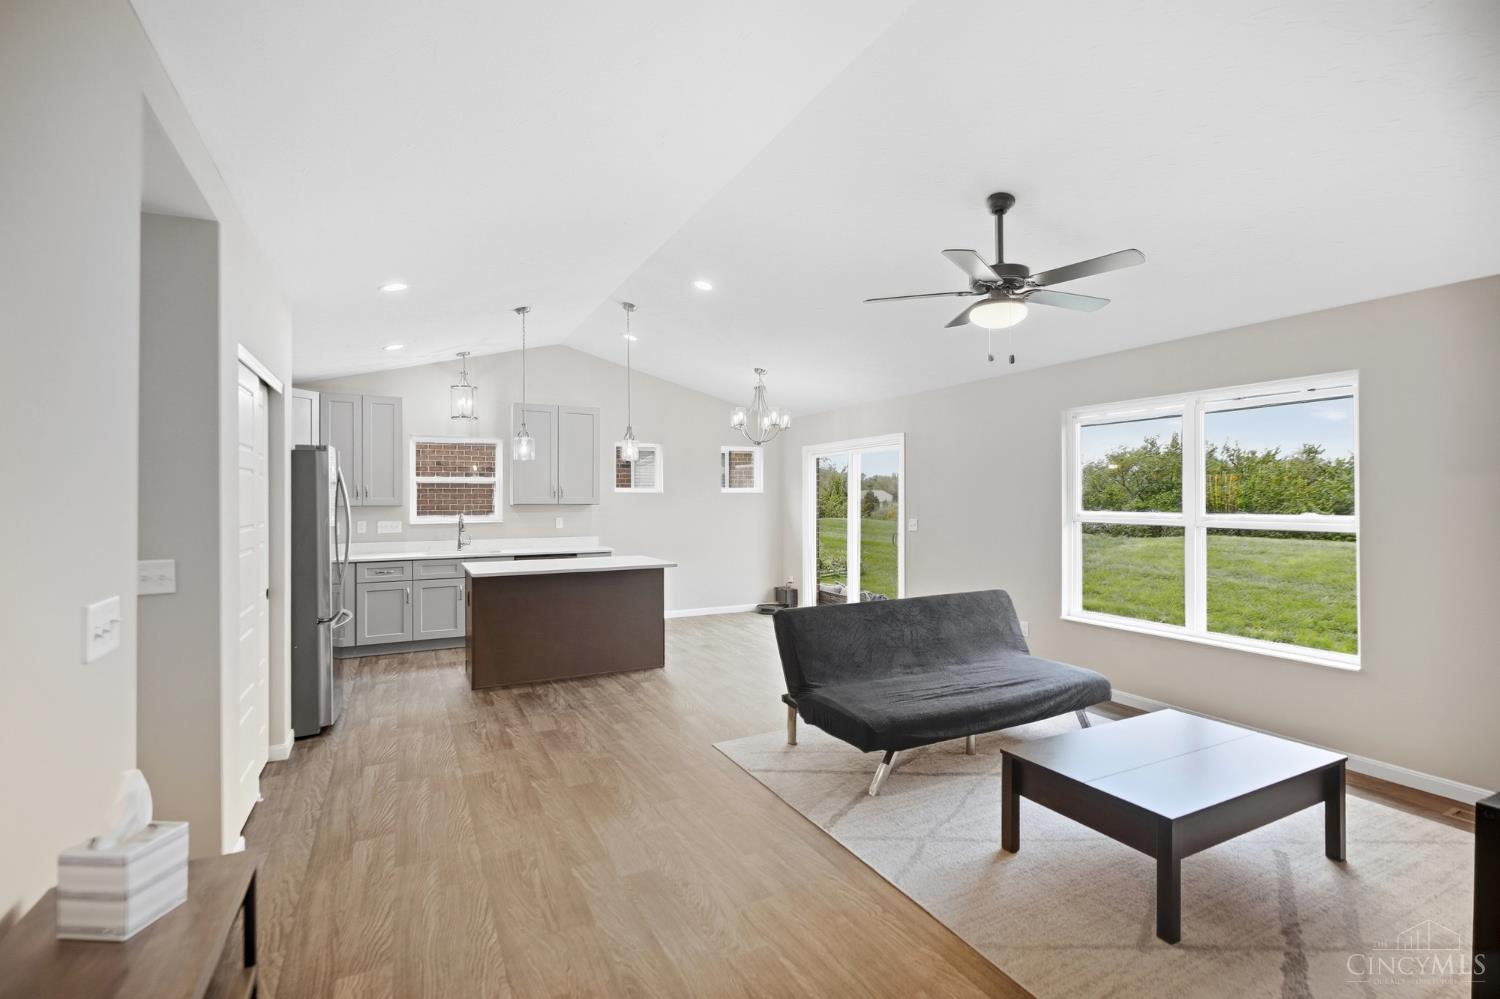
Living room with vaulted ceiling, large windows, ceiling fan, and dark sofa.
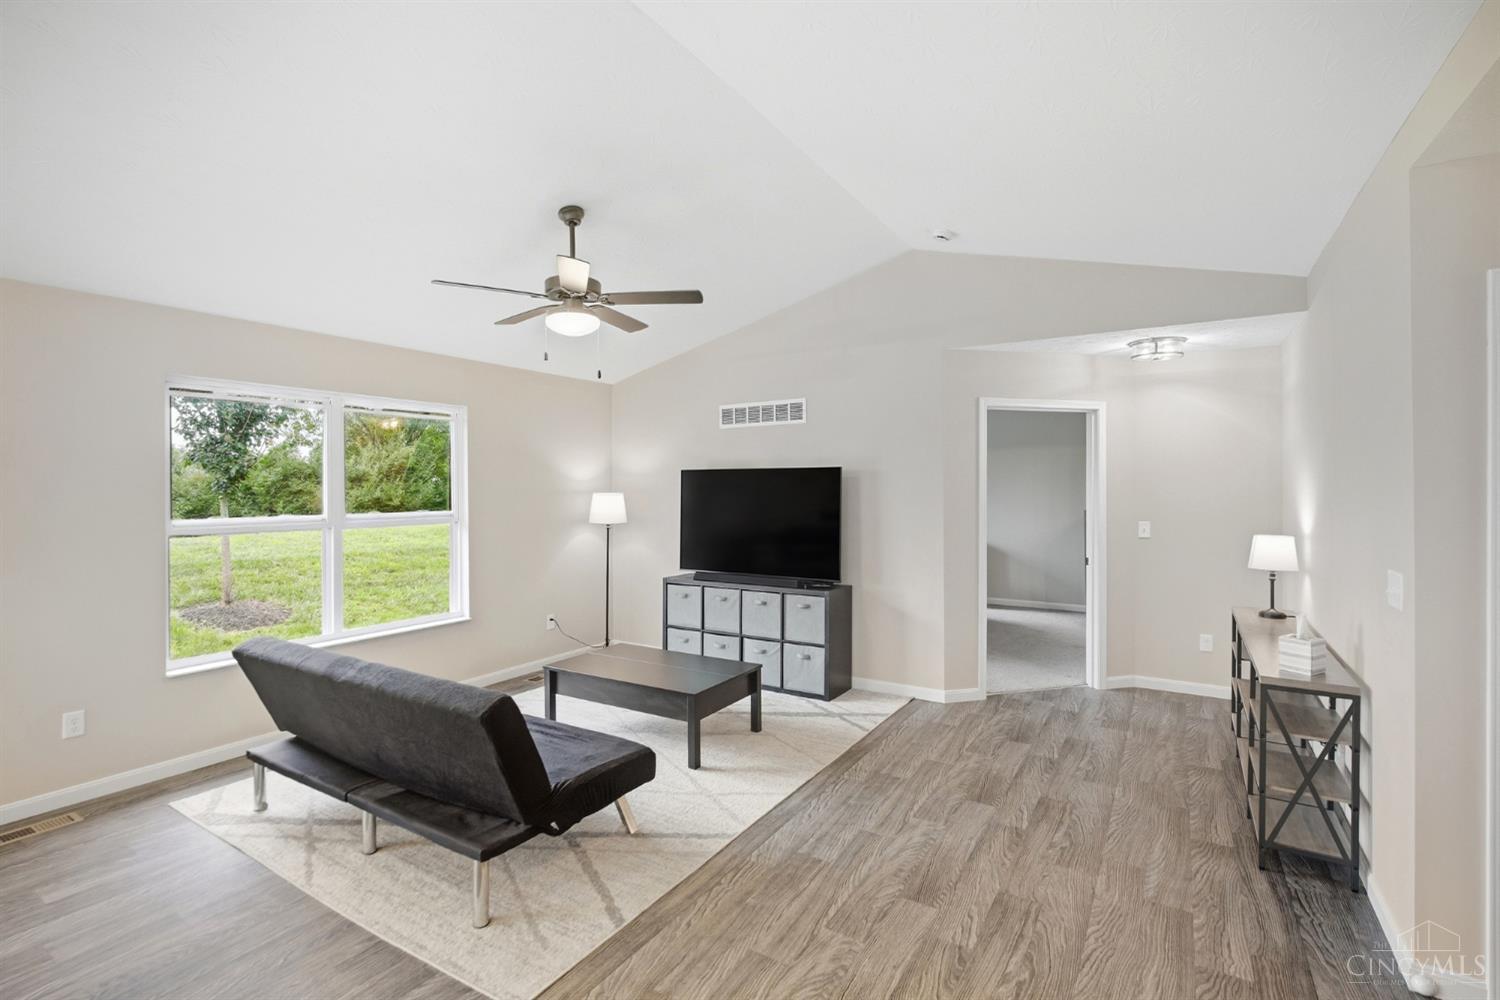
Staged living room with vaulted ceiling, gray sofa, television, and large windows overlooking a lawn.
Open-plan living room and kitchen with a dark island, gray cabinetry, and windows overlooking a grassy yard.
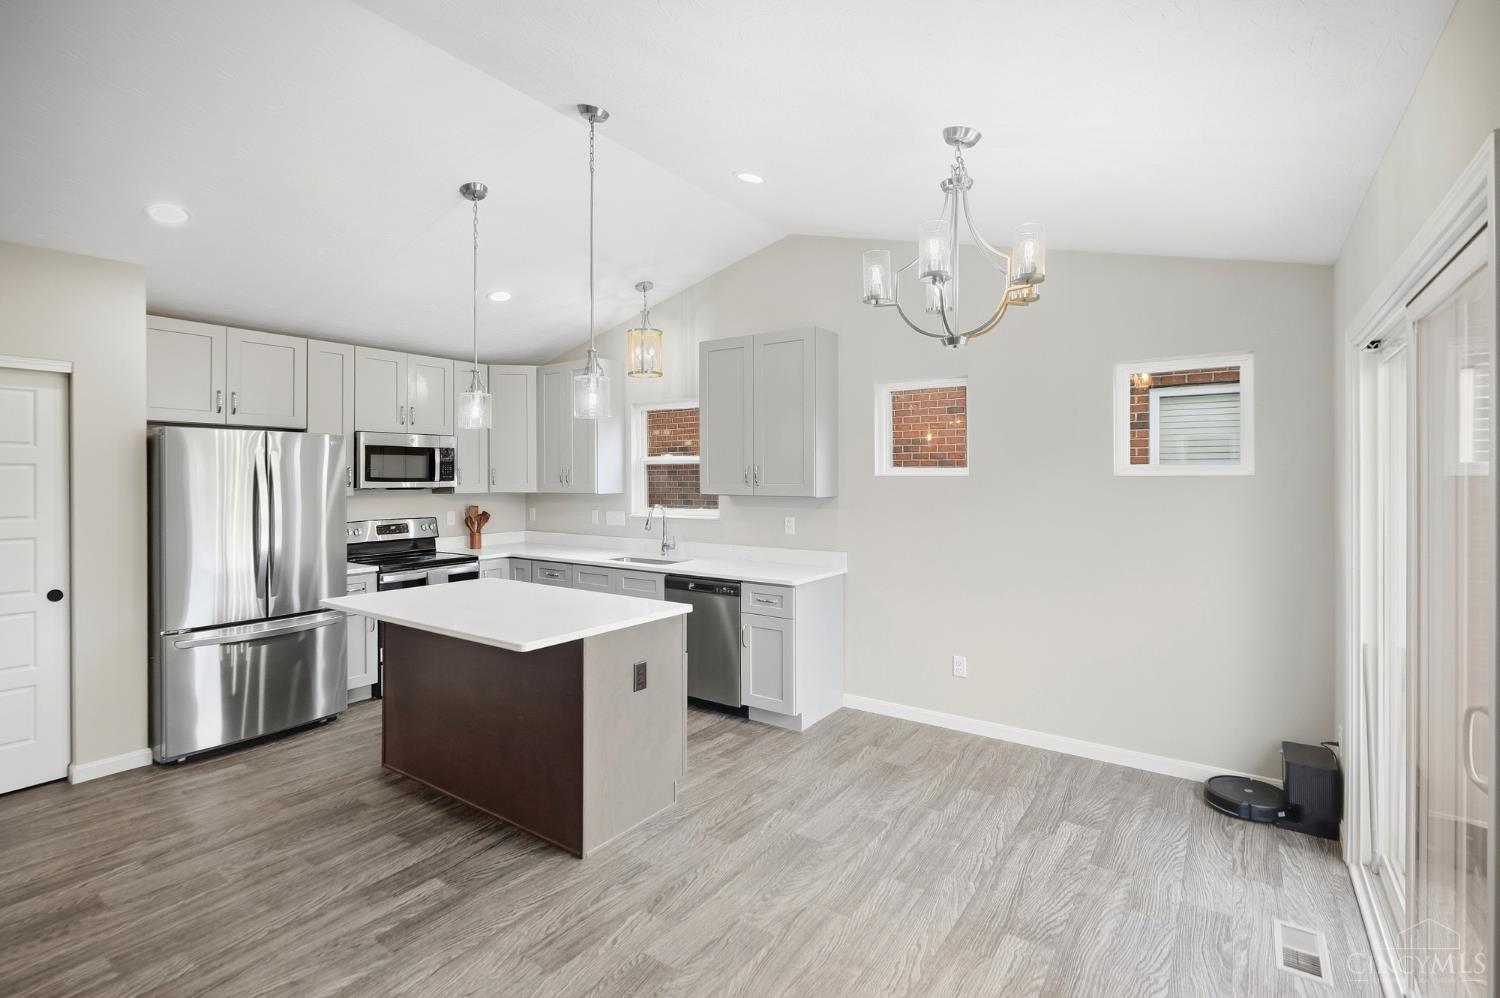
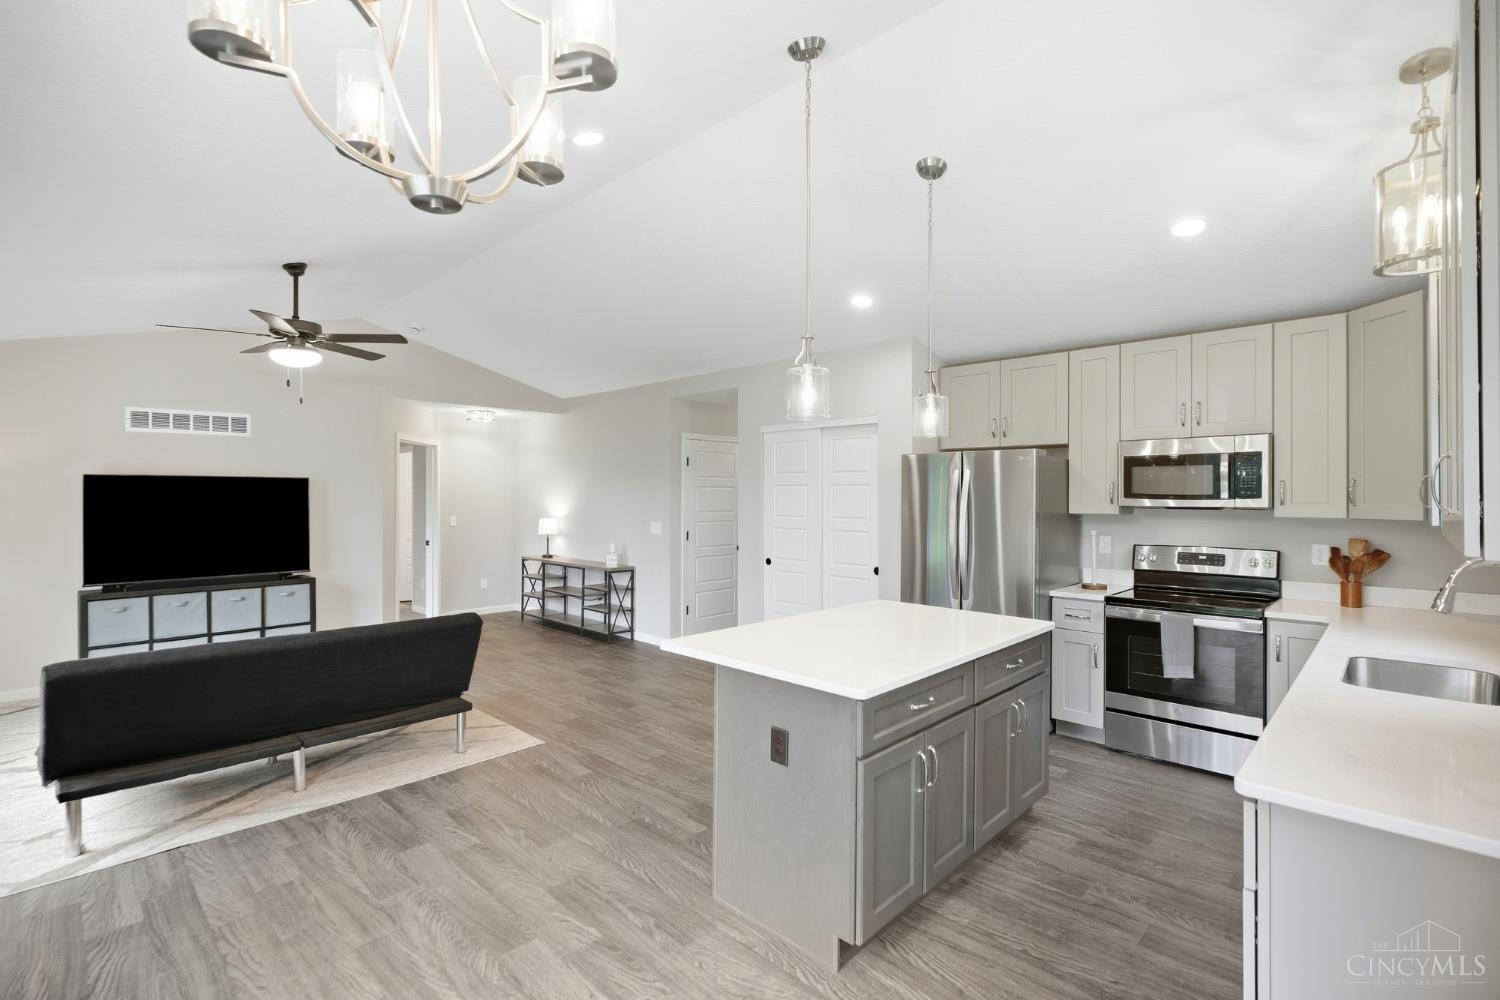
Kitchen with gray cabinets, stainless steel appliances, a central island, and gray wood-look flooring.
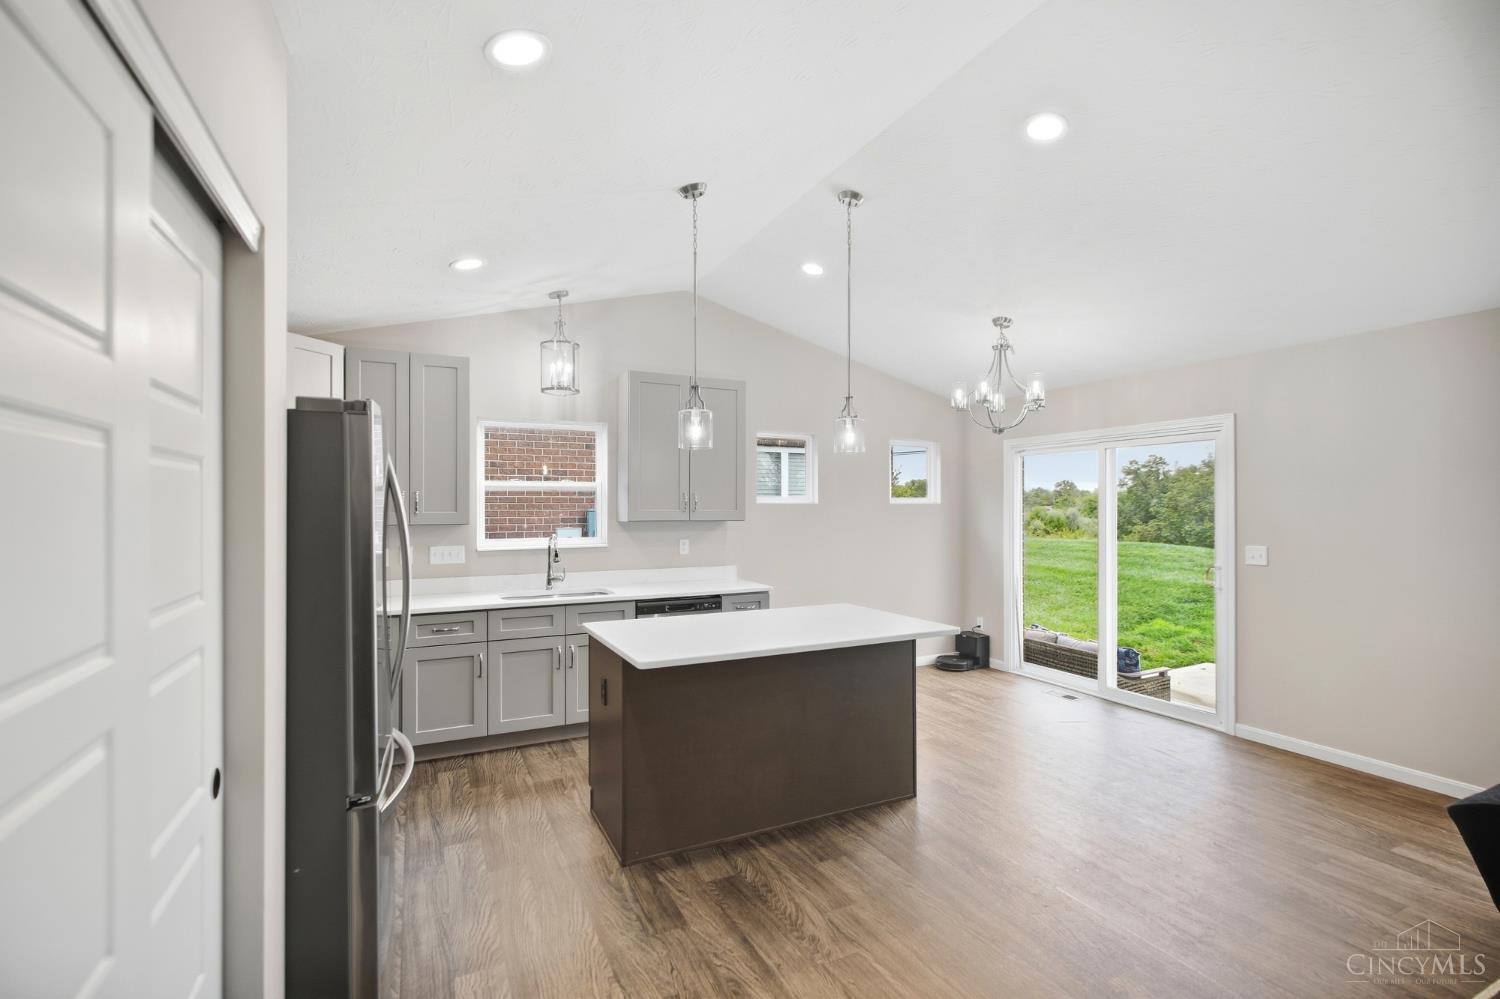
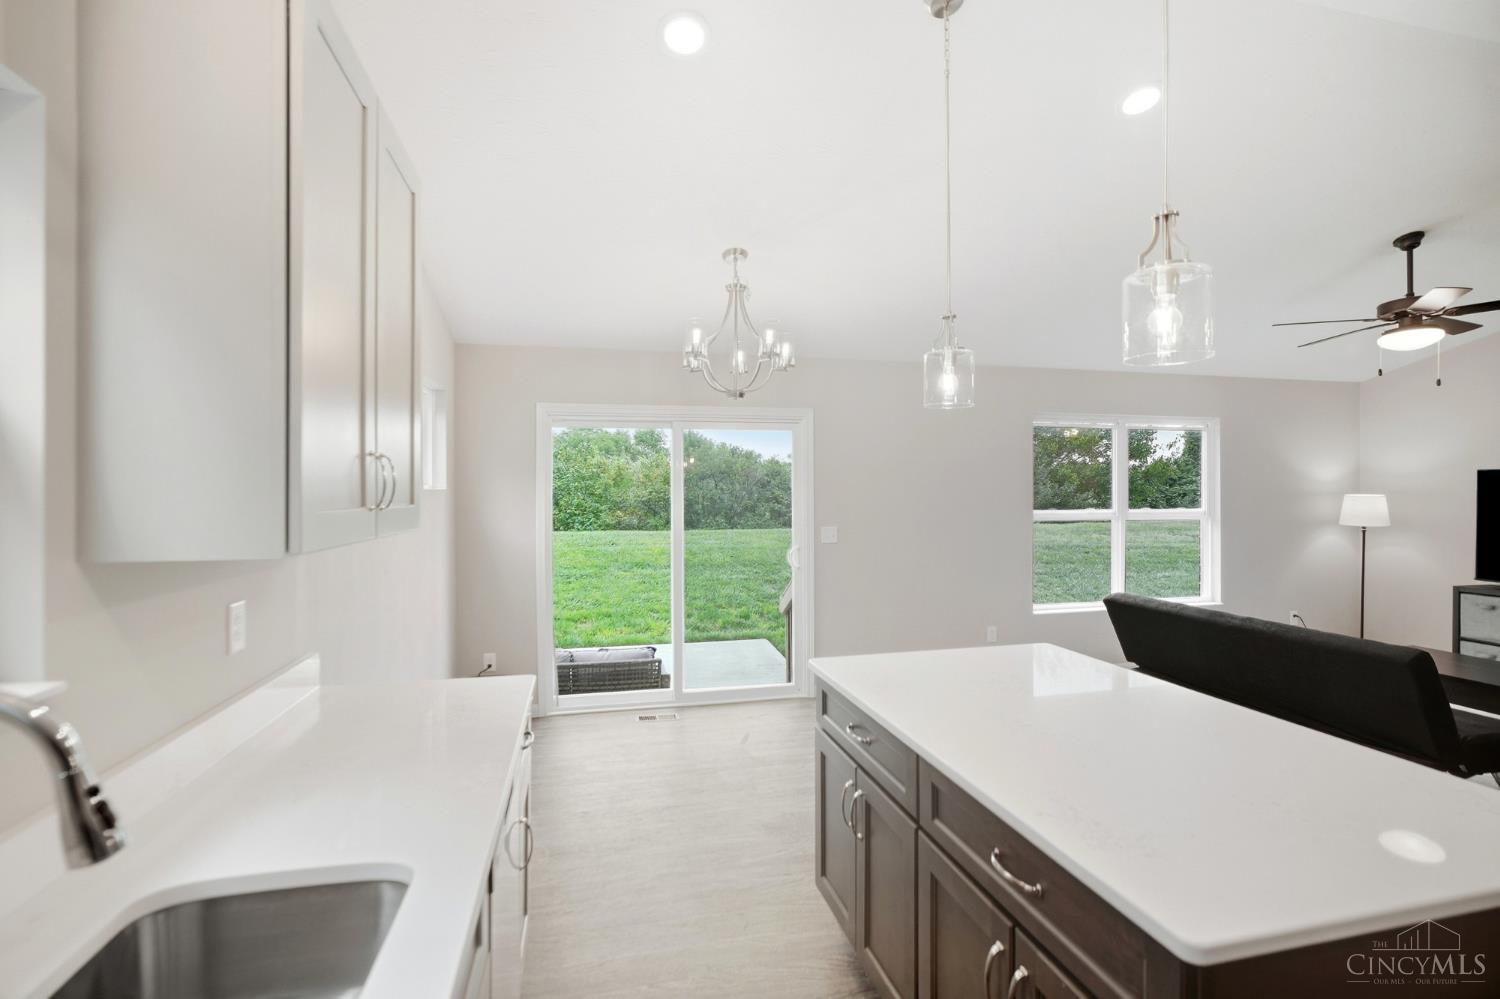
Kitchen with gray cabinets, a dark island, pendant lights, and sliding doors overlooking a green backyard.
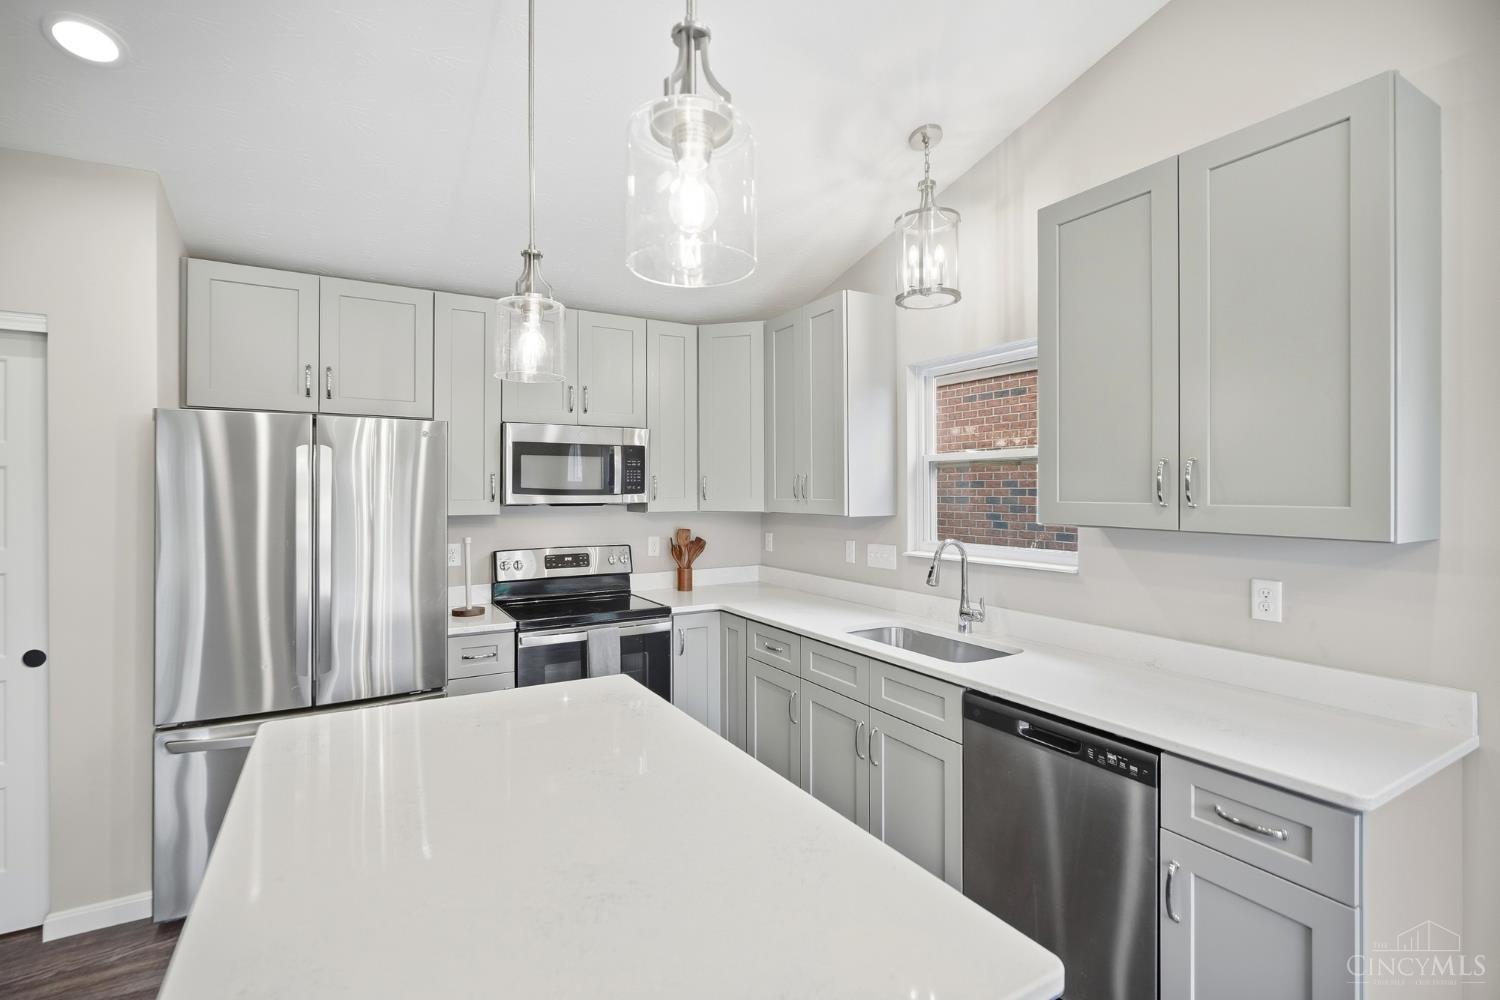
Kitchen with gray cabinets, stainless steel appliances, white countertops, and a large island.
Kitchen with gray cabinetry, white counters, a large island, and sliding doors opening to the lawn.
Open-plan kitchen and living area with a large island, stainless appliances, and gray cabinetry.
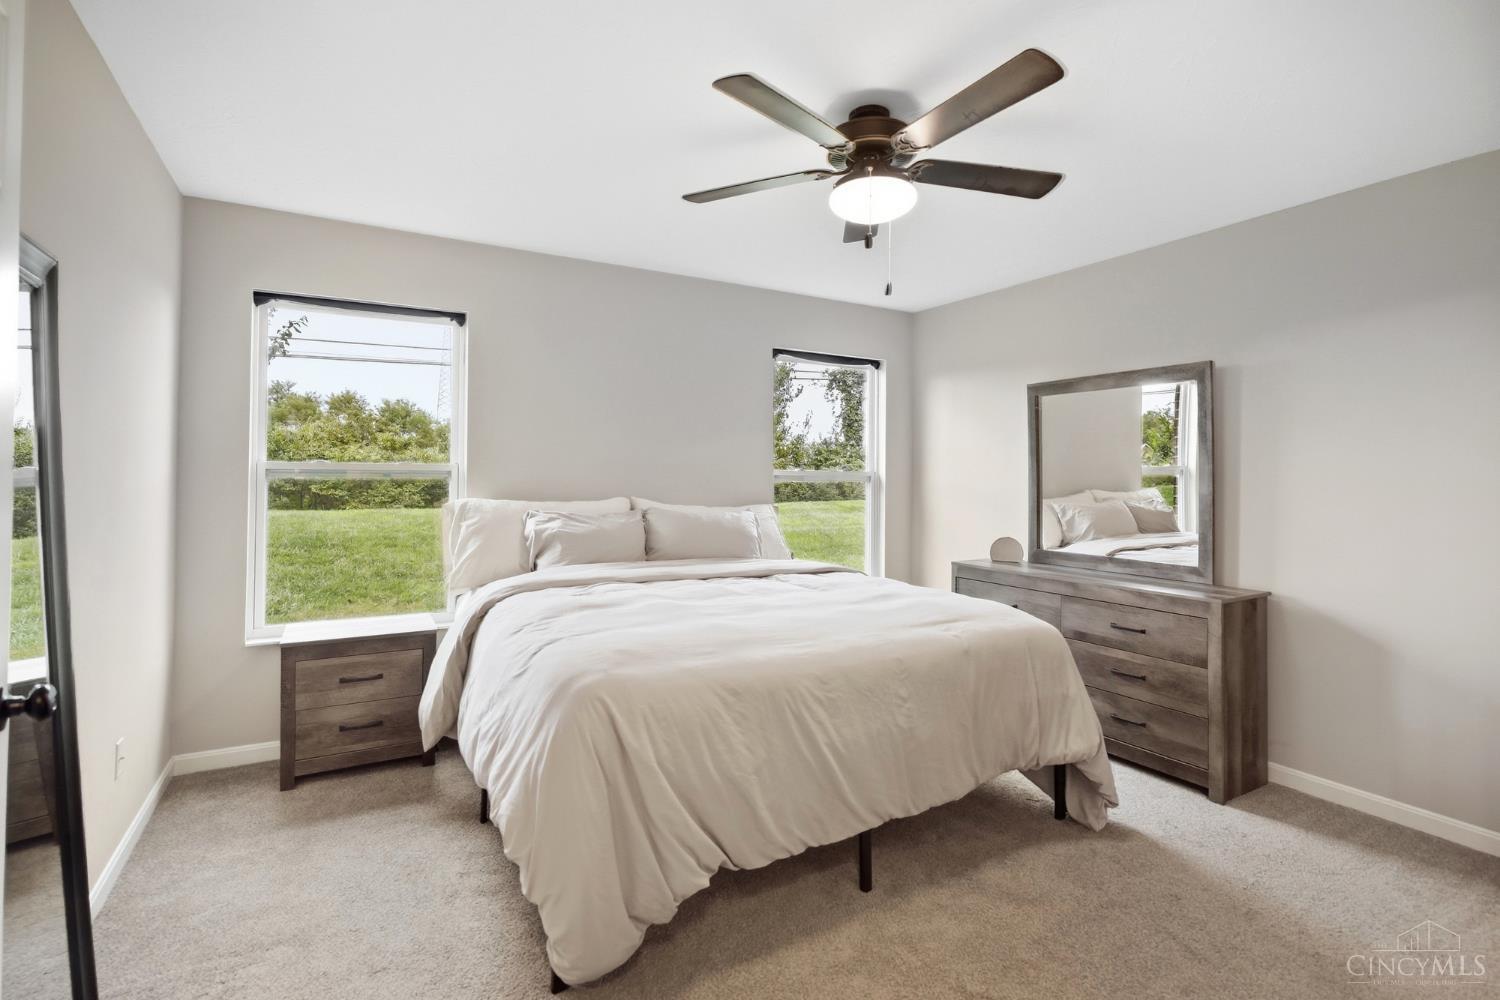
Bedroom with a white bed, wood dresser and nightstand, and ceiling fan.
Furnished bedroom with a white bed, gray dresser and mirror, and ceiling fan.
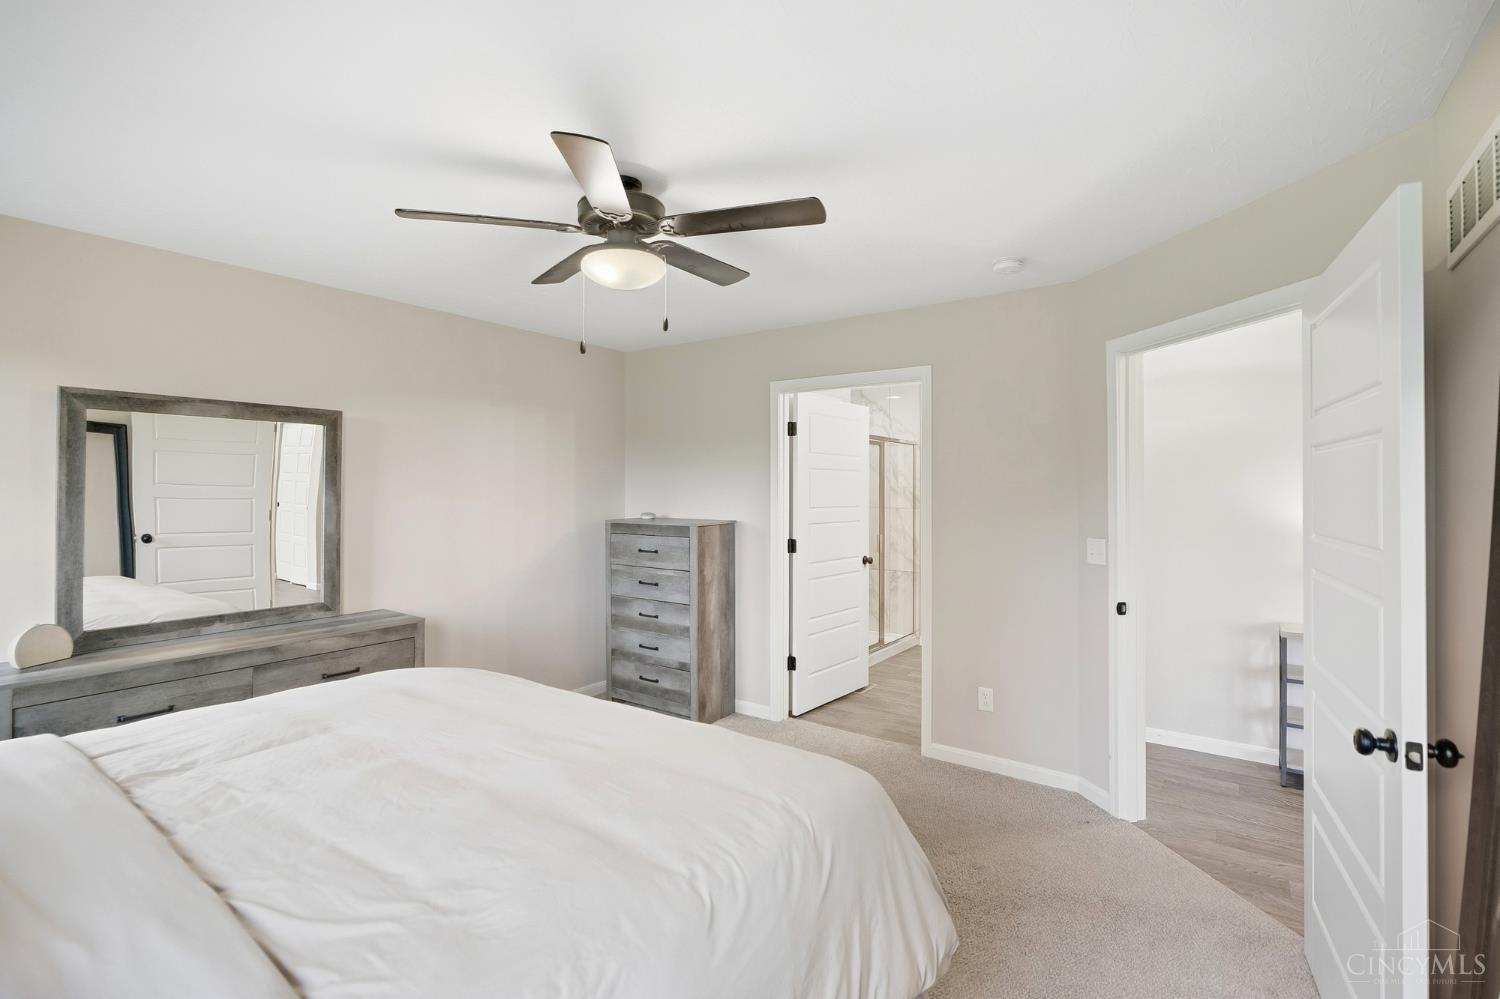
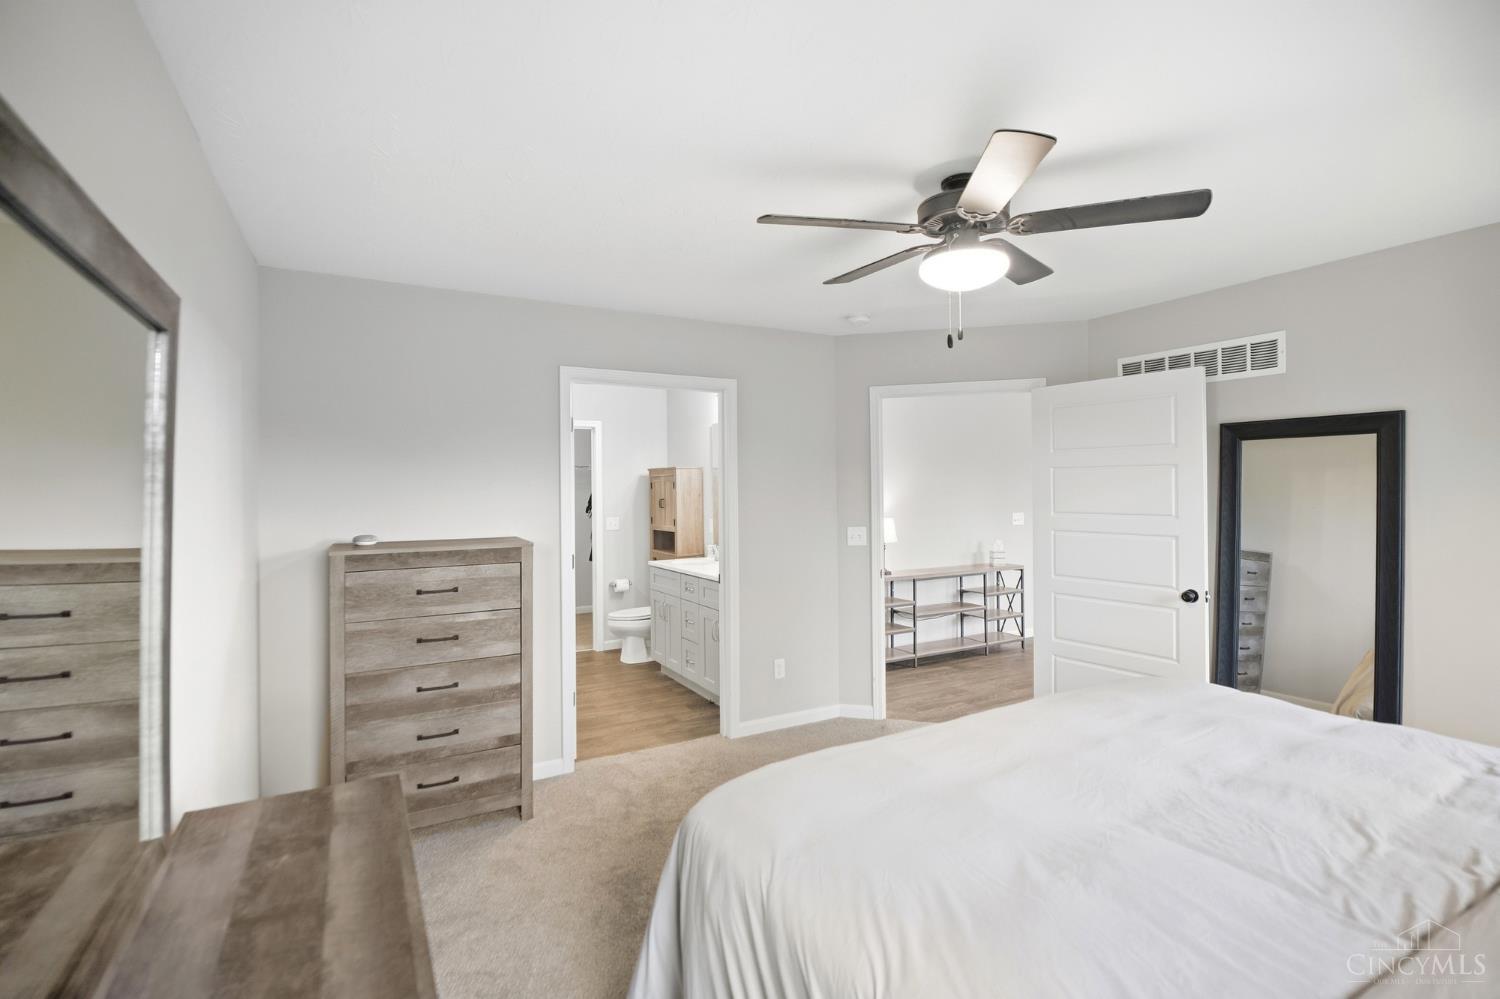
Bedroom with a white bed, gray dresser, ceiling fan, and open doorways to a bathroom and adjoining room.
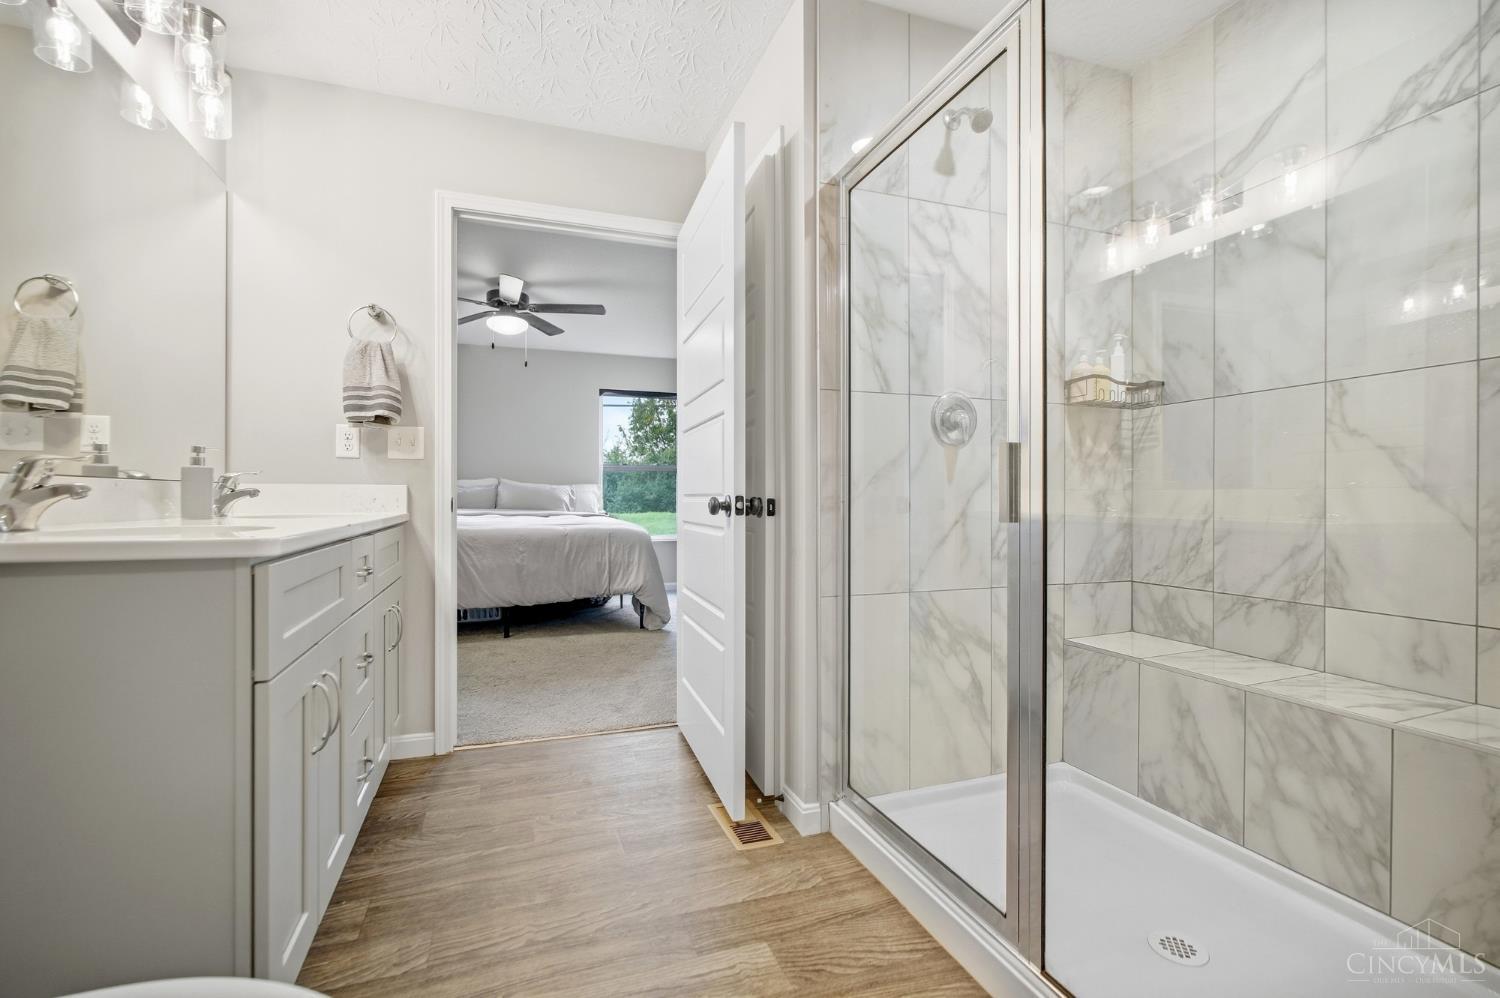
Bathroom with a marble-look tiled walk-in shower, glass enclosure, and view into the adjoining bedroom.
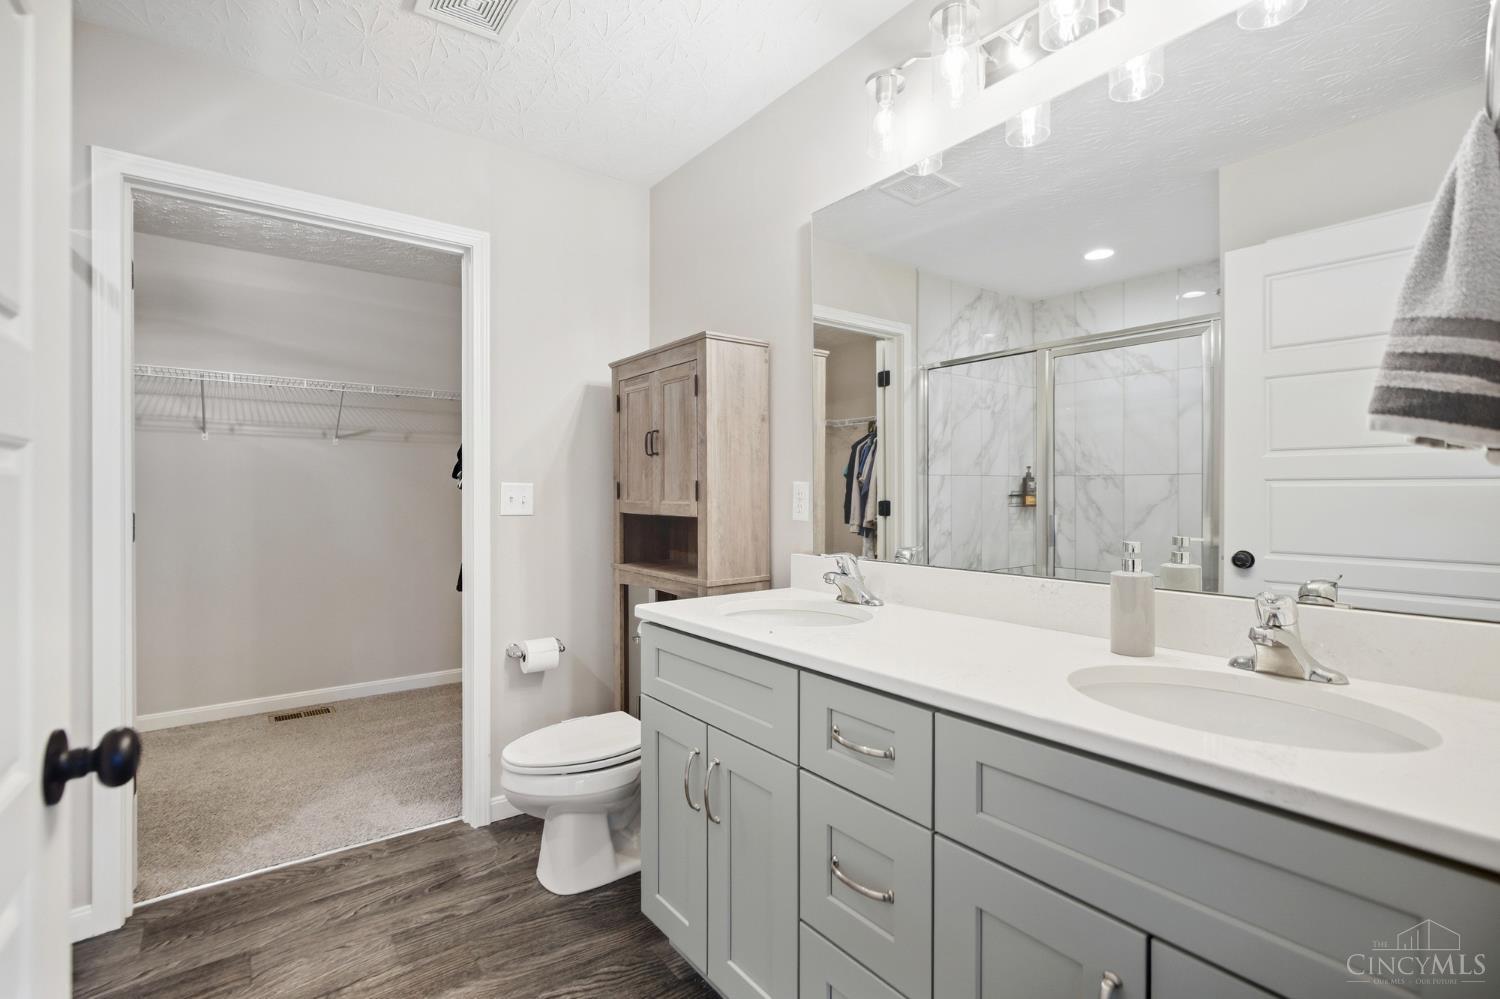
Bathroom with a gray double vanity, glass shower, and open doorway to a walk-in closet.
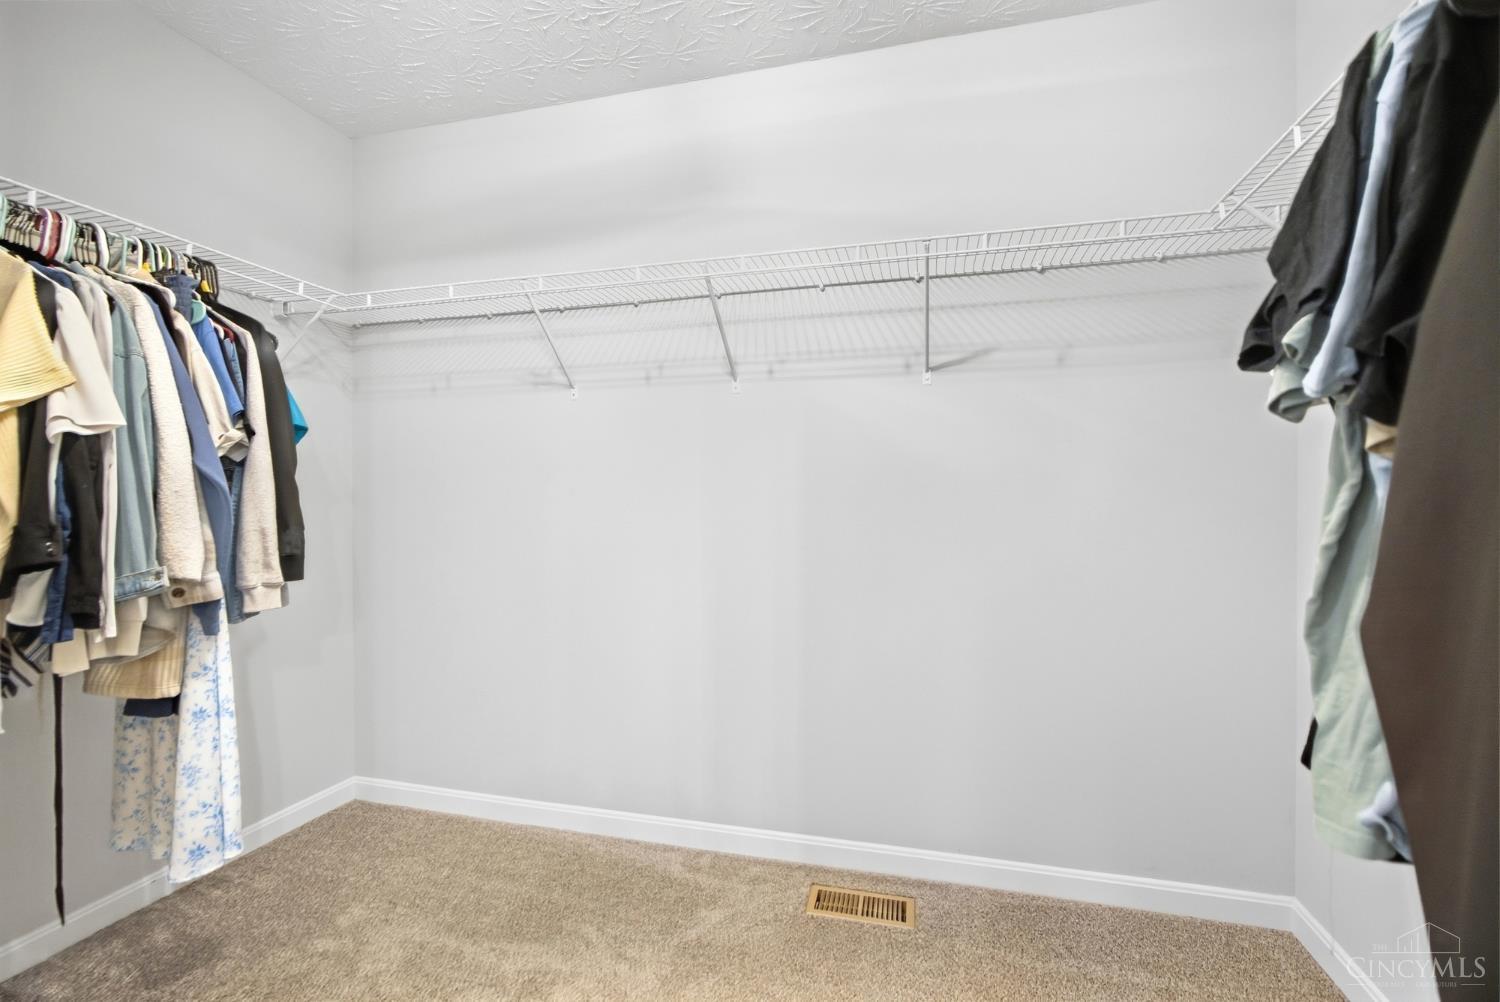
Walk-in closet with wraparound wire shelving, clothes hanging along the sides, and beige carpet.
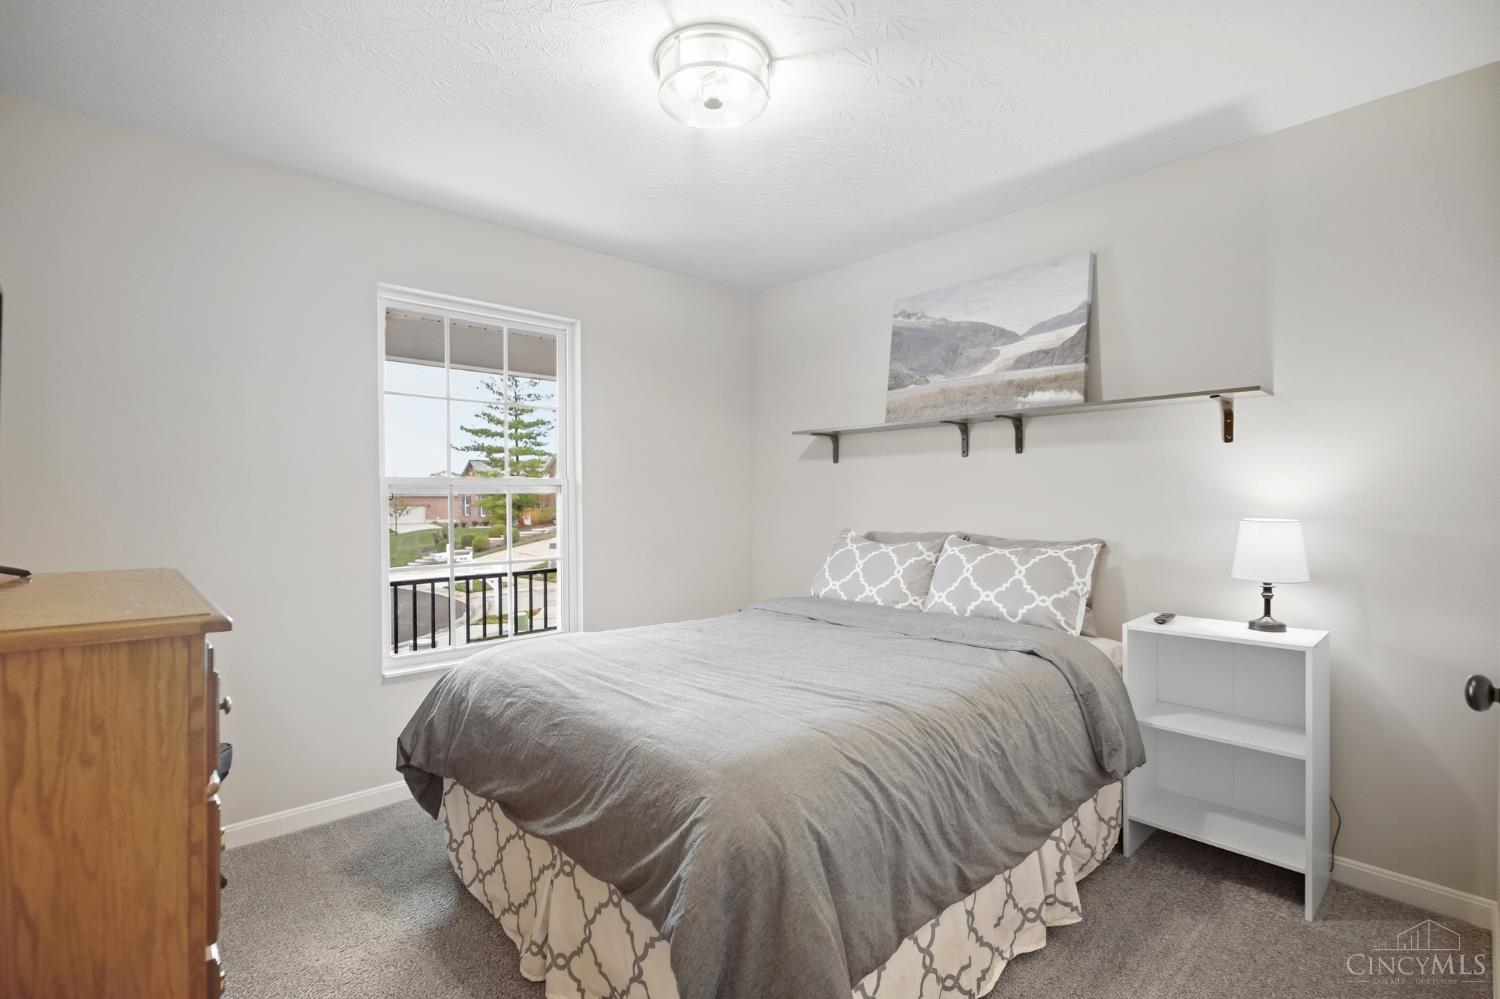
Bedroom with a gray-covered bed, patterned pillows, and a window overlooking nearby homes.
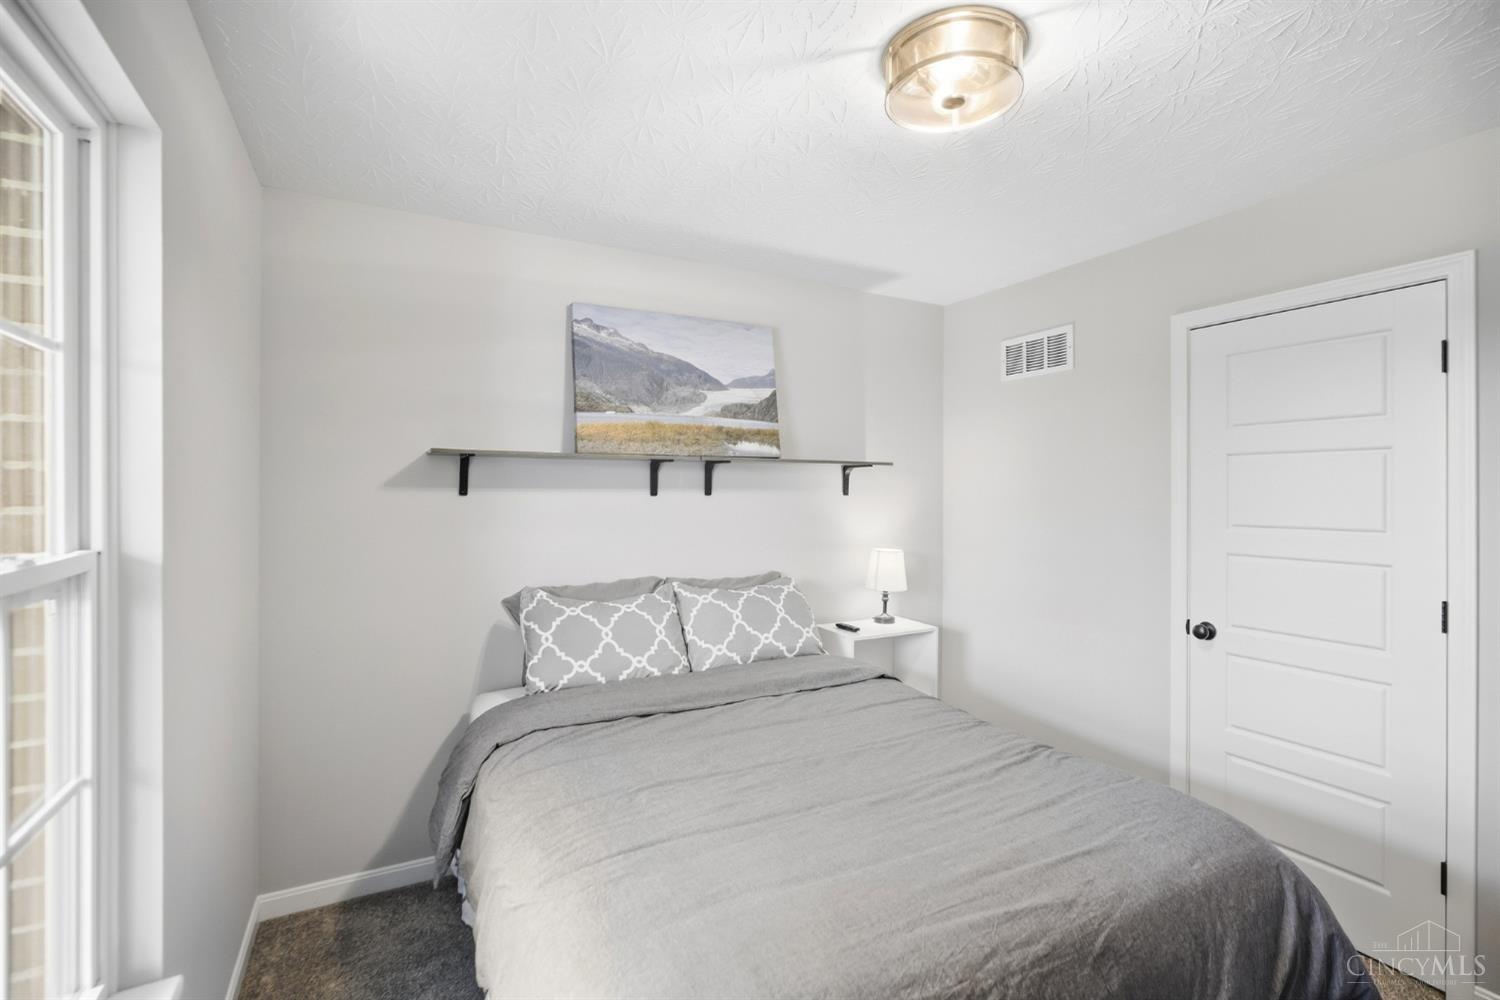
Furnished bedroom with a gray bed, patterned pillows, and a landscape print above a wall shelf.
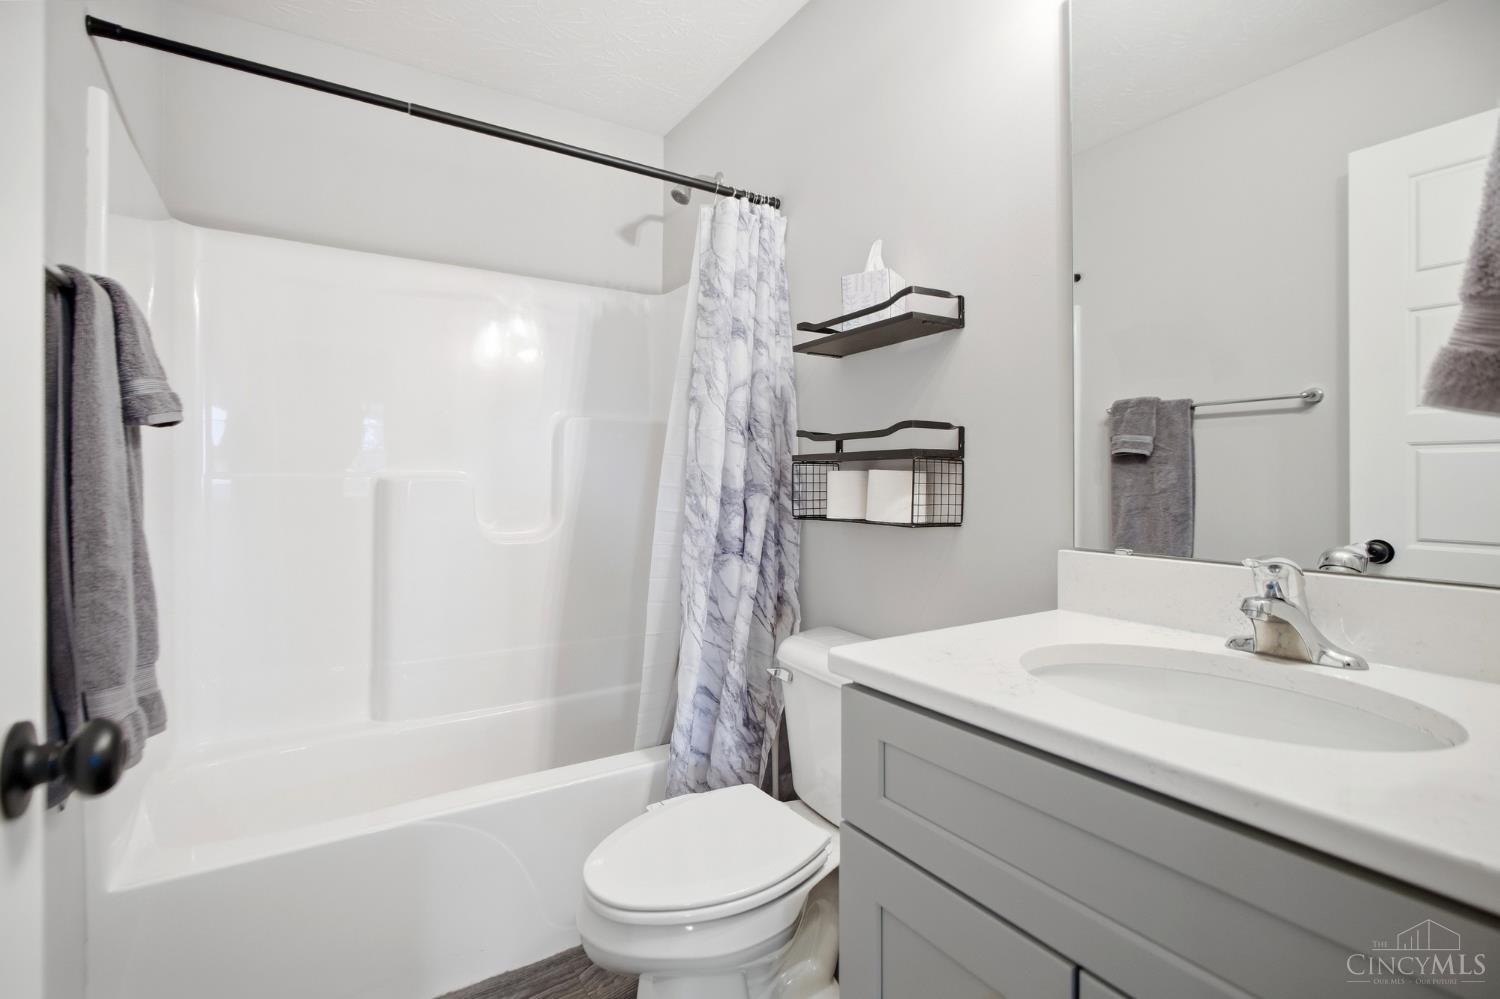
Bathroom with a white tub and shower, toilet, and gray vanity with a white sink counter.
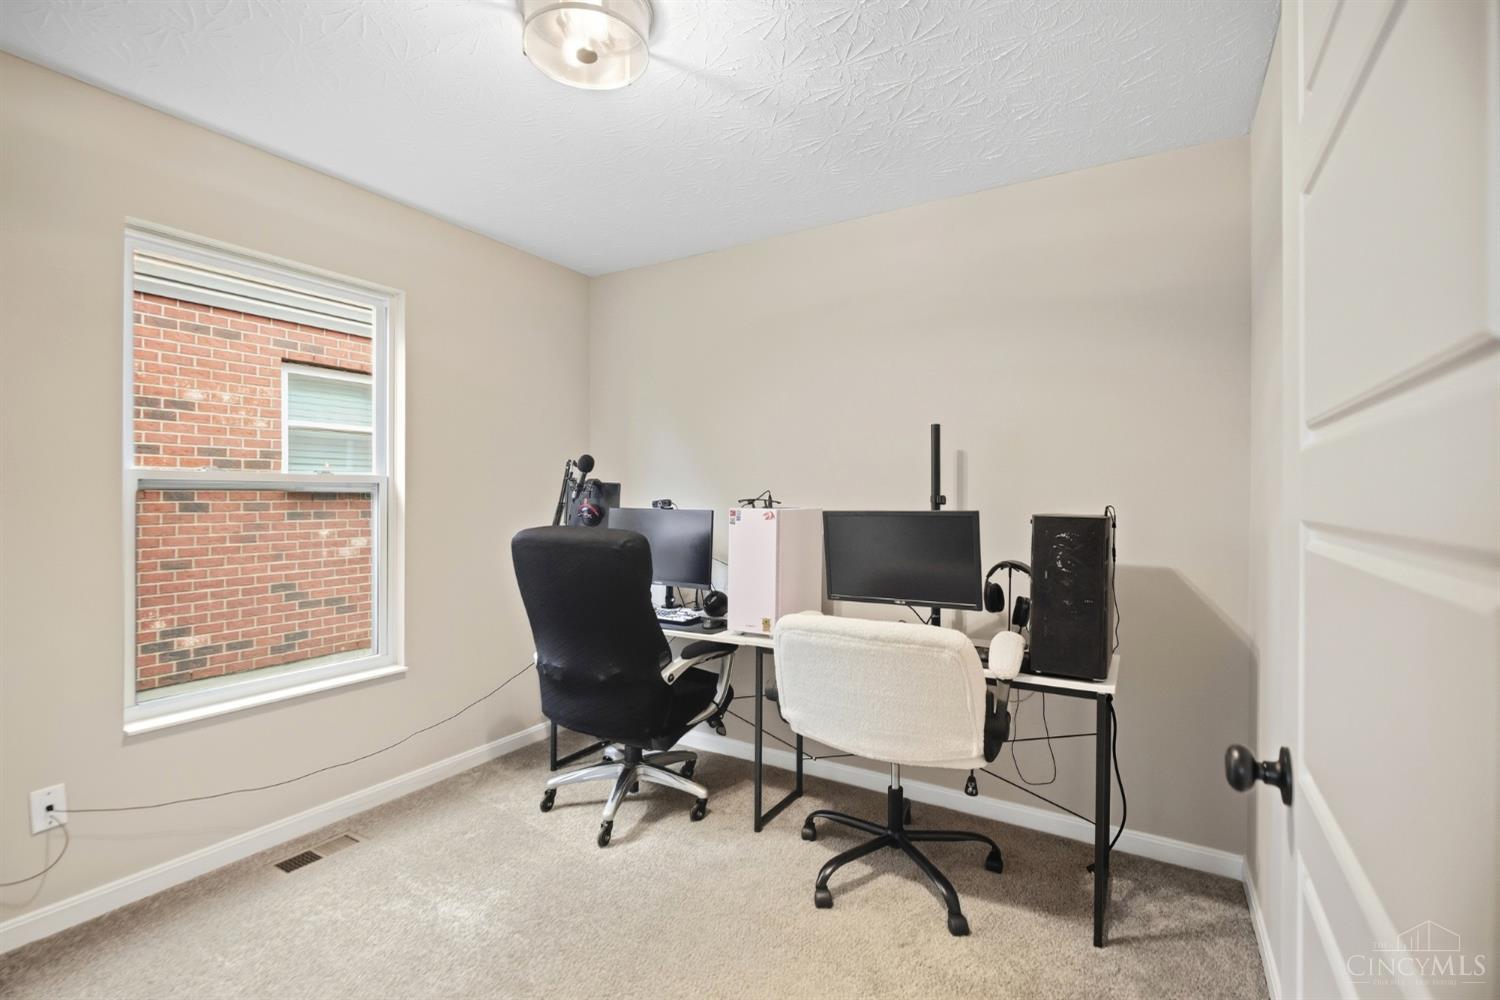
Home office with a computer desk, two chairs, and a window facing a brick wall.
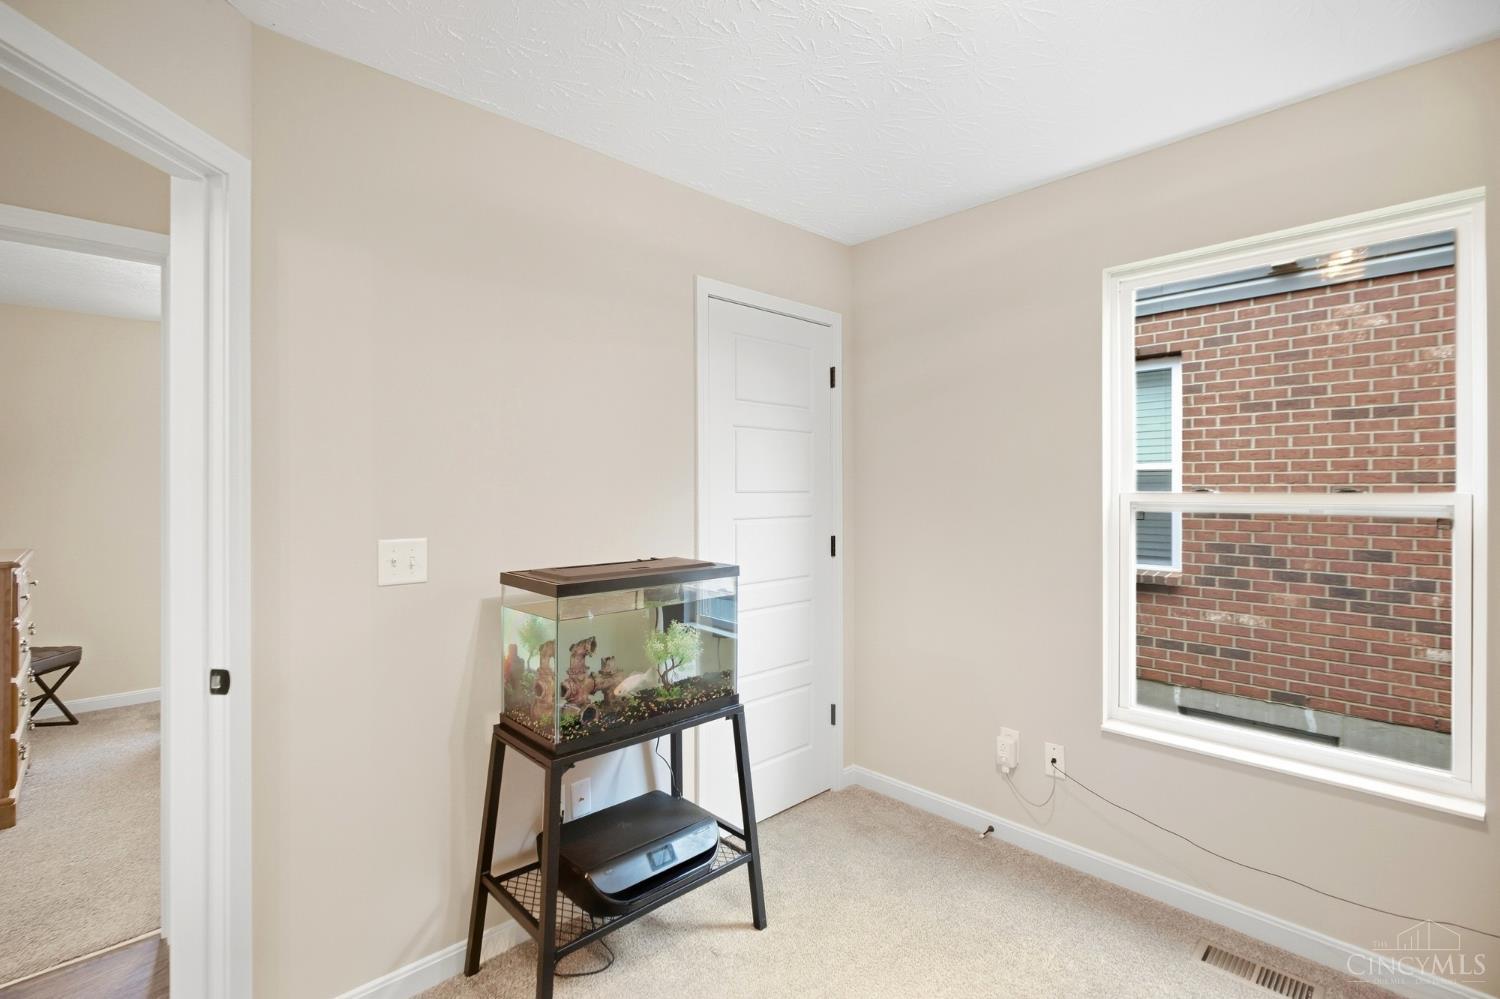
Carpeted room with a white paneled door, large window, and aquarium on a stand.
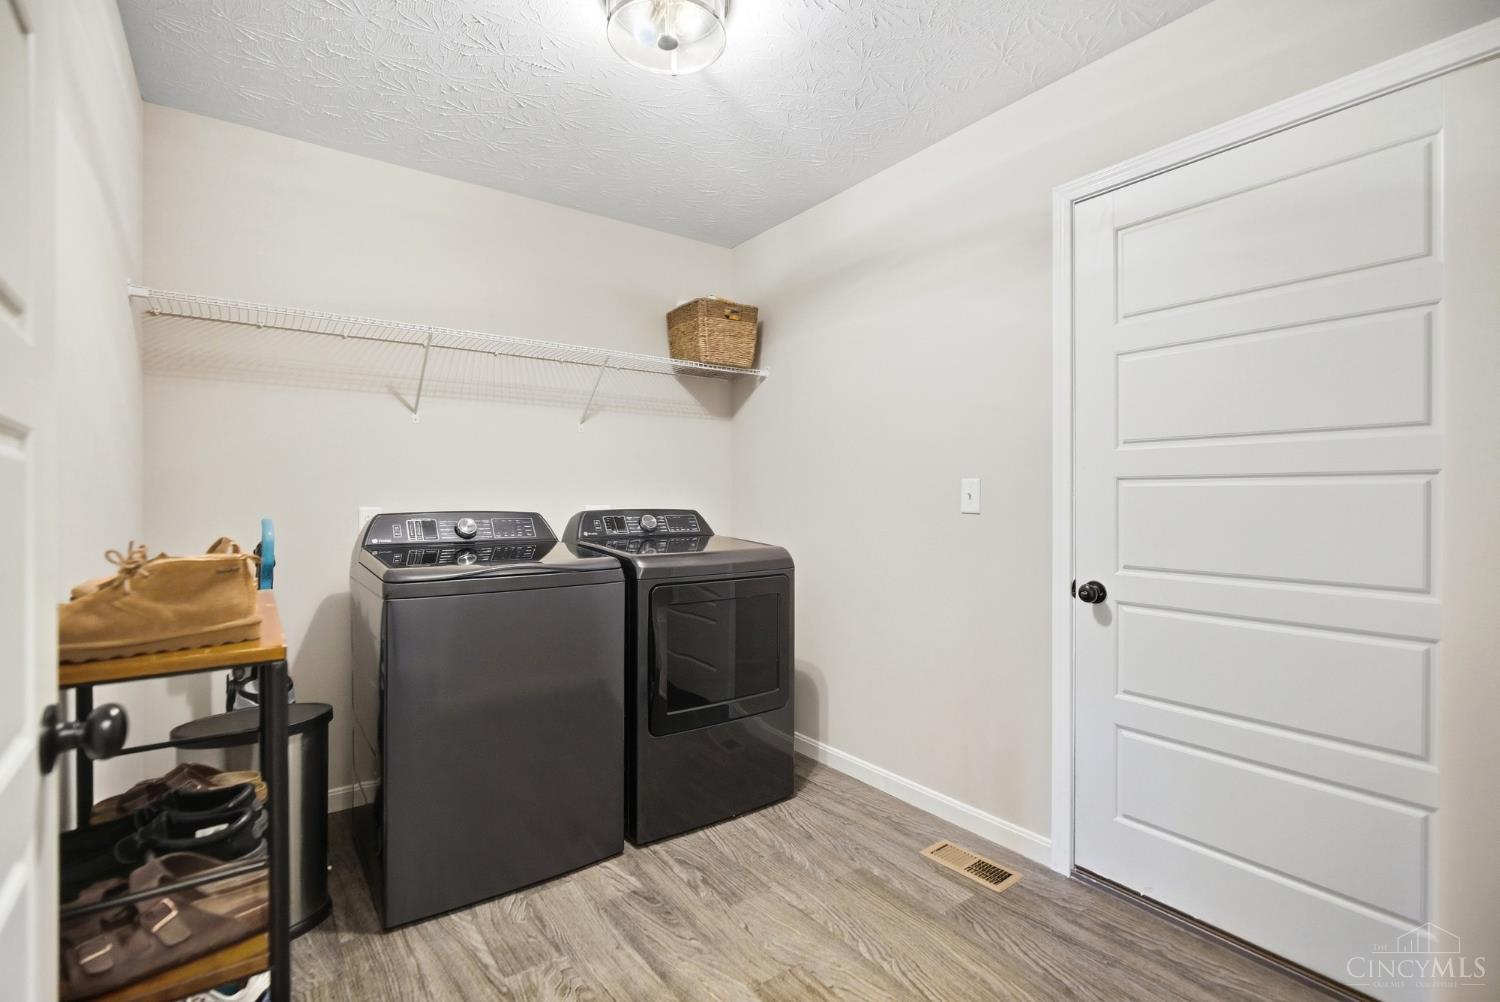
Laundry room with dark washer and dryer beneath a wire shelf.
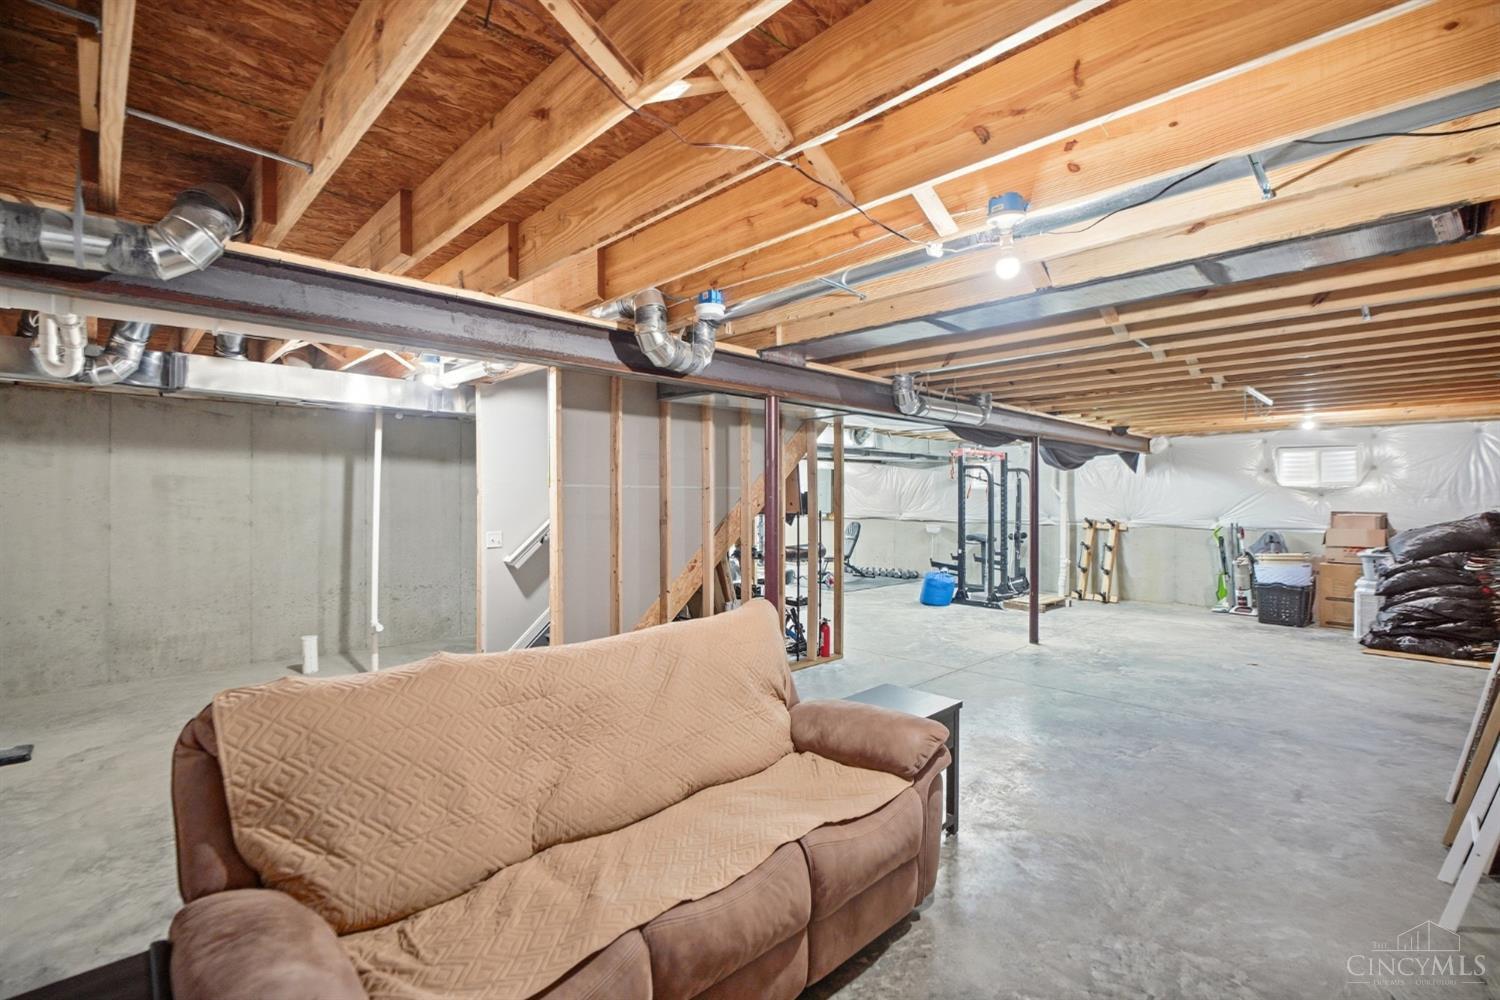
Basement with exposed ceiling joists, concrete floor, foreground sofa, and exercise equipment.
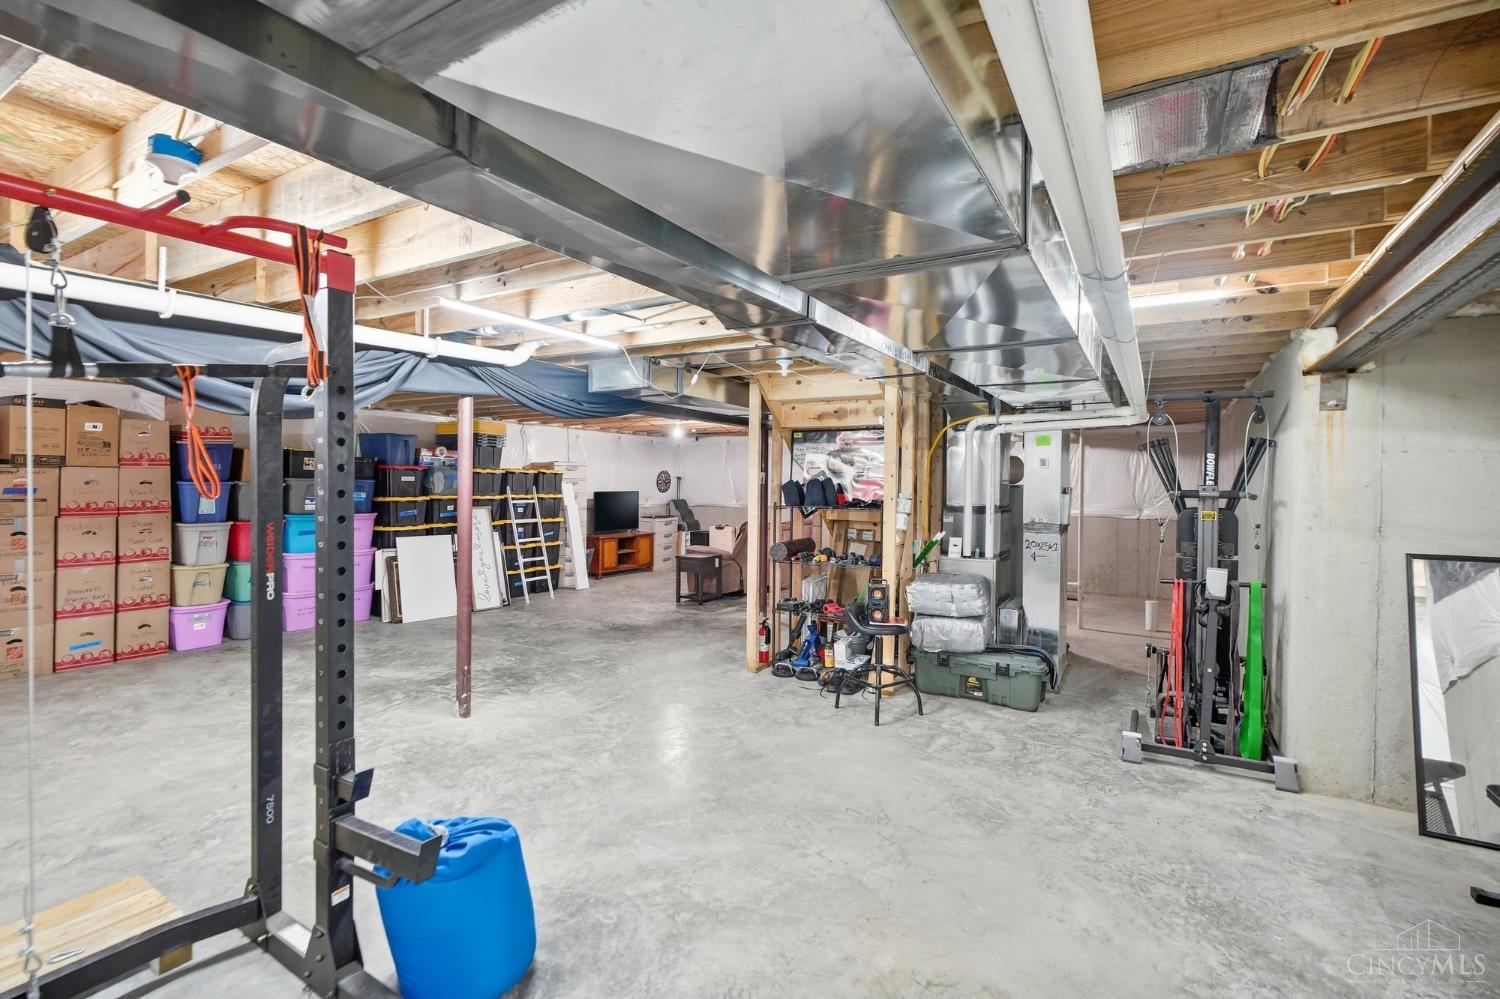
Basement with exposed ceiling joists, storage bins, and a workout area with weight equipment.
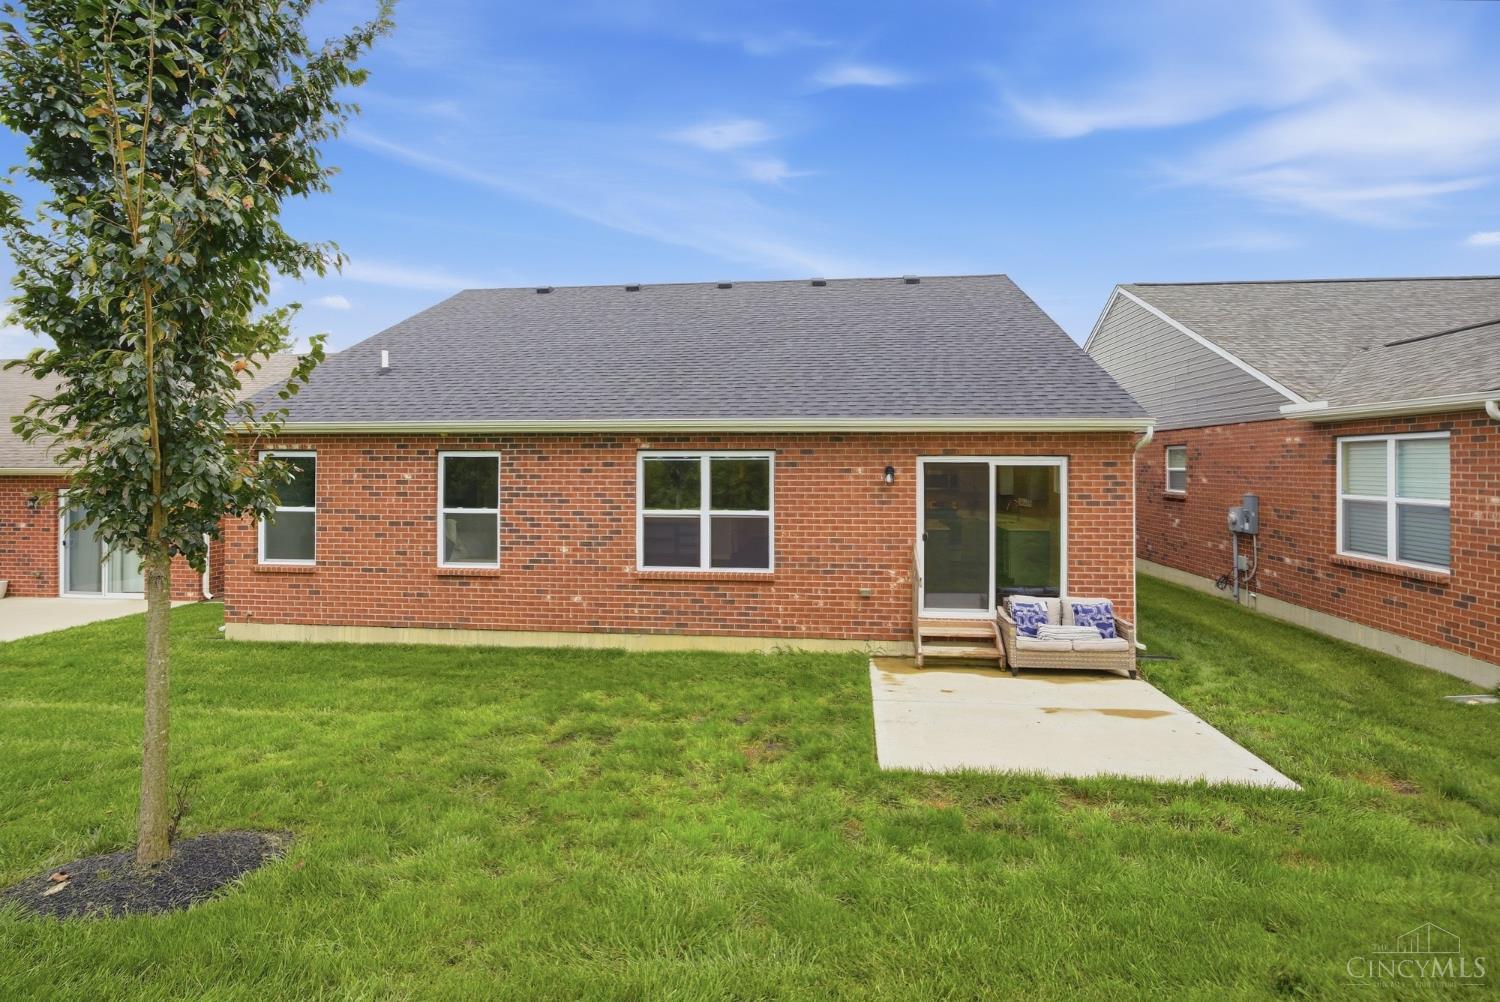
Rear of a red brick home with a patio seating area and spacious lawn.
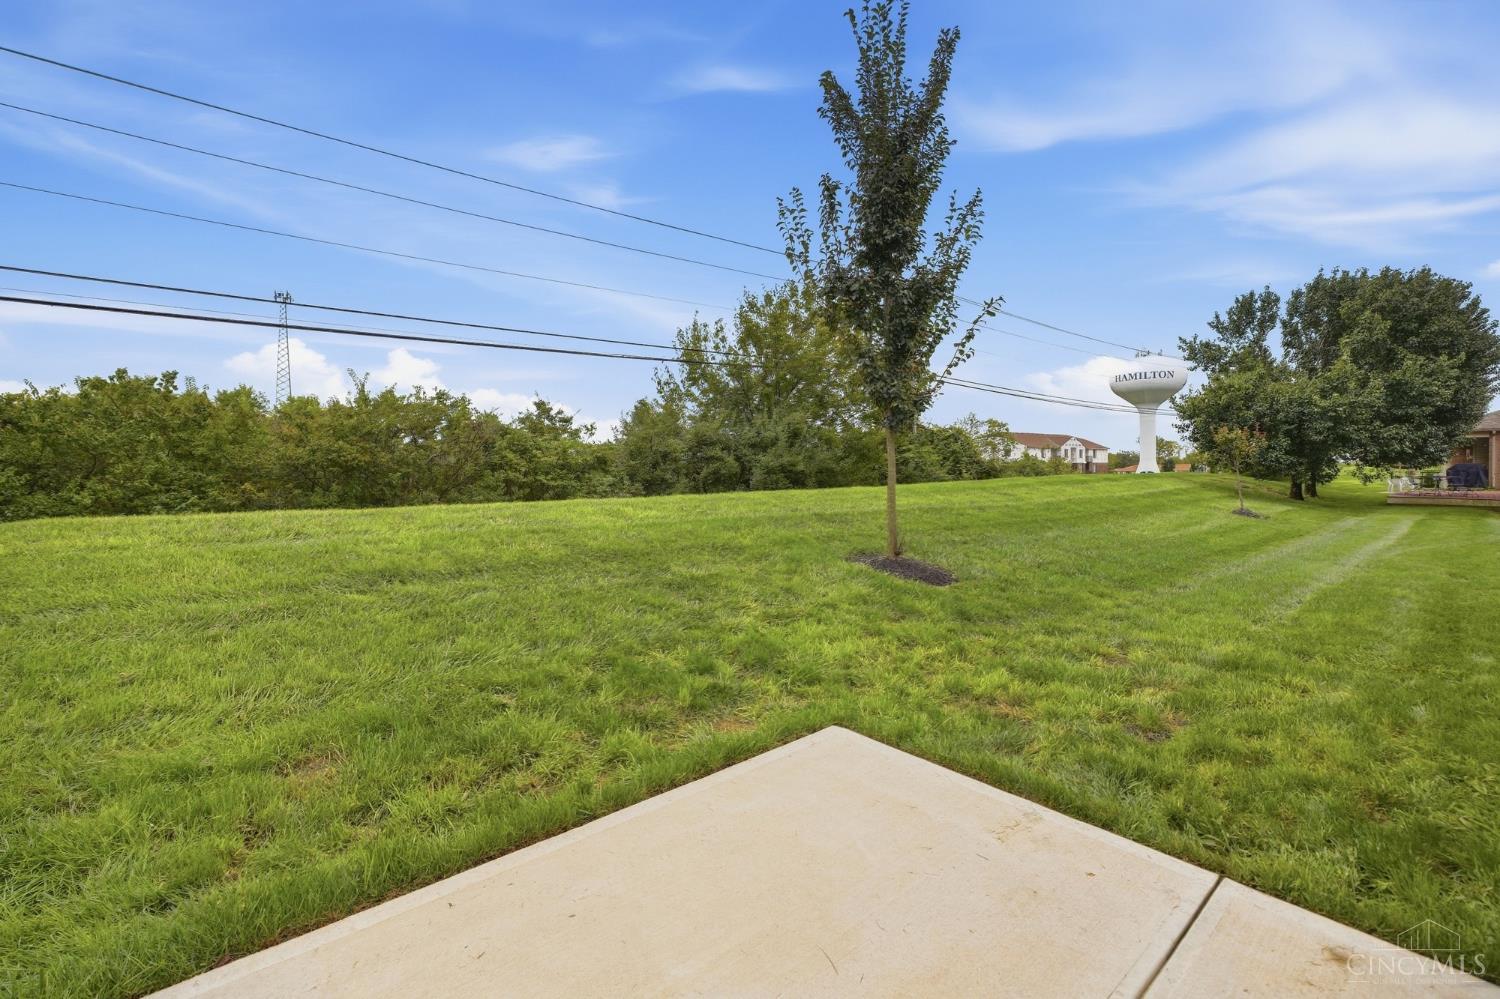
Grassy backyard and concrete patio with young trees and a distant Hamilton water tower.
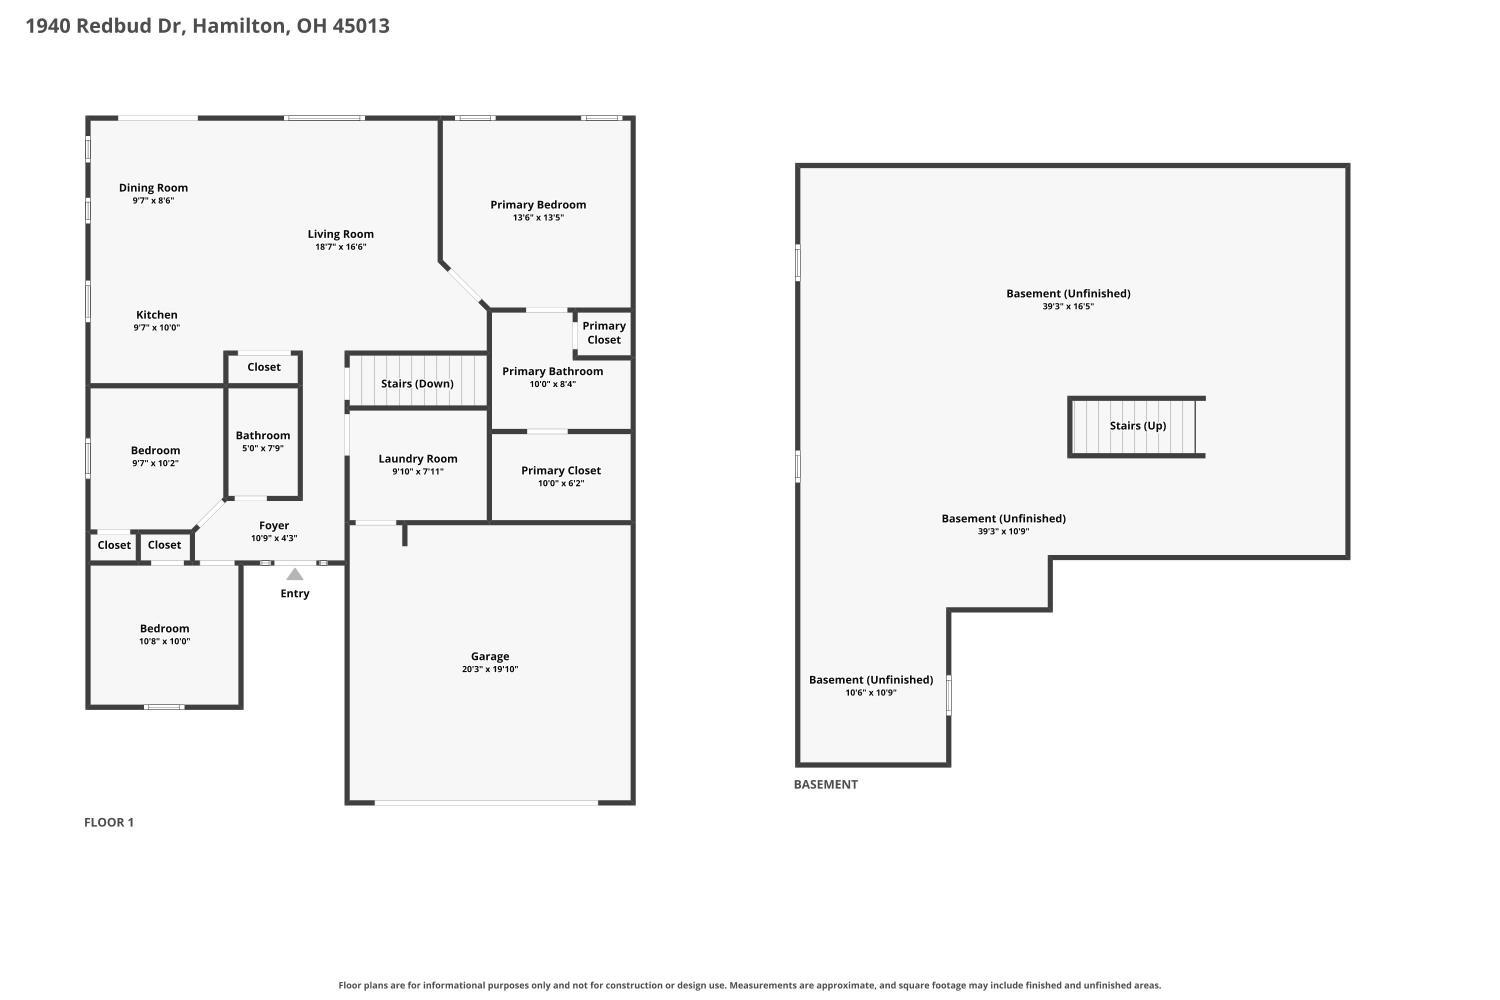
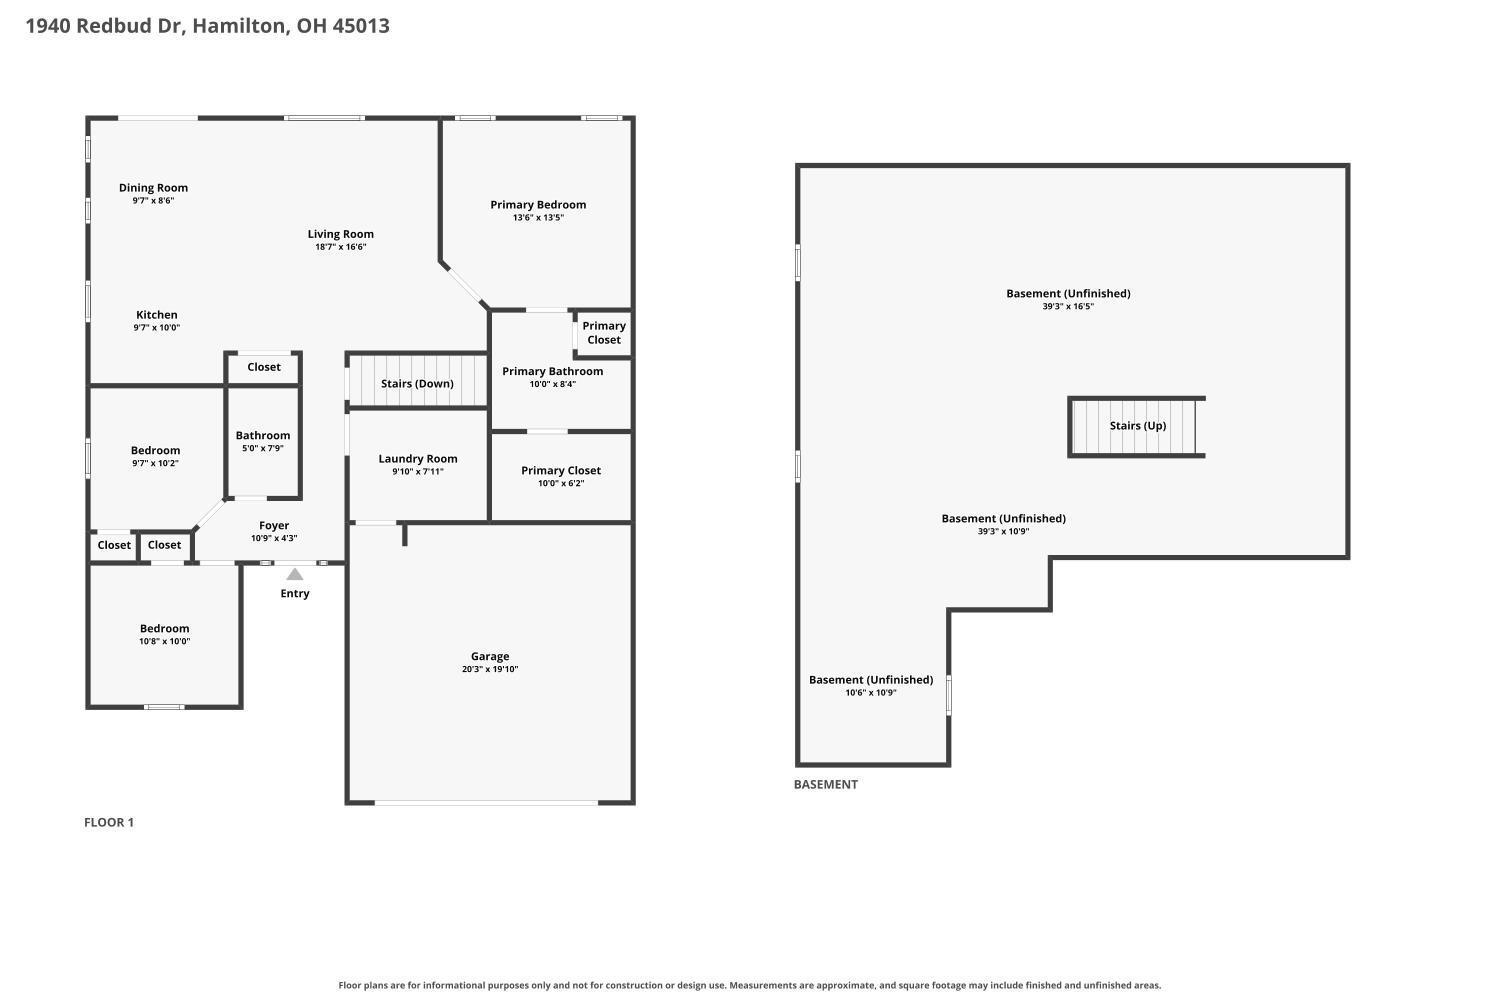
Floor plan showing the first-floor rooms and garage, plus three unfinished basement areas.
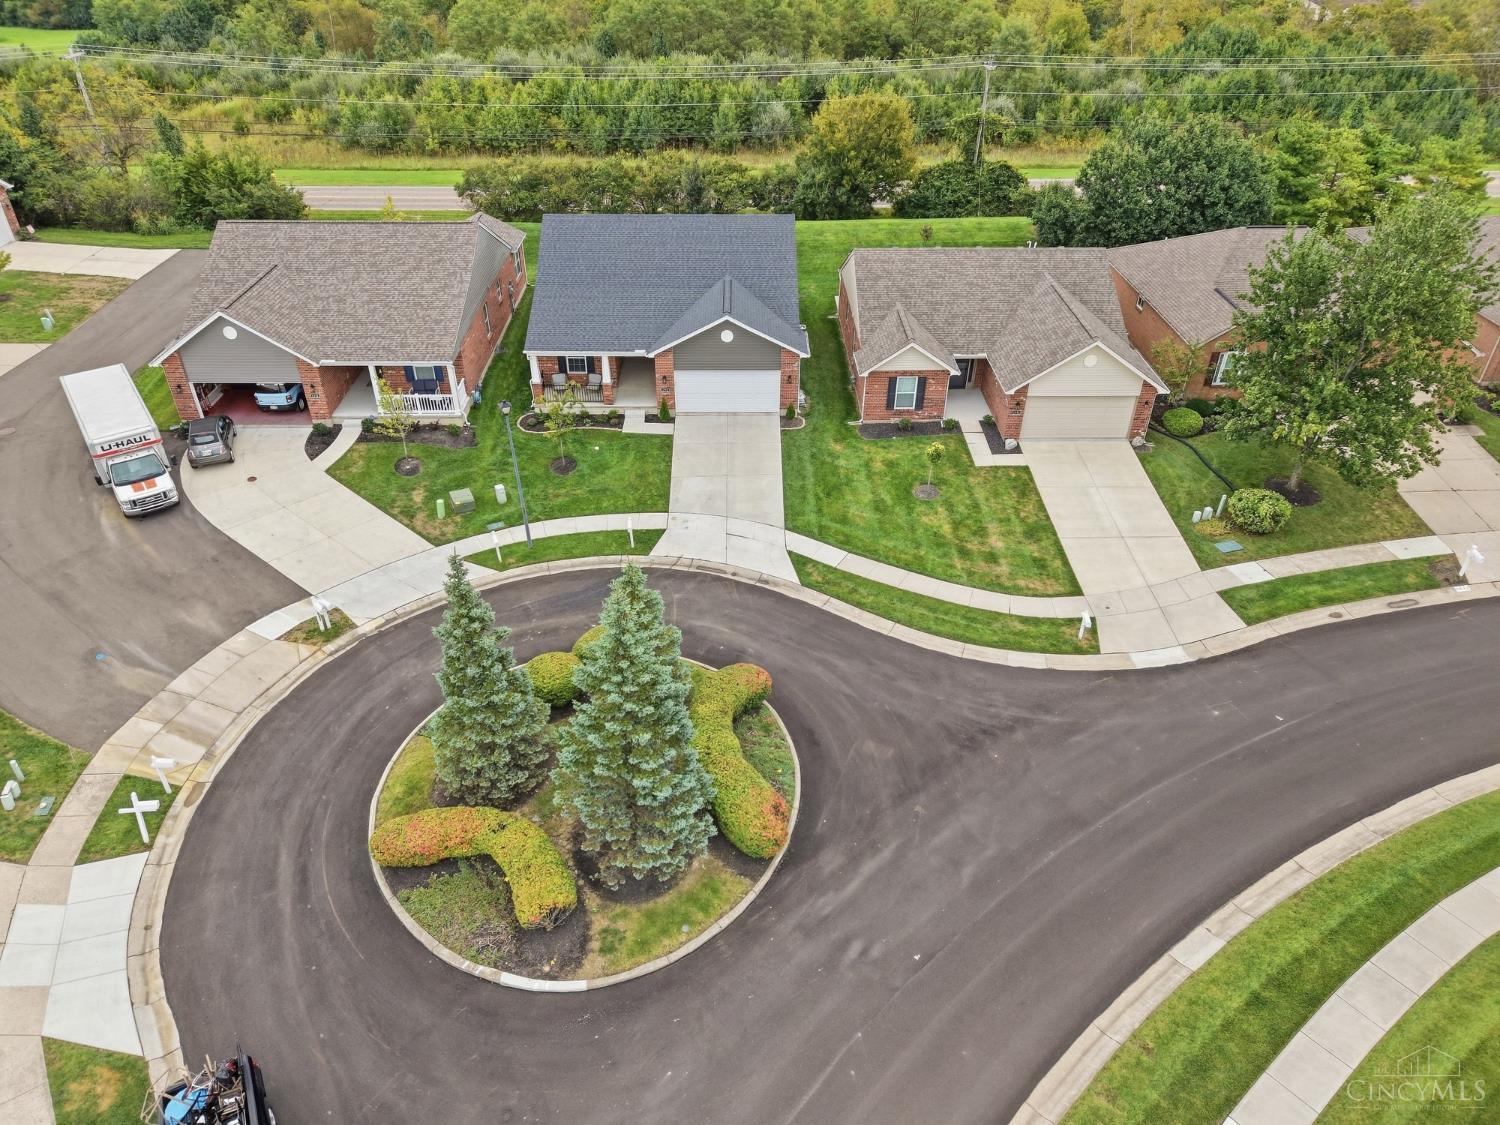
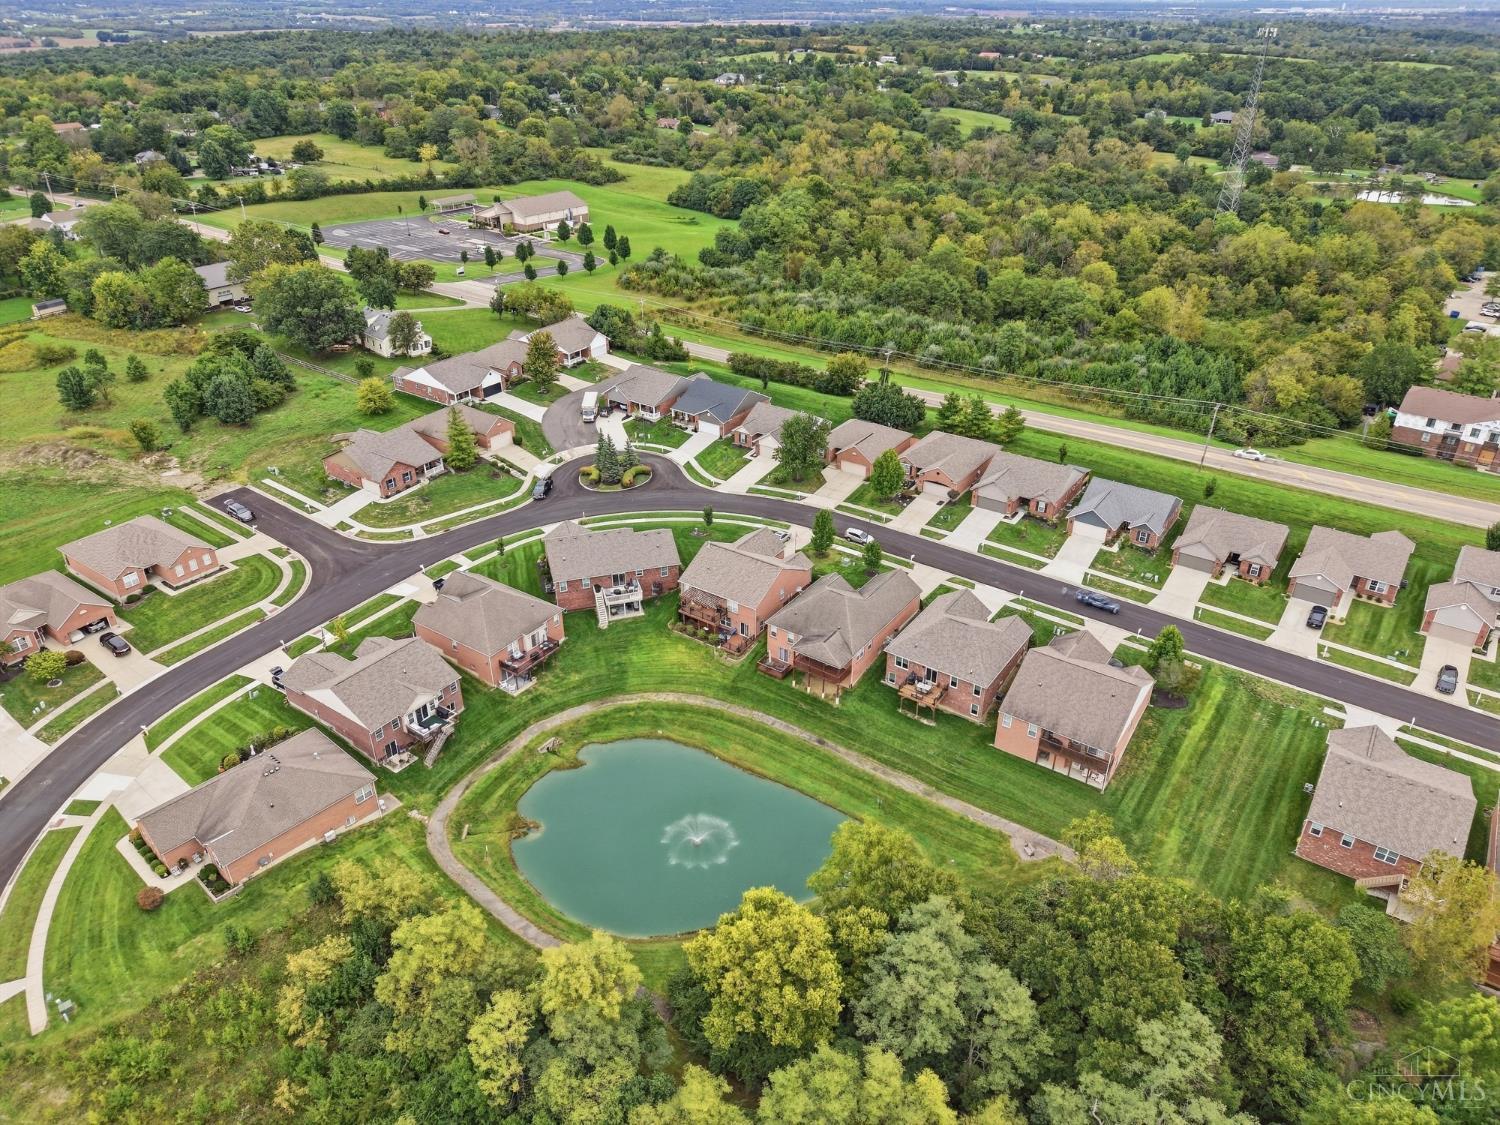
Aerial view of a brick home with an attached garage on a landscaped cul-de-sac.
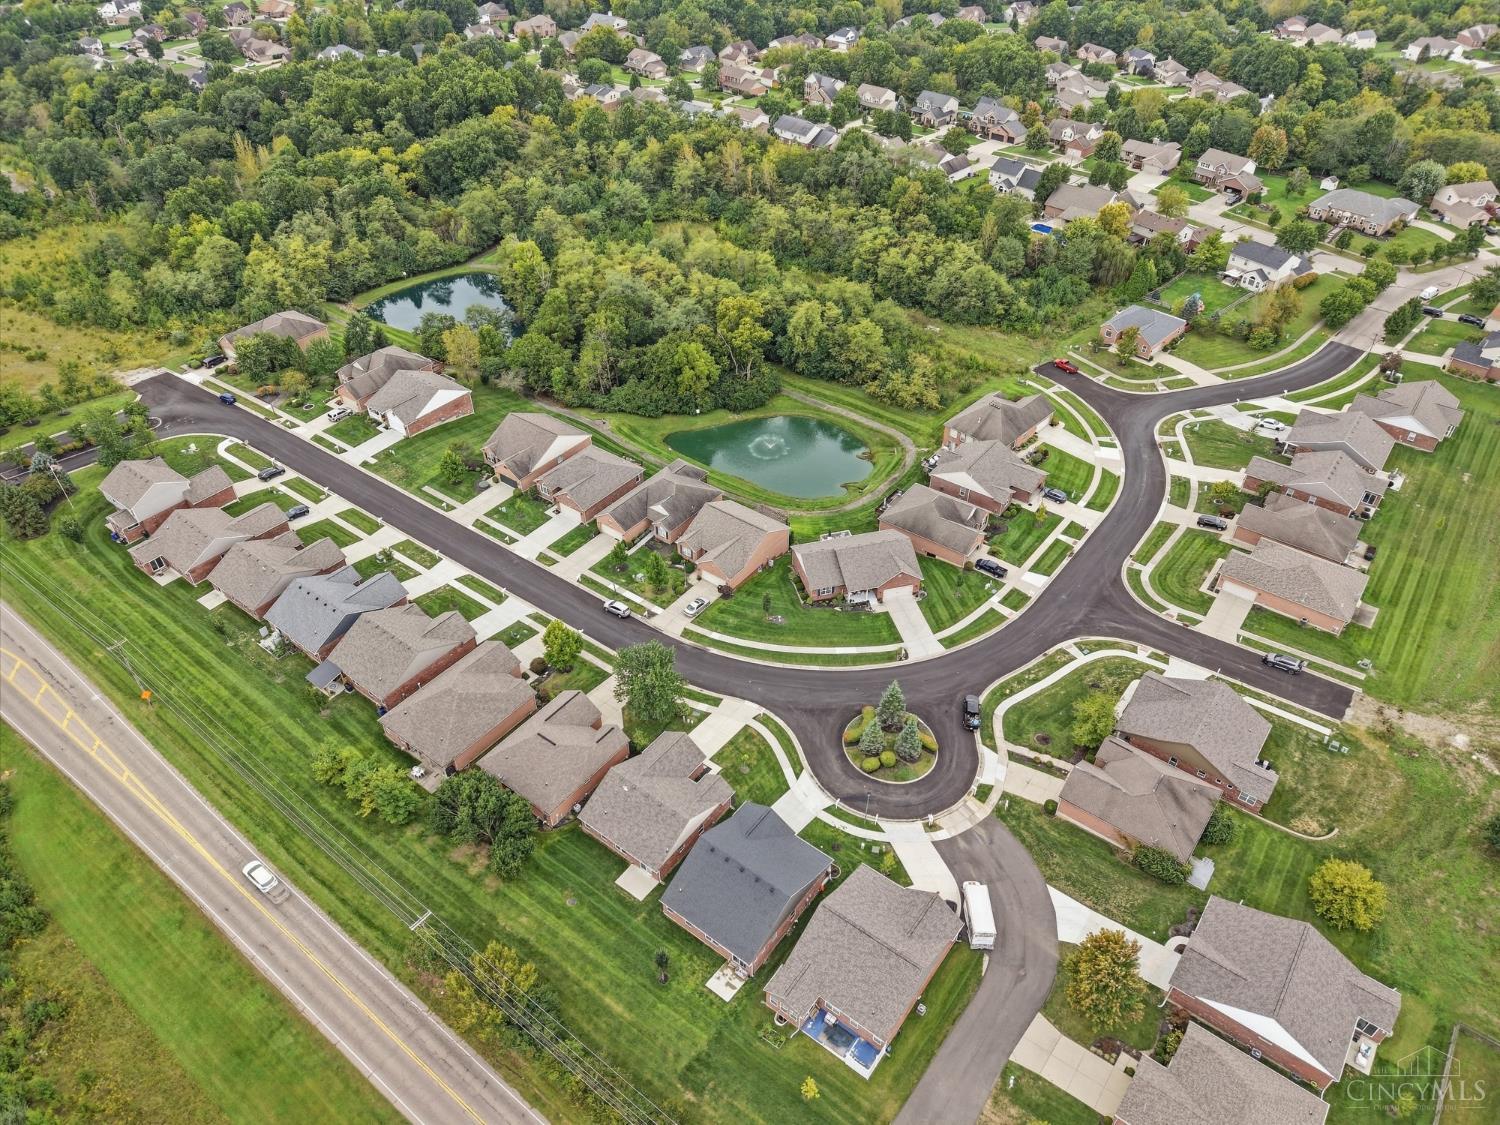
Aerial view of a neighborhood with a landscaped pond, fountain, and surrounding woods.
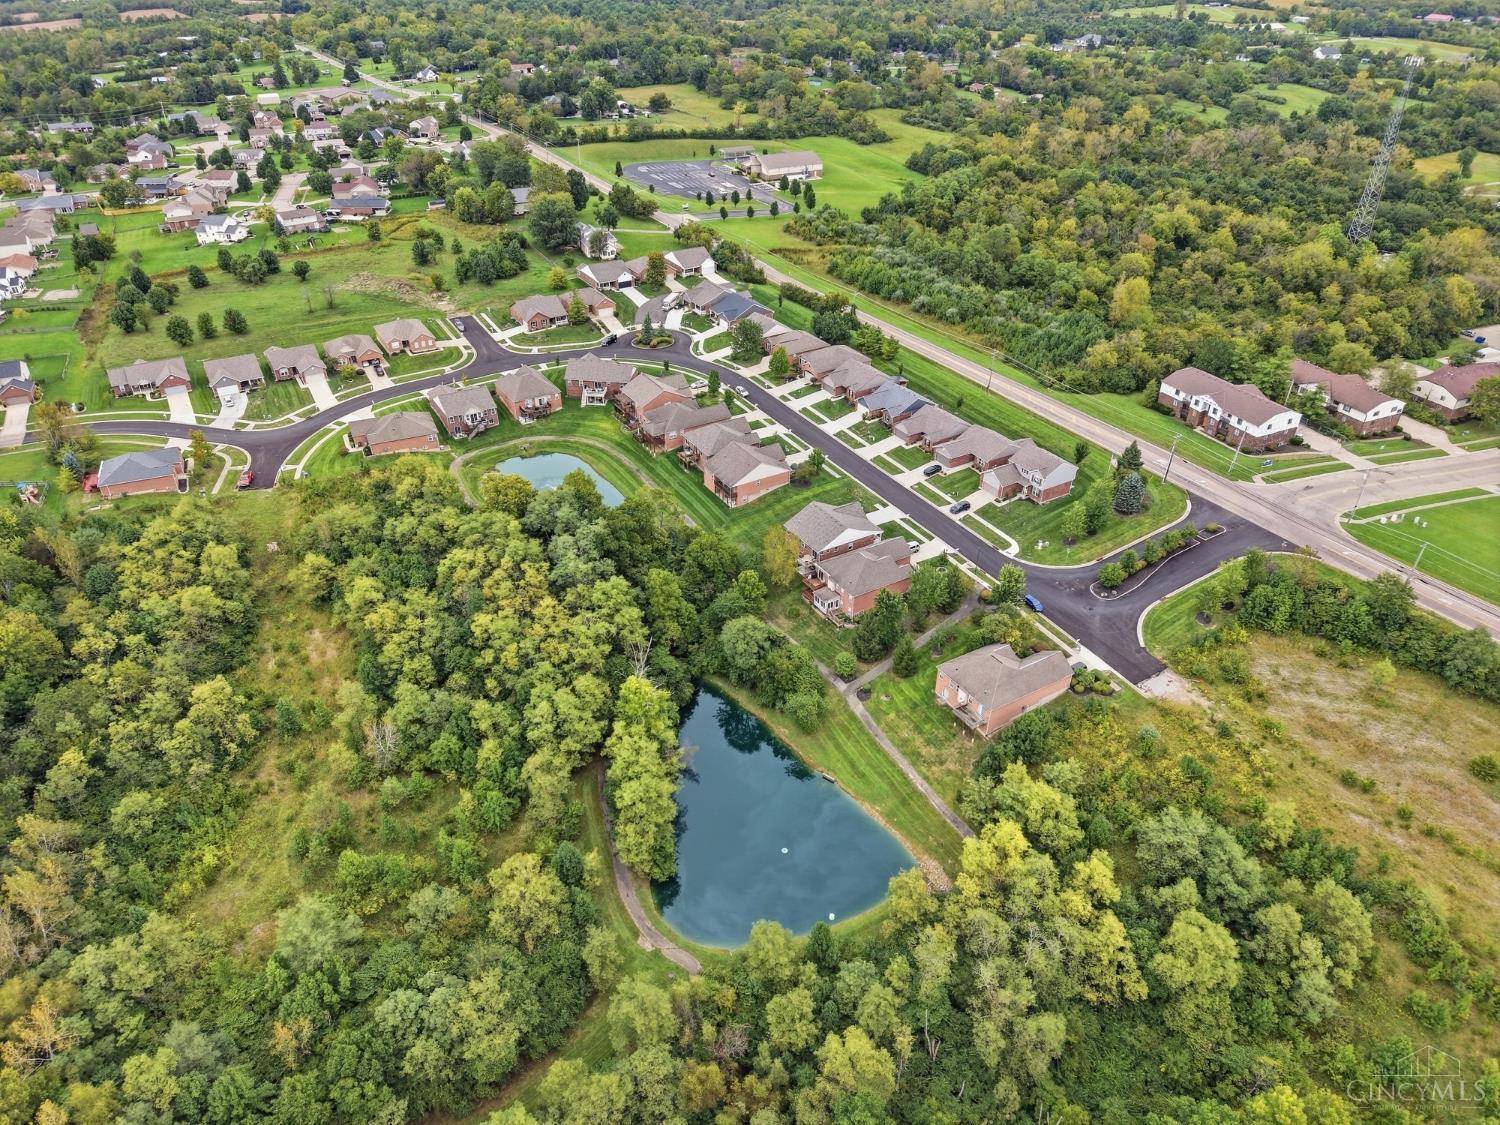
Aerial view of a neighborhood with curving streets, two ponds, and wooded green space.
Aerial view of a neighborhood beside a pond and wooded areas.
Floor plan showing the first-floor rooms and garage alongside the unfinished basement layout.
SEE ALL PHOTOS
Red-brick home with a covered porch, white garage door, and broad front lawn.
Covered brick front porch with a dark entry door, white ceiling, and two outdoor chairs.
Living room with vaulted ceiling, large windows, ceiling fan, and dark sofa.
Staged living room with vaulted ceiling, gray sofa, television, and large windows overlooking a lawn.
Open-plan living room and kitchen with a dark island, gray cabinetry, and windows overlooking a grassy yard.
Kitchen with gray cabinets, stainless steel appliances, a central island, and gray wood-look flooring.
Kitchen with gray cabinets, a dark island, pendant lights, and sliding doors overlooking a green backyard.
Kitchen with gray cabinets, stainless steel appliances, white countertops, and a large island.
Kitchen with gray cabinetry, white counters, a large island, and sliding doors opening to the lawn.
Open-plan kitchen and living area with a large island, stainless appliances, and gray cabinetry.
Bedroom with a white bed, wood dresser and nightstand, and ceiling fan.
Furnished bedroom with a white bed, gray dresser and mirror, and ceiling fan.
Bedroom with a white bed, gray dresser, ceiling fan, and open doorways to a bathroom and adjoining room.
Bathroom with a marble-look tiled walk-in shower, glass enclosure, and view into the adjoining bedroom.
Bathroom with a gray double vanity, glass shower, and open doorway to a walk-in closet.
Walk-in closet with wraparound wire shelving, clothes hanging along the sides, and beige carpet.
Bedroom with a gray-covered bed, patterned pillows, and a window overlooking nearby homes.
Furnished bedroom with a gray bed, patterned pillows, and a landscape print above a wall shelf.
Bathroom with a white tub and shower, toilet, and gray vanity with a white sink counter.
Home office with a computer desk, two chairs, and a window facing a brick wall.
Carpeted room with a white paneled door, large window, and aquarium on a stand.
Laundry room with dark washer and dryer beneath a wire shelf.
Basement with exposed ceiling joists, concrete floor, foreground sofa, and exercise equipment.
Basement with exposed ceiling joists, storage bins, and a workout area with weight equipment.
Rear of a red brick home with a patio seating area and spacious lawn.
Grassy backyard and concrete patio with young trees and a distant Hamilton water tower.
Floor plan showing the first-floor rooms and garage, plus three unfinished basement areas.
Aerial view of a brick home with an attached garage on a landscaped cul-de-sac.
Aerial view of a neighborhood with a landscaped pond, fountain, and surrounding woods.
Aerial view of a neighborhood with curving streets, two ponds, and wooded green space.
Aerial view of a neighborhood beside a pond and wooded areas.
Floor plan showing the first-floor rooms and garage alongside the unfinished basement layout.
 Courtesy of eXp Realty, 216-242-2322 and Nathalie S Mortine, 5136002243© 2026 OH - MLS of Greater Cincinnati (CINCY). All rights reserved.
Pending

1940 Redbud Drive

1940 Redbud Drive, Hamilton, OH 45013

$350,000
Originally built by Todd Homes in 2023, this 3-bed, 2-full-bath Seabrook ranch sits on a cul-de-sac in Trails of Governor's Hill. The covered front porch stands out with brick-base posts, black spindle railing and plenty of room to sit. Inside, the open floor plan is built around a great room with a cathedral ceiling and plant shelves. The kitchen features quartz counters and backsplash, 42 inch soft-close shaker cabinets, a contrasting island with eating bar, stainless appliances and a pantry. The primary suite offers a walk-in closet and a bath with double vanity, a quartz vanity top and a floor-to-ceiling tiled shower with a built-in shower seat. A mud/laundry room connects to the 2-car garage. The full basement is ready to finish and already plumbed for a 3rd full bath. Enjoy nature trails and 2 lakes with fountains, plus convenient access to Kettering Health Hamilton, Hamilton Meadows Kroger, Spooky Nook Sports Champion Mill and downtown Hamilton.

3
beds

2
baths

1,349 Sq.Ft. LIVING AREA

5,079 Sq.Ft. lot

Nathalie Mortine

Nathalie Mortine

Anthony Vanjohnson

Anthony Vanjohnson

Features & Amenities

Interior

  • total bedrooms3
  • Total bathrooms2
  • full bathrooms2
  • APPLIANCES Dishwasher, Garbage Disposal, Microwave, Oven/Range
  • other interior Features Cathedral Ceiling

Area & Lot

  • Status Pending
  • Living Area1,349 Sq.Ft.
  • Lot Area5,079 Sq.Ft.
  • MLS® ID1894614
  • TypeResidential
  • YEAR BUILT2023
  • Architecture StylesTransitional
  • School DistrictHamilton City SD

Exterior

  • STORIES1
  • Garage Space2.0
  • water SourcePublic
  • roofShingle
  • parkingDriveway
  • HEAT TYPEENERGY STAR, Forced Air, Gas Furn EF Rtd 95
  • AIR CONDITIONINGCeiling Fans, Central Air
  • sewerPublic Sewer
  • SubstructurePoured

Financial

  • Sales Price$350,000
  • HOA $175/mo
View Virtual Tour
Covered brick front porch with a dark entry door, white ceiling, and two outdoor chairs.

Schedule a Showing

We would love to show you our beautiful property. Please select your preferred date and time below. An agent will be in touch shortly to confirm your appointment.

Schedule a Showing

We would love to show you our beautiful property. Please select your preferred date and time below. An agent will be in touch shortly to confirm your appointment.

Thank you for your interest in 1940 Redbud Drive, Hamilton, OH 45013. We are reviewing your request and will be in touch shortly!

Mortgage Calculator

Estimate your monthly mortgage payment, including the principal and interest, property taxes, and HOA. Adjust the values to generate a more accurate rate.

All estimates are provided for informational purposes only. Actual amounts may vary.
$0,000 Your Payment 20 15 65
$0,000 Your Payment

Work With Us

Want an agent who'll really listen to what you want in a home? Need an agent who knows how to effectively market your home so it sells? Give me a call! I'm eager to help and would love to talk to you.

Follow Me on Instagram