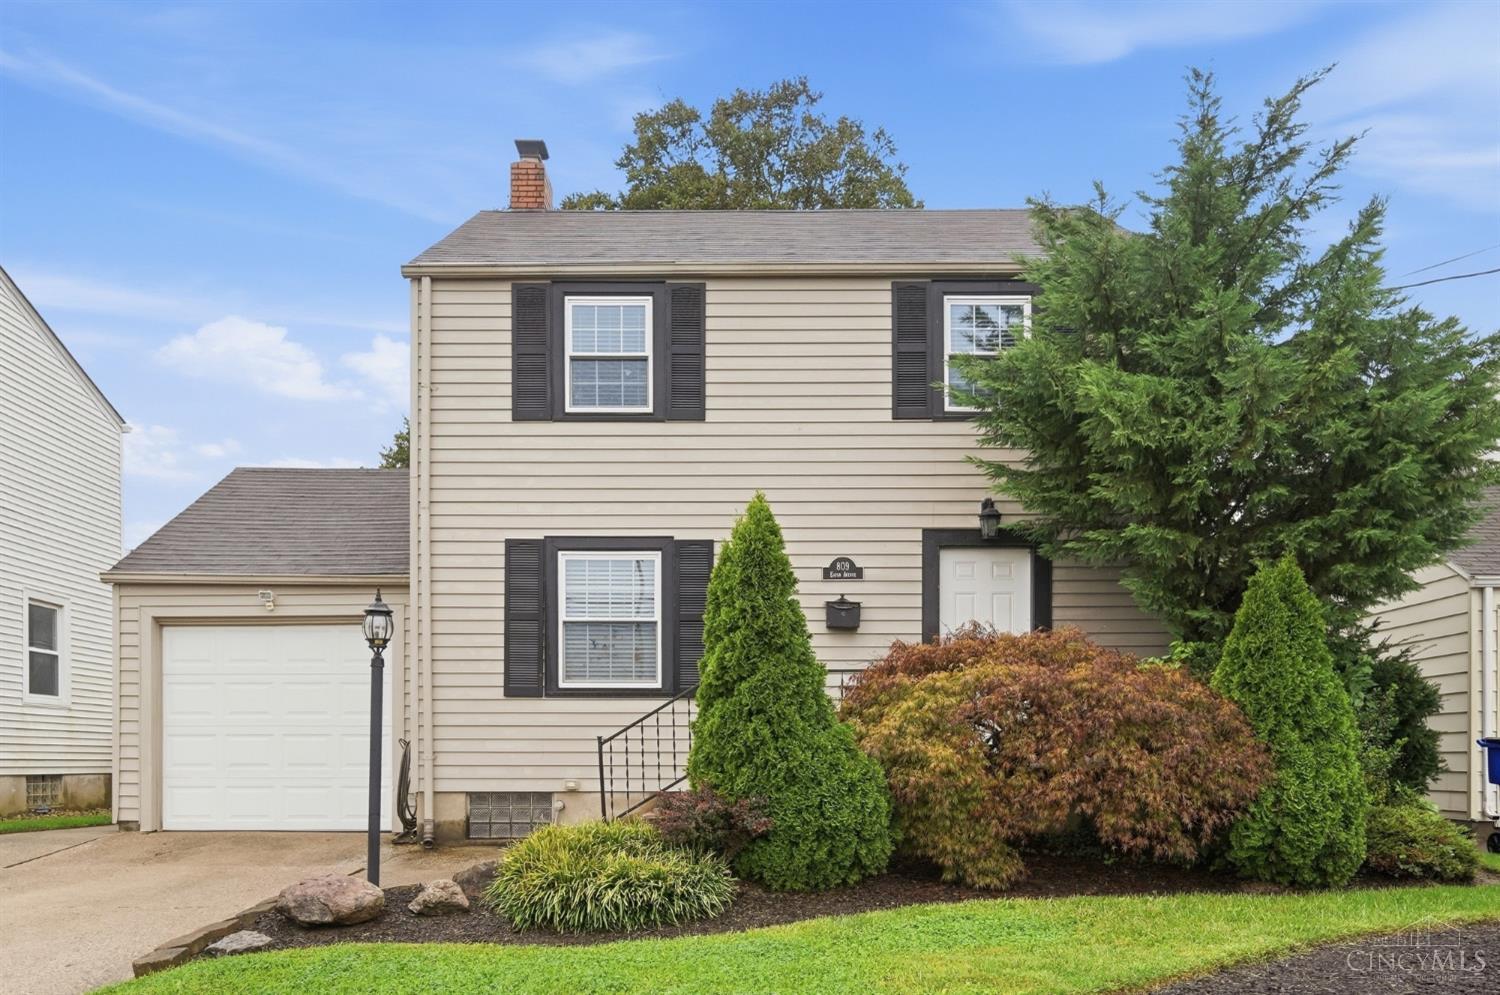
Two-story beige house with dark shutters, attached garage, and mature landscaping.
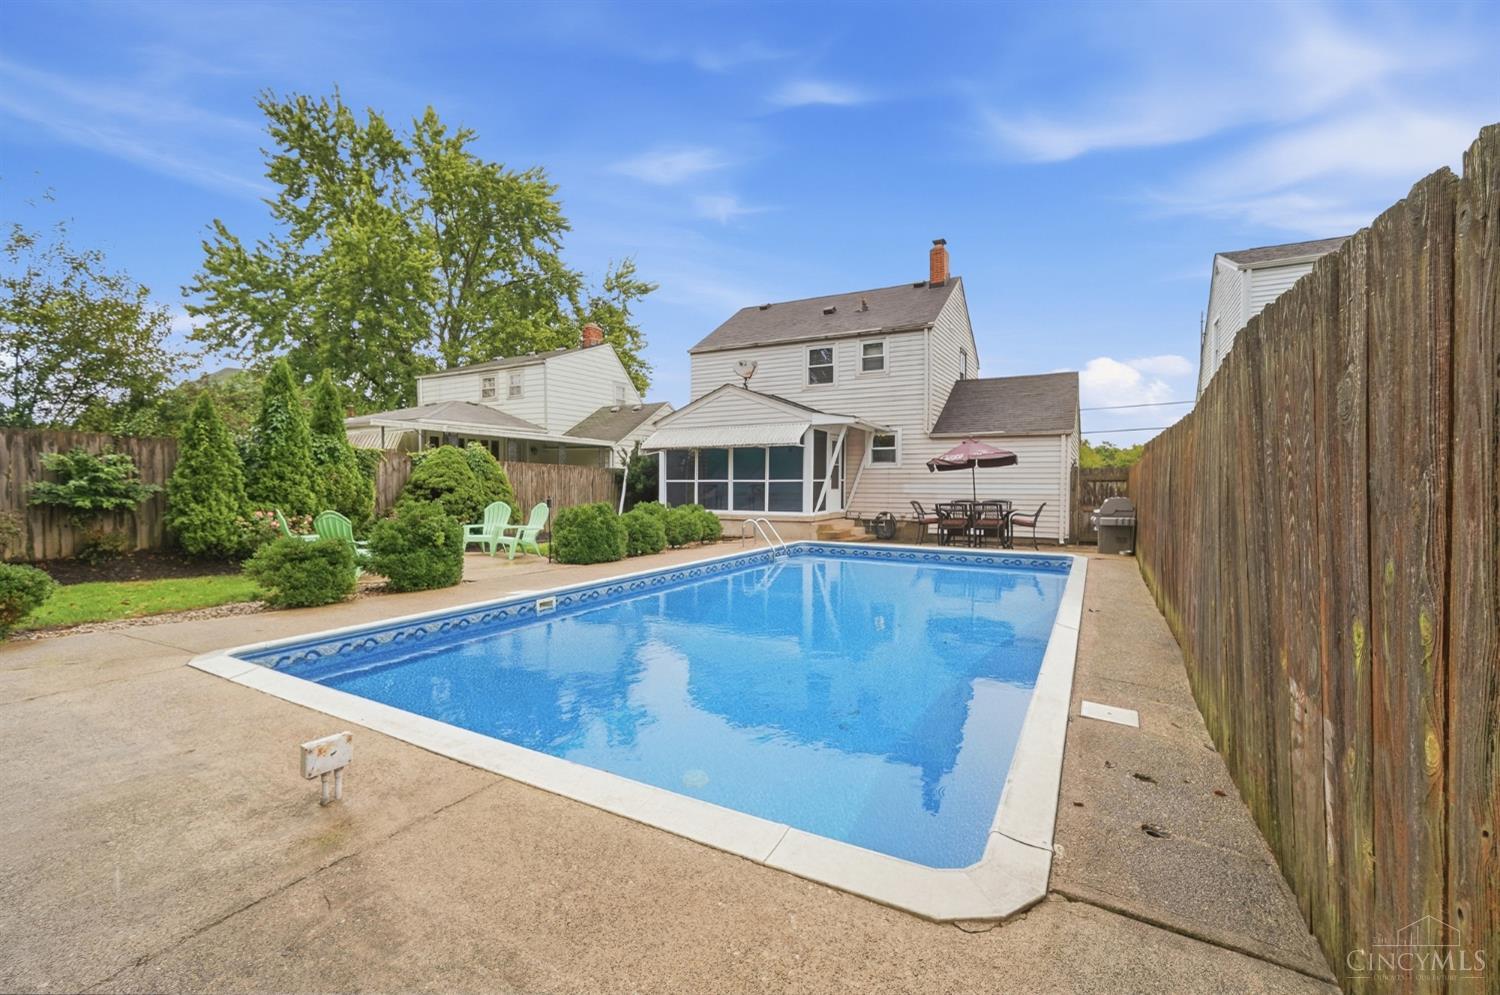
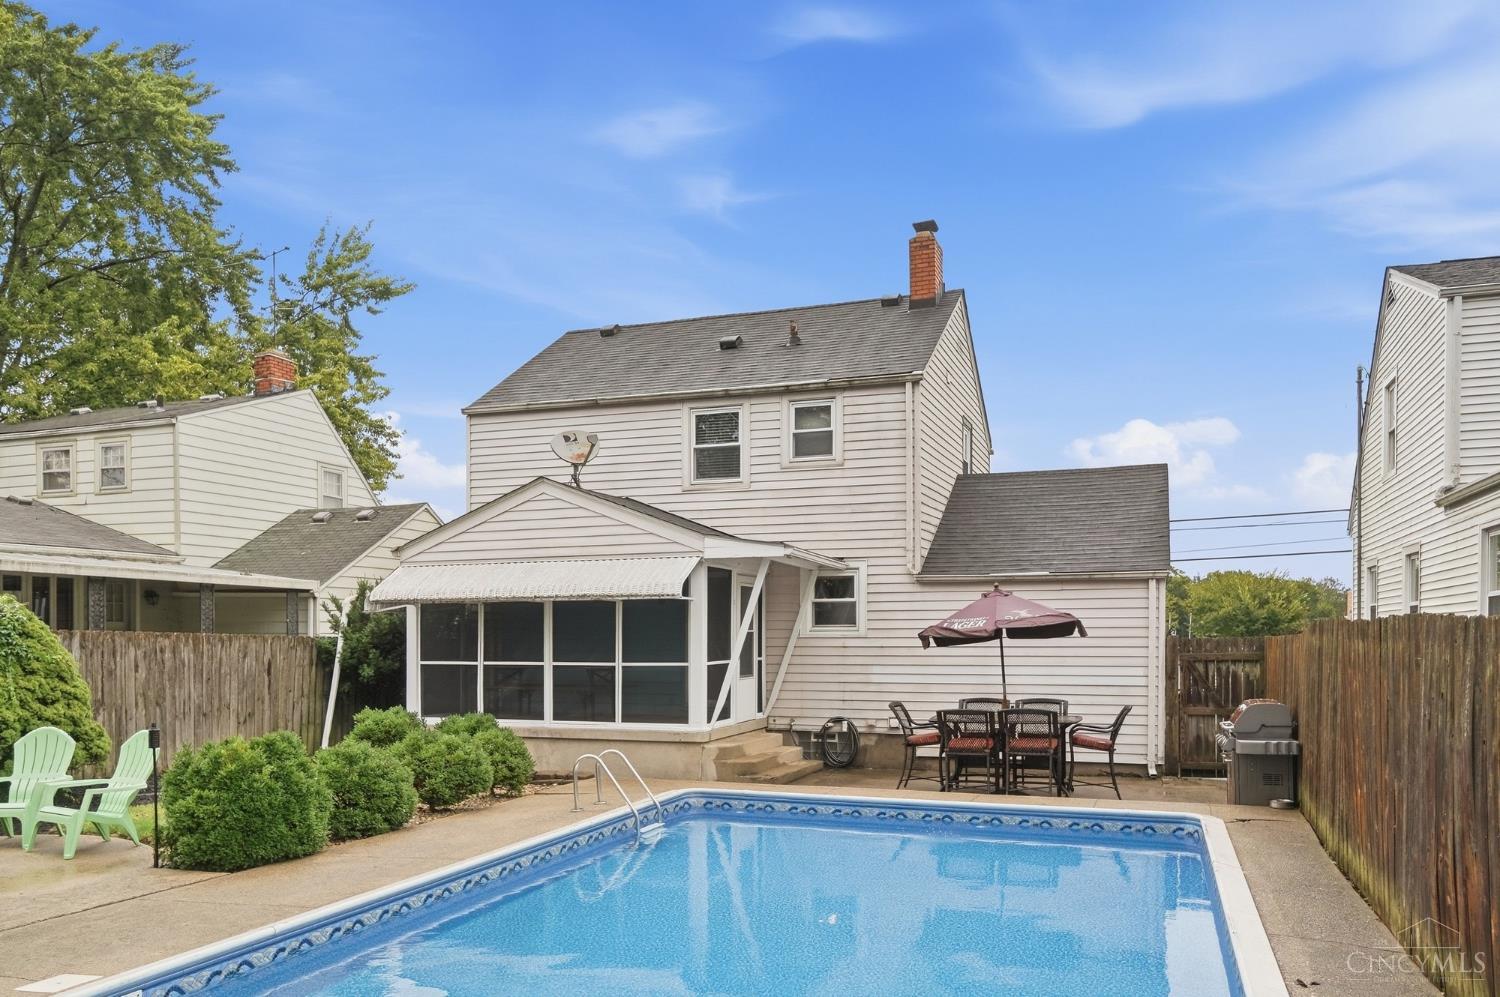
Backyard swimming pool beside a white two-story house, with a concrete deck and fenced yard.
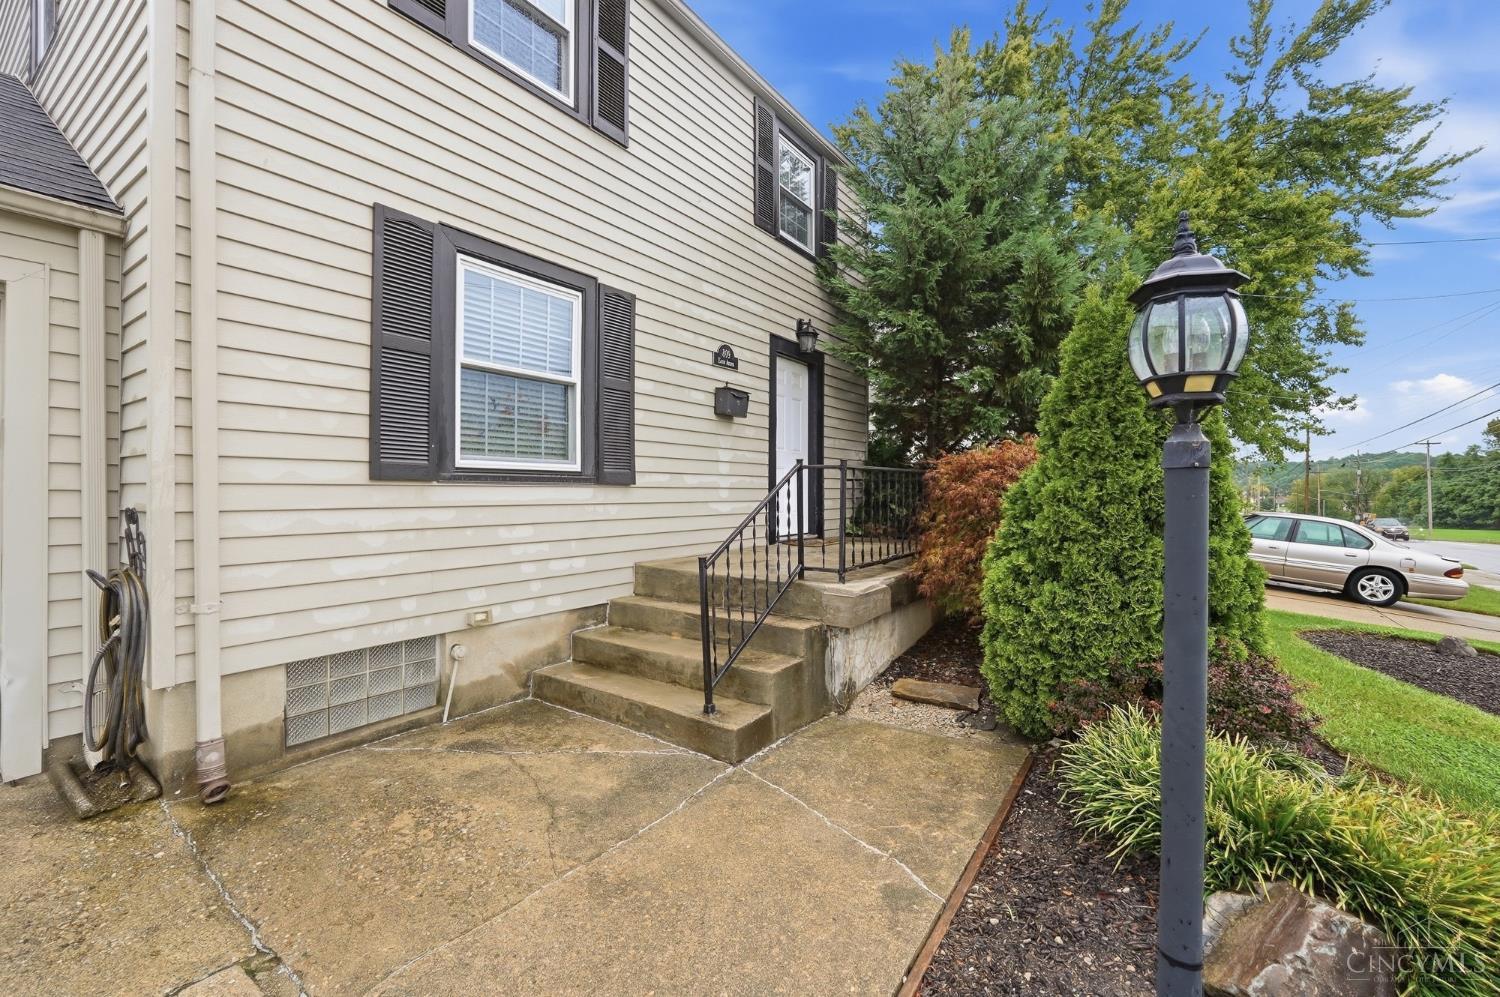
Home entrance with concrete steps, black railing, light siding, and a tall lamp post.
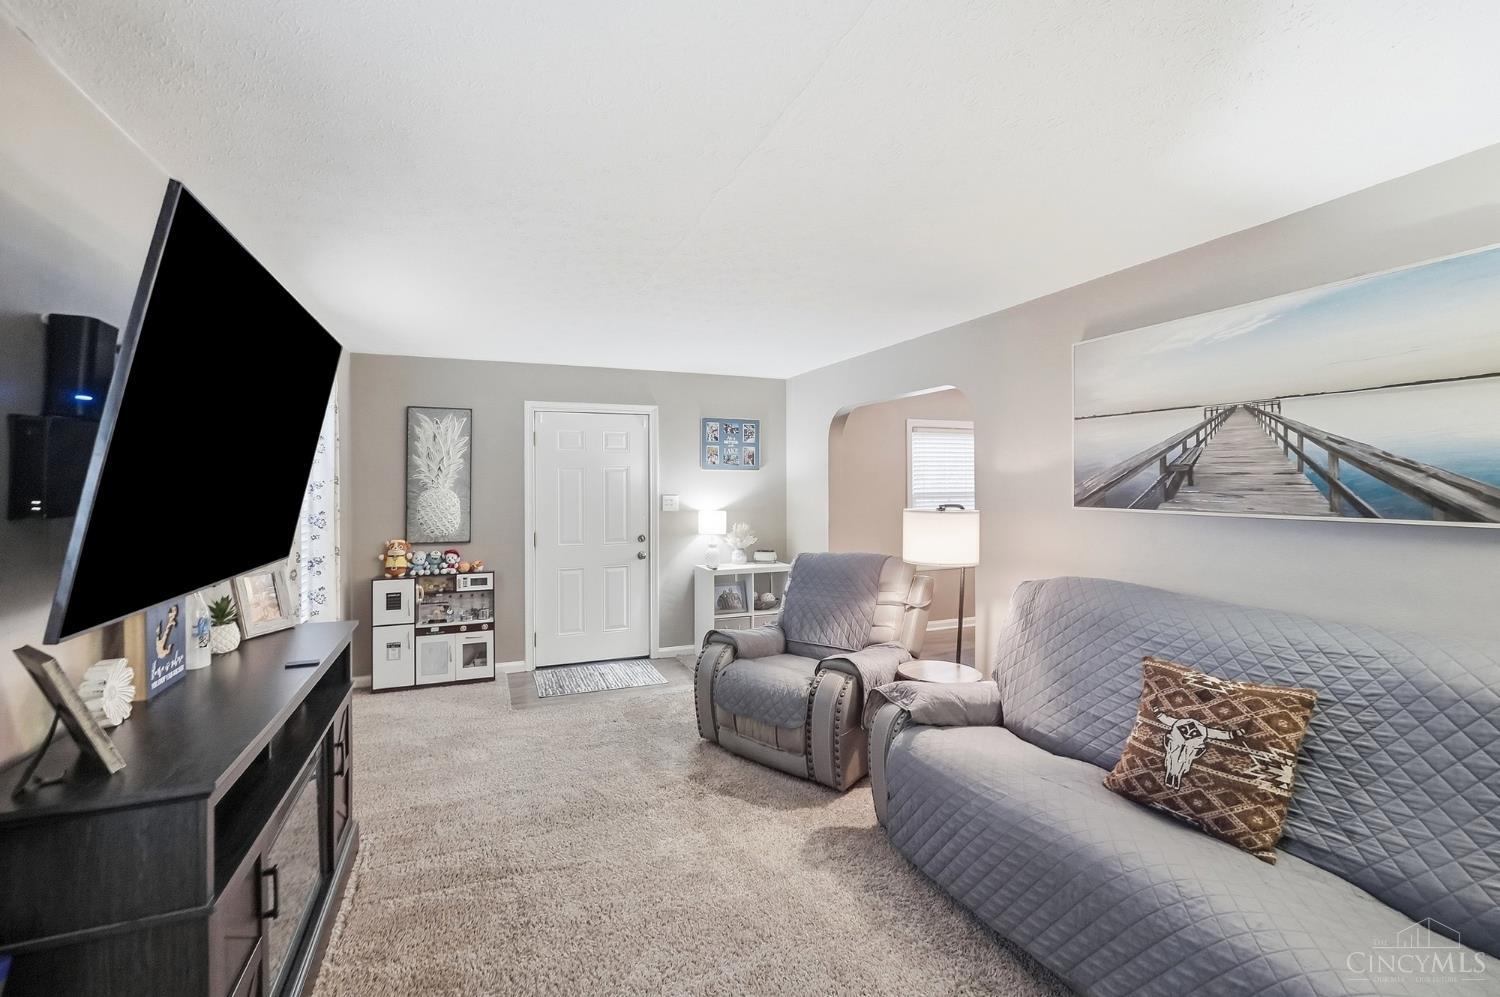
Furnished living room with gray seating, carpet, and a large wall-mounted television.
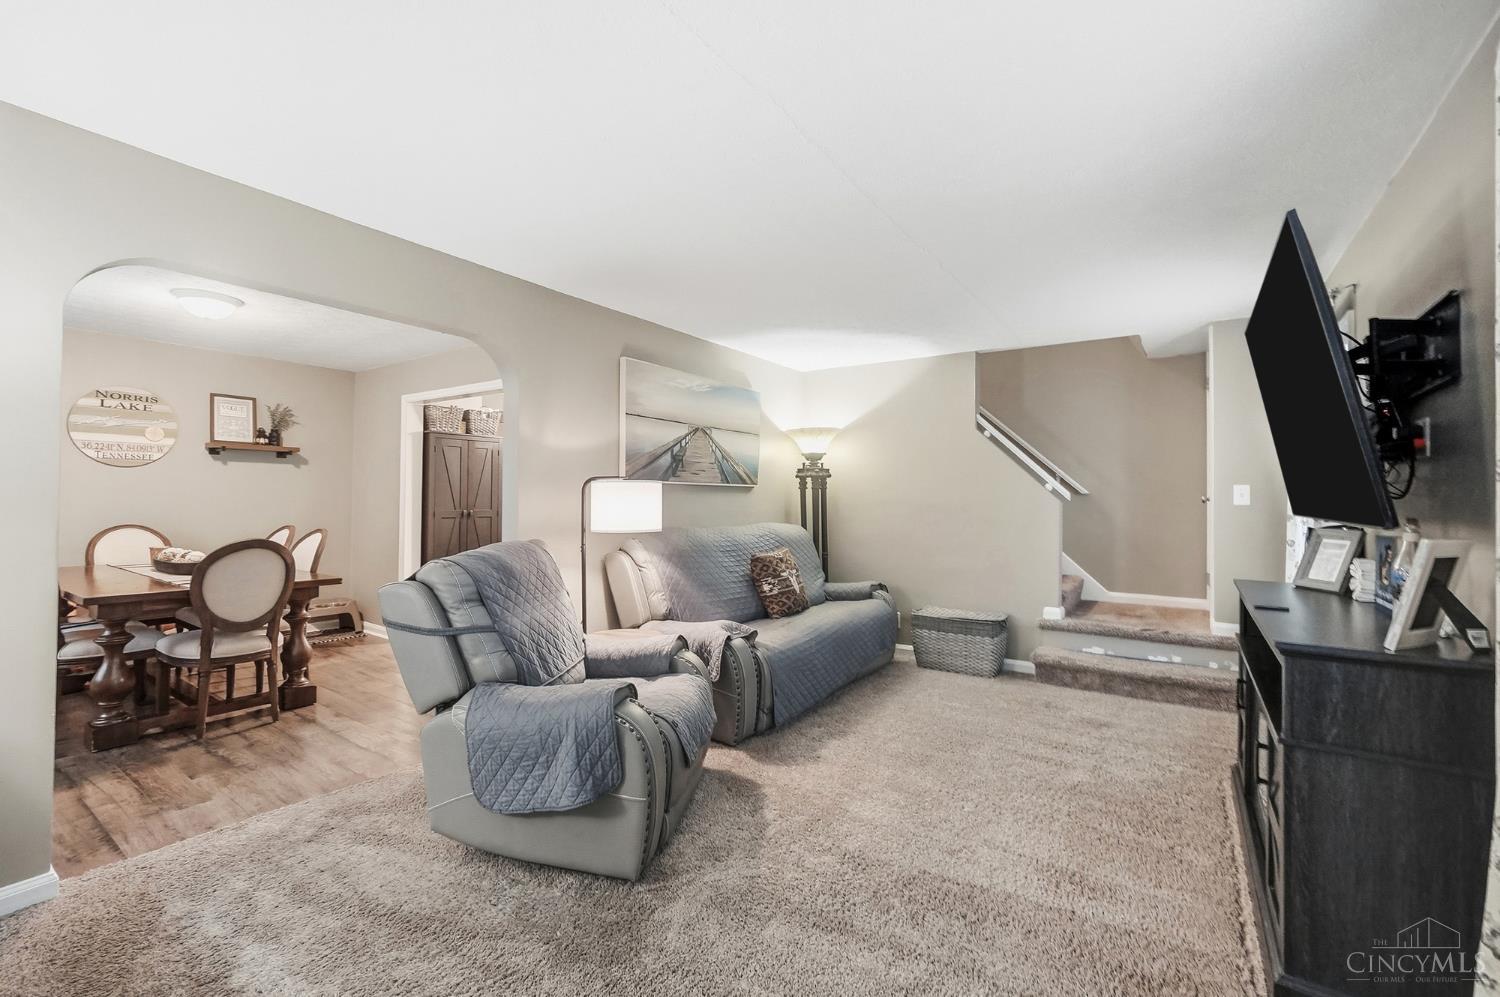
Living room with gray seating, beige carpet, adjoining dining nook, and stairs.
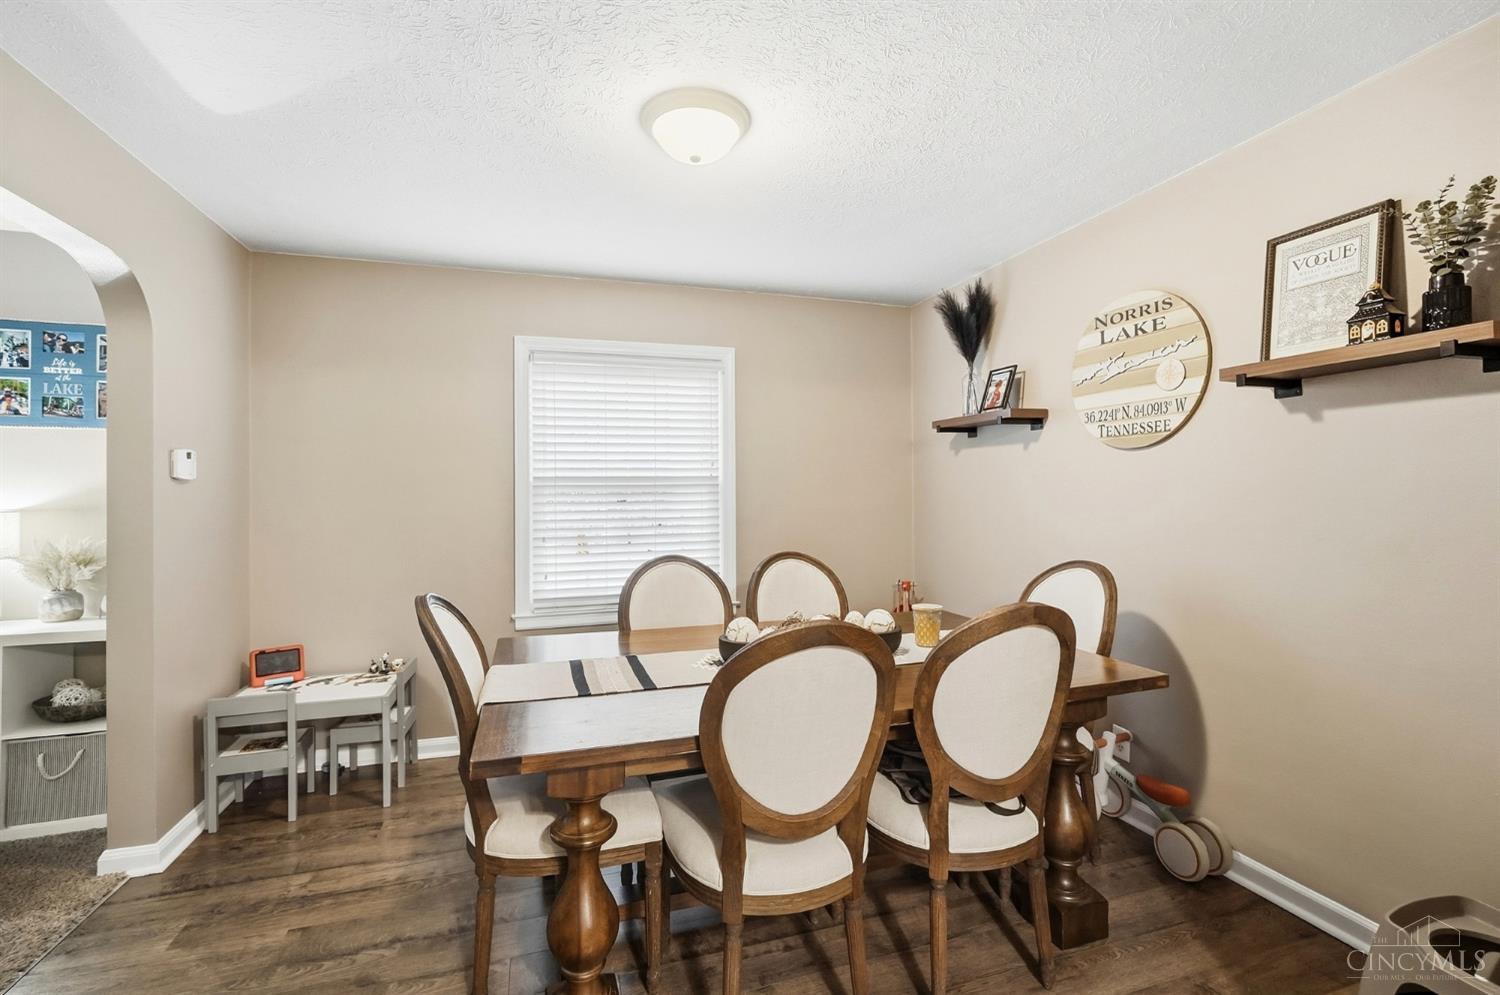
Dining room with a wooden table, upholstered chairs, and a Norris Lake sign on the wall.
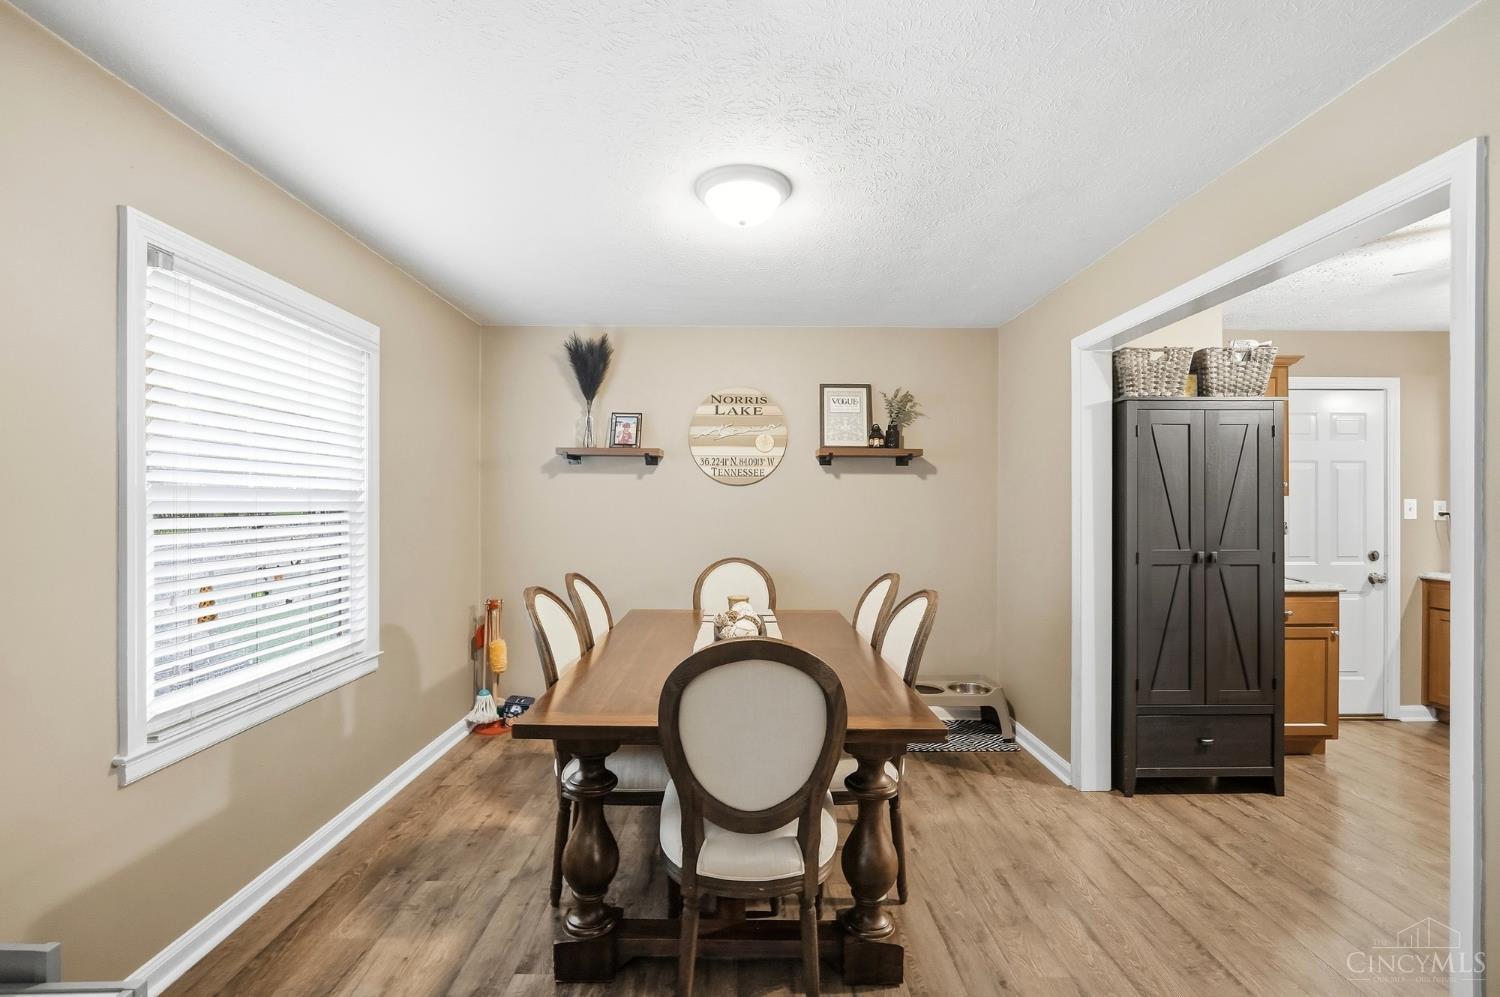
Furnished dining room with a dark wood table, white blinds, and an open doorway to the kitchen.
Kitchen with wood cabinets and stainless-steel appliances, opening to a dining area with a wooden table.
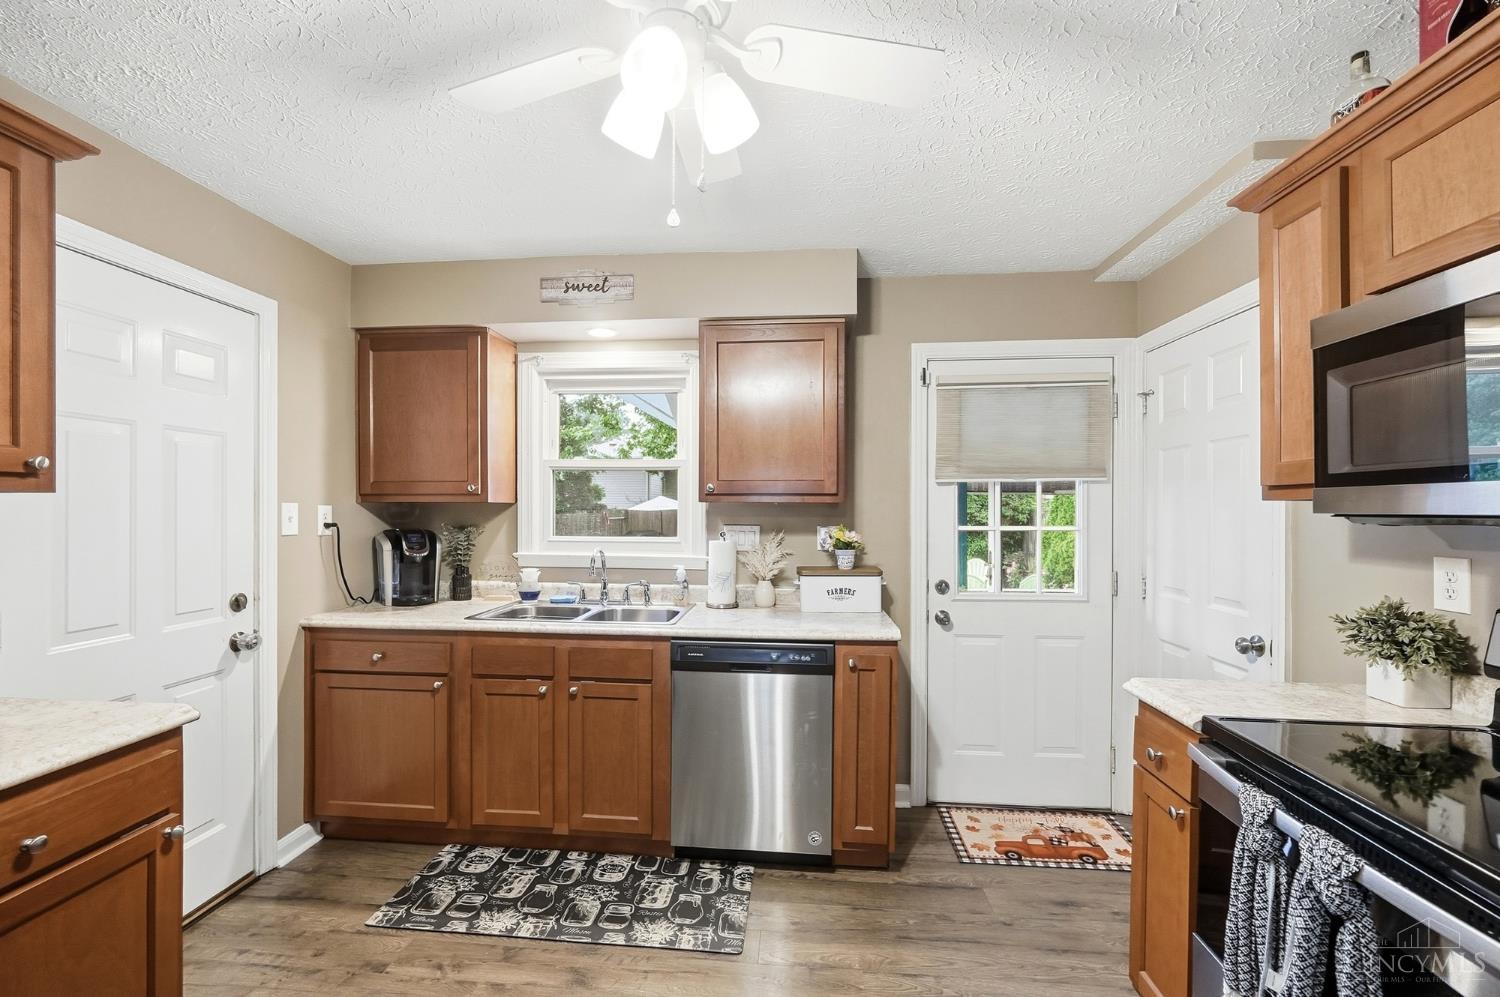
Kitchen with warm wood cabinets, stainless-steel appliances, and a double-basin sink beneath a window.
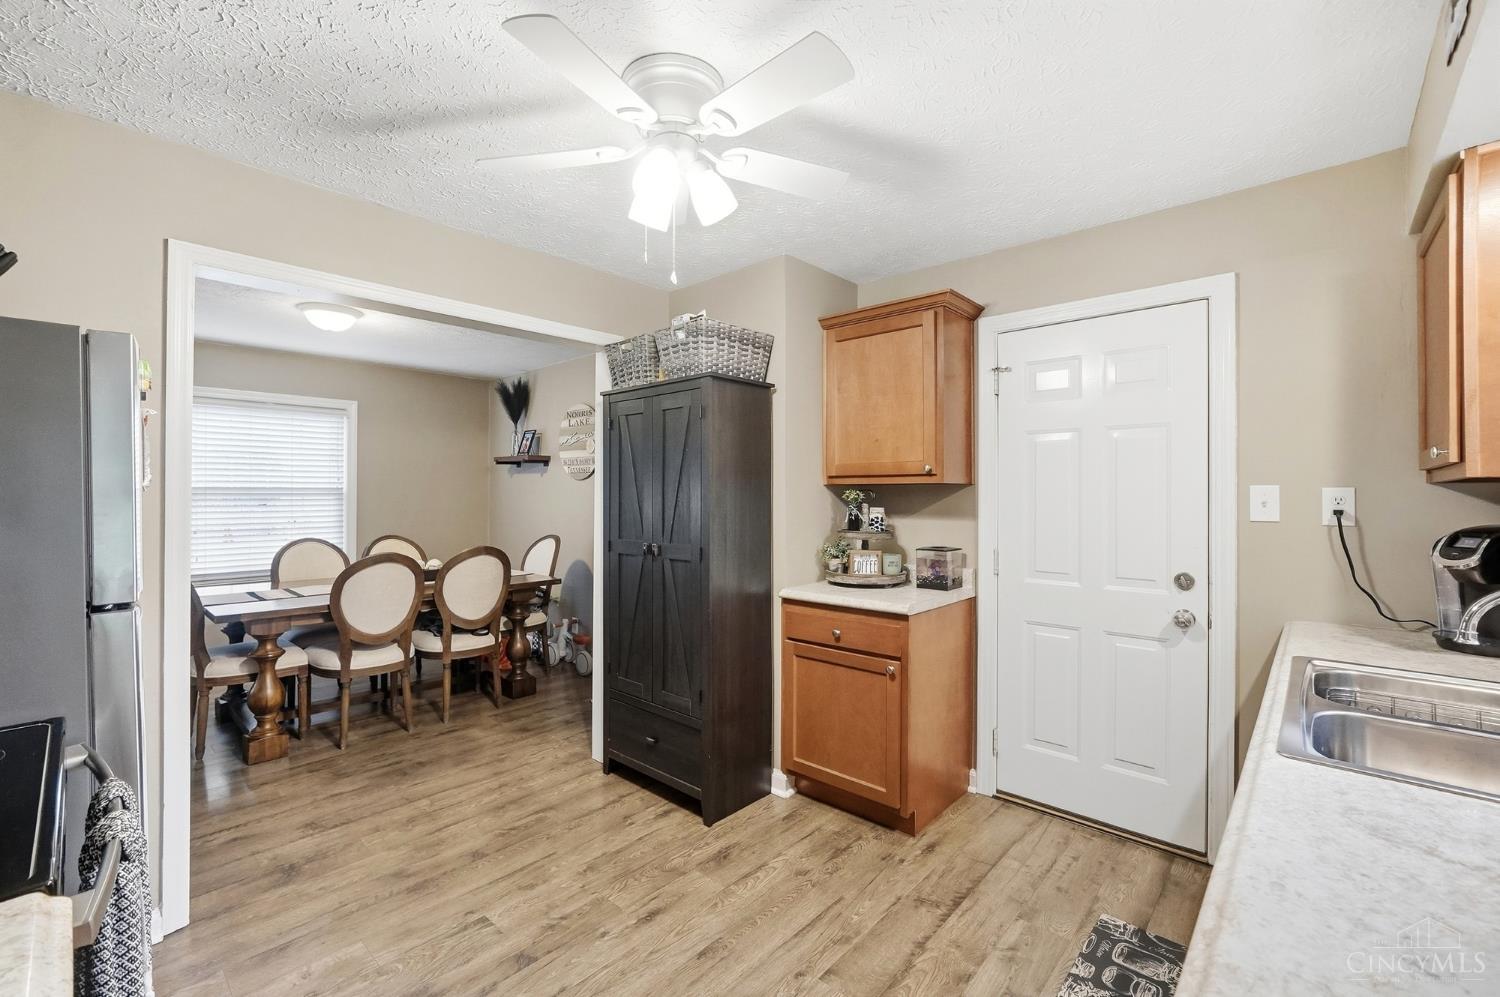
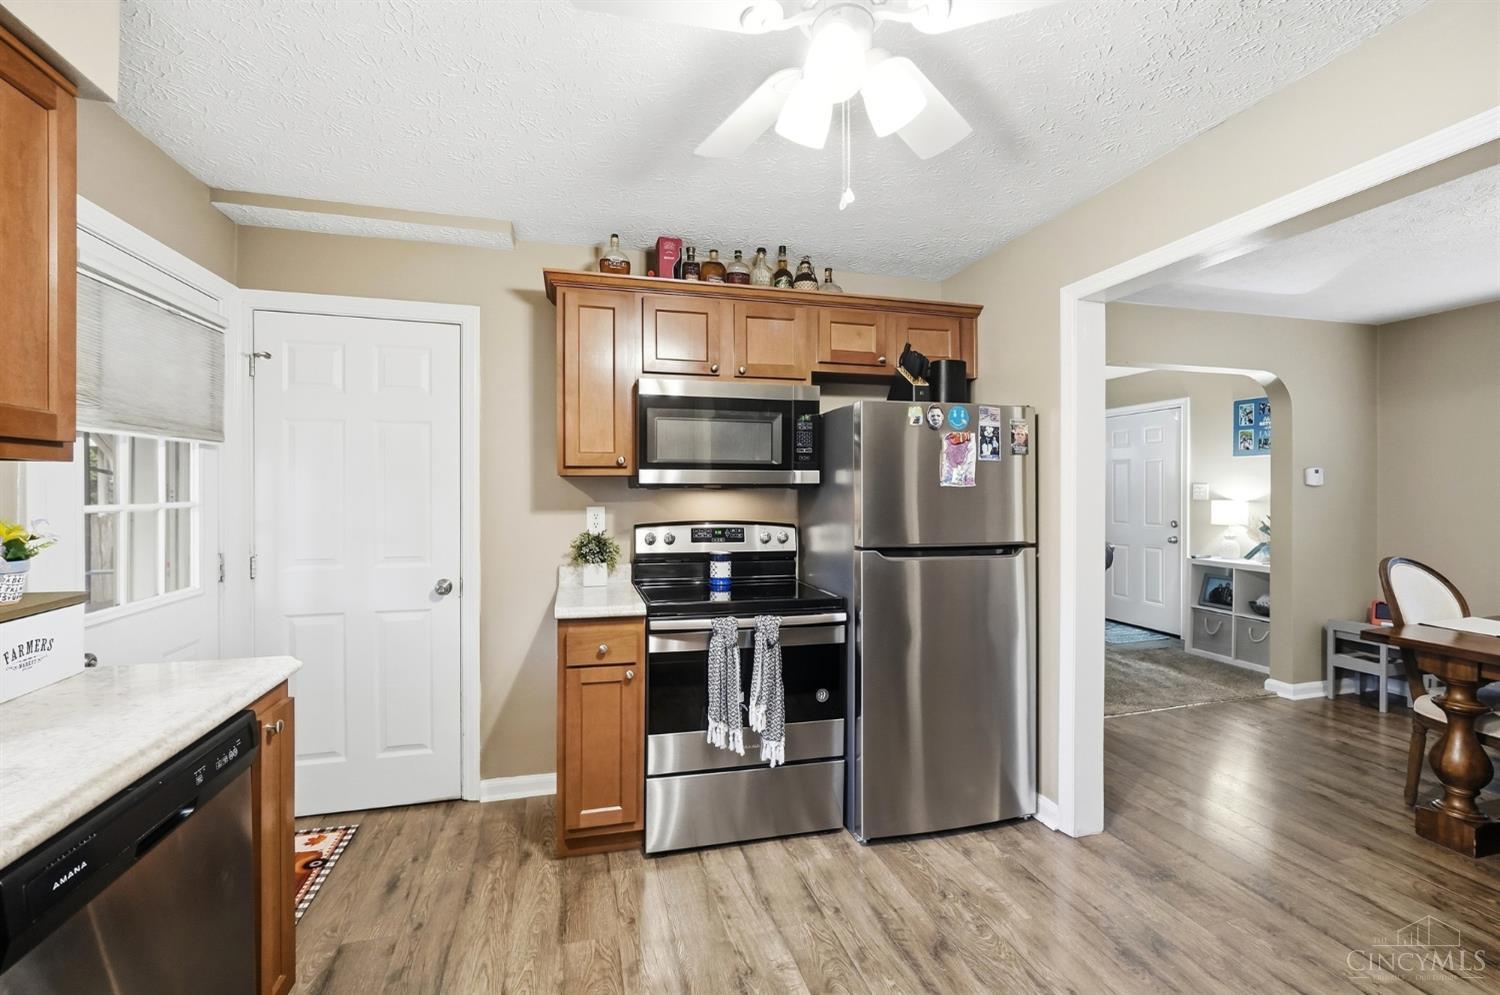
Kitchen with wood cabinets, stainless steel appliances, and a wide opening to the dining area.
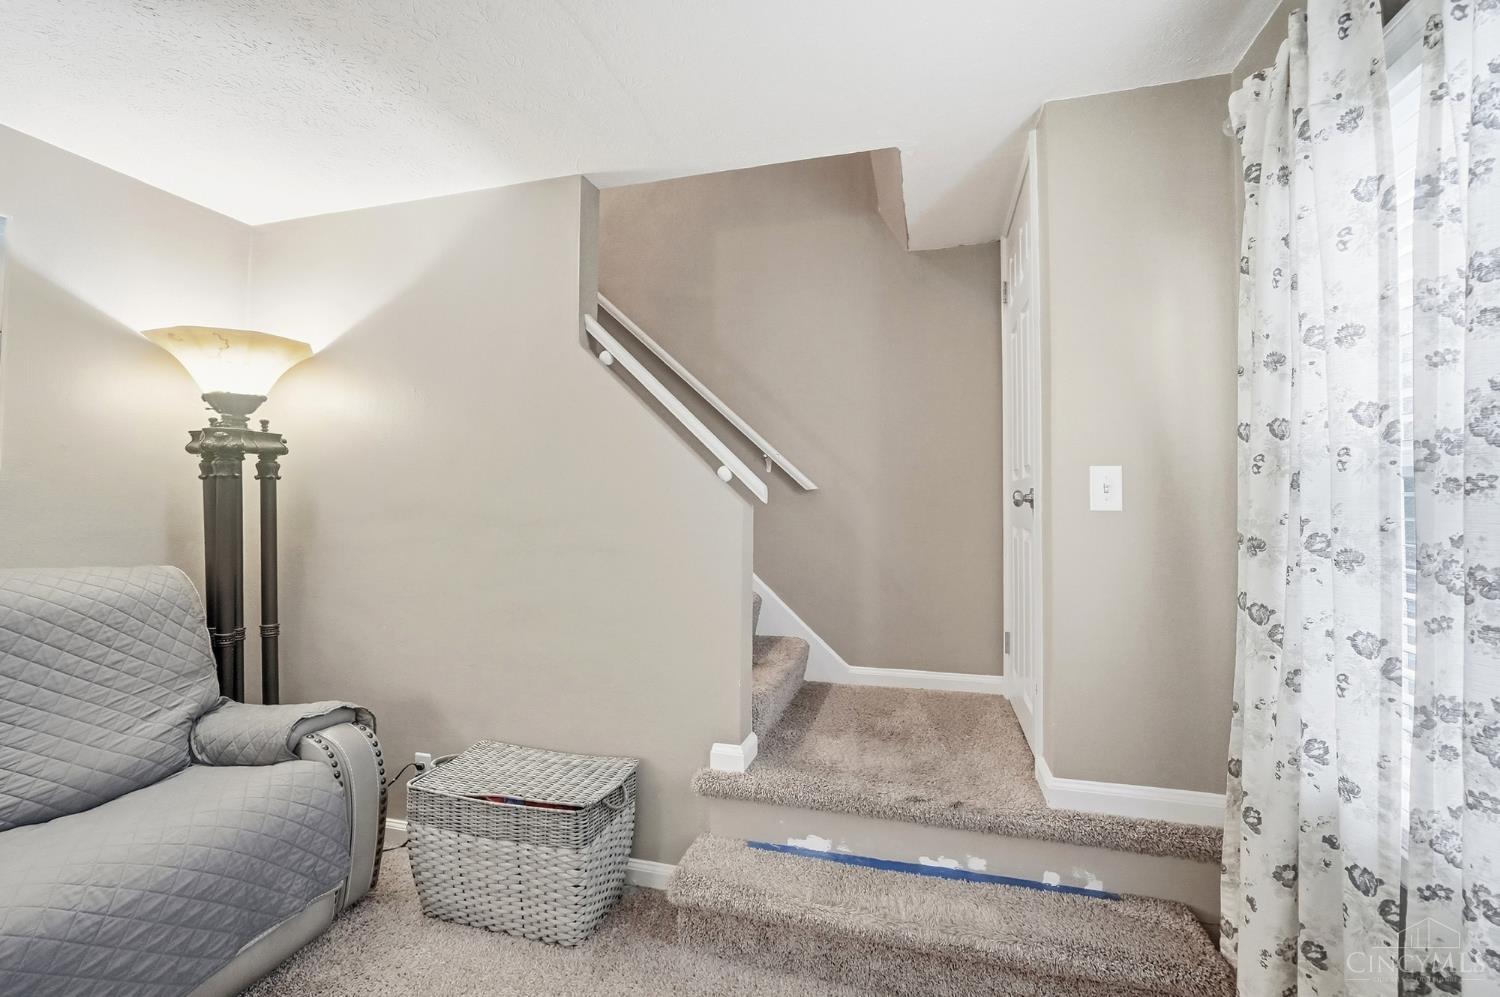
Carpeted staircase with white handrails beside a gray chair and floral curtains.
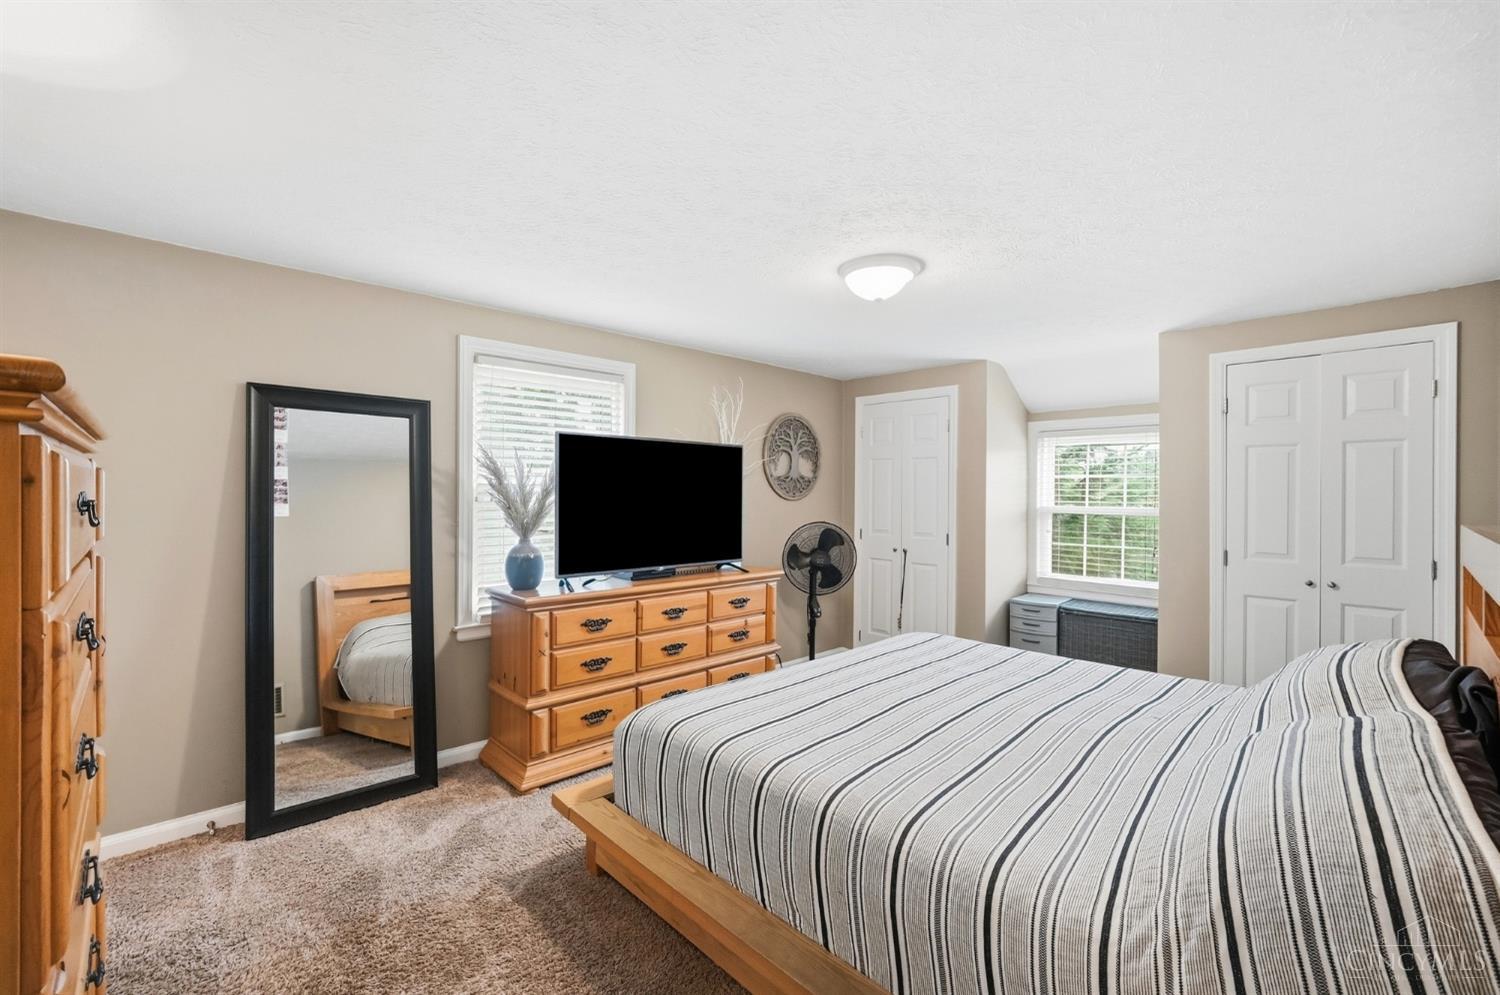
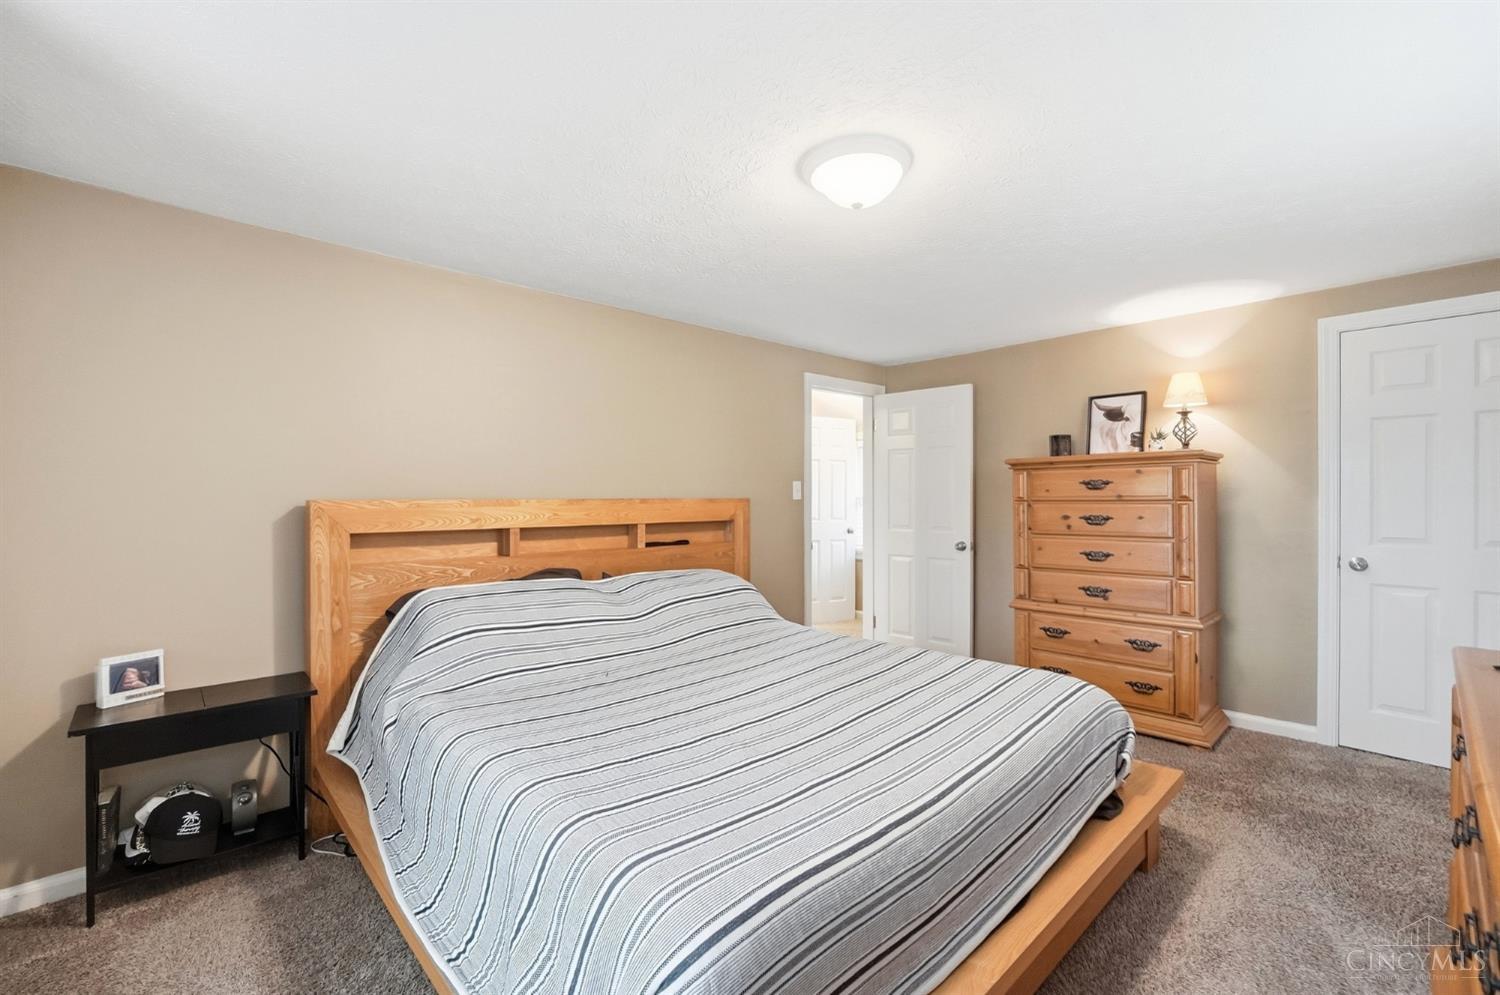
Bedroom with a striped comforter, wood dresser, television, and full-length mirror.
Bedroom with a wooden bed and gray striped bedding, matching dresser, and beige walls.
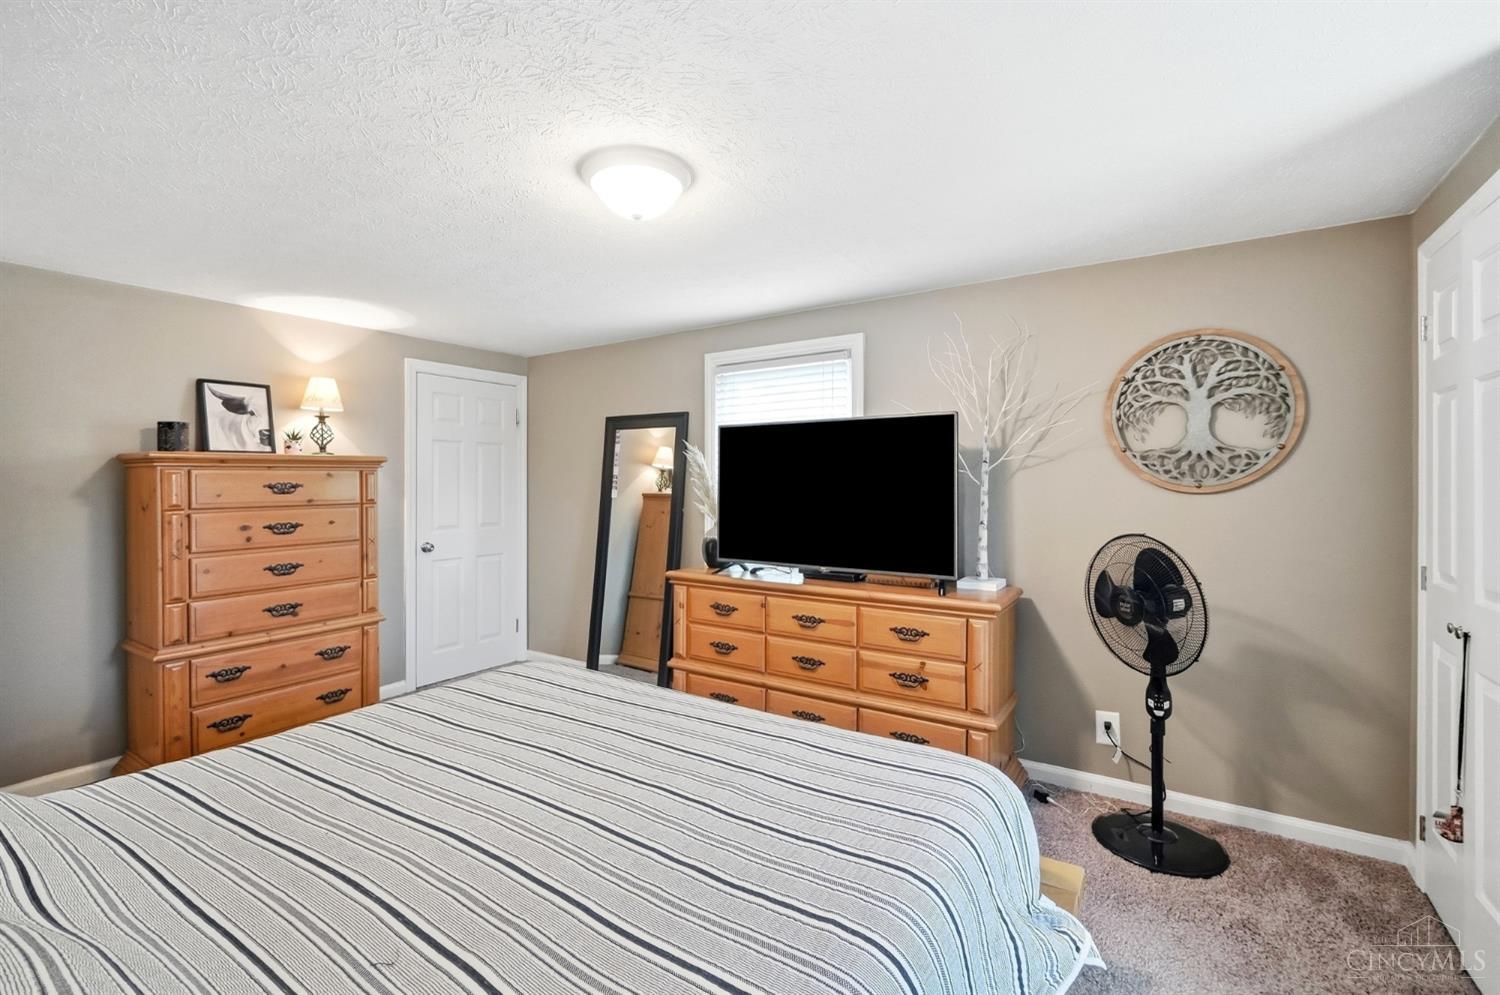
Bedroom with a striped bedspread, wooden dressers, television, and standing fan.
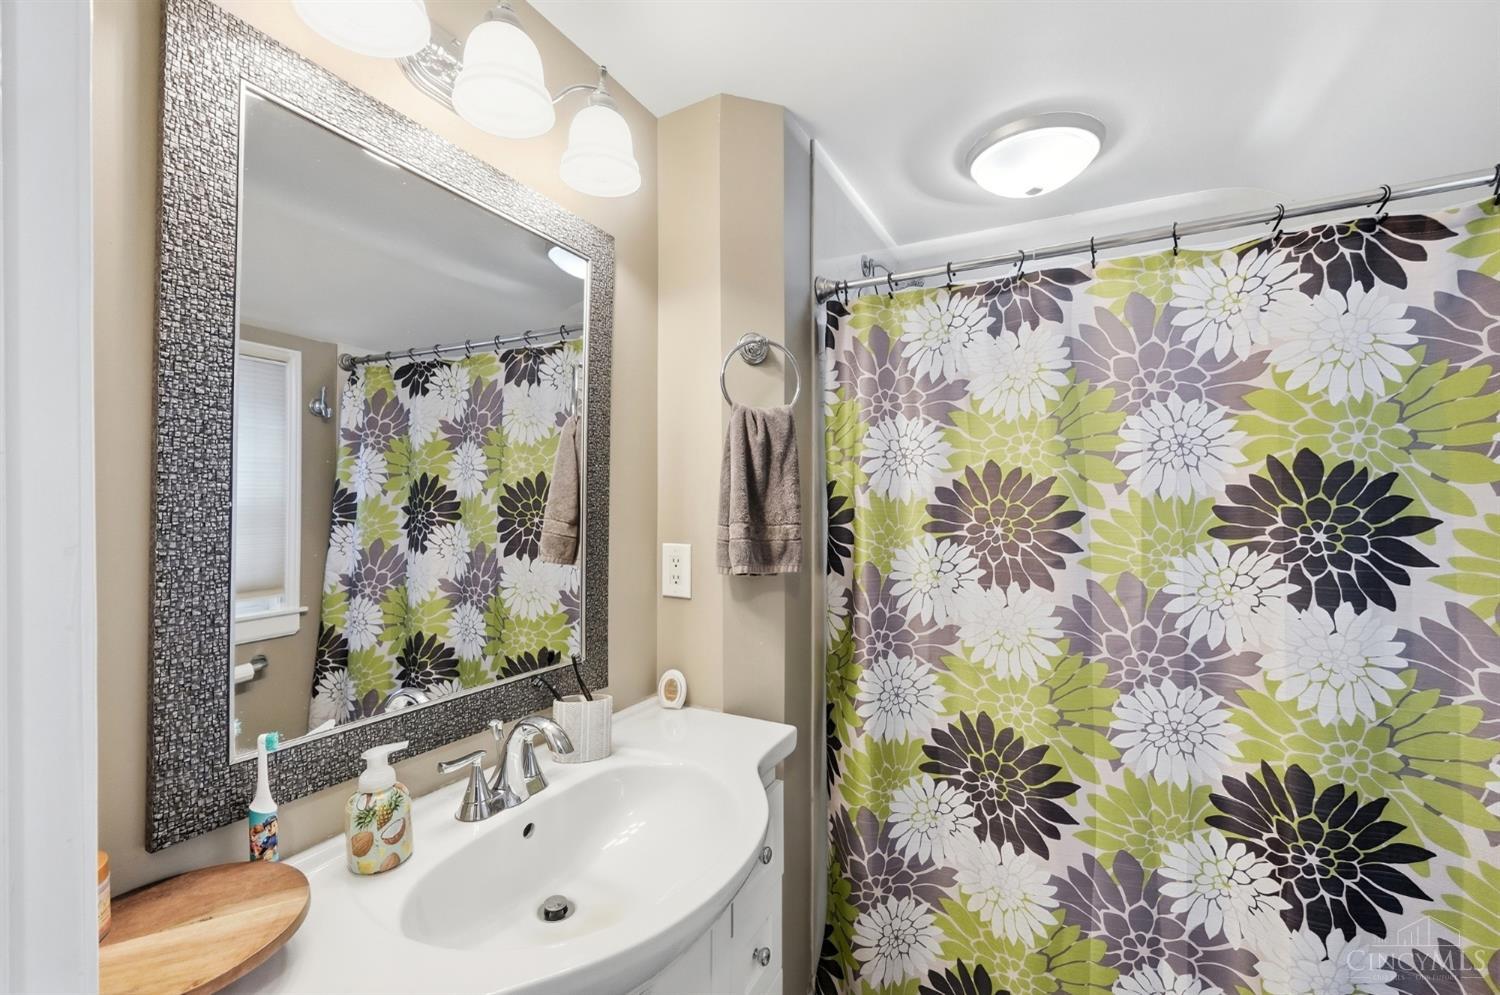
Bathroom vanity with a large textured mirror and a bold floral shower curtain.
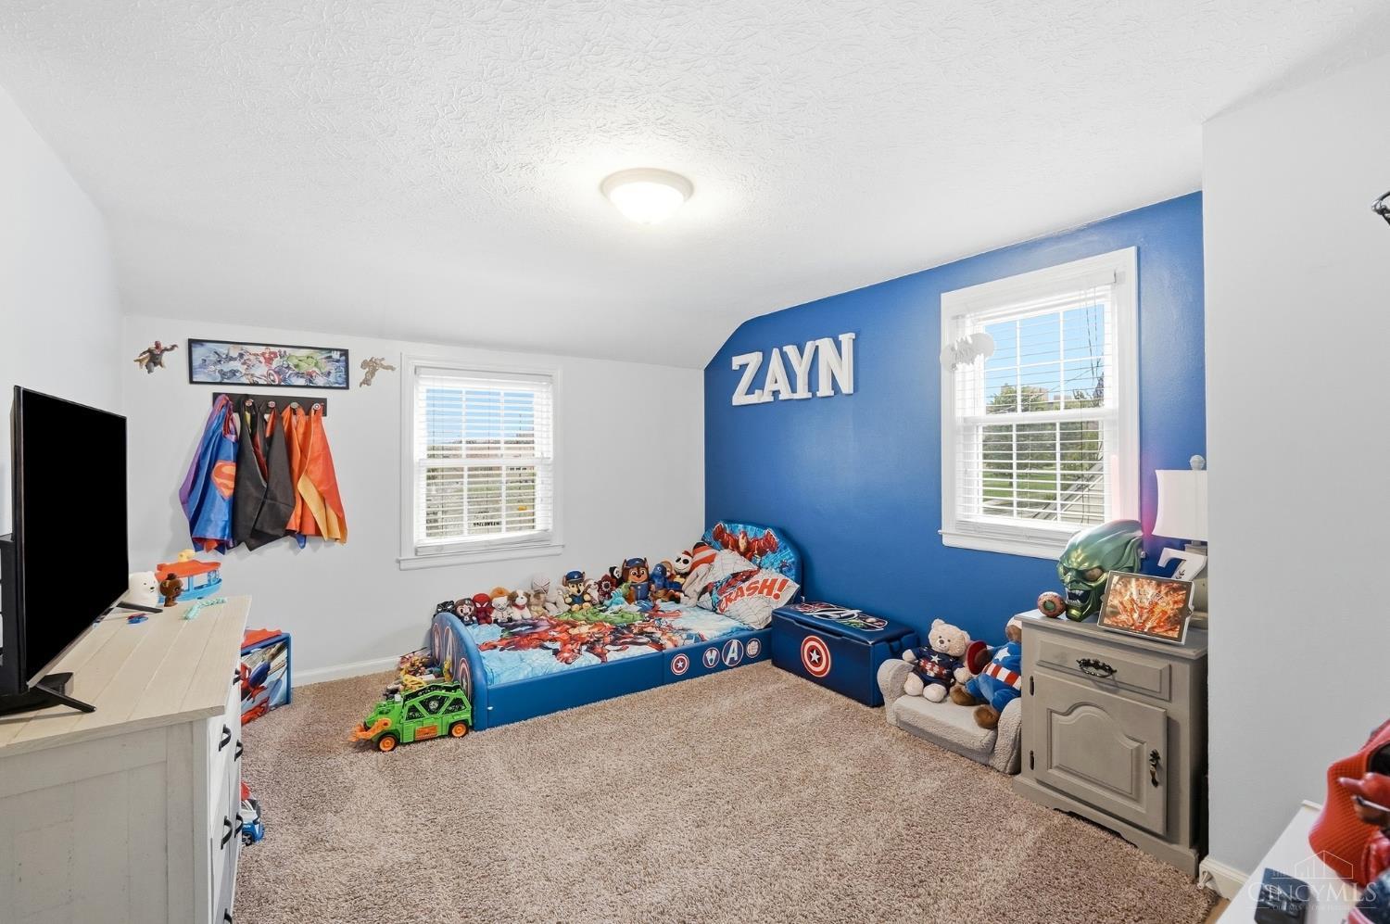
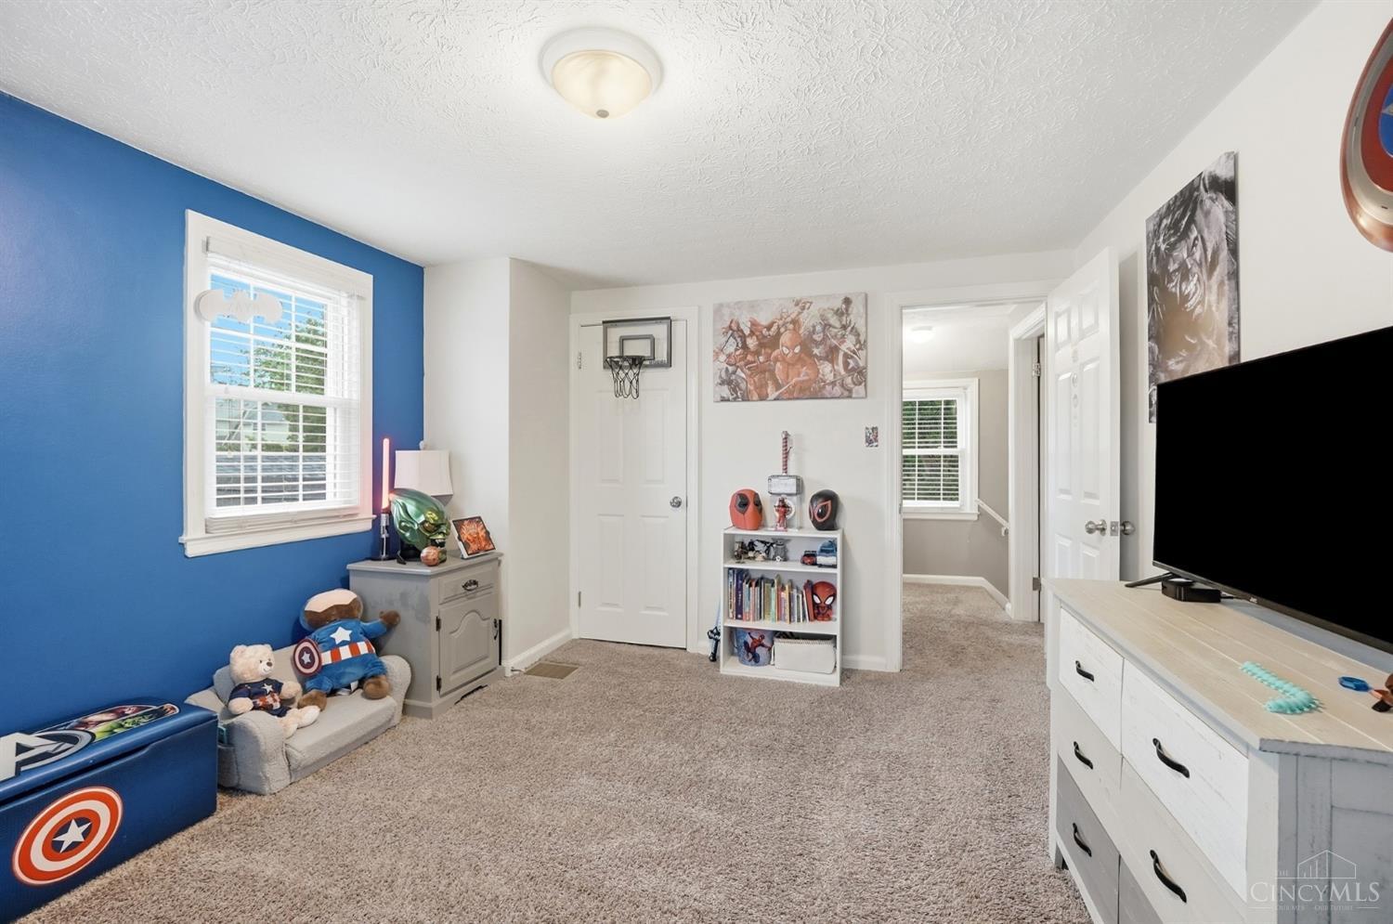
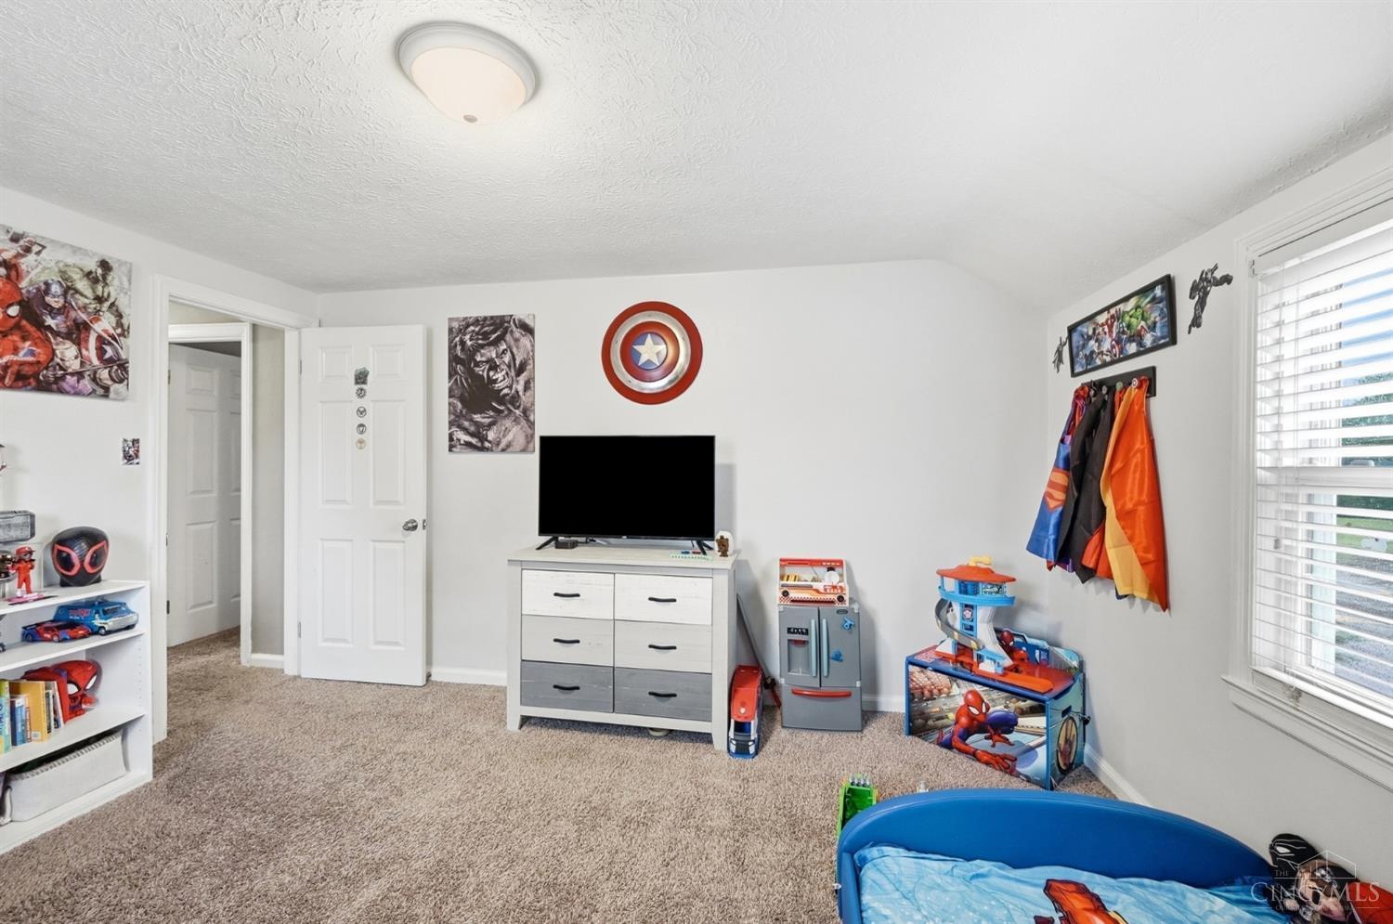
Child's bedroom with a blue accent wall, superhero bed, toys, and ZAYN lettering.
Bedroom with a blue accent wall, beige carpet, and superhero-themed toys and artwork.
Furnished child’s bedroom with superhero decor, toys, and a TV on a dresser.
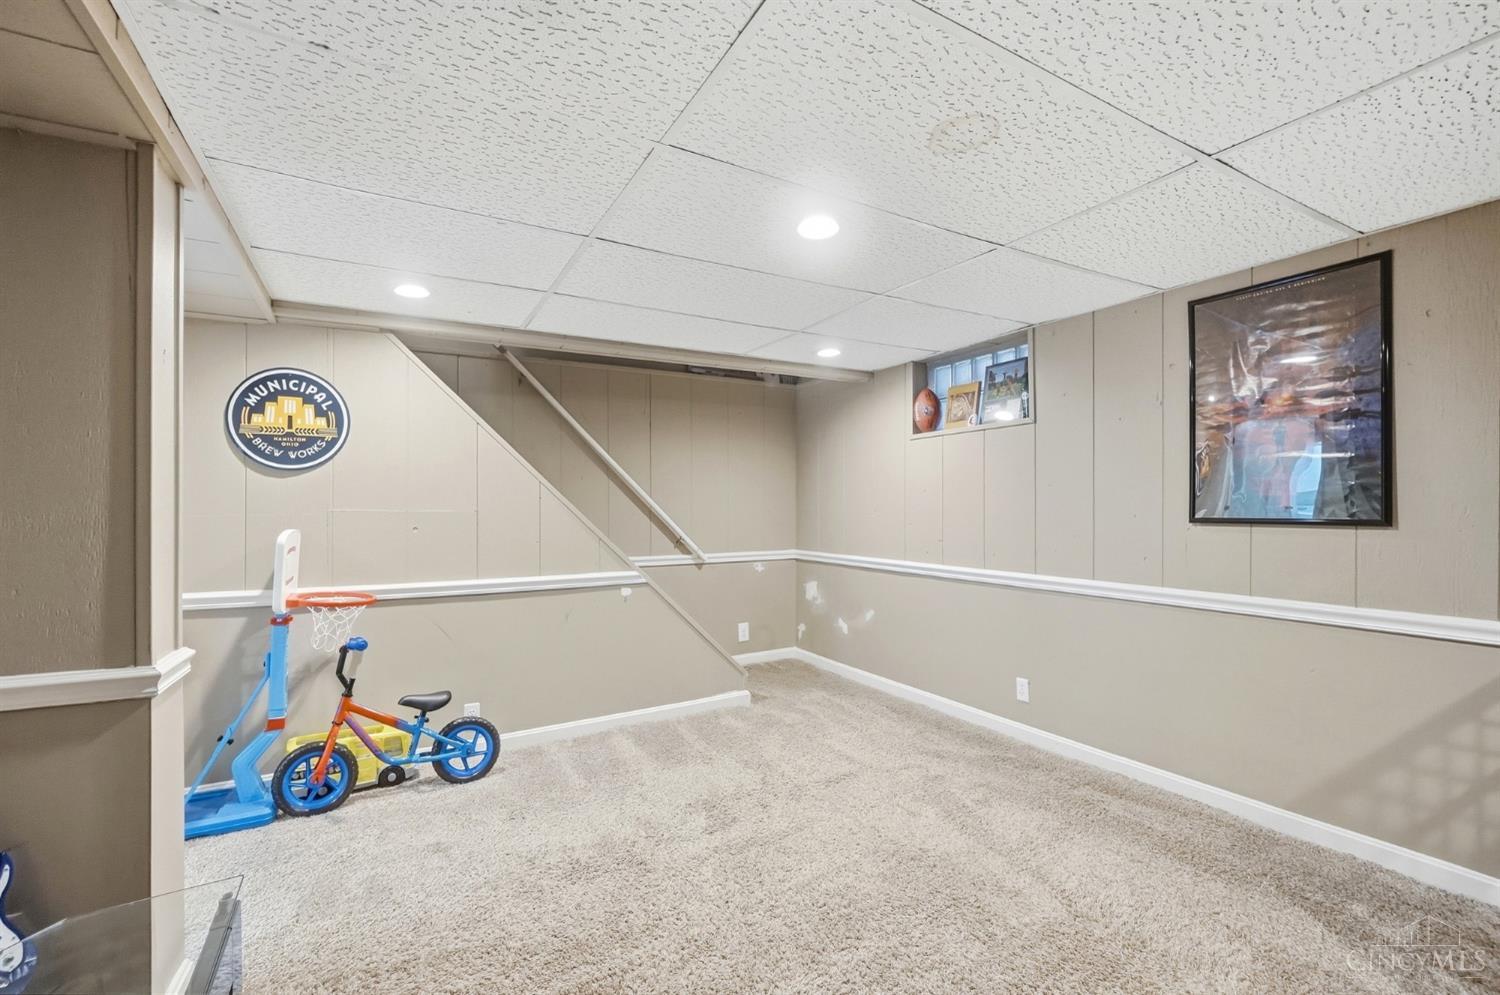
Basement recreation room with carpet, beige paneling, a toy basketball hoop, and a child’s tricycle.
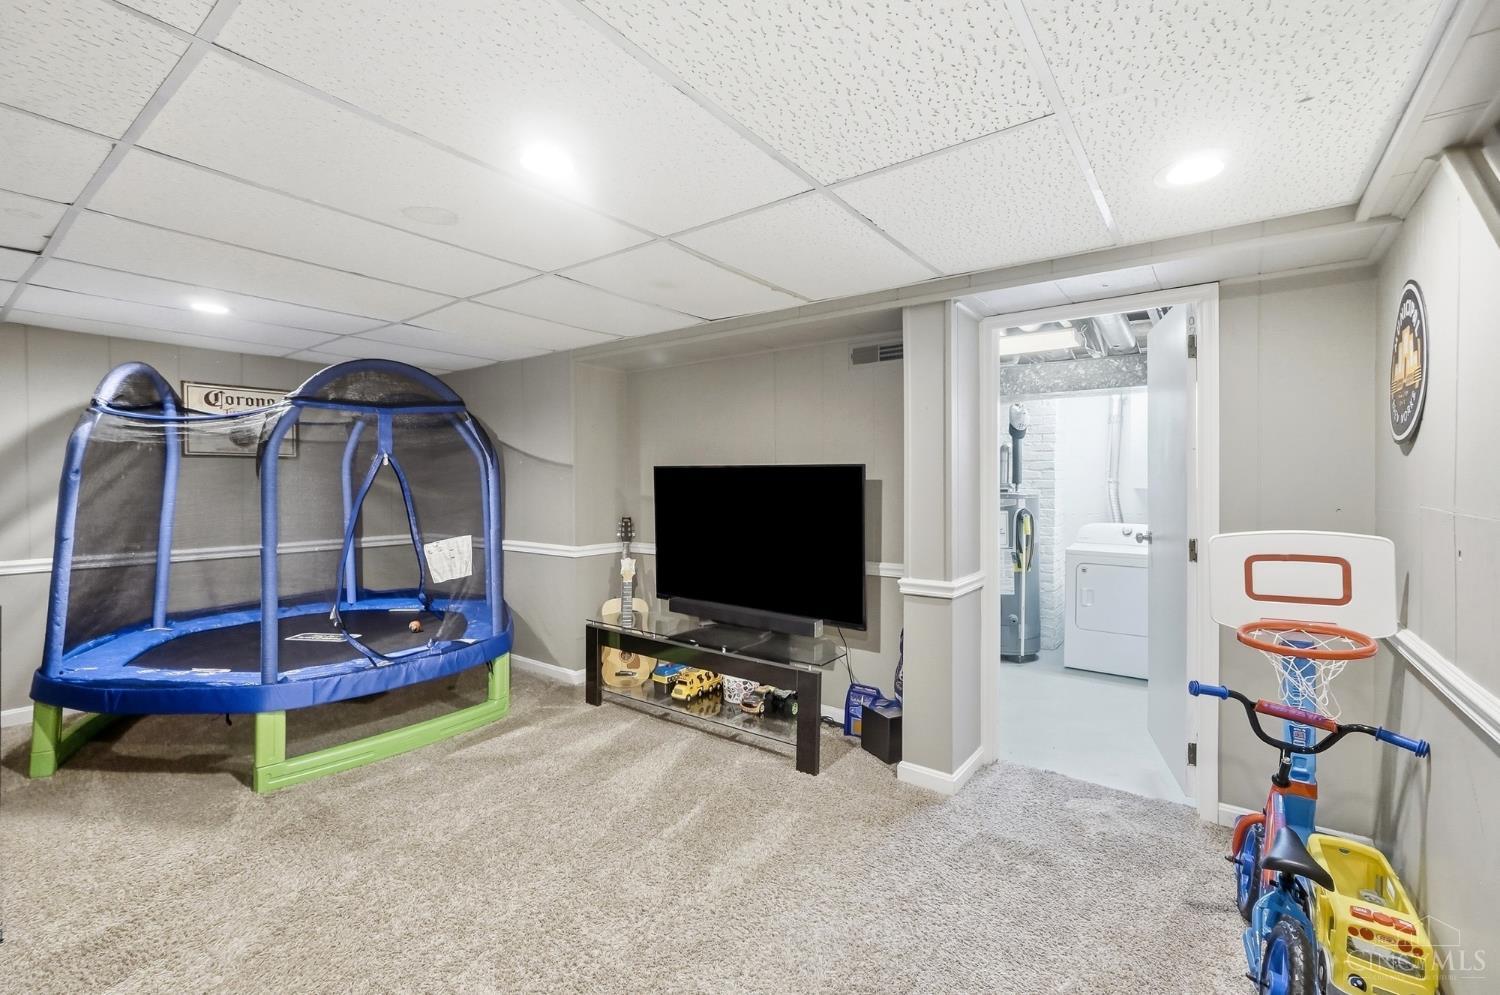
Basement recreation room with a trampoline, television, basketball hoop, and doorway to the laundry area.
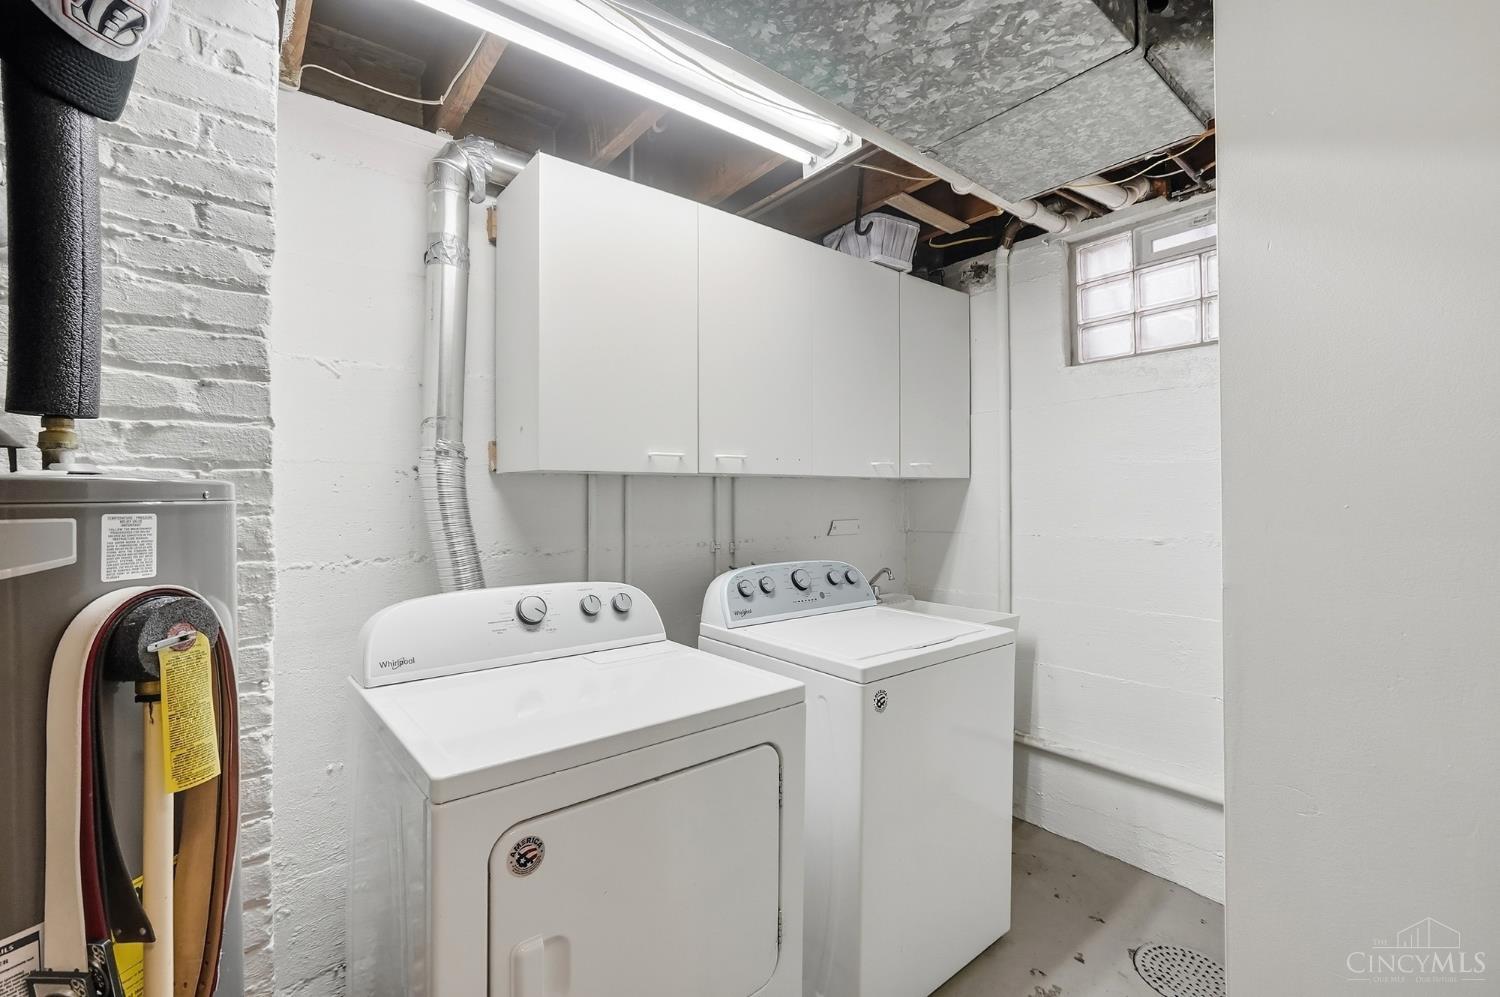
Basement laundry room with a washer and dryer, wall cabinets, exposed ceiling, and glass-block window.
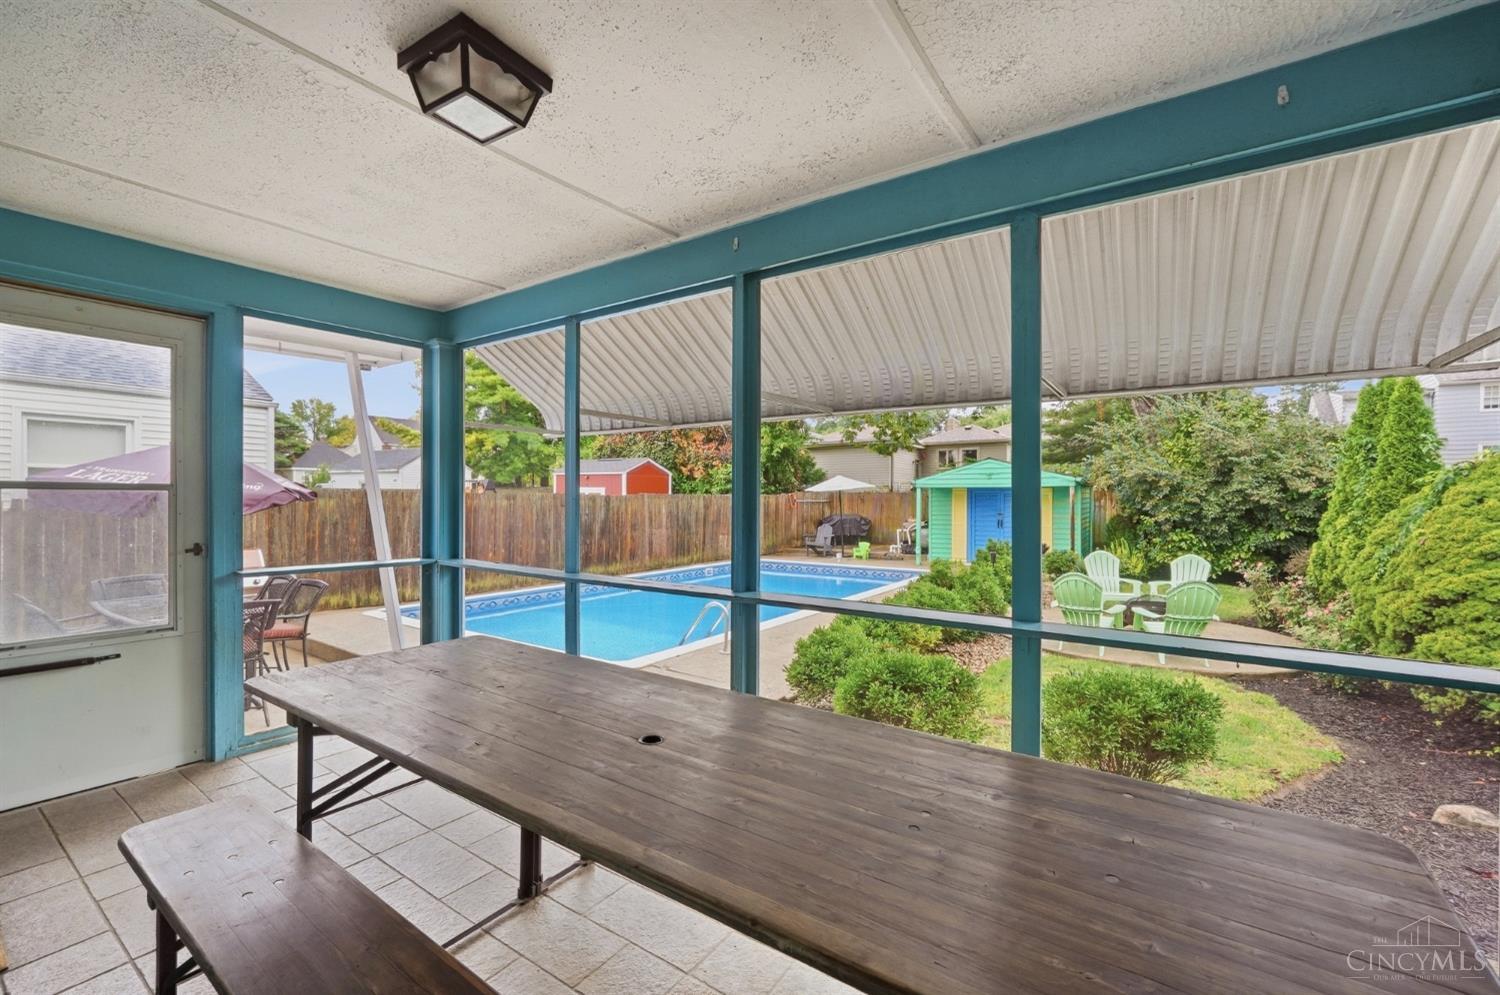
Screened porch with a long wooden picnic table overlooking a backyard pool and garden.
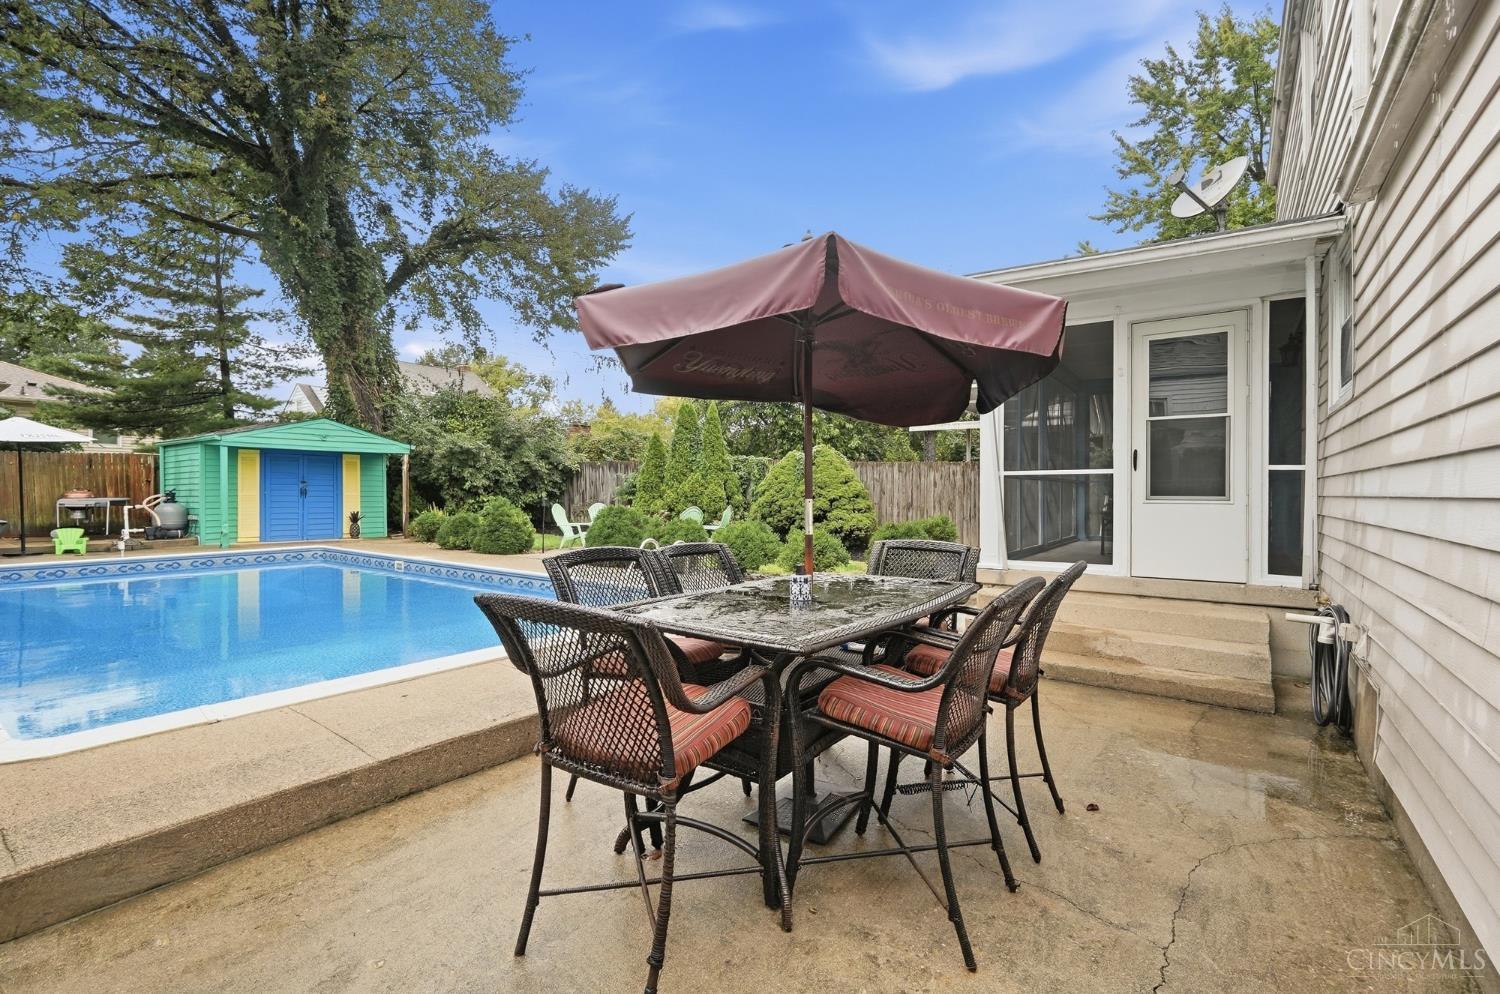
Backyard pool beside a patio dining set shaded by a burgundy umbrella.
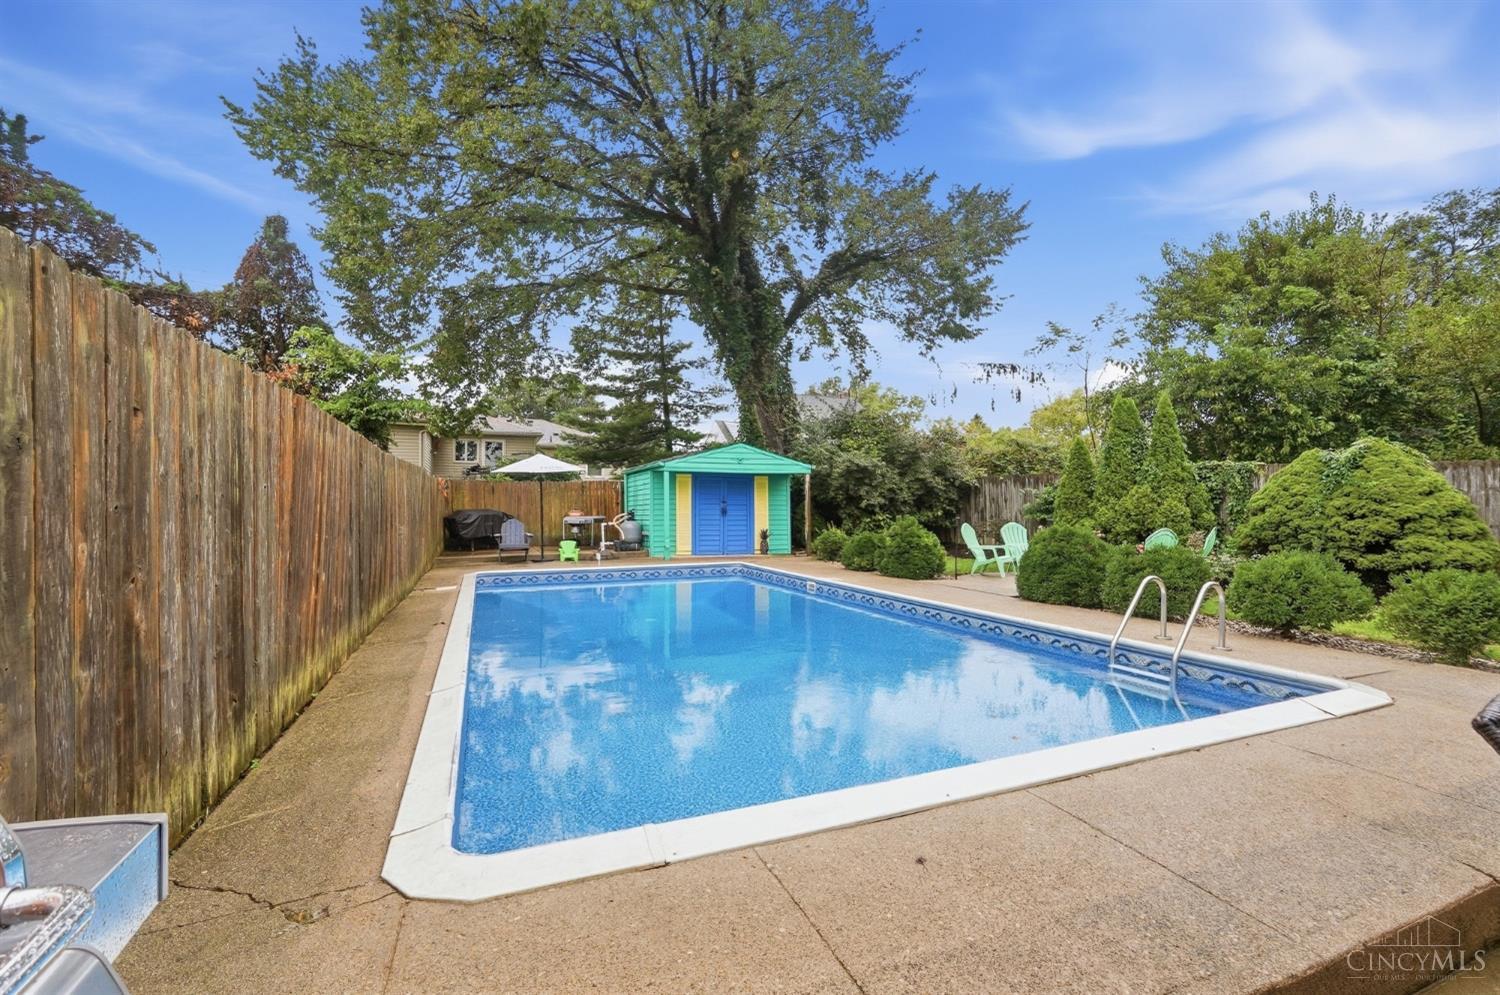
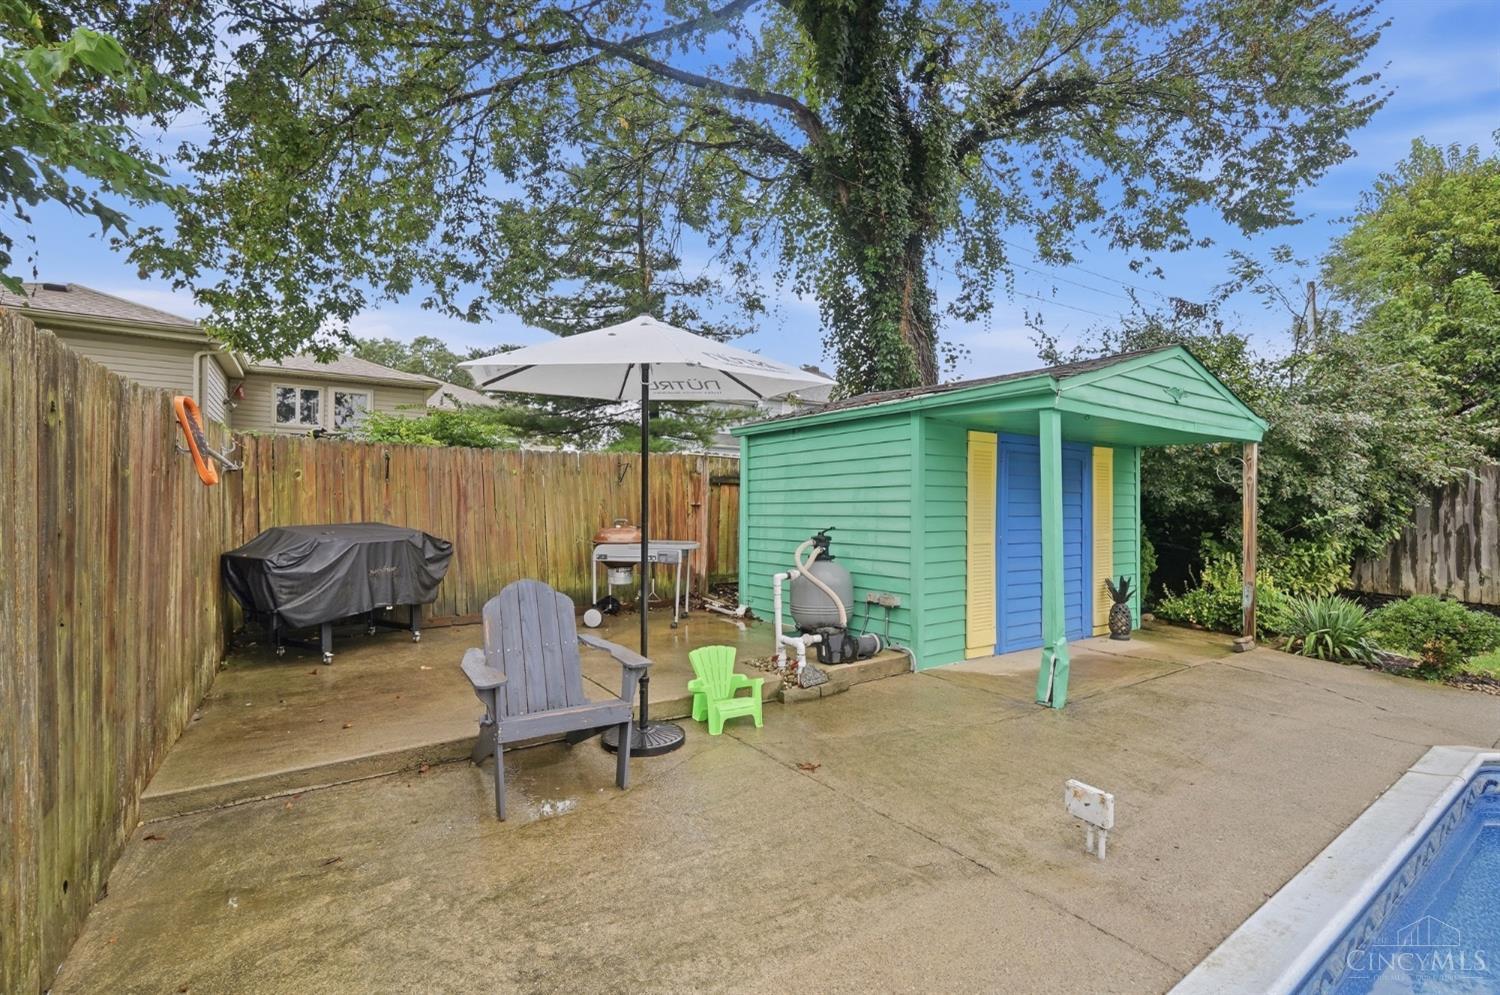
Backyard swimming pool bordered by a concrete patio, wooden privacy fence, and colorful shed.
Backyard pool and concrete patio beside a turquoise pool house with colorful doors.
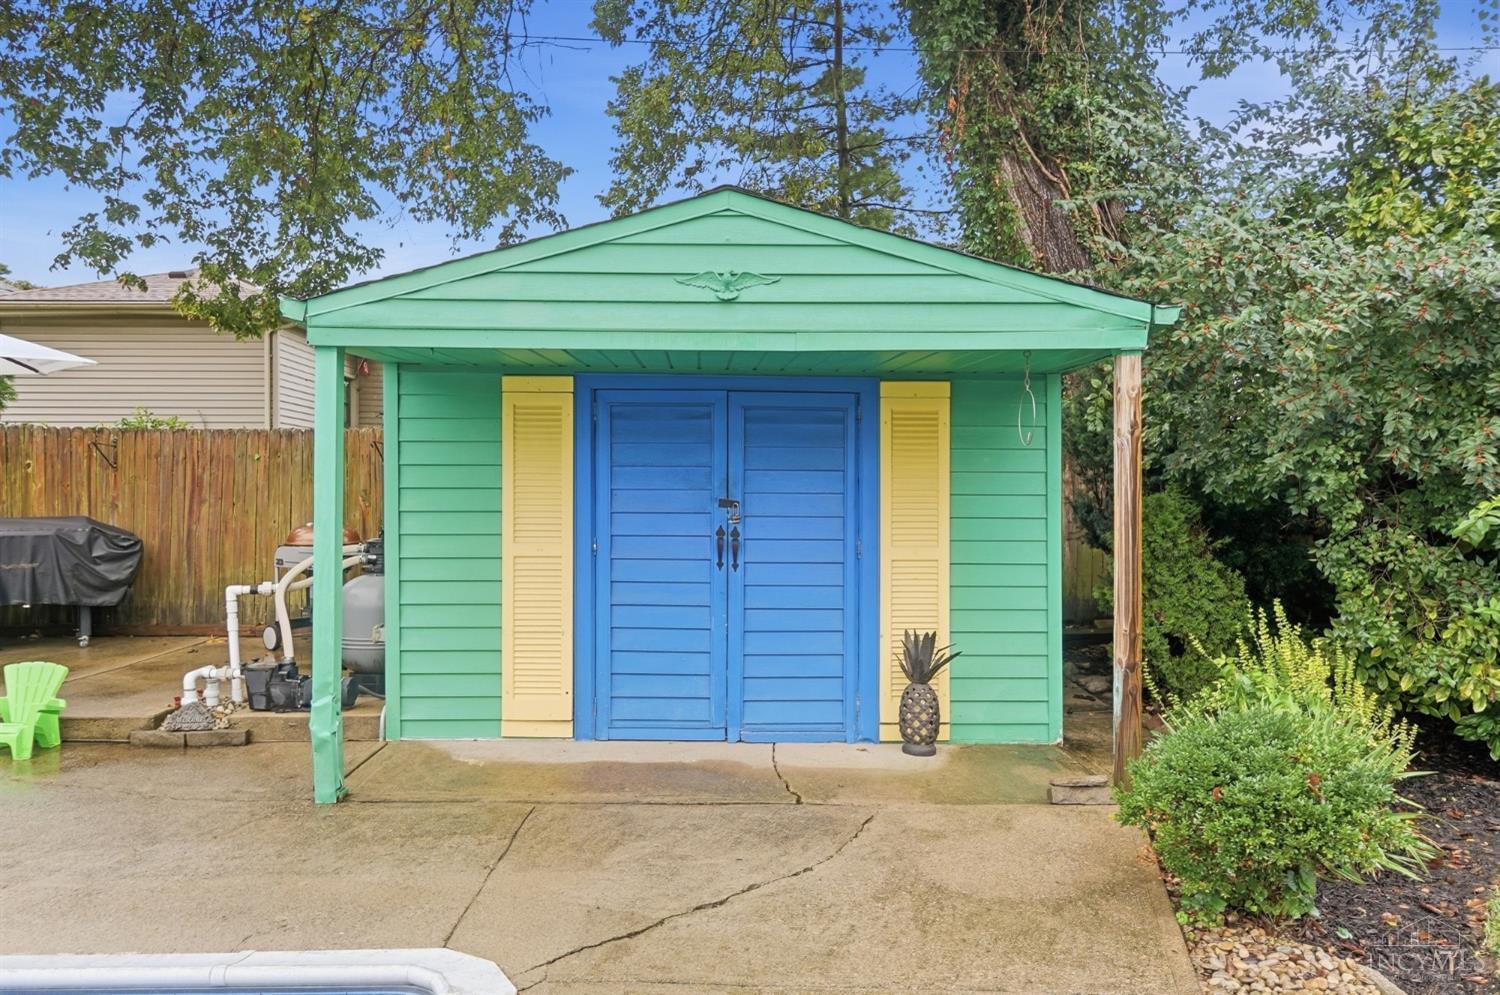
Pool cabana with mint-green siding, blue double doors, and yellow shutters beside a concrete pool deck.
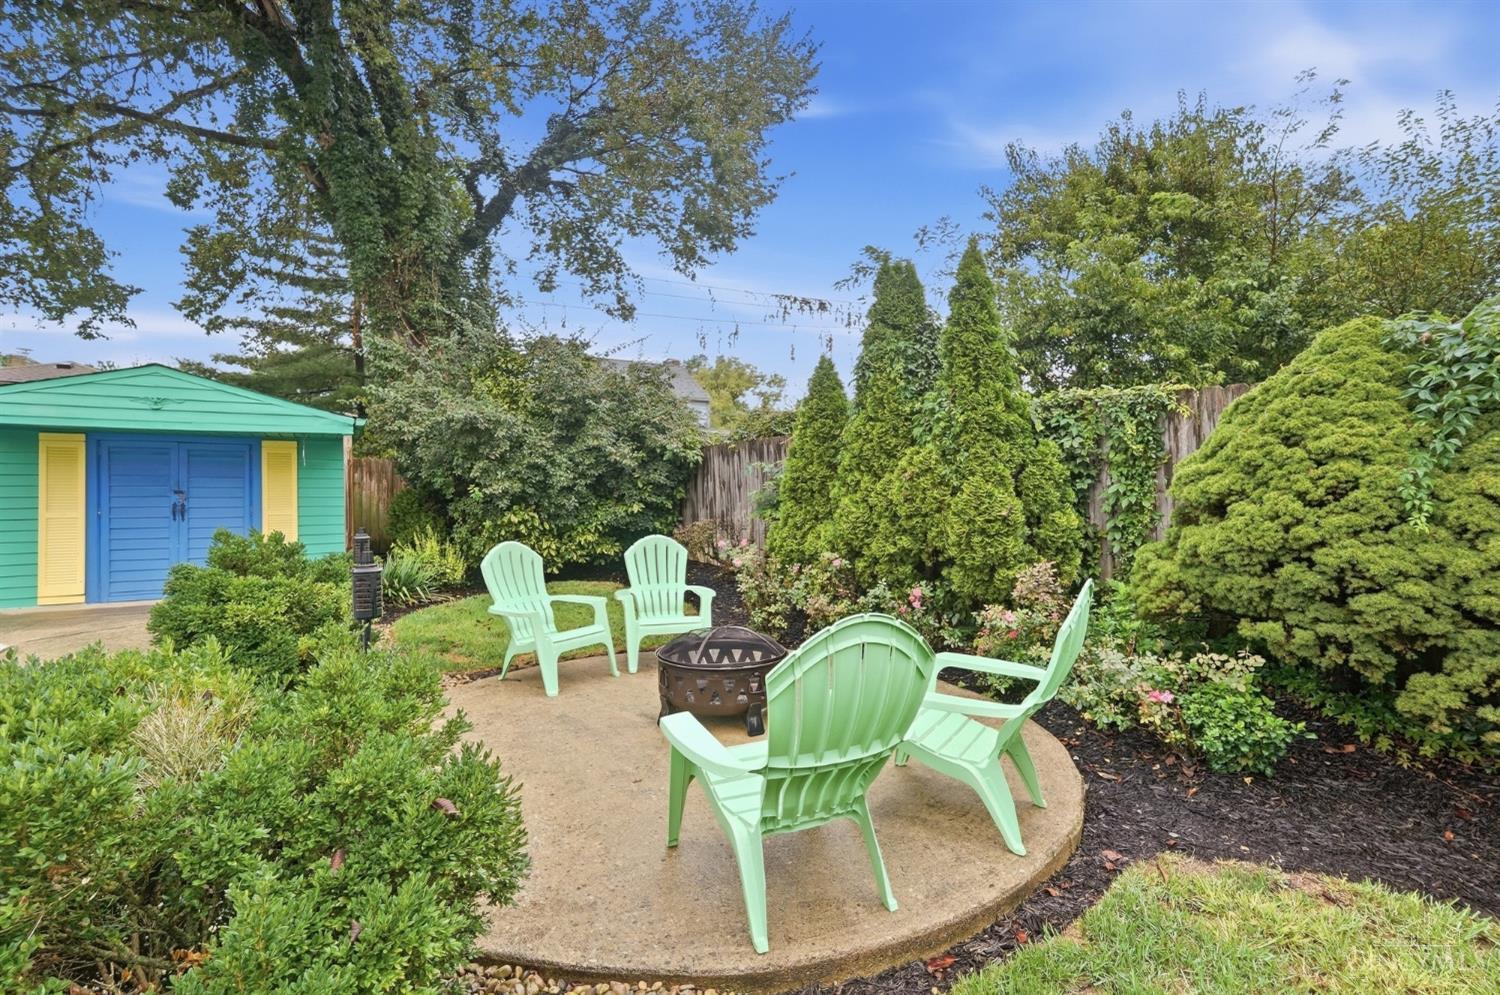
Backyard patio with mint-green chairs around a fire pit beside a colorful garden shed.
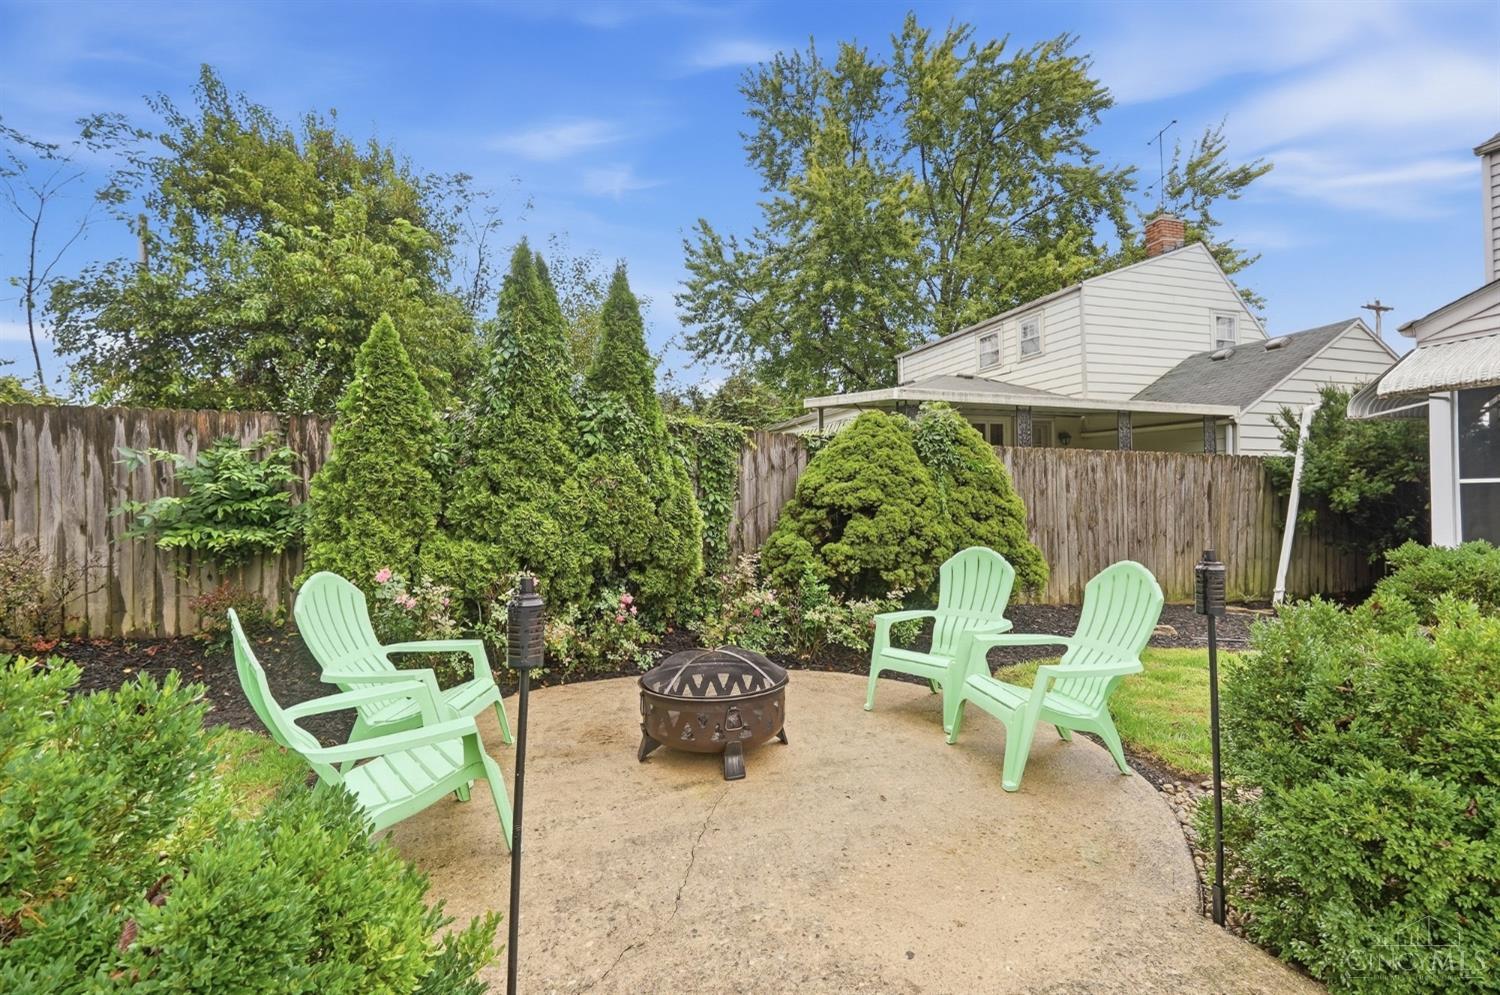
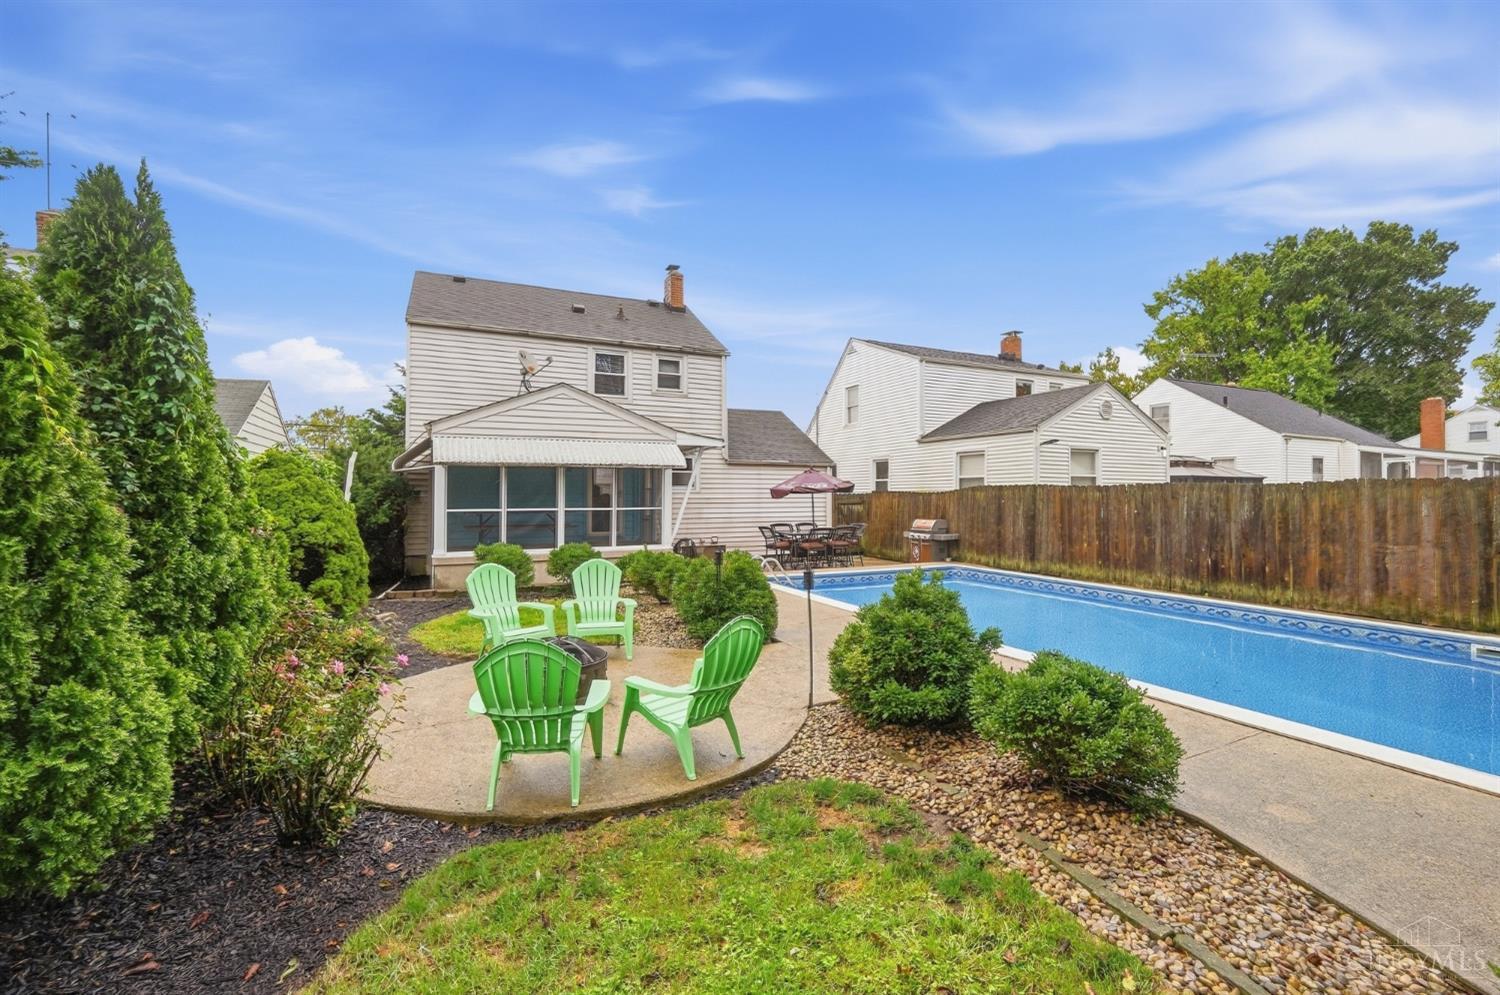
Backyard patio with a fire pit, mint-green chairs, and a wooden privacy fence.
Rear of a two-story home with a screened porch and patio beside a backyard swimming pool.
Home backyard with a long swimming pool, patio furniture, and landscaped shrubs.
SEE ALL PHOTOS
Two-story beige house with dark shutters, attached garage, and mature landscaping.
Backyard swimming pool beside a white two-story house, with a concrete deck and fenced yard.
Home entrance with concrete steps, black railing, light siding, and a tall lamp post.
Furnished living room with gray seating, carpet, and a large wall-mounted television.
Living room with gray seating, beige carpet, adjoining dining nook, and stairs.
Dining room with a wooden table, upholstered chairs, and a Norris Lake sign on the wall.
Furnished dining room with a dark wood table, white blinds, and an open doorway to the kitchen.
Kitchen with wood cabinets and stainless-steel appliances, opening to a dining area with a wooden table.
Kitchen with warm wood cabinets, stainless-steel appliances, and a double-basin sink beneath a window.
Kitchen with wood cabinets, stainless steel appliances, and a wide opening to the dining area.
Carpeted staircase with white handrails beside a gray chair and floral curtains.
Bedroom with a striped comforter, wood dresser, television, and full-length mirror.
Bedroom with a wooden bed and gray striped bedding, matching dresser, and beige walls.
Bedroom with a striped bedspread, wooden dressers, television, and standing fan.
Bathroom vanity with a large textured mirror and a bold floral shower curtain.
Child's bedroom with a blue accent wall, superhero bed, toys, and ZAYN lettering.
Bedroom with a blue accent wall, beige carpet, and superhero-themed toys and artwork.
Furnished child’s bedroom with superhero decor, toys, and a TV on a dresser.
Basement recreation room with carpet, beige paneling, a toy basketball hoop, and a child’s tricycle.
Basement recreation room with a trampoline, television, basketball hoop, and doorway to the laundry area.
Basement laundry room with a washer and dryer, wall cabinets, exposed ceiling, and glass-block window.
Screened porch with a long wooden picnic table overlooking a backyard pool and garden.
Backyard pool beside a patio dining set shaded by a burgundy umbrella.
Backyard swimming pool bordered by a concrete patio, wooden privacy fence, and colorful shed.
Backyard pool and concrete patio beside a turquoise pool house with colorful doors.
Pool cabana with mint-green siding, blue double doors, and yellow shutters beside a concrete pool deck.
Backyard patio with mint-green chairs around a fire pit beside a colorful garden shed.
Backyard patio with a fire pit, mint-green chairs, and a wooden privacy fence.
Rear of a two-story home with a screened porch and patio beside a backyard swimming pool.
Home backyard with a long swimming pool, patio furniture, and landscaped shrubs.
 Courtesy of eXp Realty, 216-242-2322 and Anthony Vanjohnson, 9375100690© 2026 OH - MLS of Greater Cincinnati (CINCY). All rights reserved.
Pending

809 Eaton Avenue

809 Eaton Avenue, Hamilton, OH 45013

$216,900
Traditional character meets a more current feel with neutral paint and flooring throughout the home. The living room flows into the dining area and kitchen, while the lower level adds a family room and storage. Then the fun begins! Step from the kitchen into the enclosed porch, extending your entertaining space and setting the stage for what's next. Beyond the porch, an inground pool takes center stage with plenty of room to lounge, play and entertain. A wood fence surrounds the backyard, adding privacy to the outdoor setting. Come see how the indoor and outdoor spaces come together to give you room to live, gather and enjoy.

2
beds

2
baths

1,354 Sq.Ft. LIVING AREA

4,439 Sq.Ft. lot

Anthony Vanjohnson

Anthony Vanjohnson

Nathalie Mortine

Nathalie Mortine

Features & Amenities

Interior

  • total bedrooms2
  • Total bathrooms2
  • full bathrooms2
  • APPLIANCES Microwave, Oven/Range, Dishwasher, Refrigerator, Dryer, Washer

Area & Lot

  • Status Pending
  • Living Area1,354 Sq.Ft.
  • Lot Area4,439 Sq.Ft.
  • MLS® ID1894026
  • TypeResidential
  • YEAR BUILT1945
  • Architecture StylesTraditional
  • School DistrictHamilton City SD

Exterior

  • STORIES2
  • Garage Space1.0
  • water SourcePublic
  • PoolPool House, In-Ground
  • roofShingle
  • parkingDriveway
  • HEAT TYPEGas
  • AIR CONDITIONINGCeiling Fans, Central Air
  • sewerPublic Sewer
  • SubstructurePoured

Financial

  • Sales Price$216,900
View Virtual Tour
Backyard swimming pool beside a white two-story house, with a concrete deck and fenced yard.

Schedule a Showing

We would love to show you our beautiful property. Please select your preferred date and time below. An agent will be in touch shortly to confirm your appointment.

Schedule a Showing

We would love to show you our beautiful property. Please select your preferred date and time below. An agent will be in touch shortly to confirm your appointment.

Thank you for your interest in 809 Eaton Avenue, Hamilton, OH 45013. We are reviewing your request and will be in touch shortly!

Mortgage Calculator

Estimate your monthly mortgage payment, including the principal and interest, property taxes, and HOA. Adjust the values to generate a more accurate rate.

All estimates are provided for informational purposes only. Actual amounts may vary.
$0,000 Your Payment 20 15 65
$0,000 Your Payment

Work With Us

Want an agent who'll really listen to what you want in a home? Need an agent who knows how to effectively market your home so it sells? Give me a call! I'm eager to help and would love to talk to you.

Follow Me on Instagram