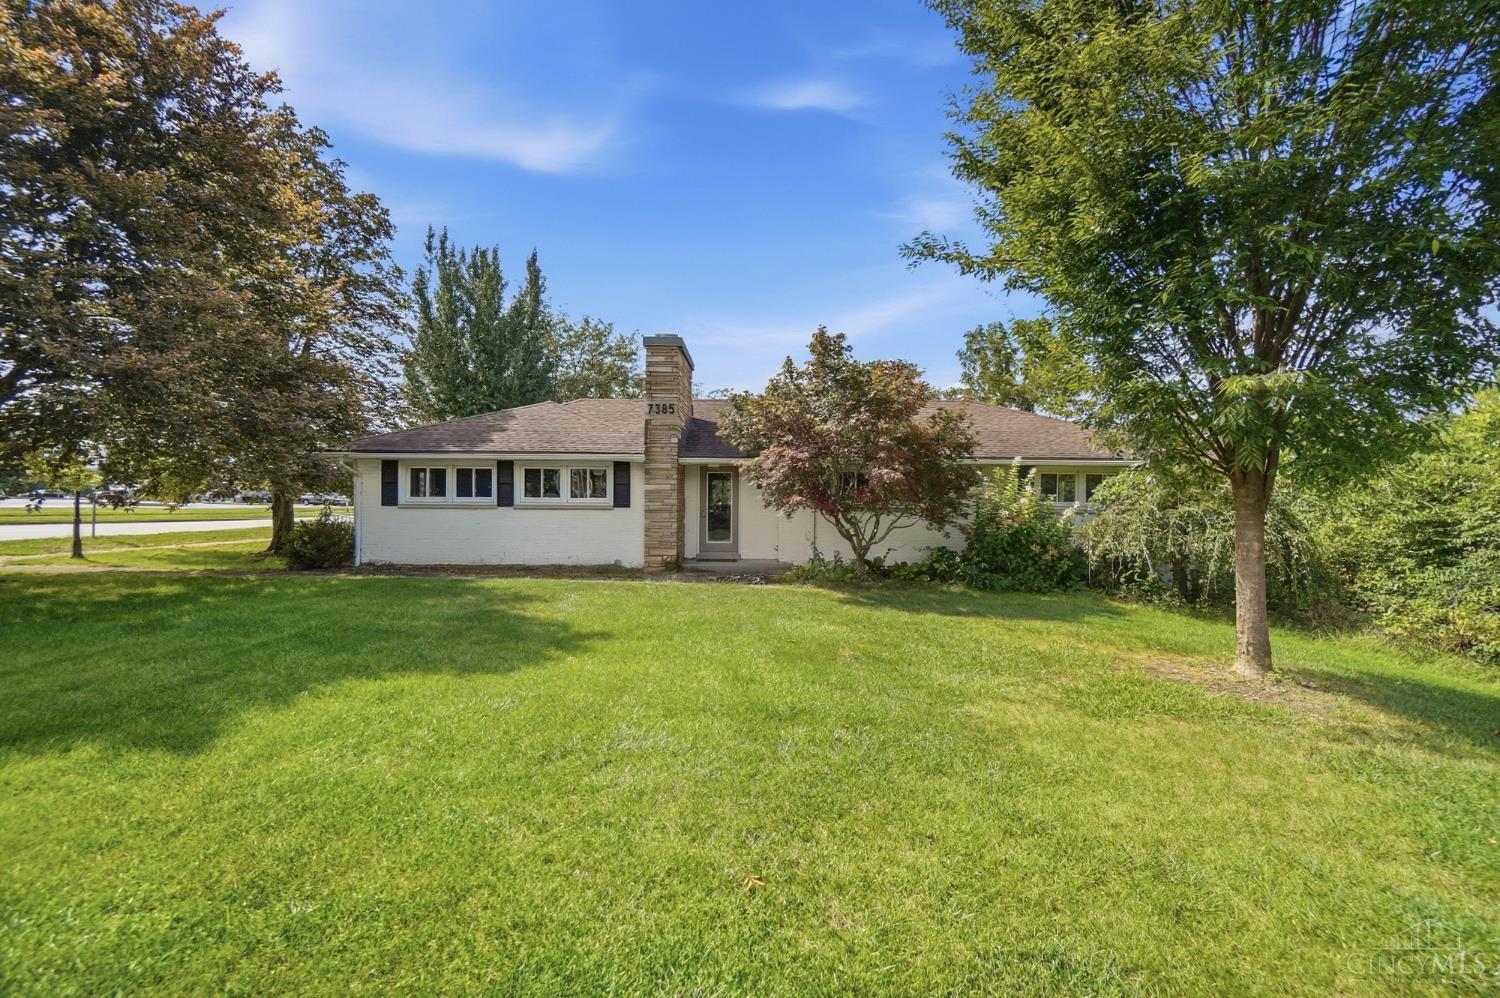
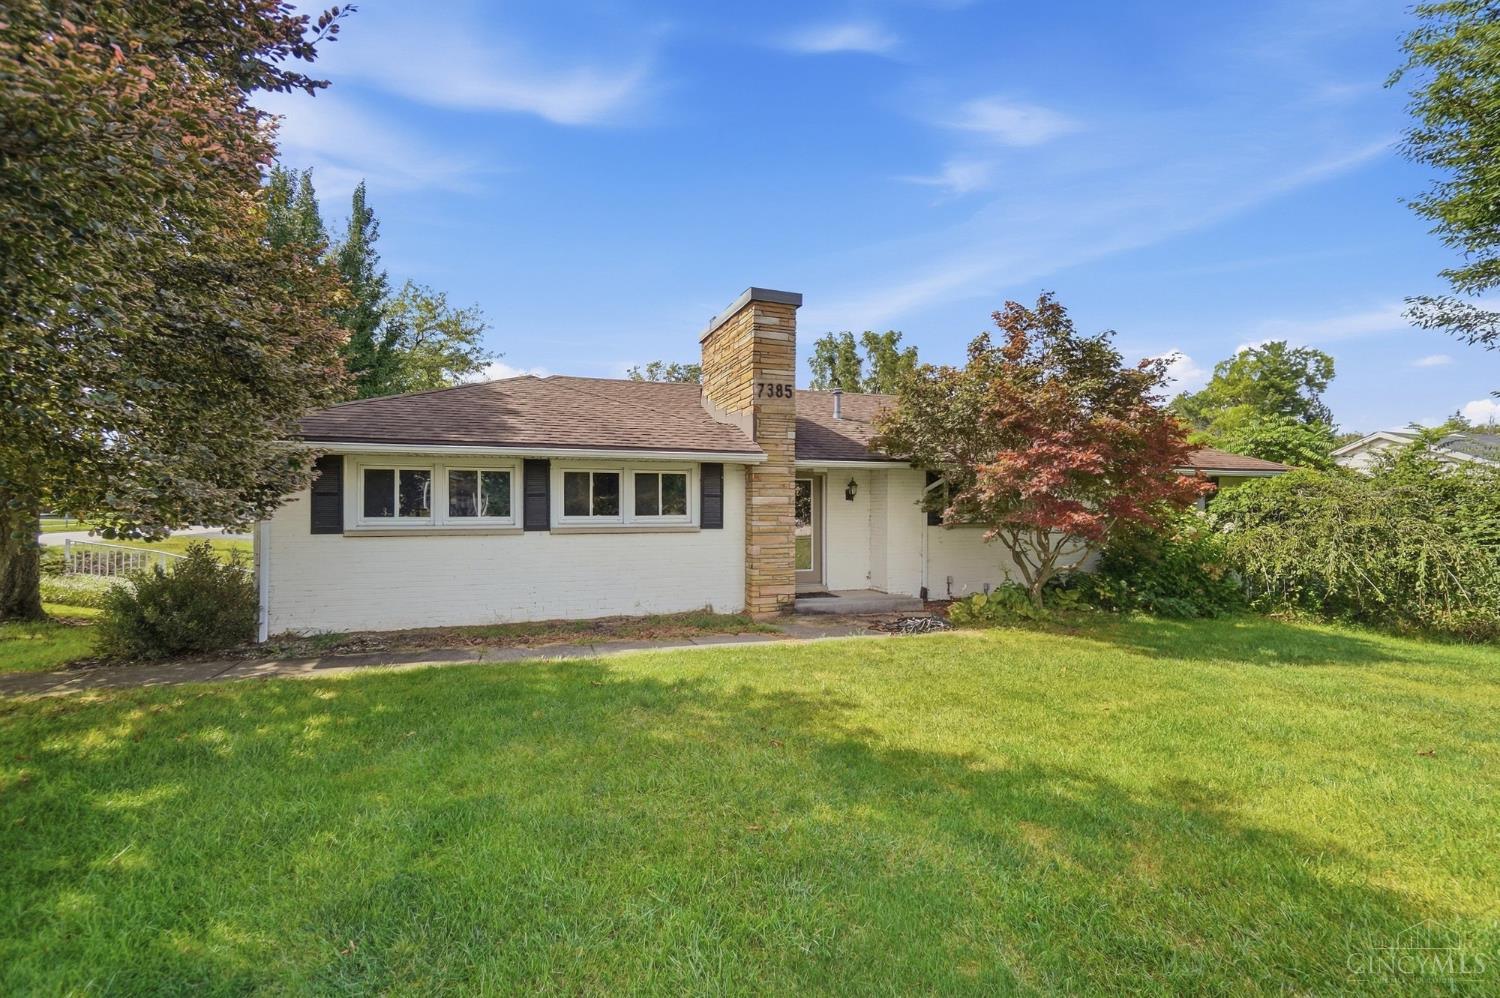
Single-story brick ranch with a central stone chimney and broad front lawn.
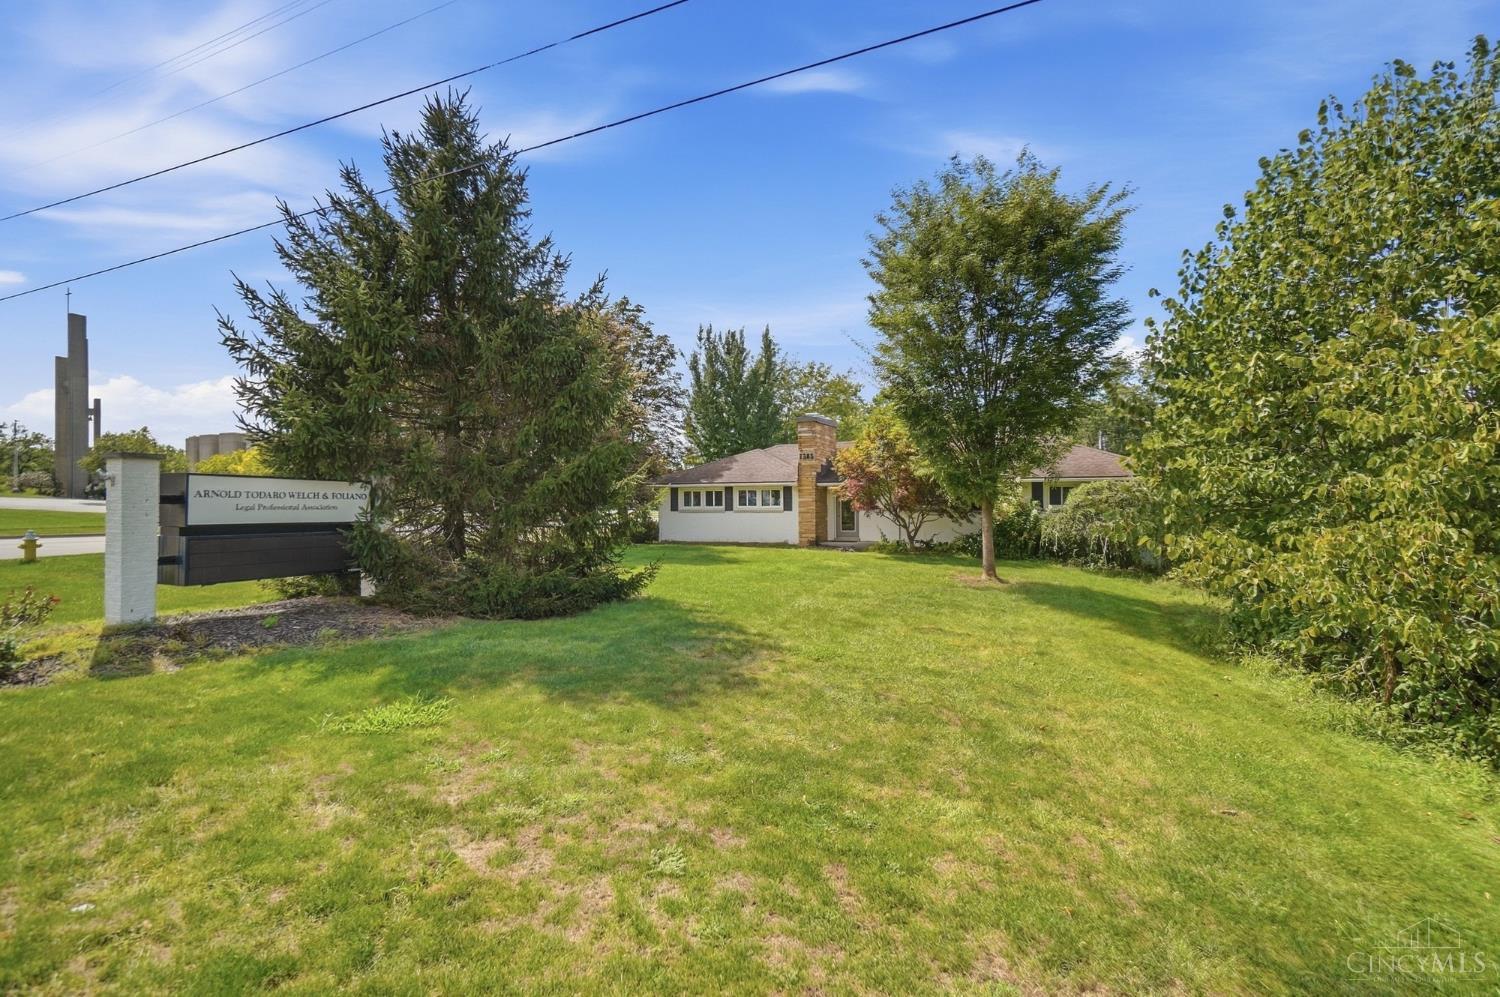
Single-story building behind a broad lawn, framed by mature trees and a roadside sign.
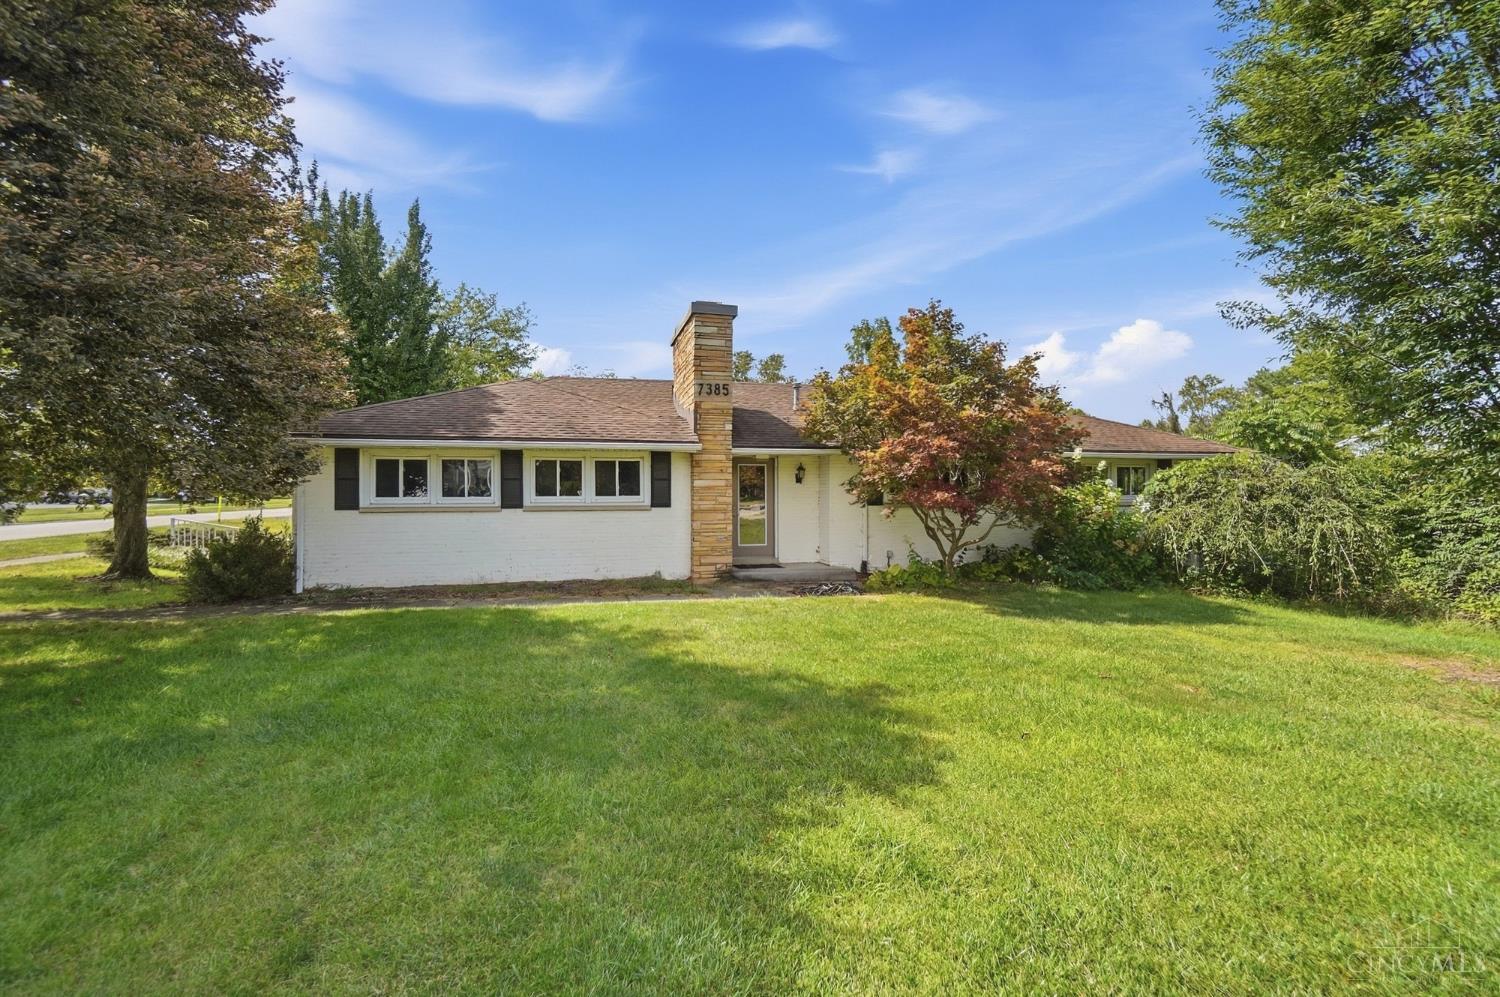
Single-story white brick house with a stone chimney marked 7385, set behind a broad green lawn.
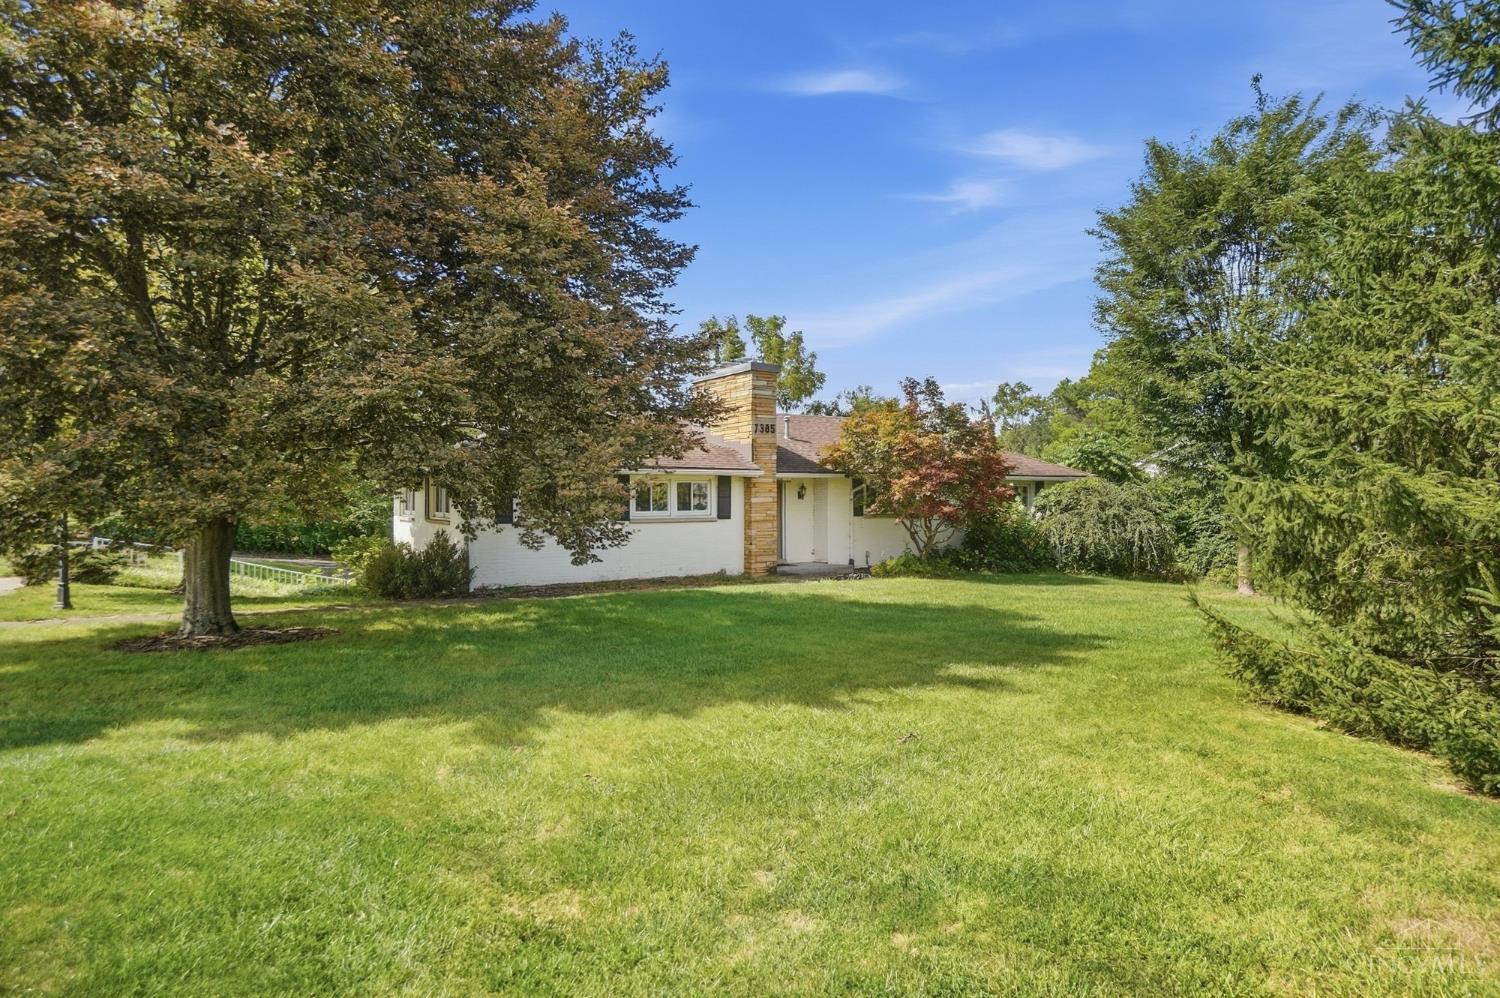
Single-story white-brick home with a stone chimney, broad lawn, and mature trees.
White brick ranch home with a tall stone chimney, front lawn, and mature trees.
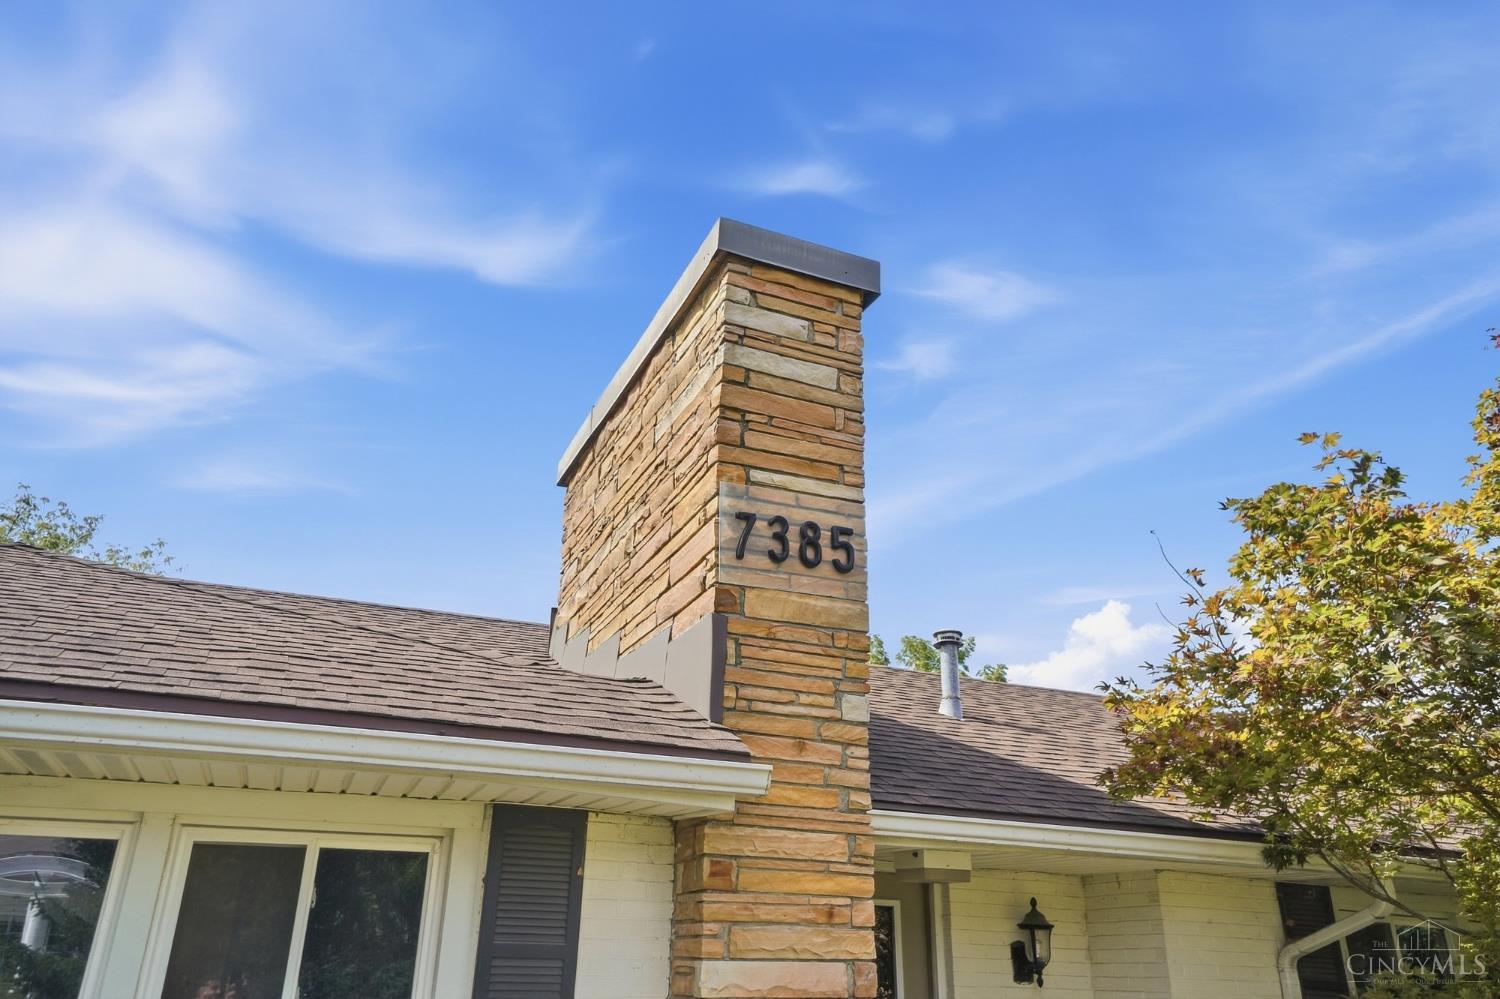
House exterior with a tall stone chimney displaying the number 7385.
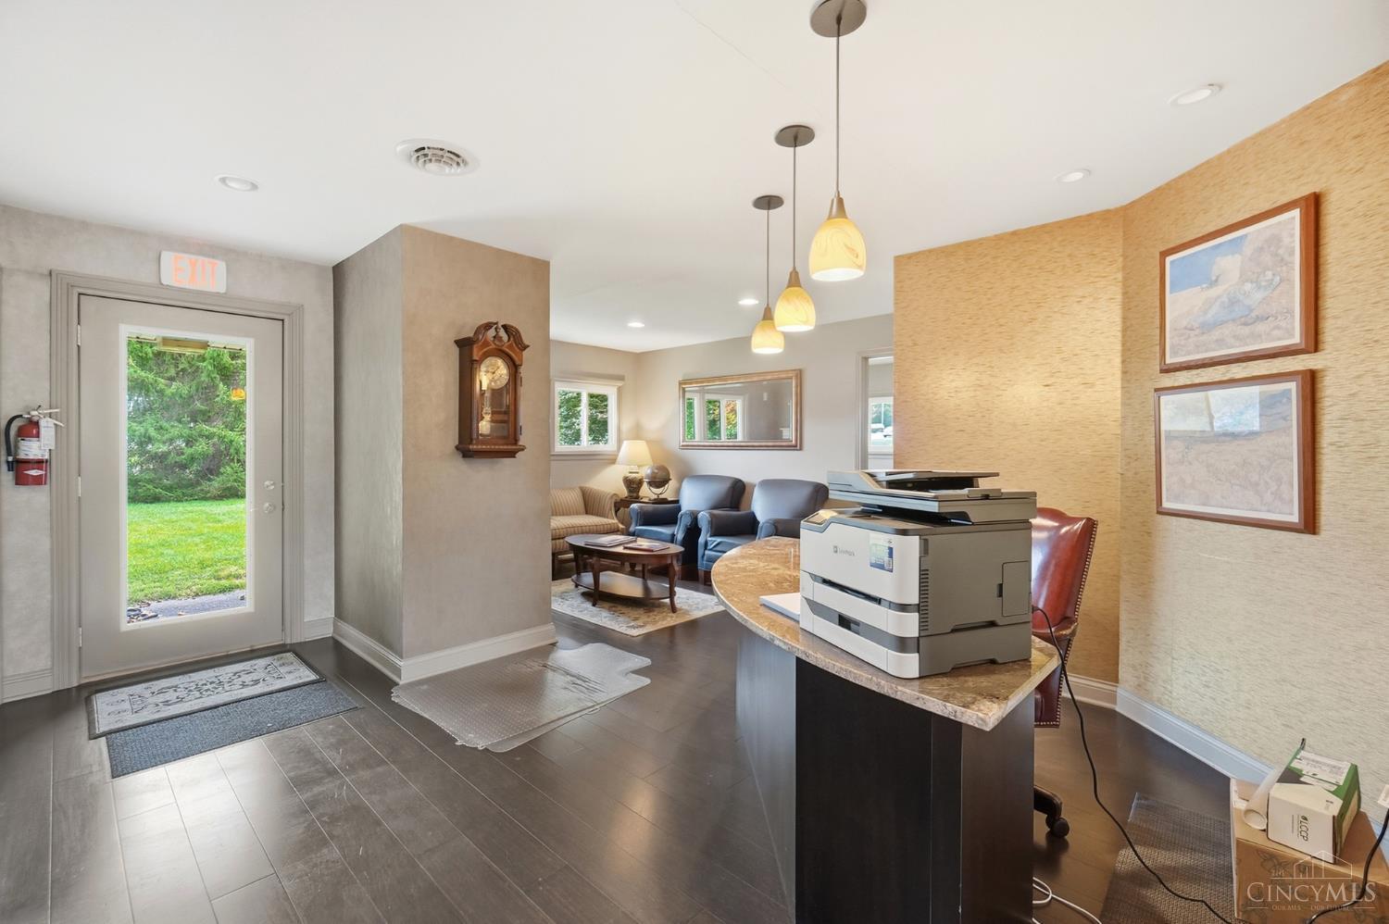
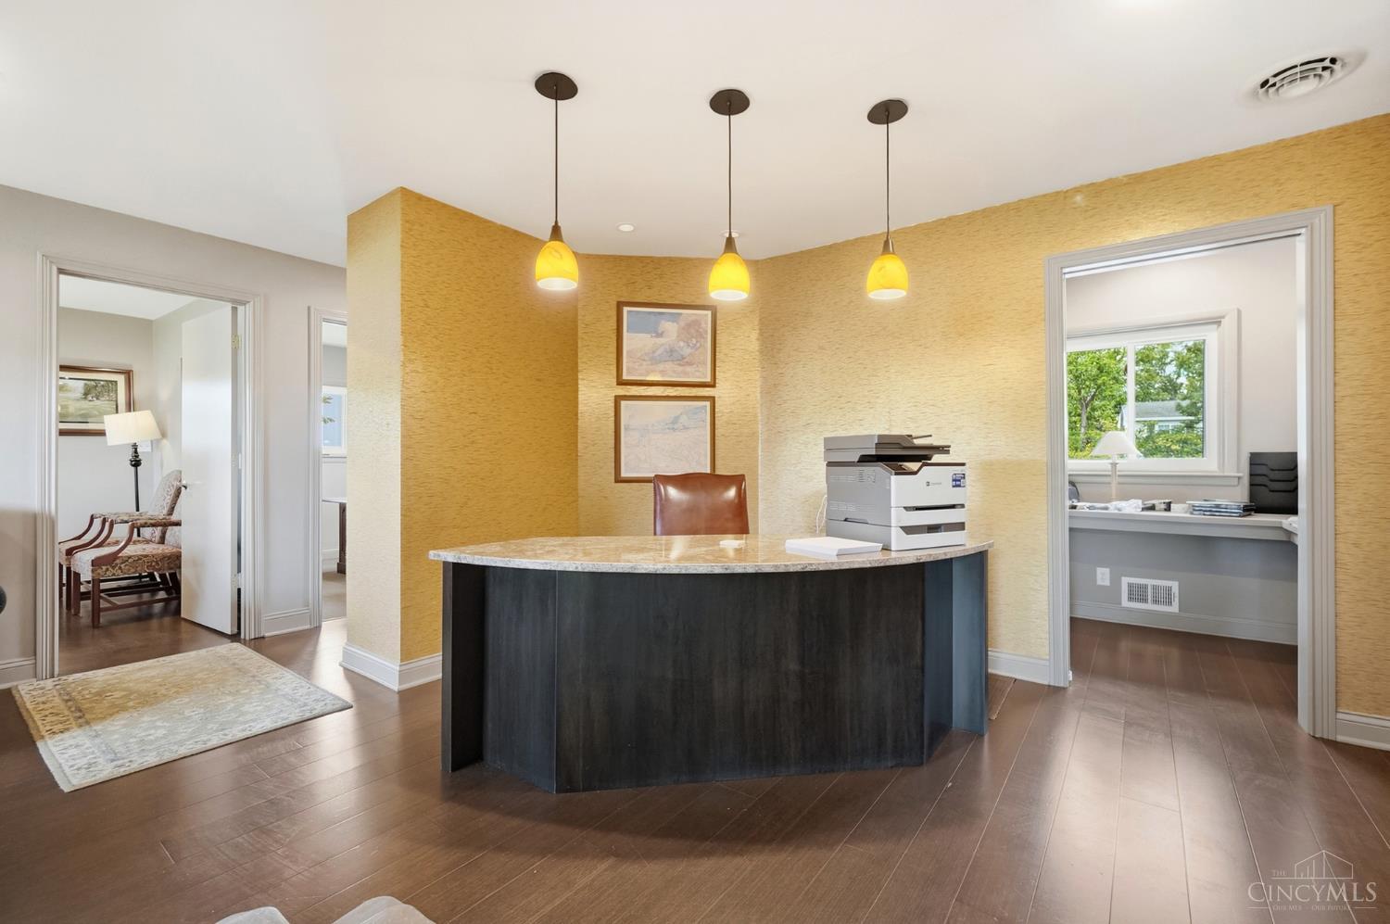
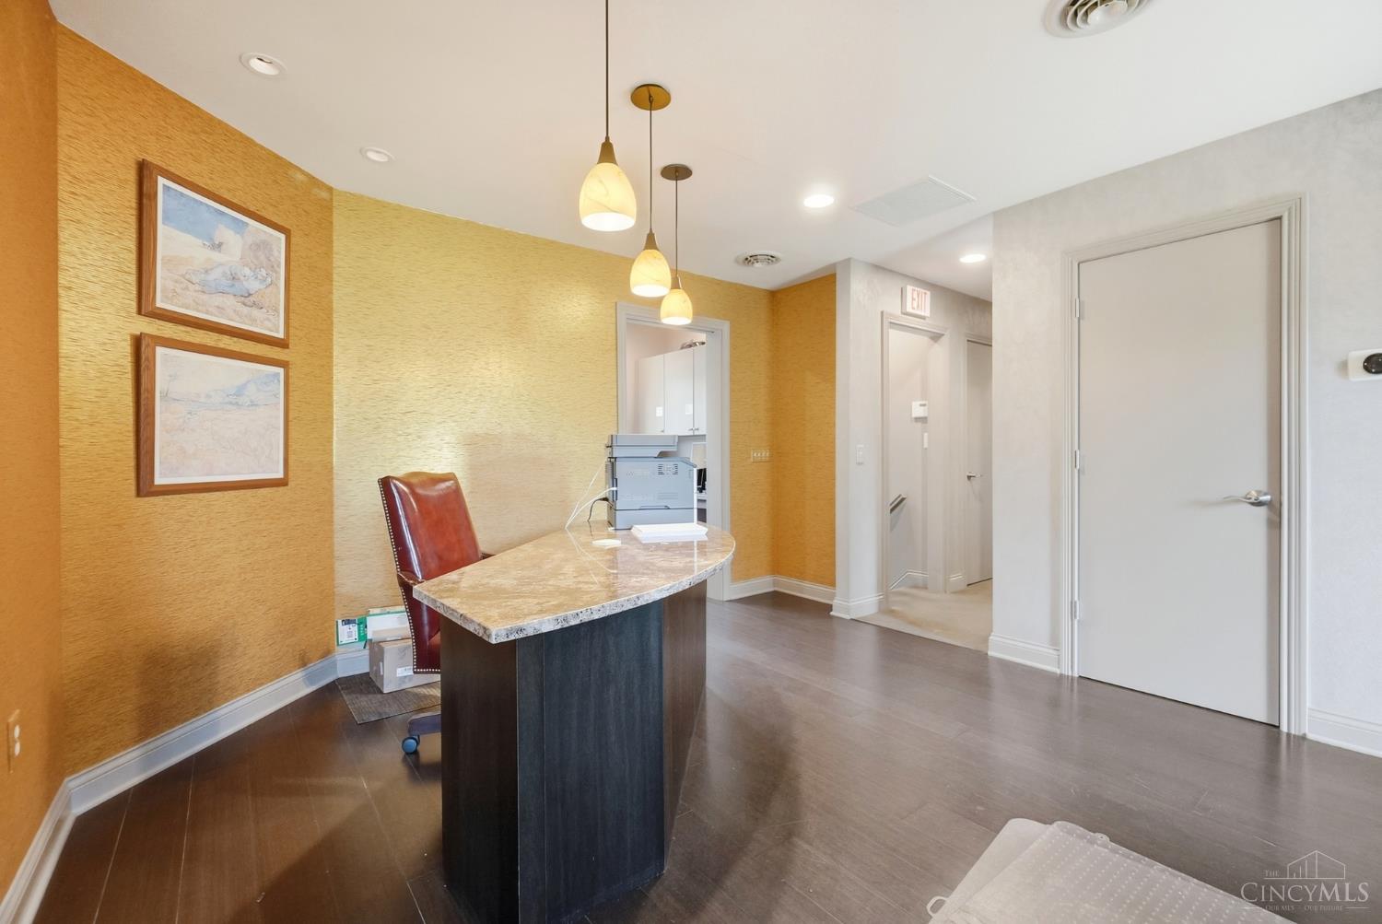
Office reception area with a printer on the desk and a small waiting lounge beyond.
Office reception with a curved desk, printer, pendant lights, and seating area.
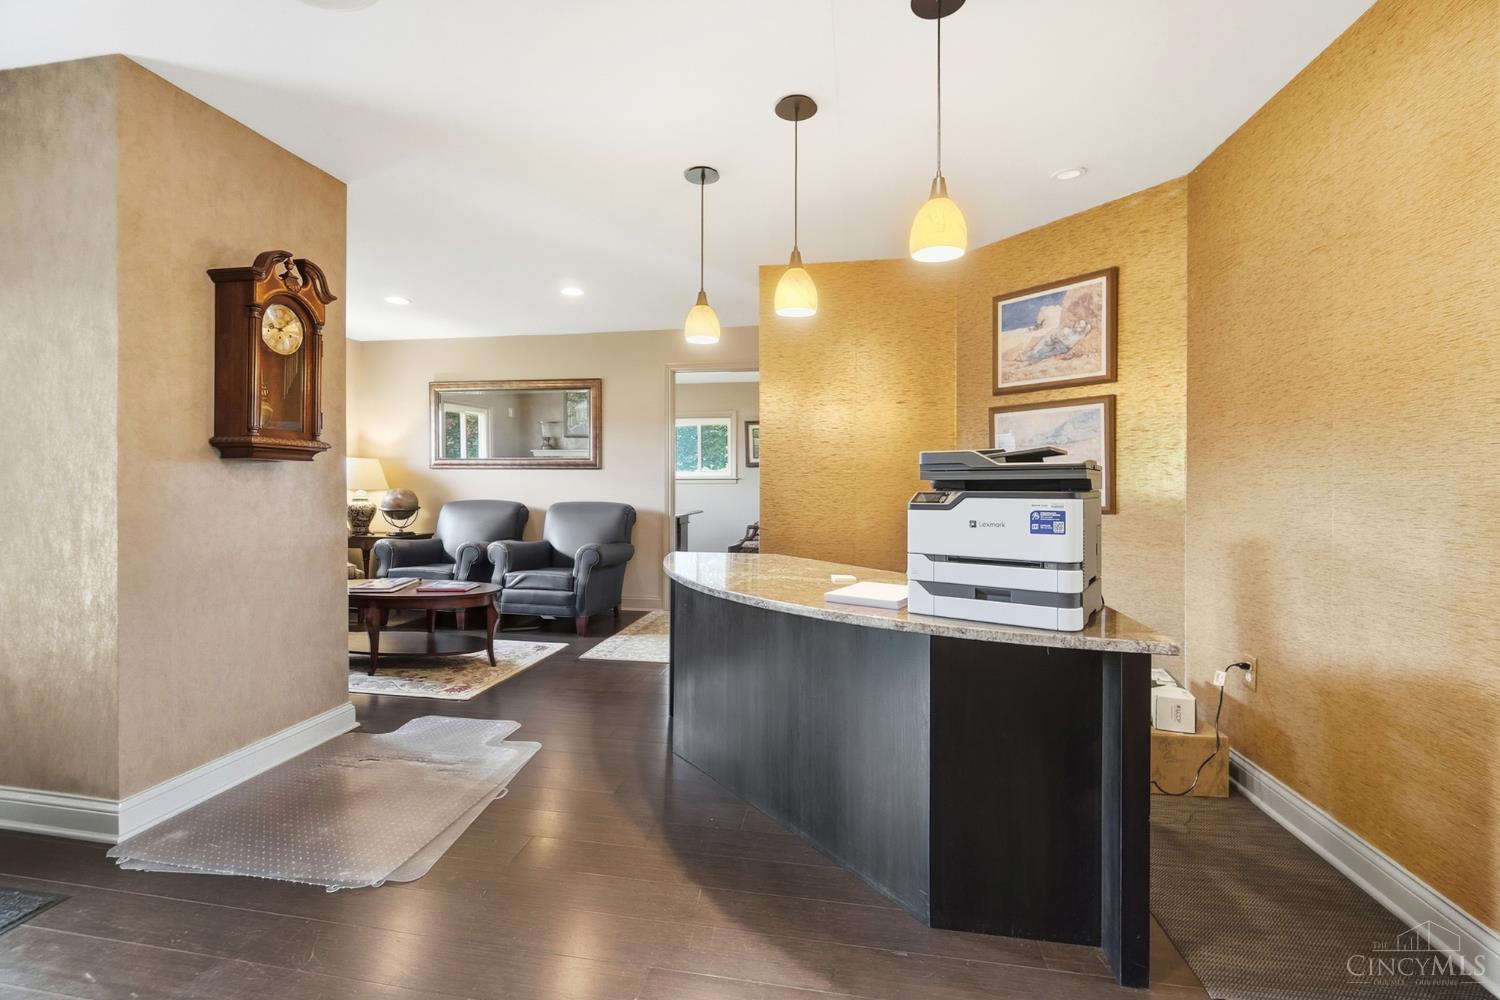
Office reception area with a curved dark desk, stone countertop, and three pendant lights.
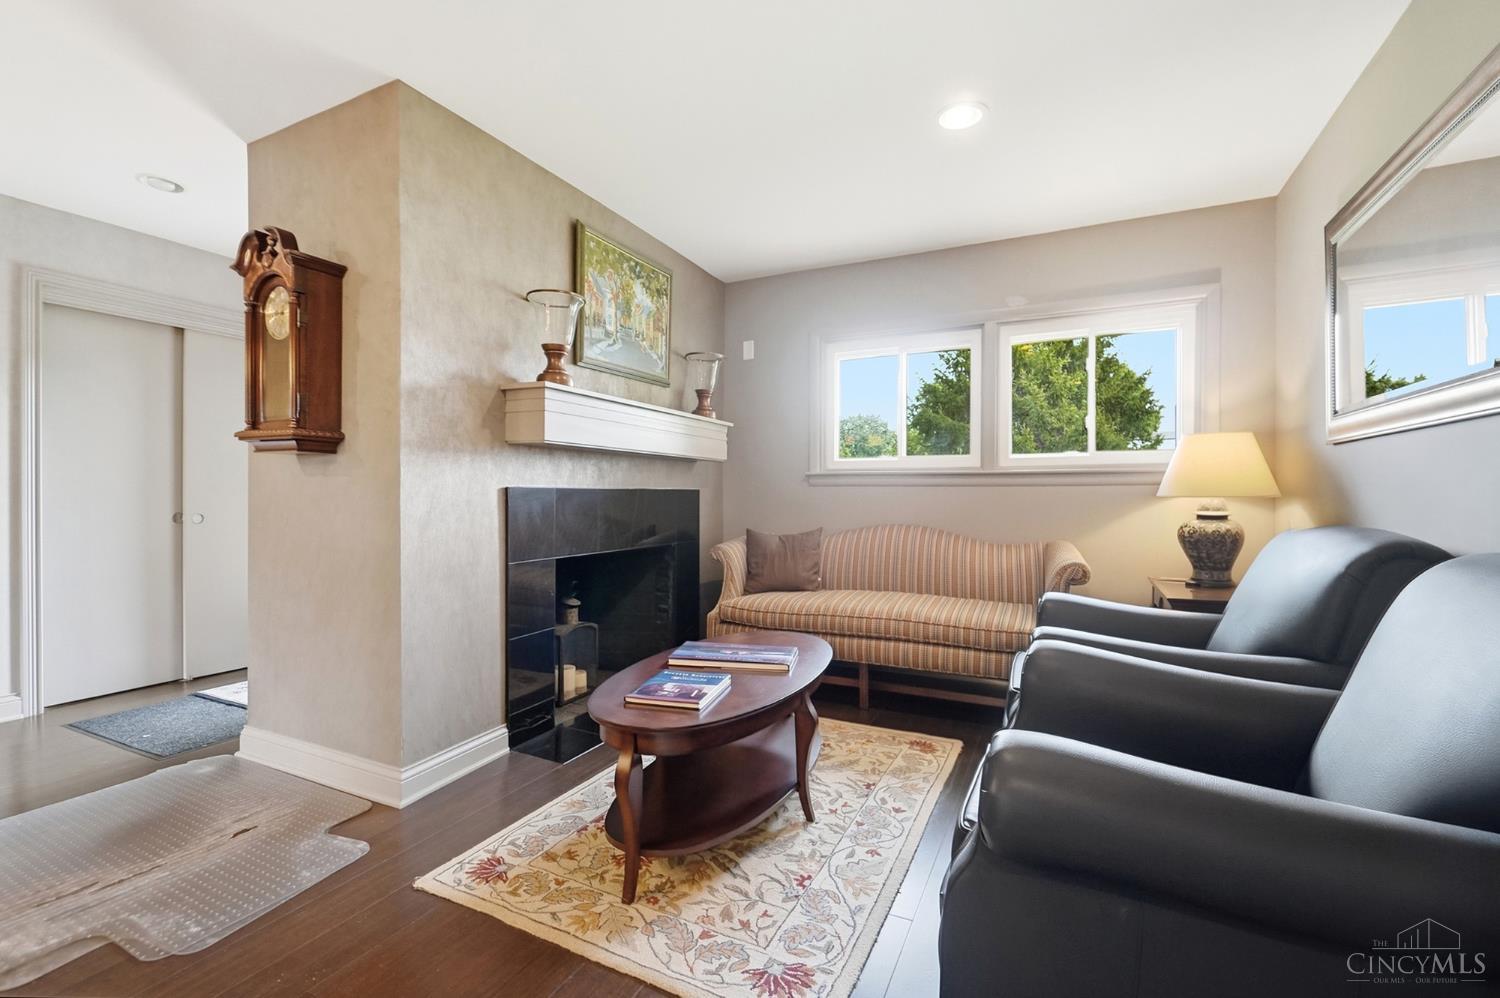
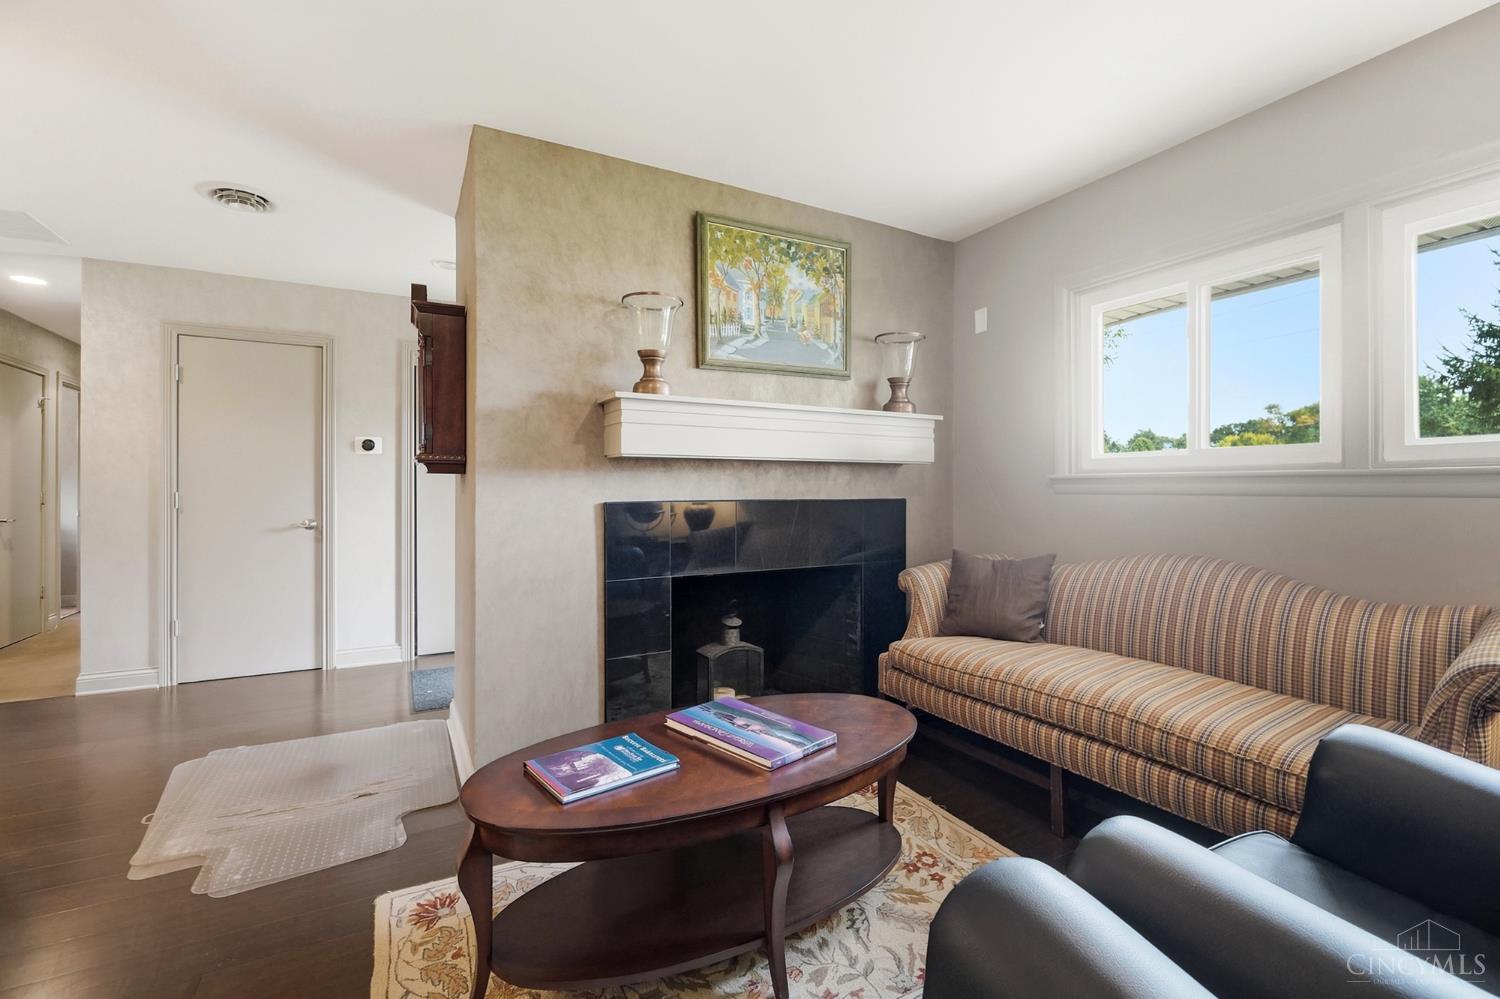
Living room with a black-tiled fireplace, striped sofa, and large windows overlooking trees.
Living room with a black-tiled fireplace, striped sofa, and large windows.
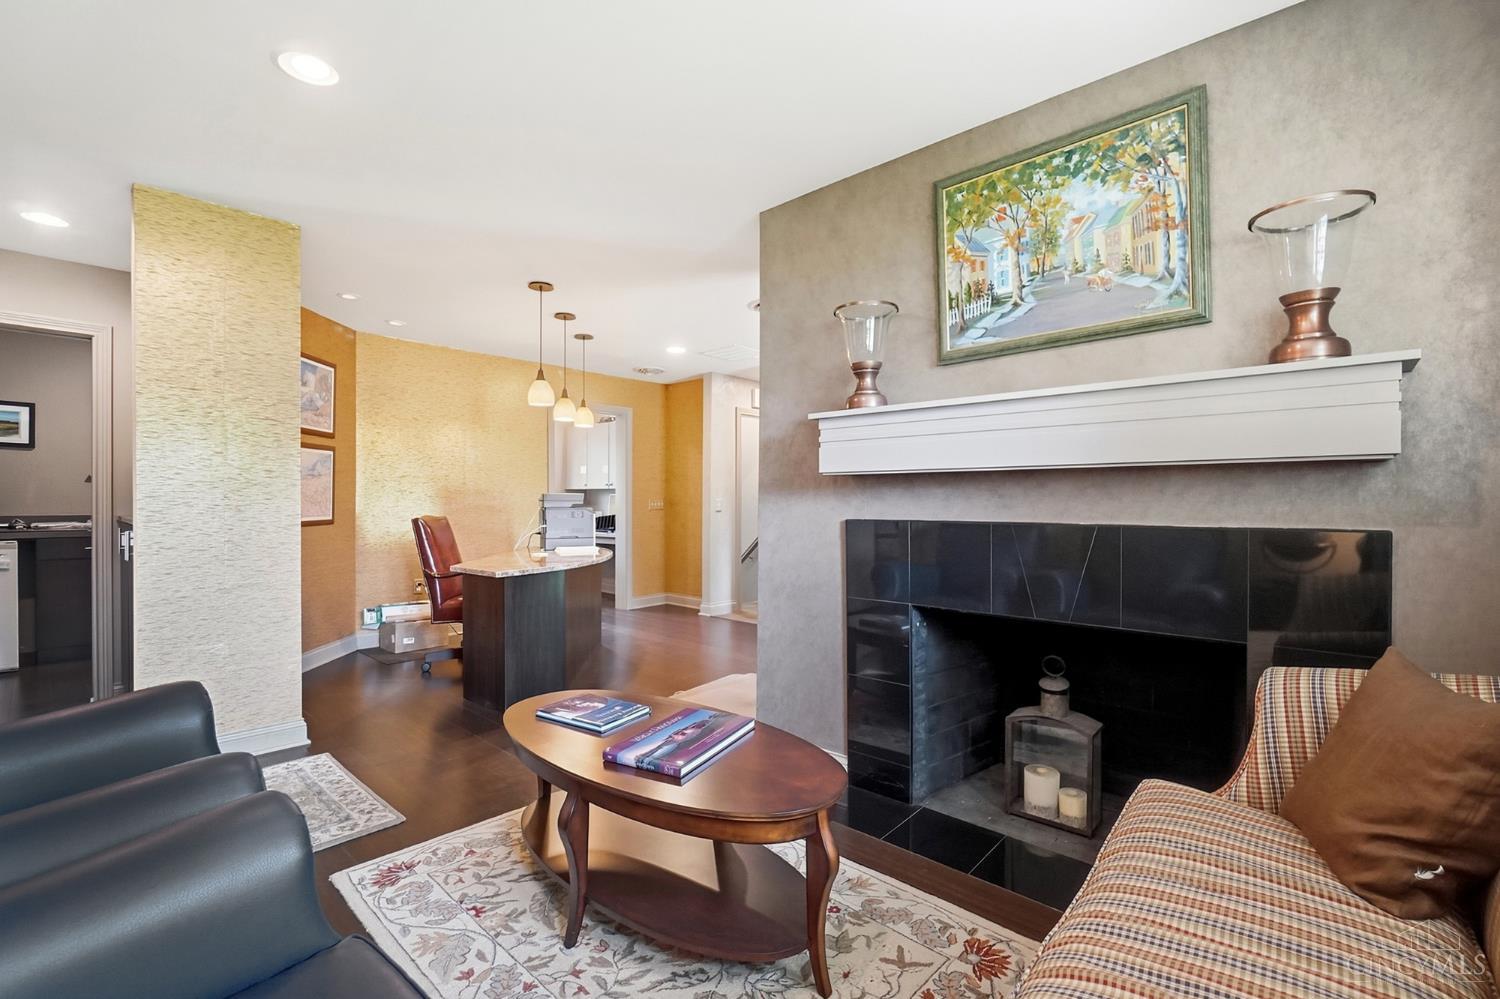
Furnished living room with a black-tiled fireplace and an adjoining desk area.
Office reception area with a dark desk, stone-look counter, leather chair, and mustard-yellow walls.
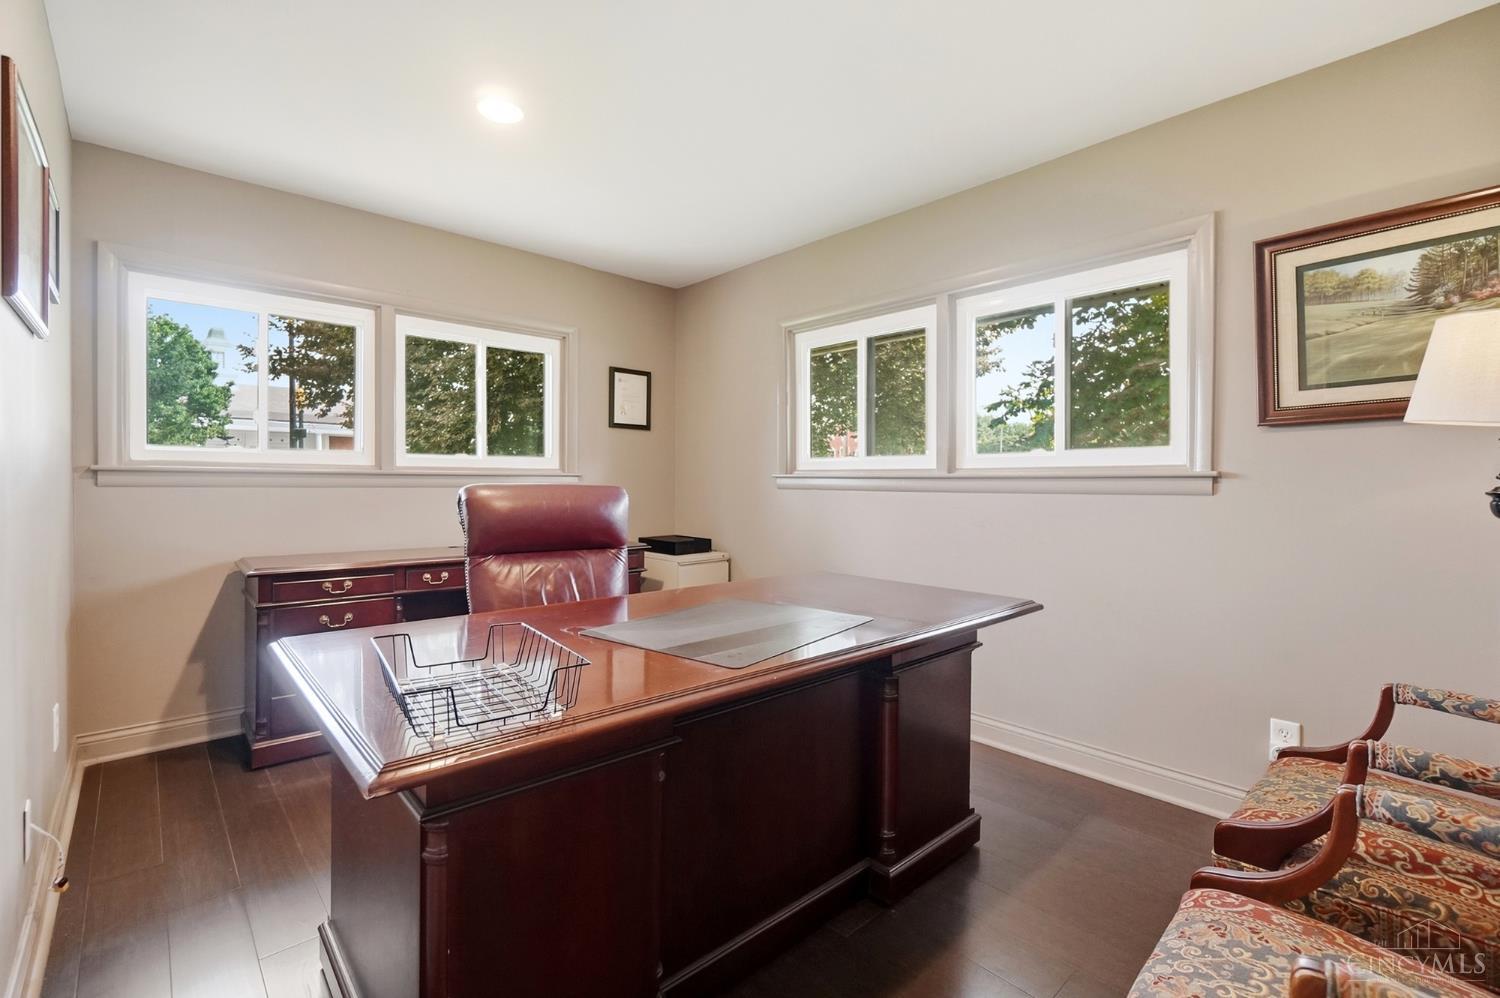
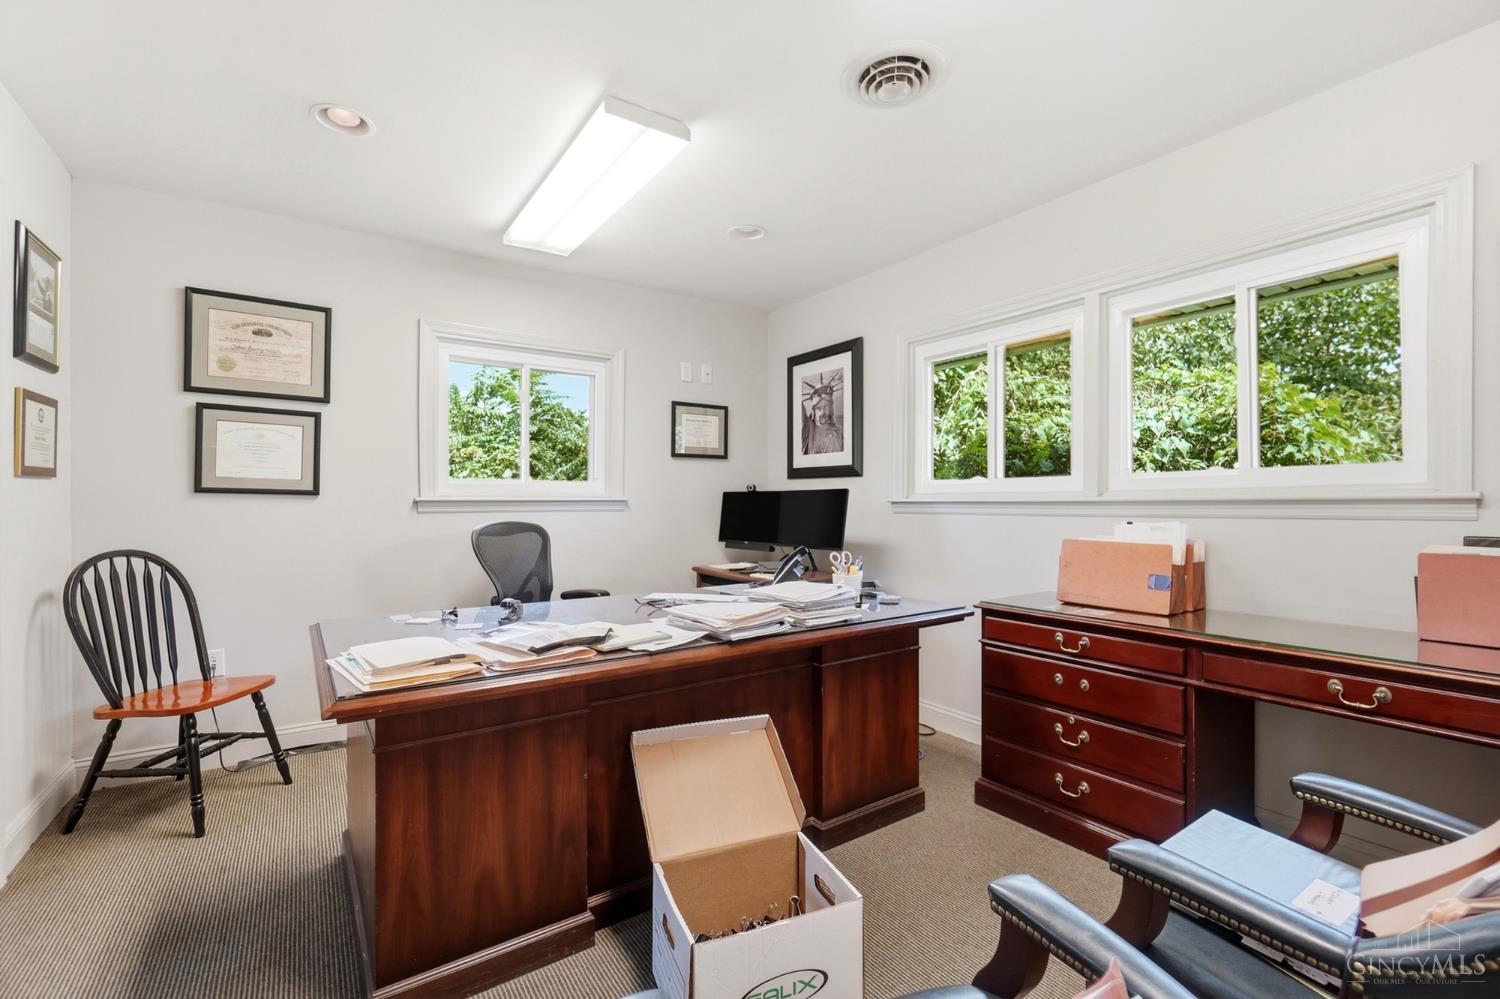
Home office with a large dark wood desk, multiple windows, and patterned armchairs.
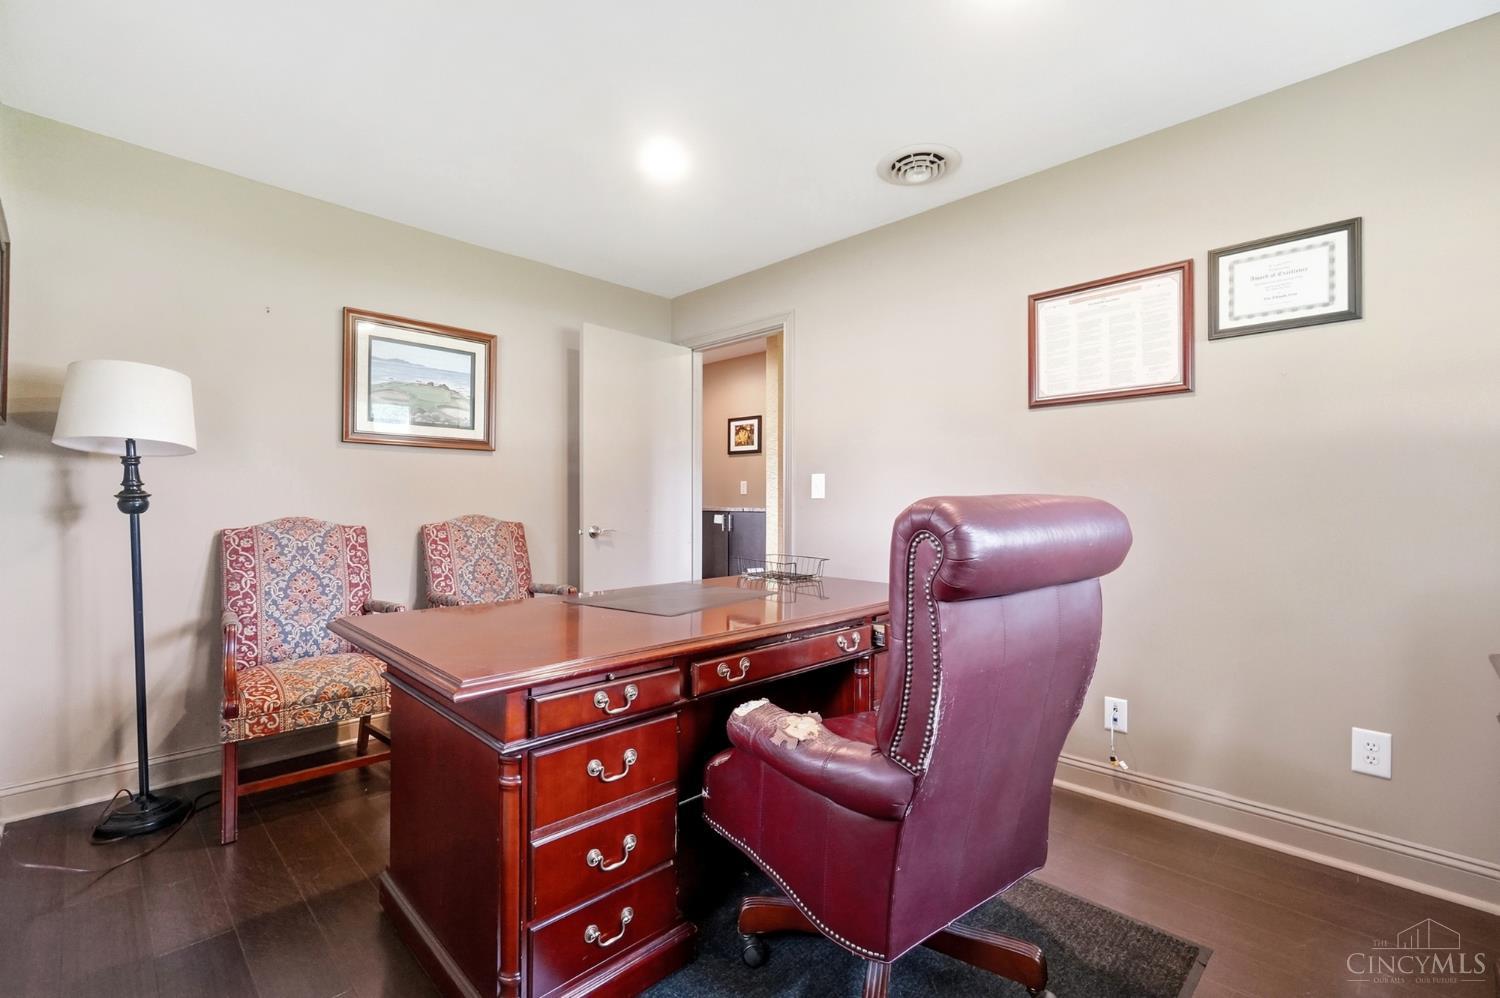
Furnished office with a polished wood desk, patterned guest chairs, and a burgundy leather chair.
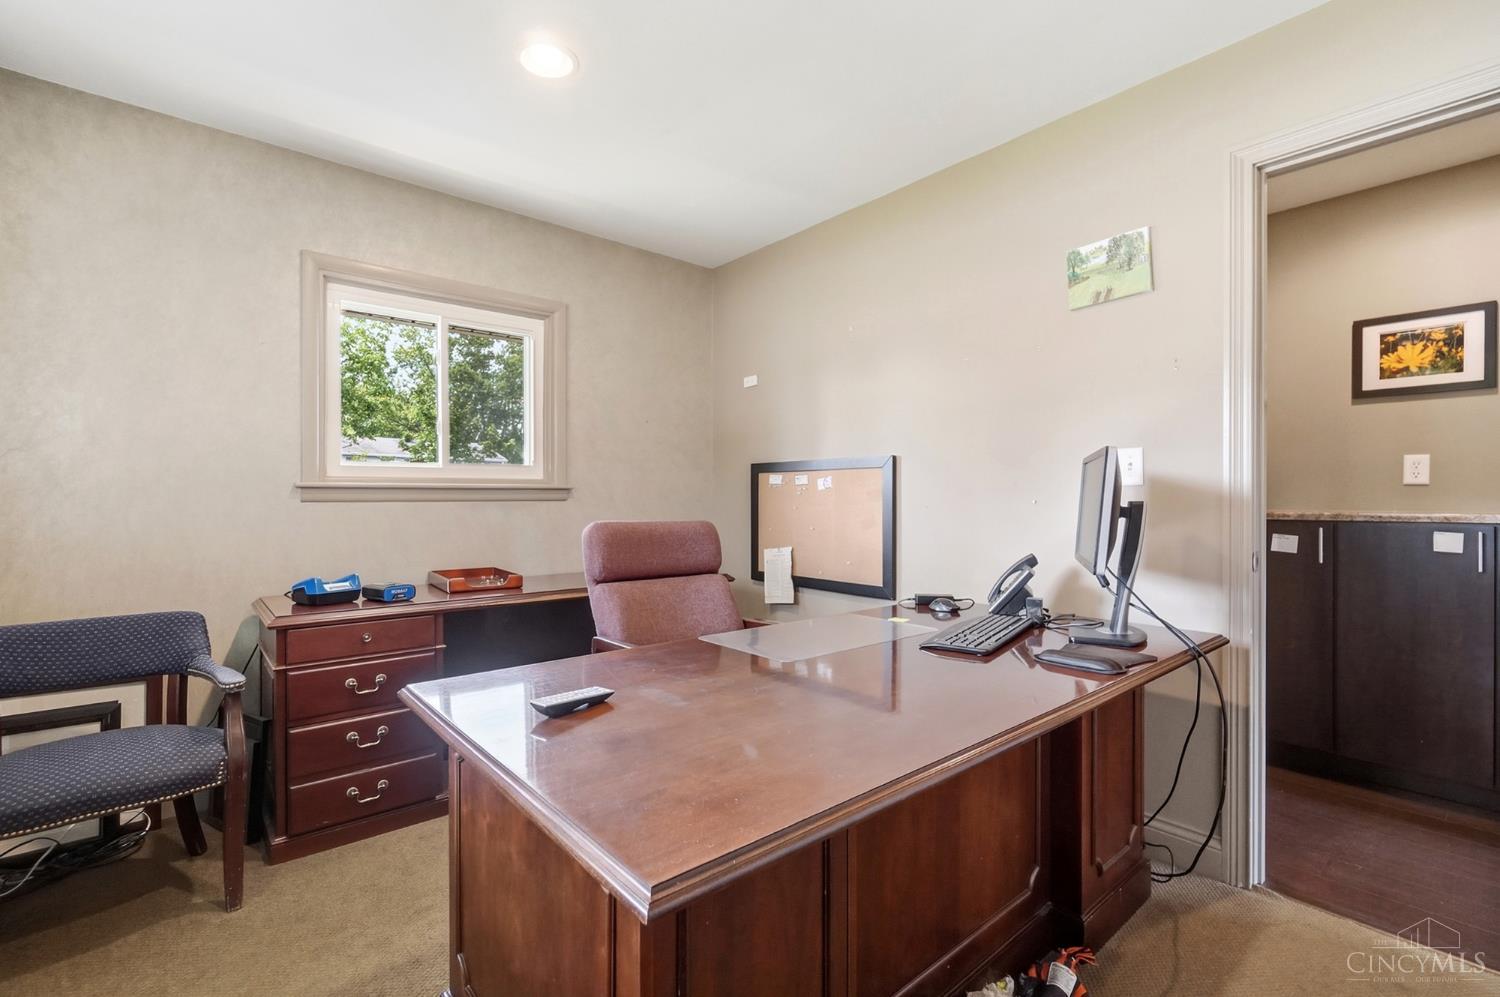
Office with a large wooden desk, computer monitors, and a window overlooking trees.
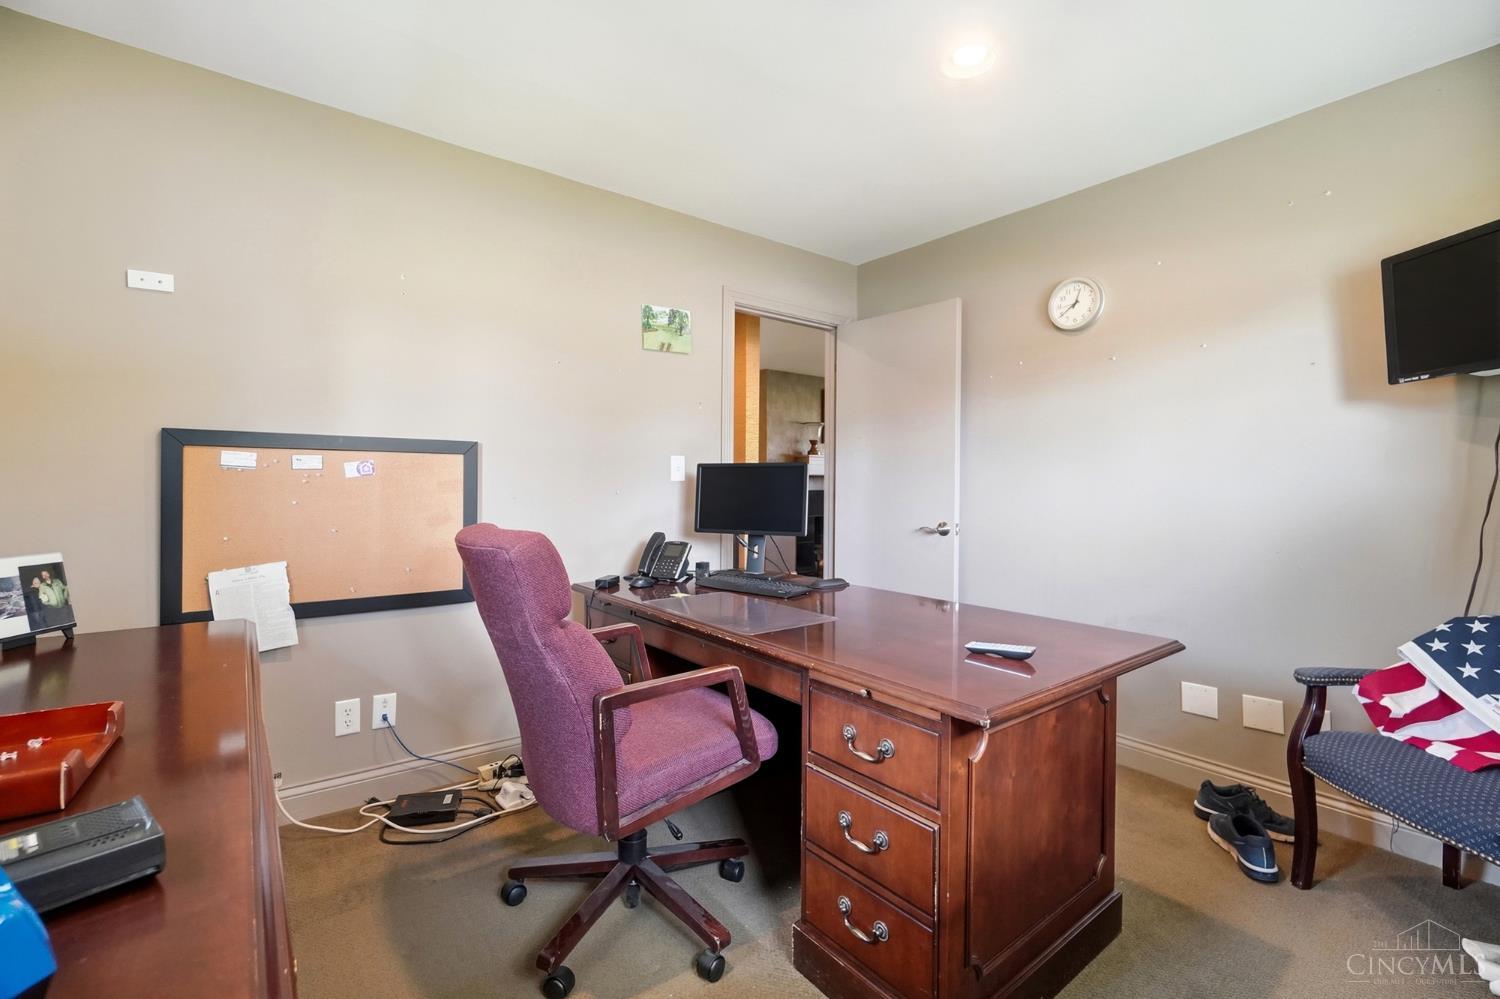
Home office with a wooden desk, purple rolling chair, computer, and wall-mounted television.
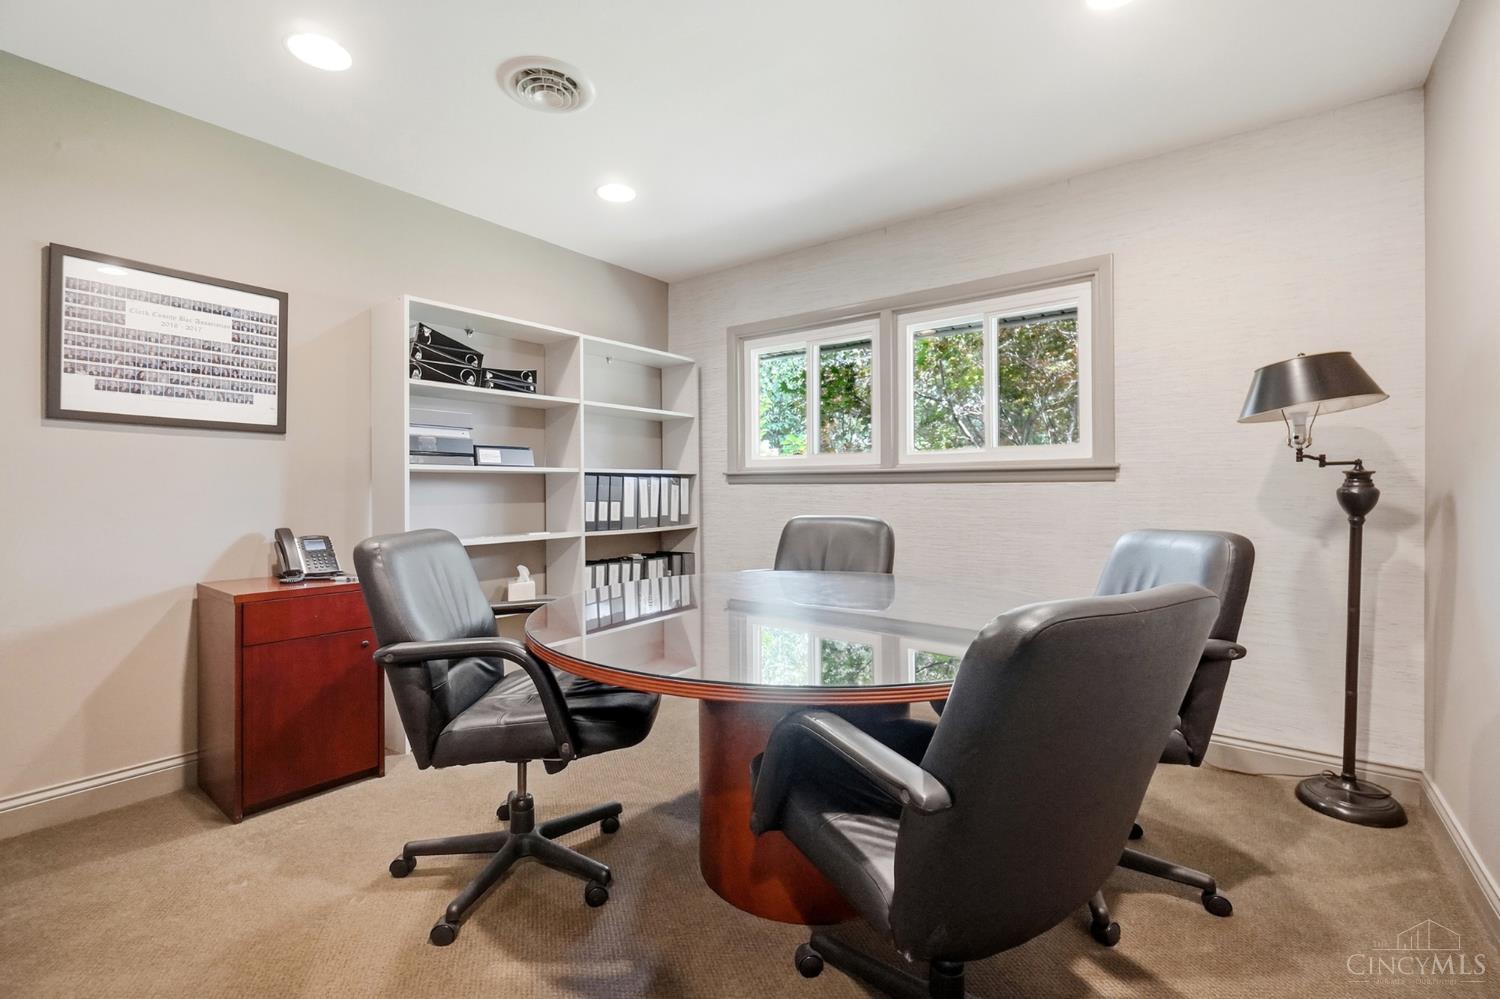
Furnished office with a round glass-top conference table, black chairs, built-in shelving, and a window overlooking trees.
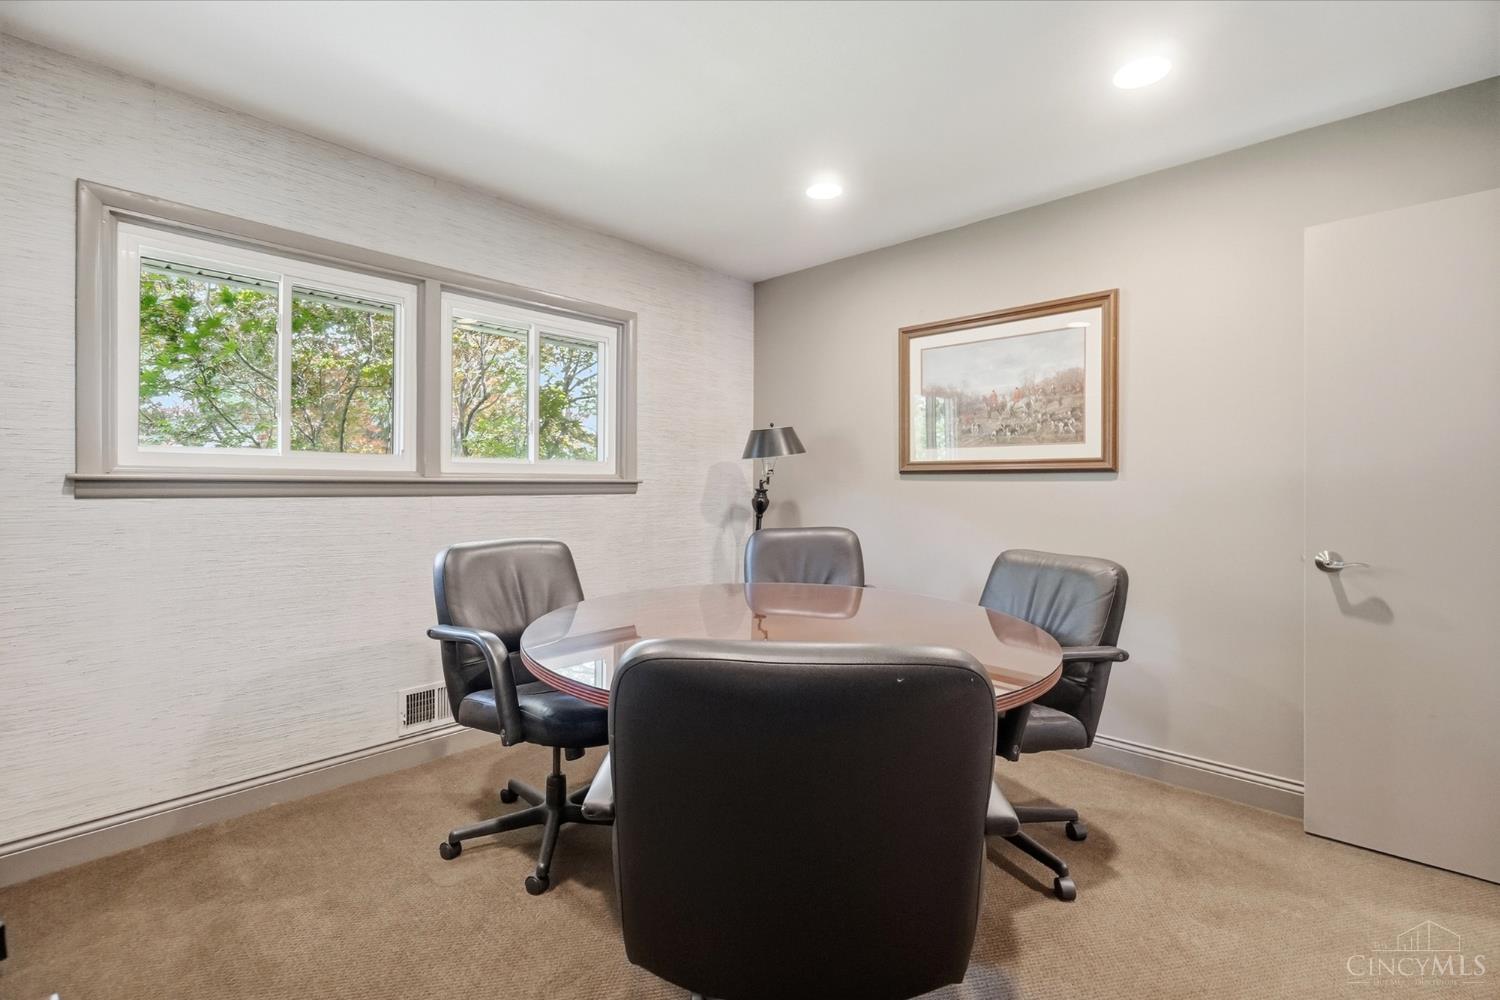
Meeting room with an oval conference table, four office chairs, and windows overlooking trees.
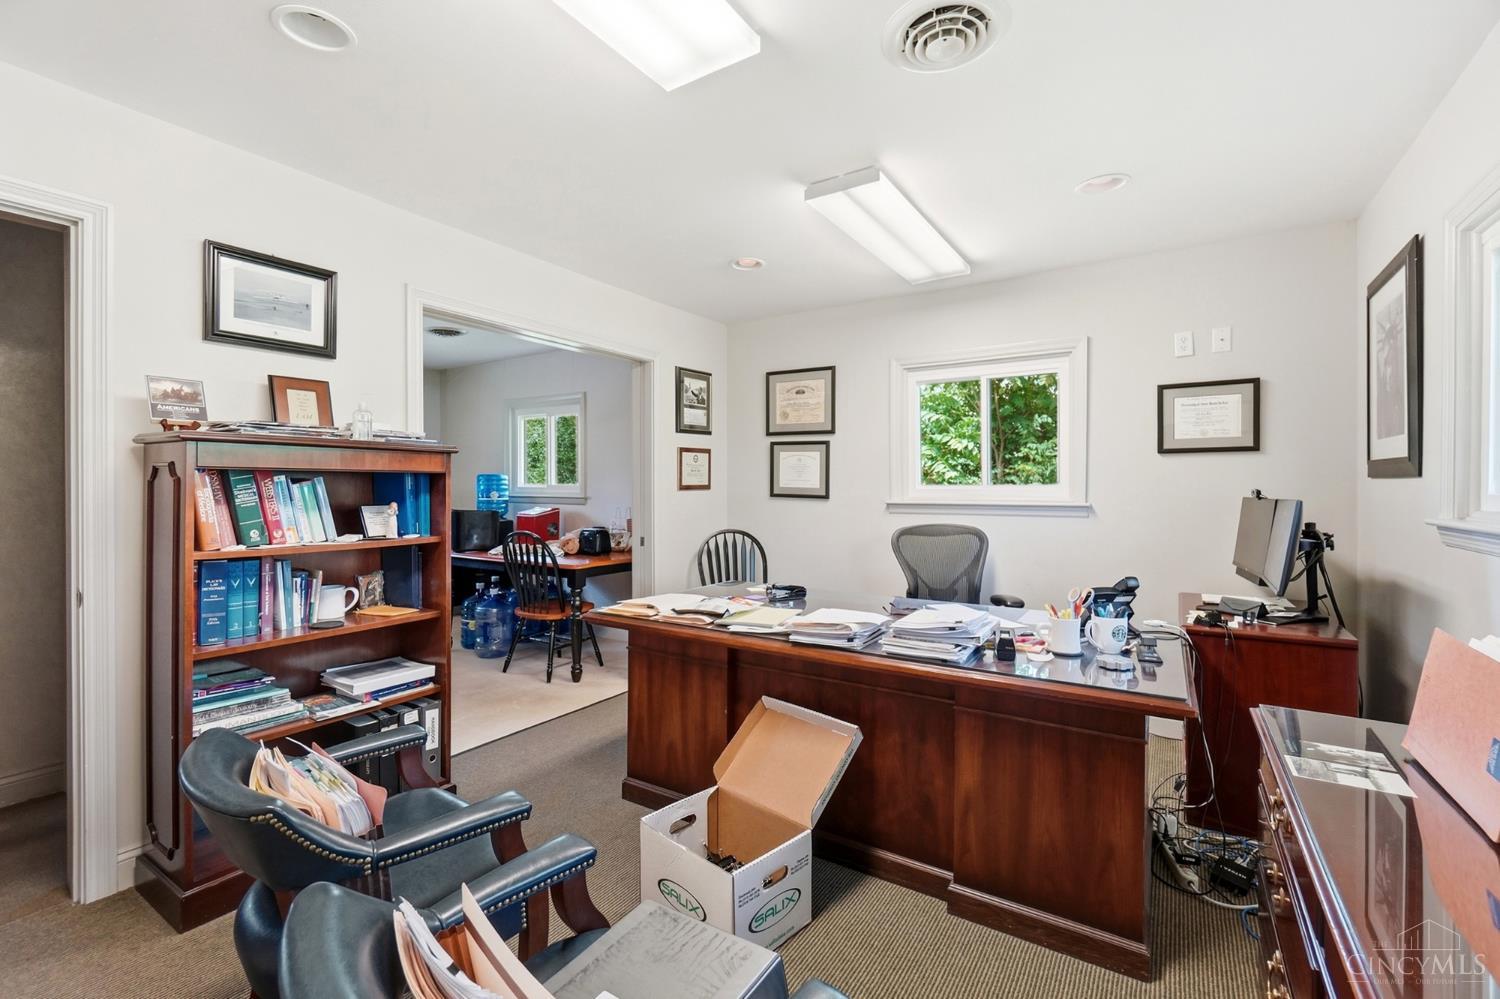
Furnished office with a large wood desk, crowded bookshelves, computers, and a window overlooking greenery.
Office with a large paper-covered wooden desk, matching file cabinets, and windows overlooking greenery.
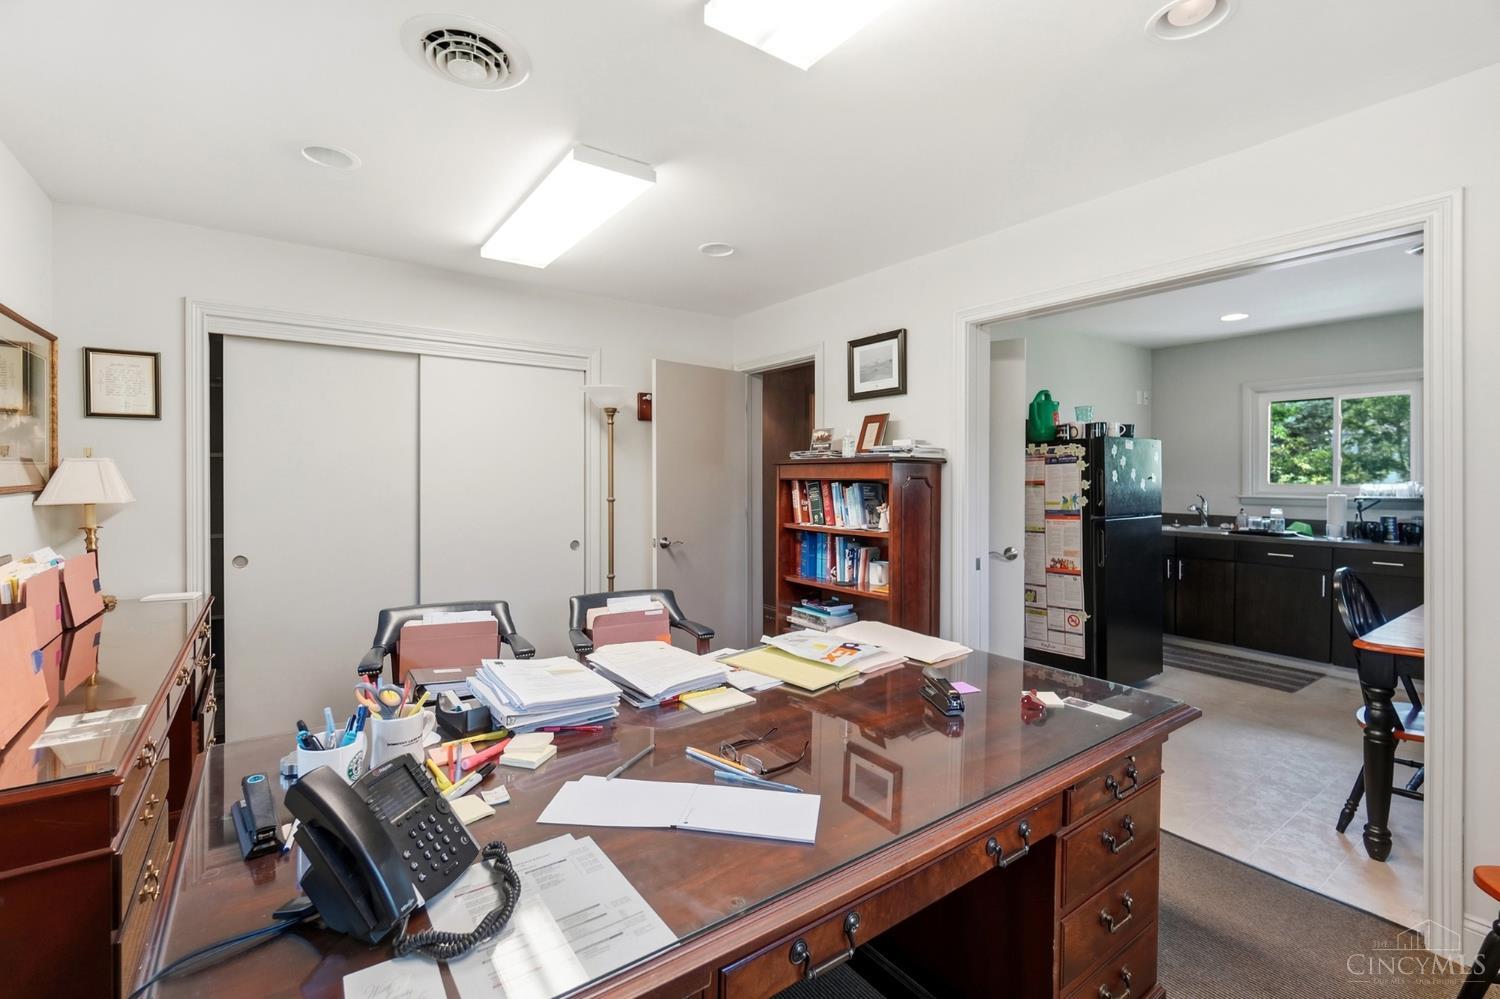
Office with a paper-covered wooden desk and an adjoining kitchenette visible through the doorway.
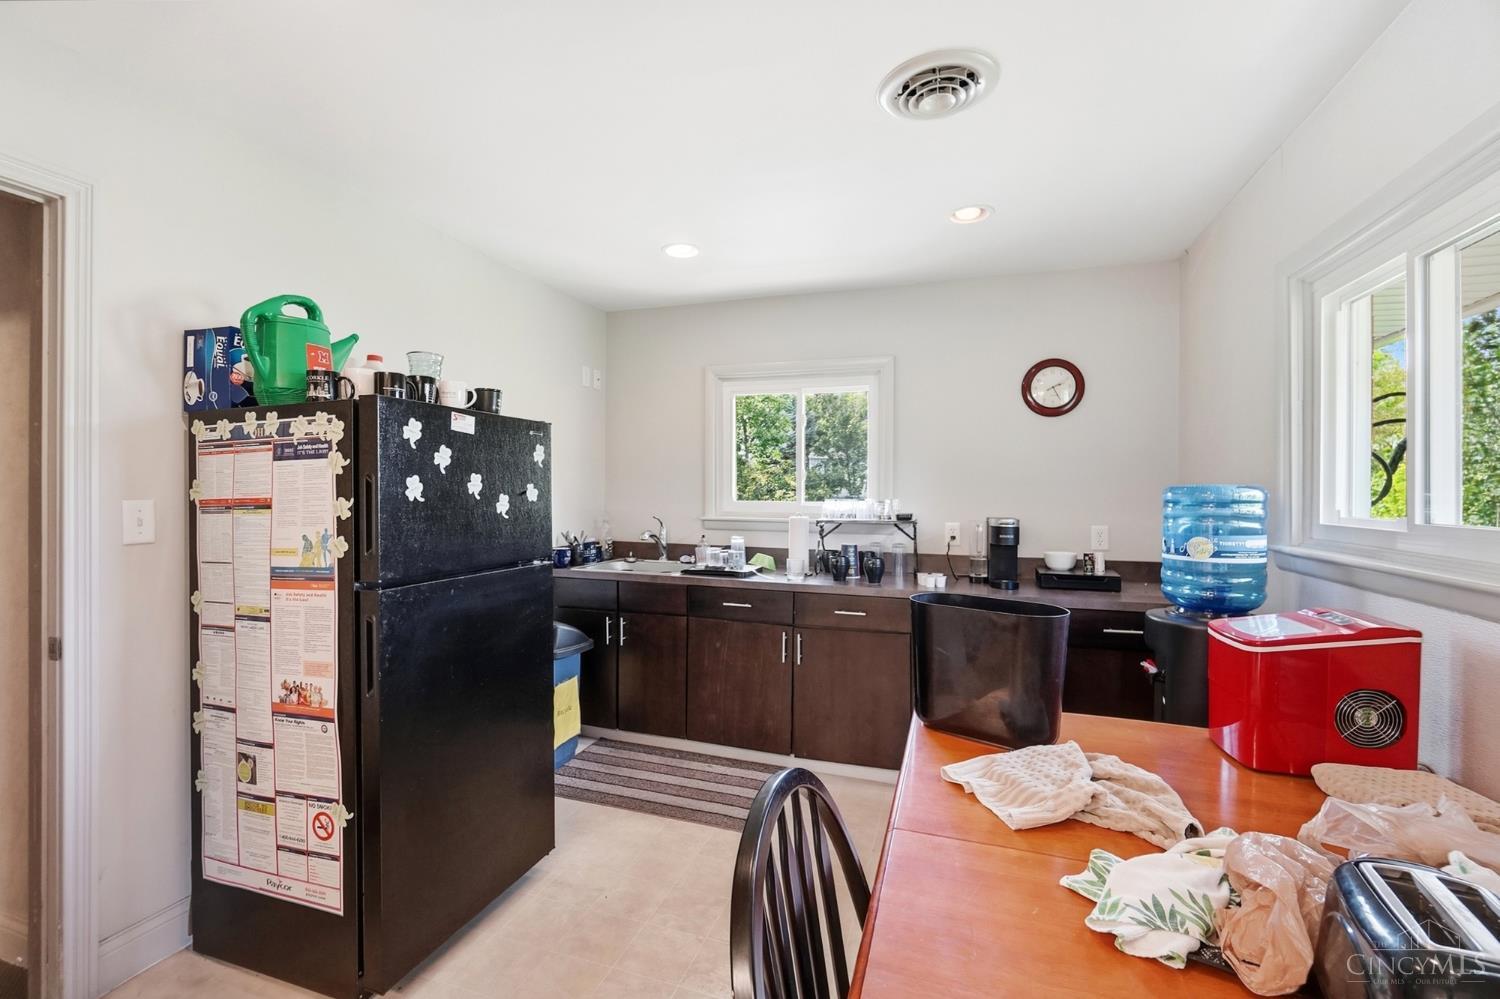
Kitchen with dark wood cabinets, a paper-covered refrigerator, and a dining table beside large windows.
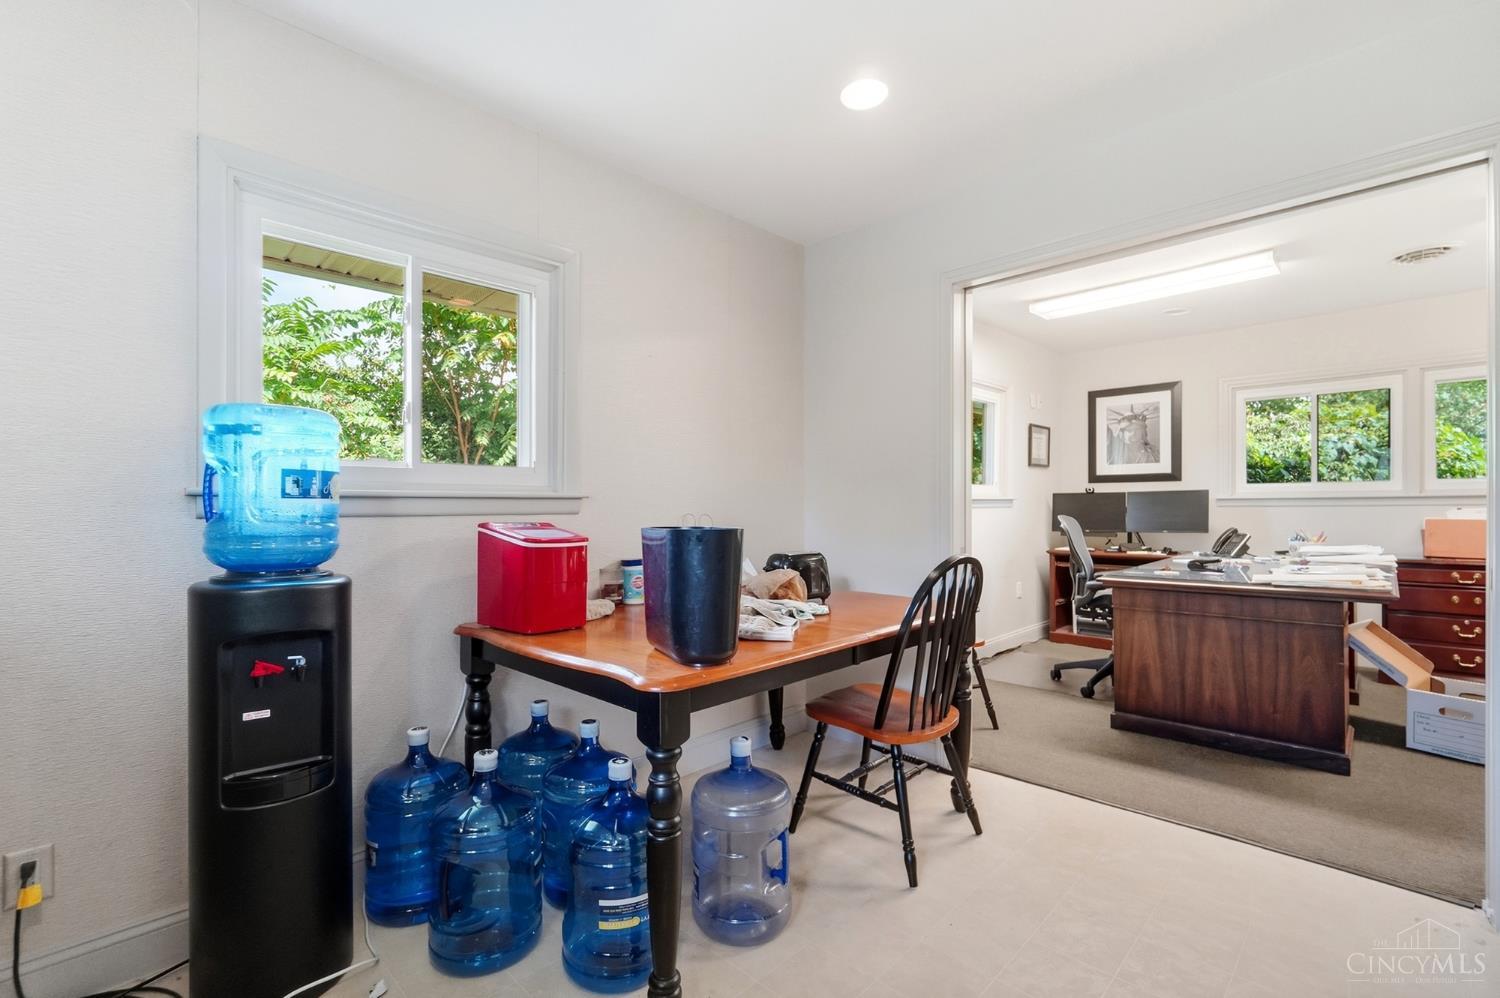
Office with desks and computers, plus a water cooler and water jugs in the foreground.
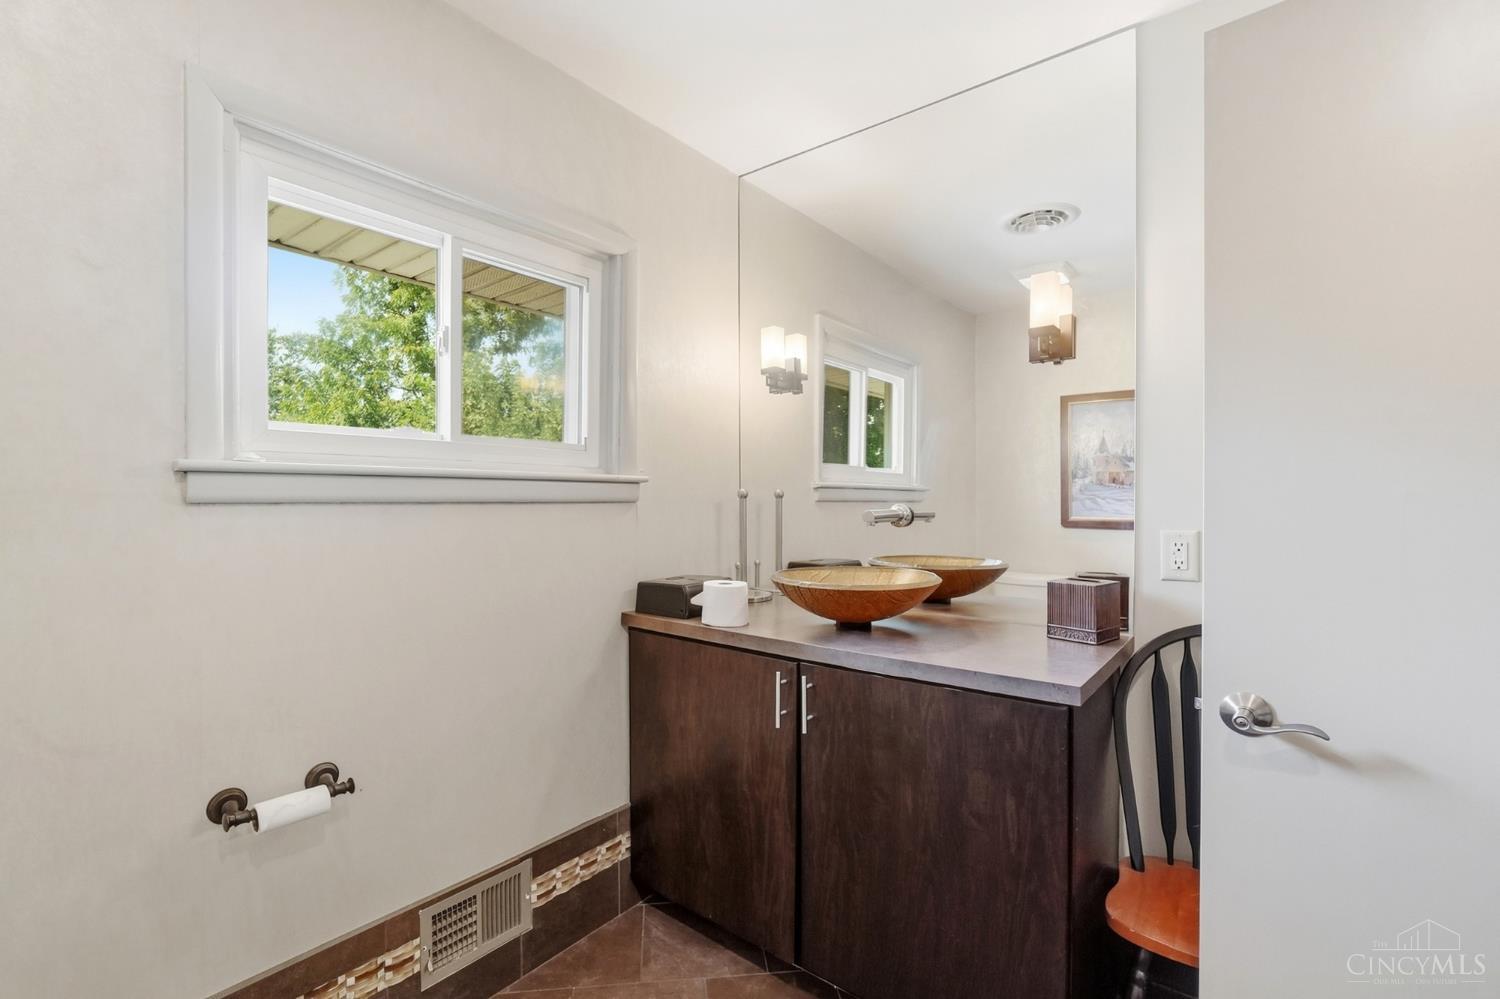
Bathroom with dark wood double vanity, vessel sinks, and a wide window overlooking trees.
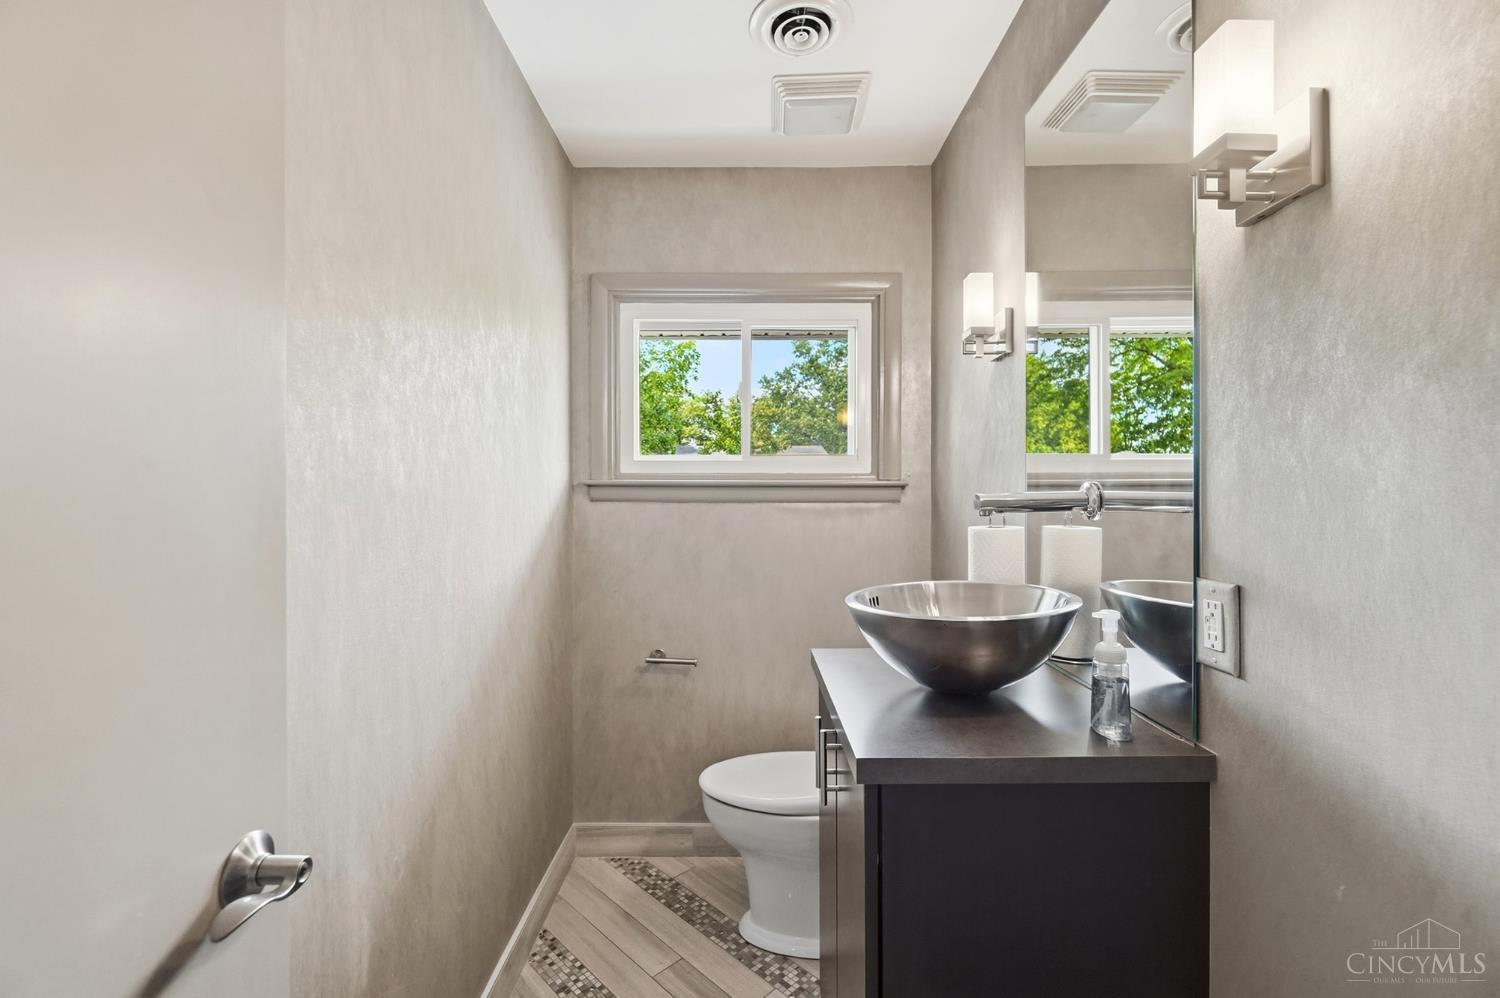
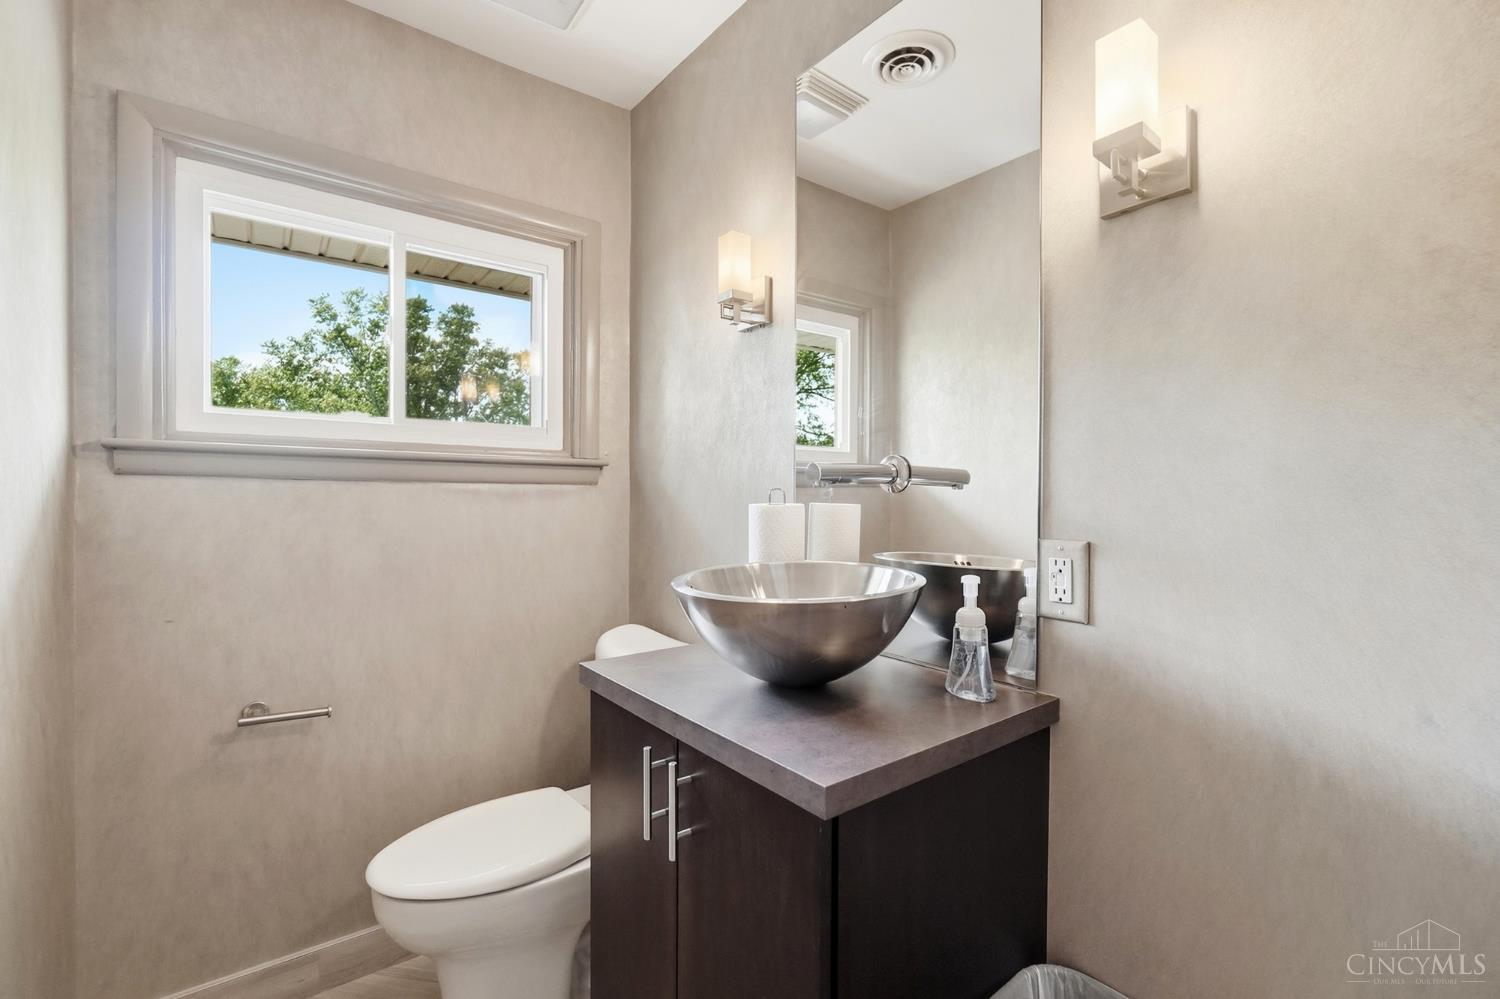
Bathroom with a dark vanity, metal vessel sink, wall mirror, and window overlooking trees.
Bathroom with a vessel sink on a dark vanity, large mirror, and window.
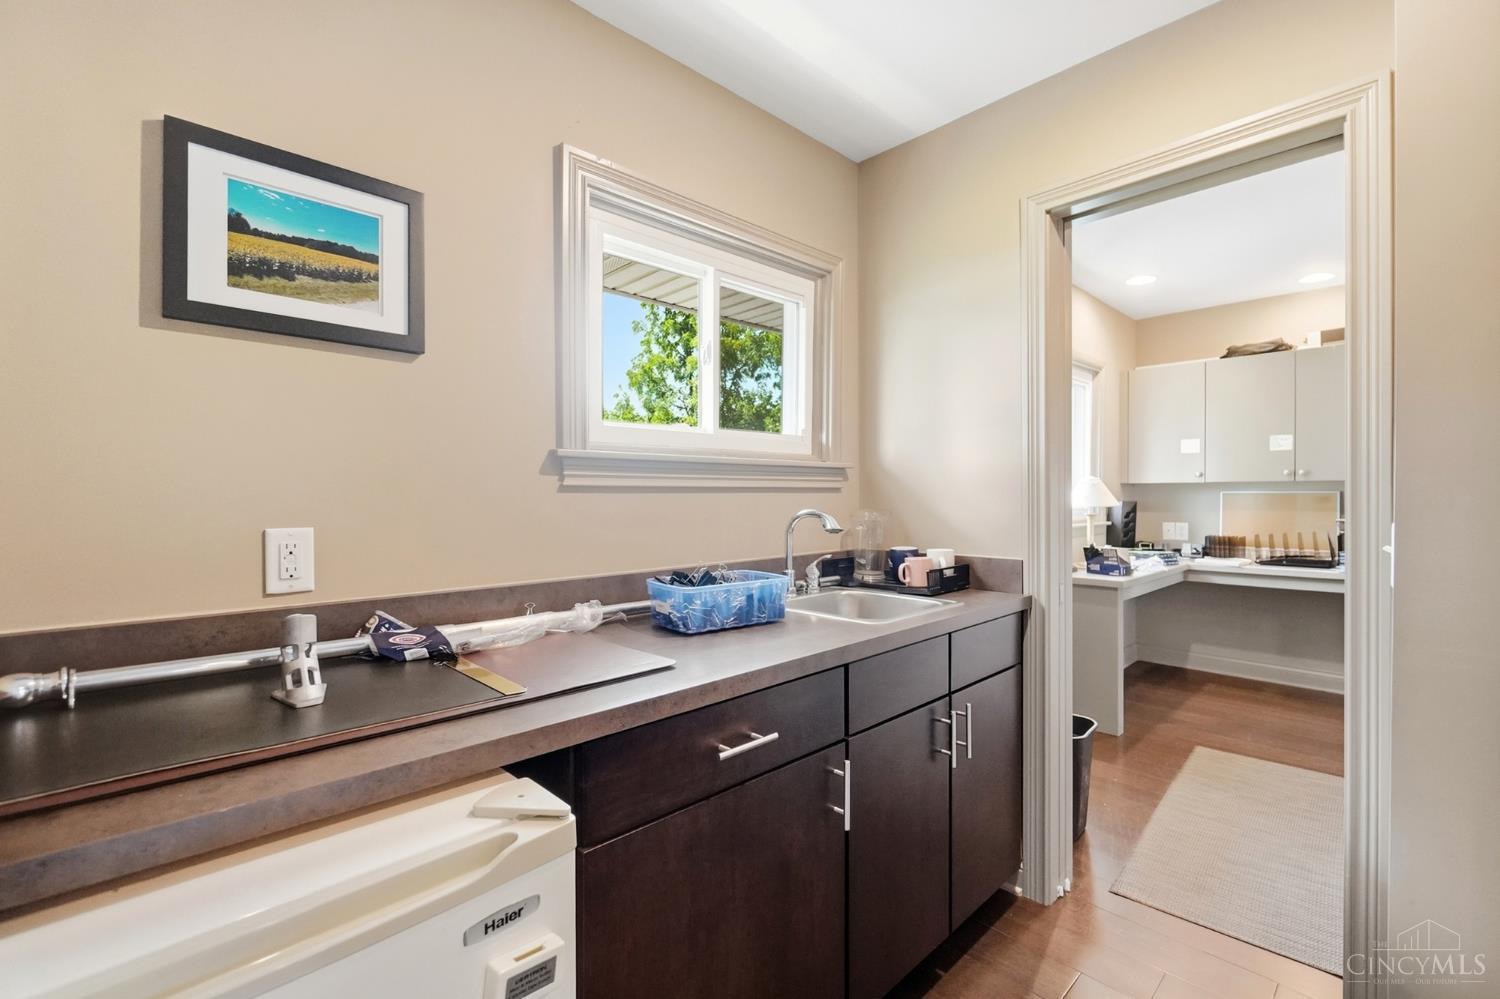
Laundry room with utility sink, dark cabinets, and an adjoining built-in office nook.
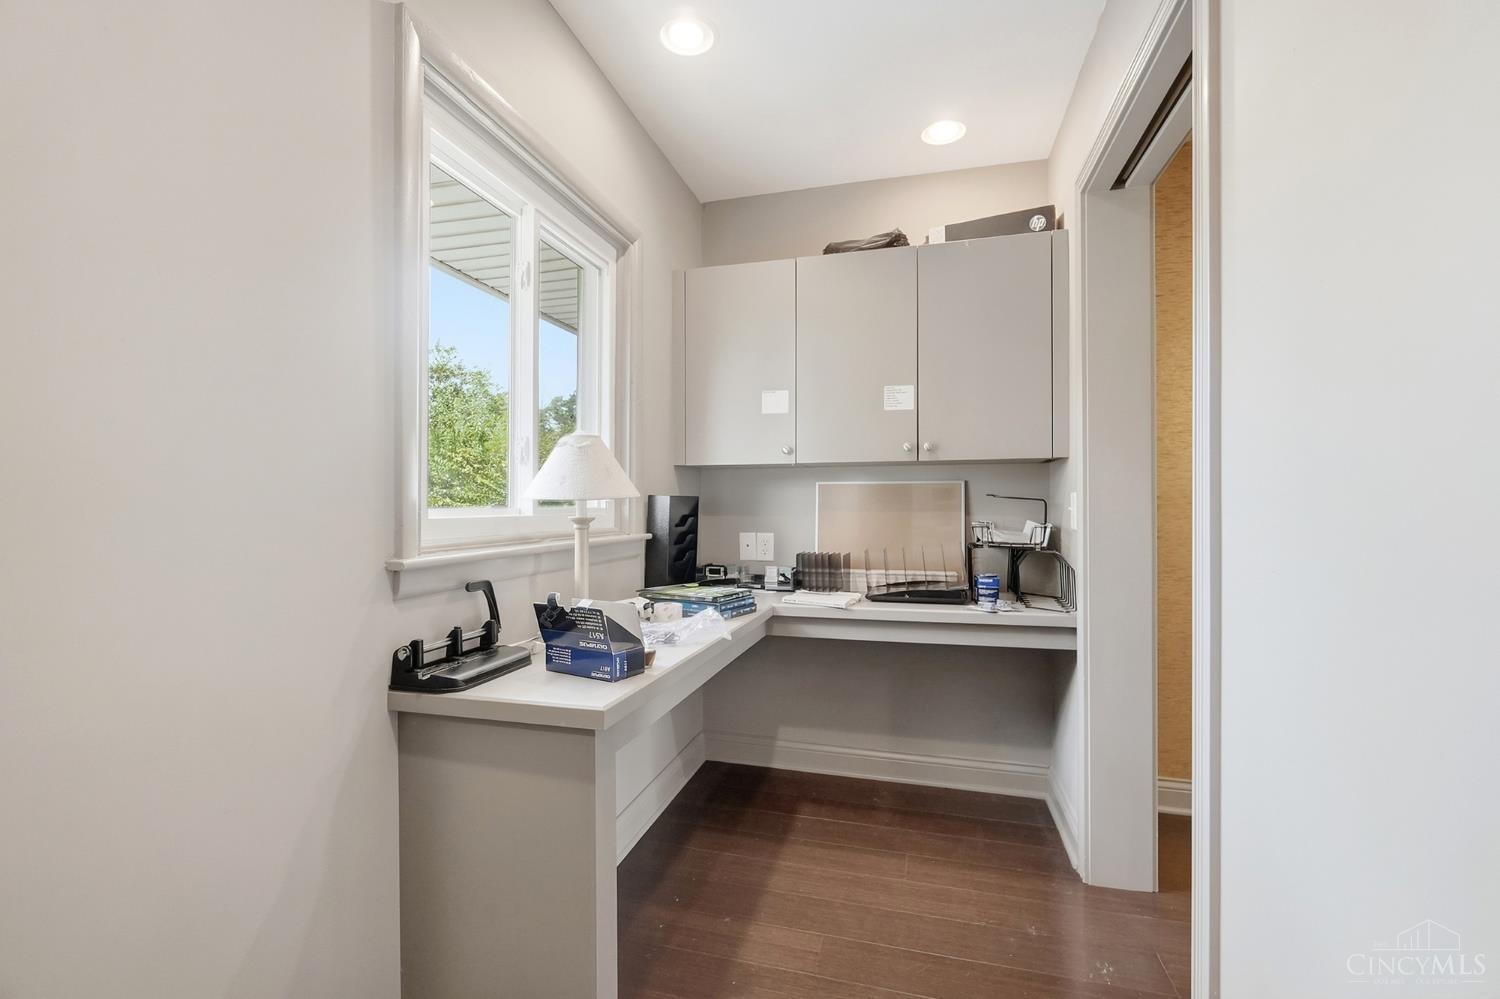
Home office with an L-shaped built-in desk, wall cabinets, and a large window.
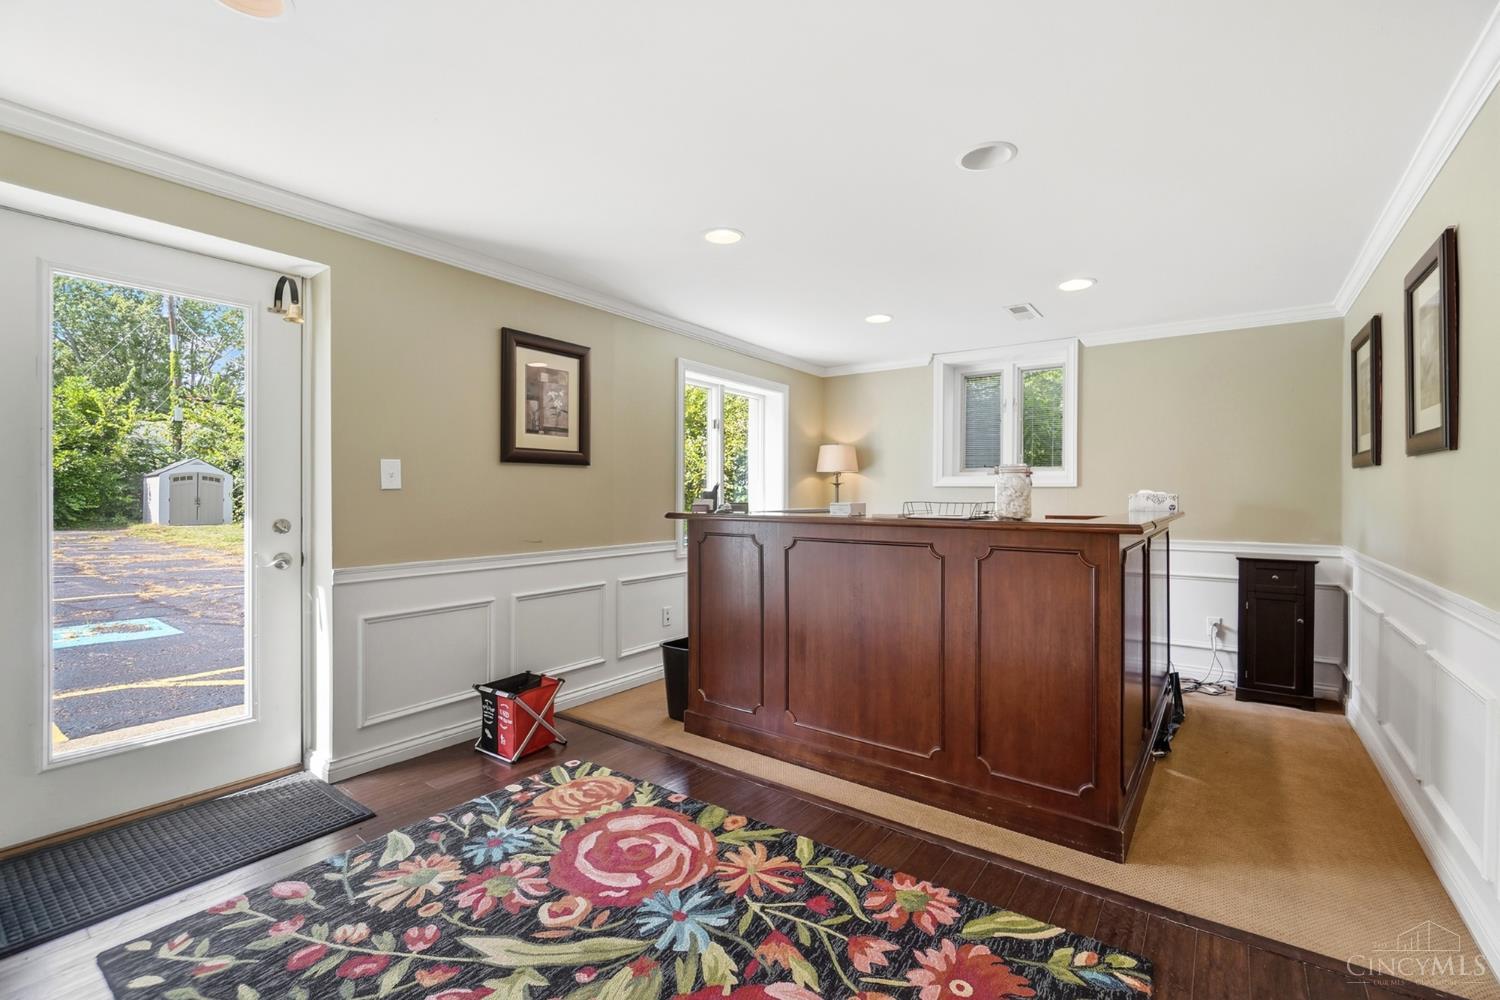
Office reception with a dark wood desk and colorful floral rug.
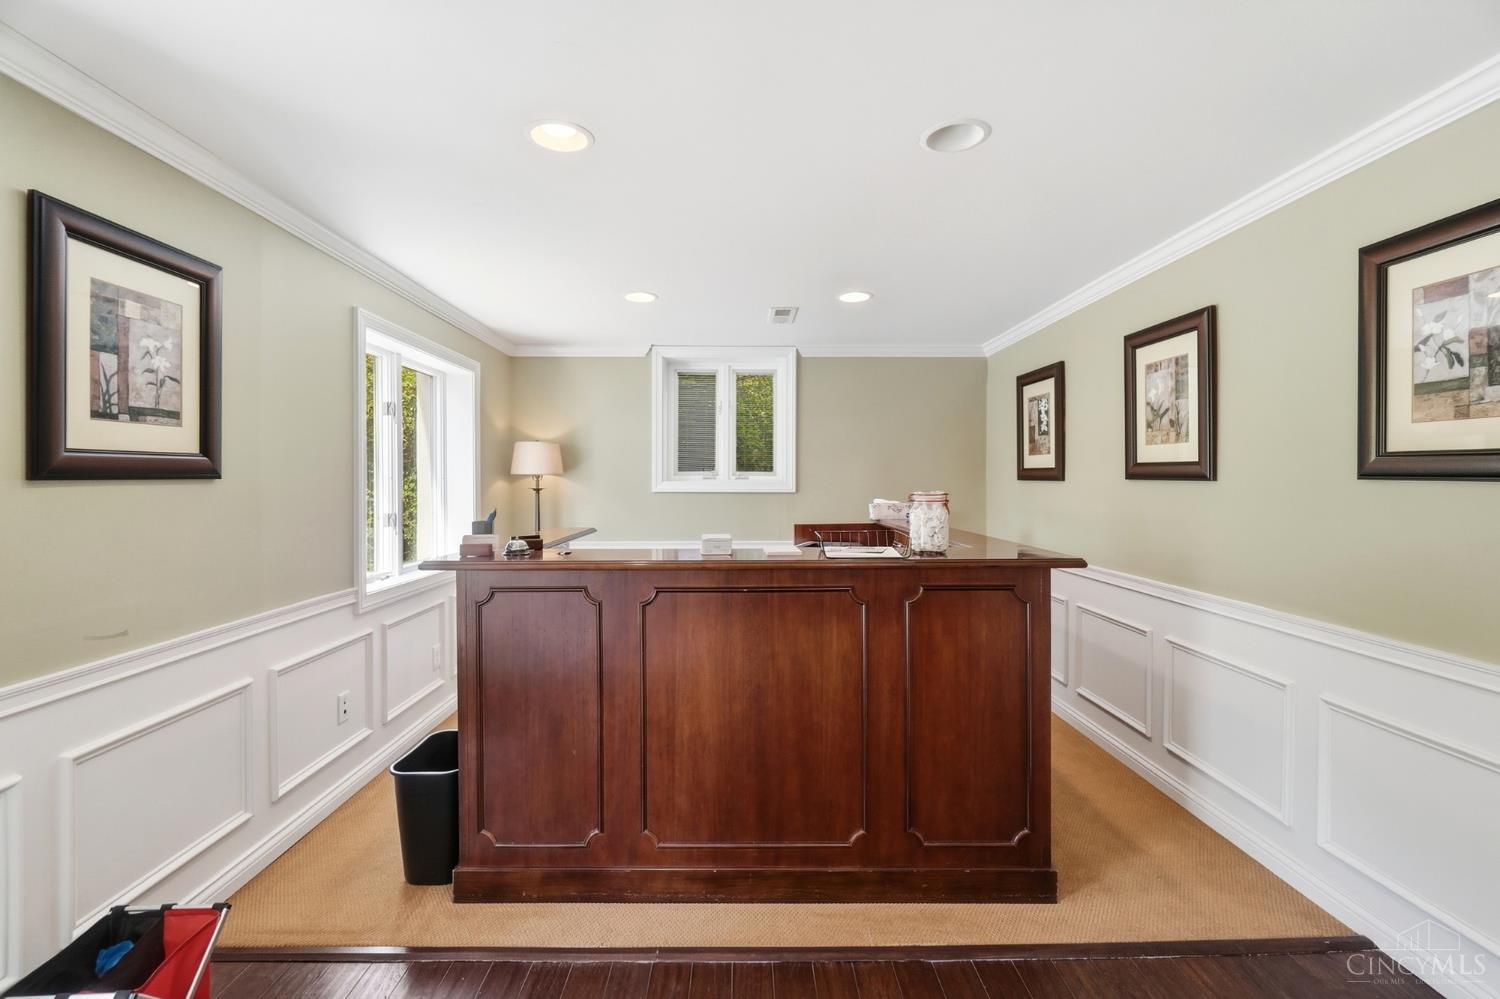
Furnished office with a large paneled wood desk, beige carpet, and white wainscoting.
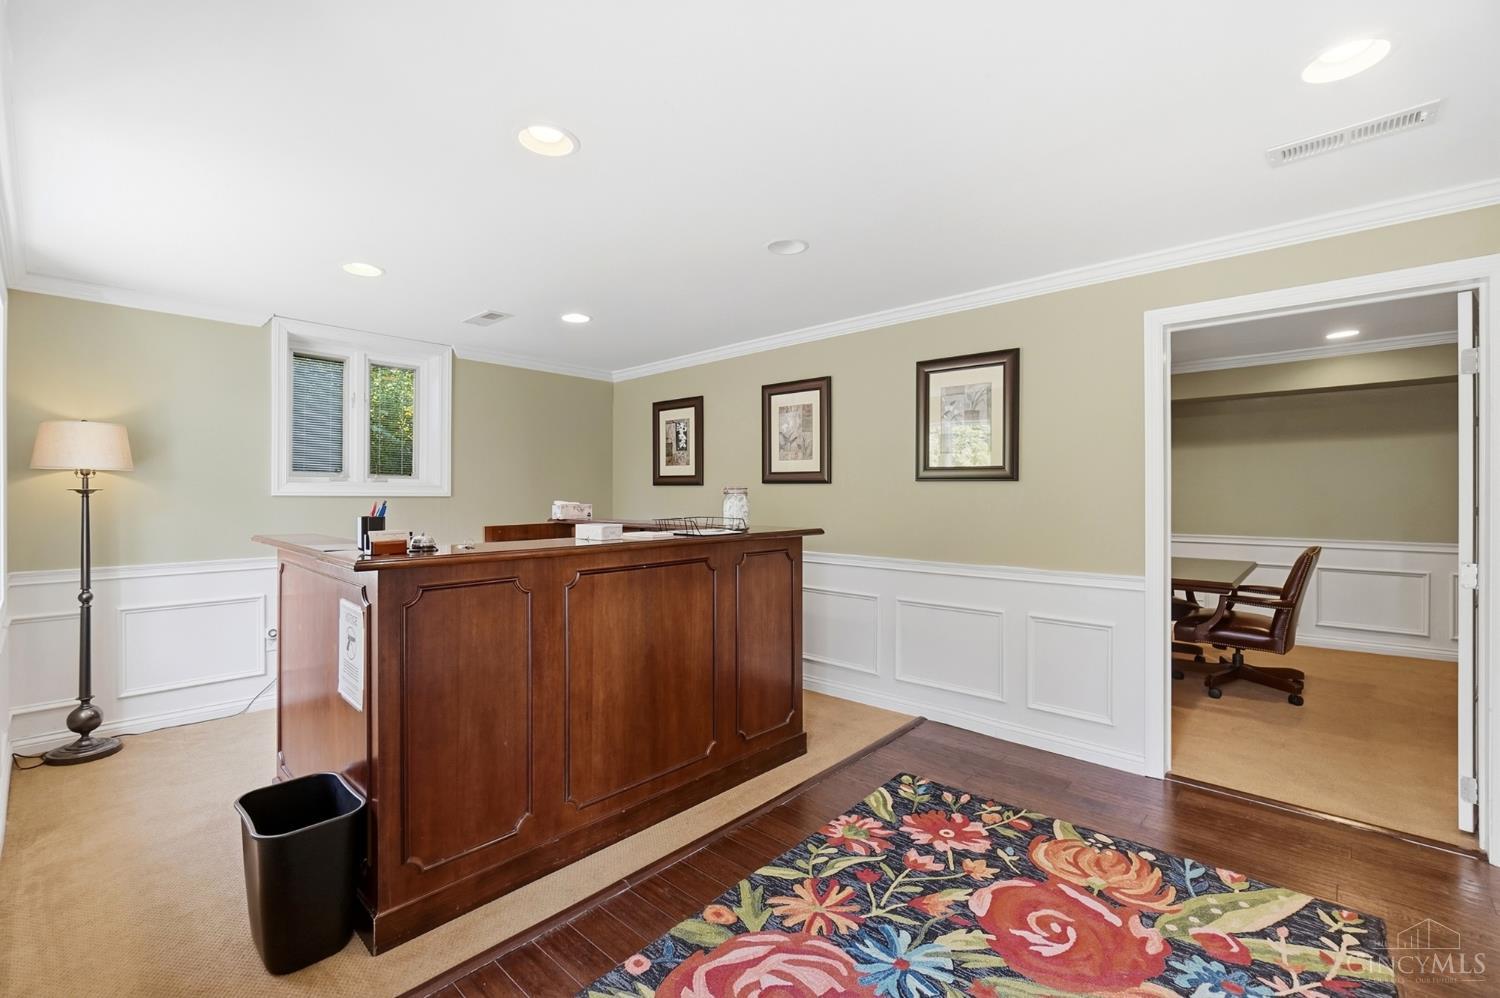
Office reception area with a dark wood desk, floral rug, and adjoining room with chairs.
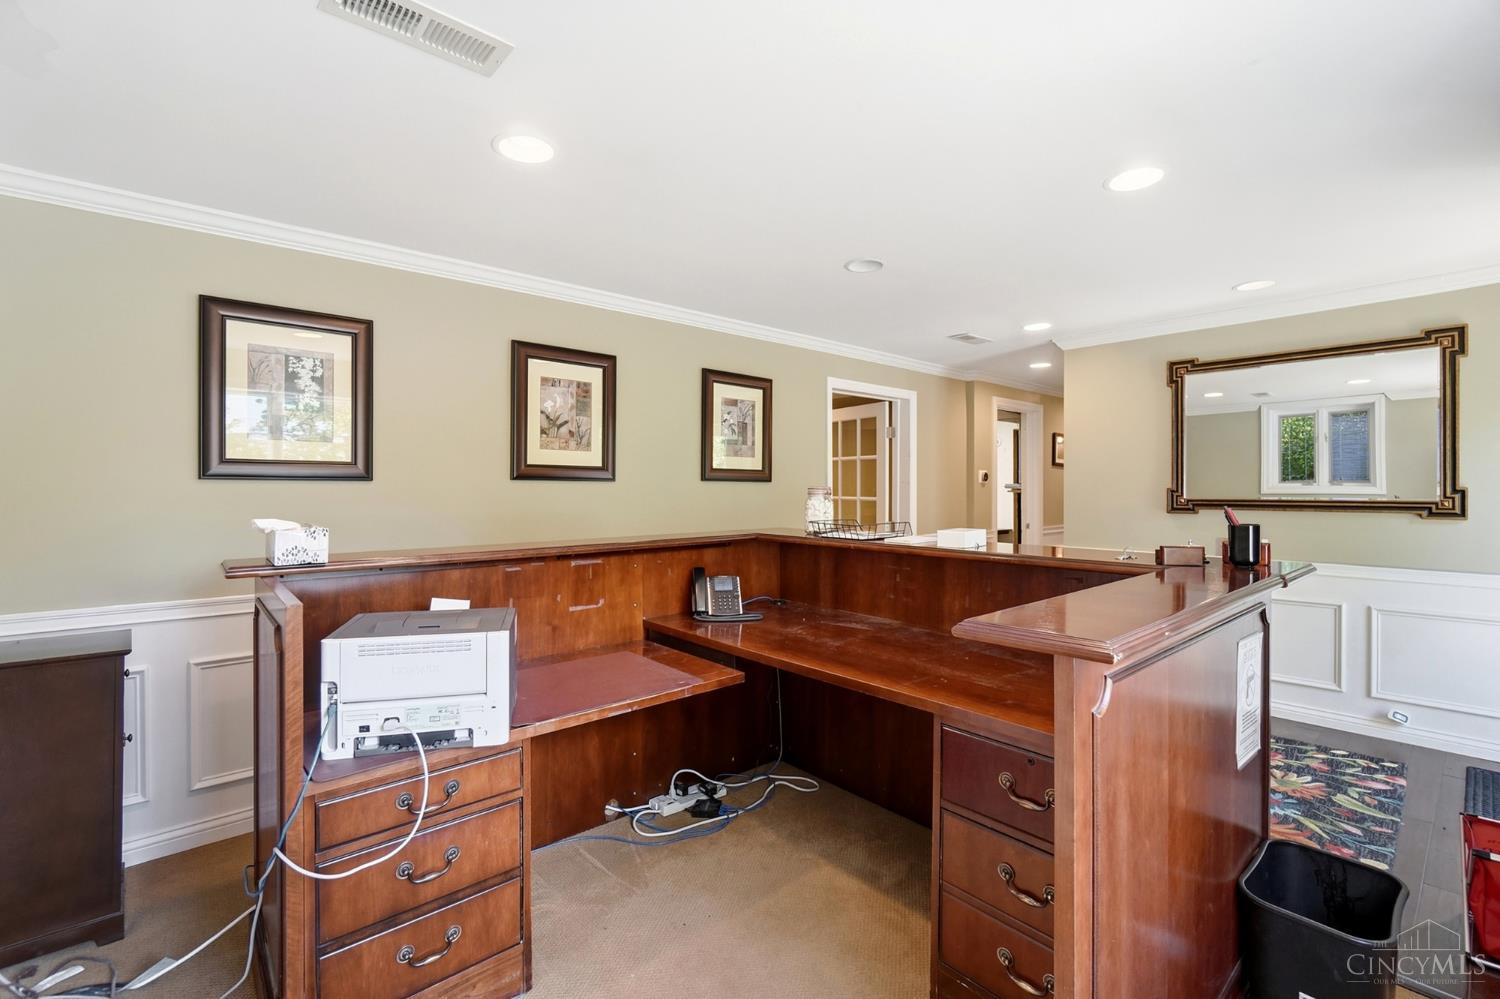
Office reception area with a large wooden counter, printer, framed artwork, and decorative mirror.
Formal dining room with a large table, burgundy leather chairs, and white wainscoting.
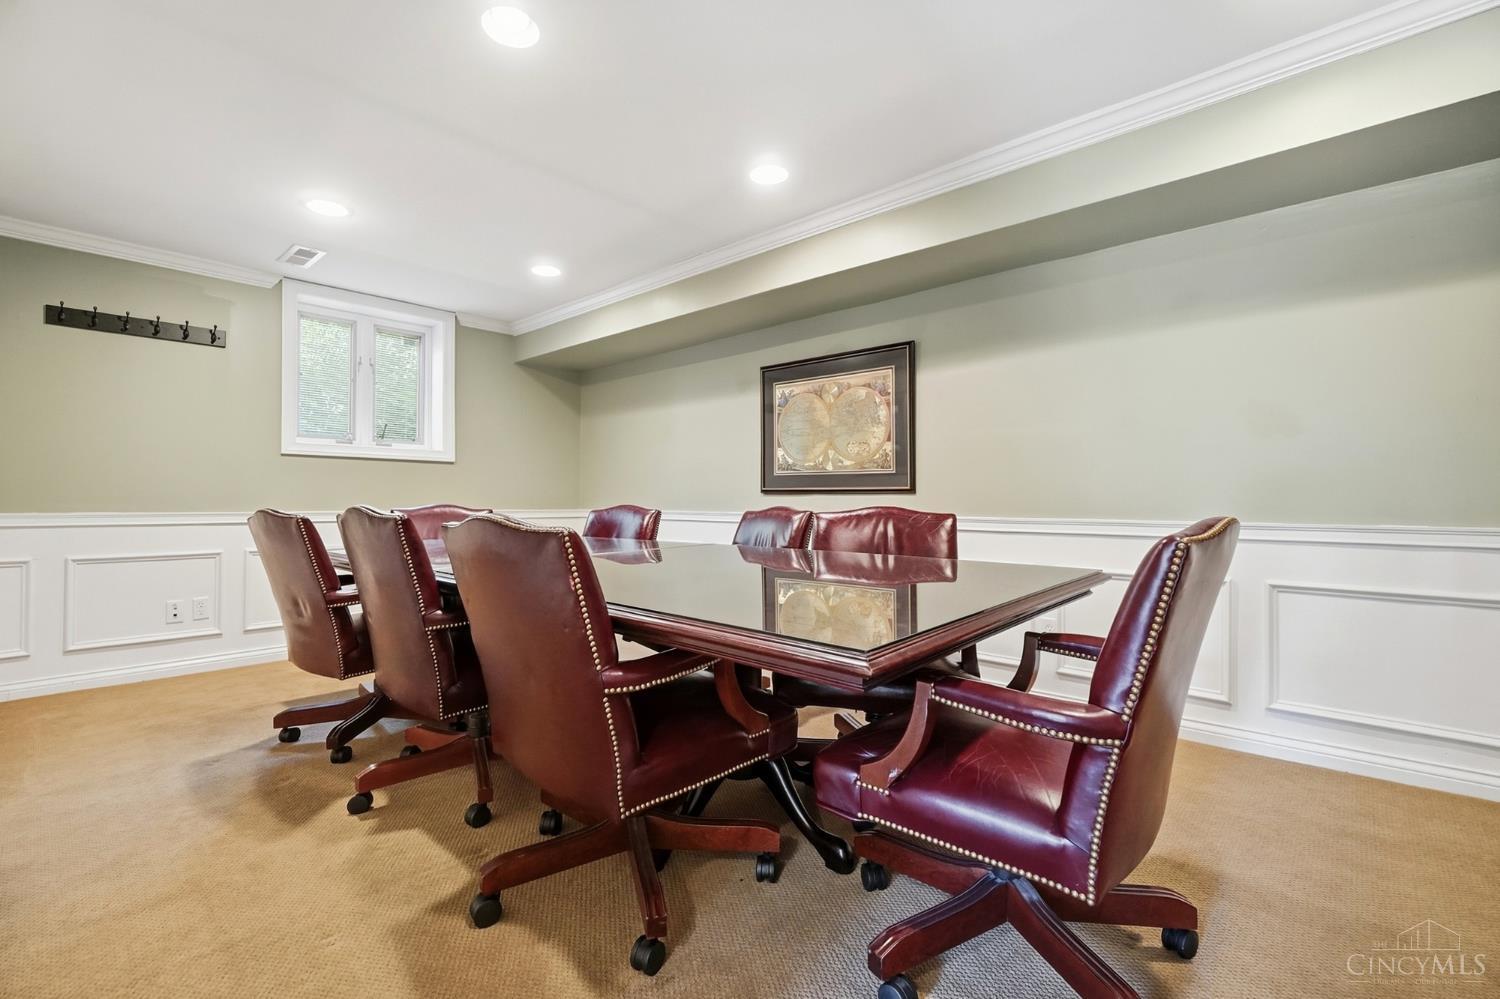
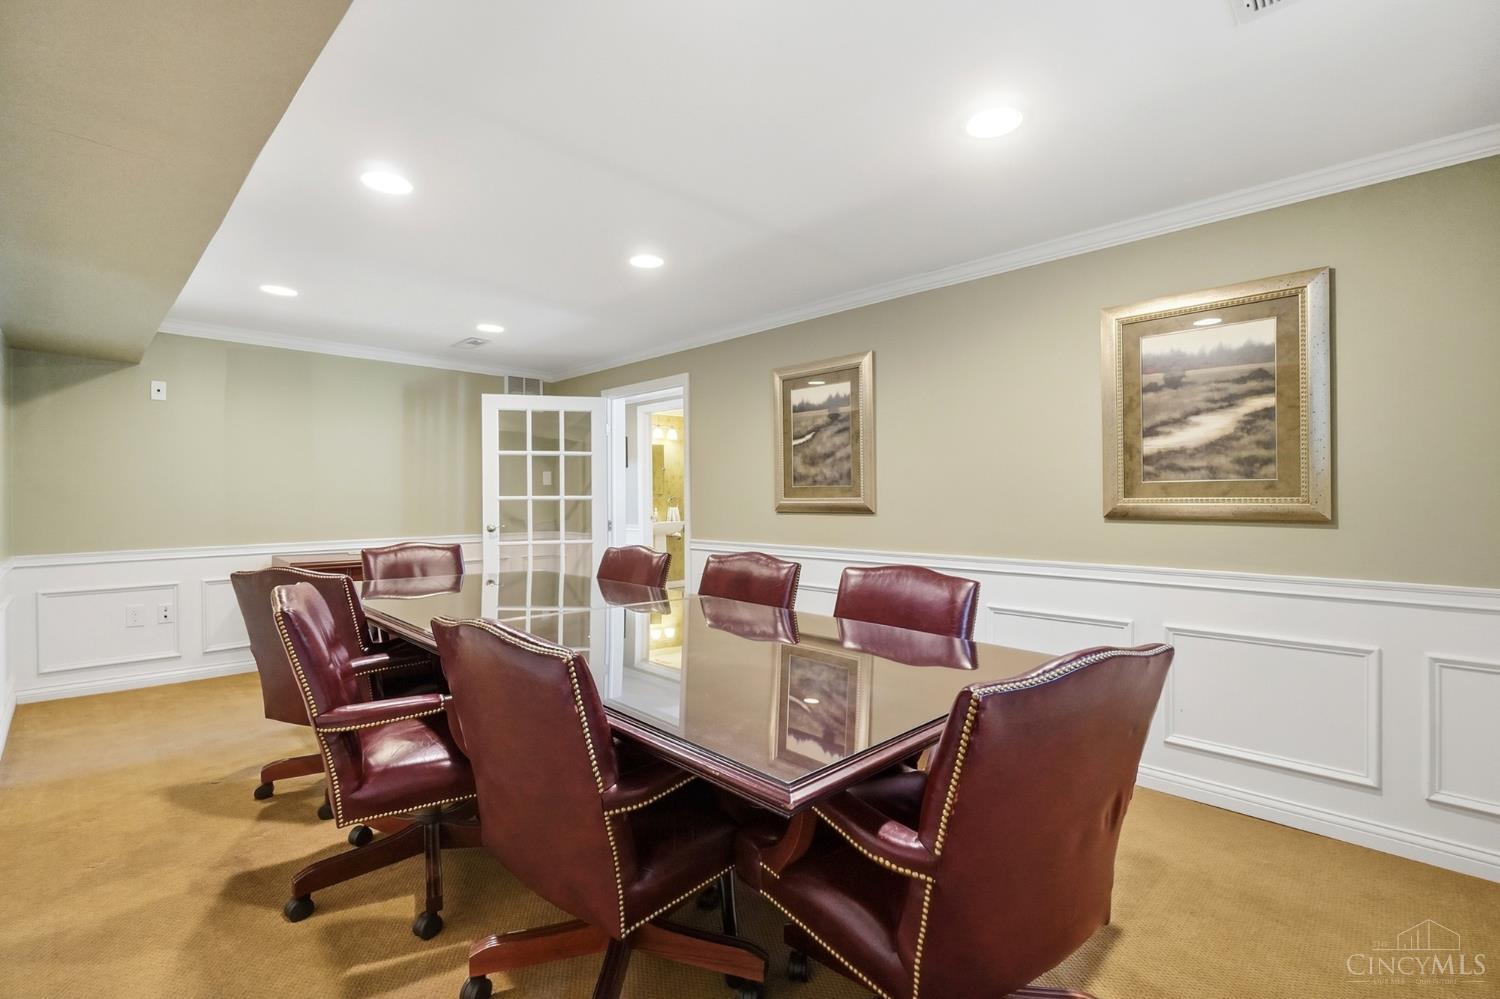
Conference room with a glass-top table, burgundy leather chairs, beige carpet, and white wainscoting.
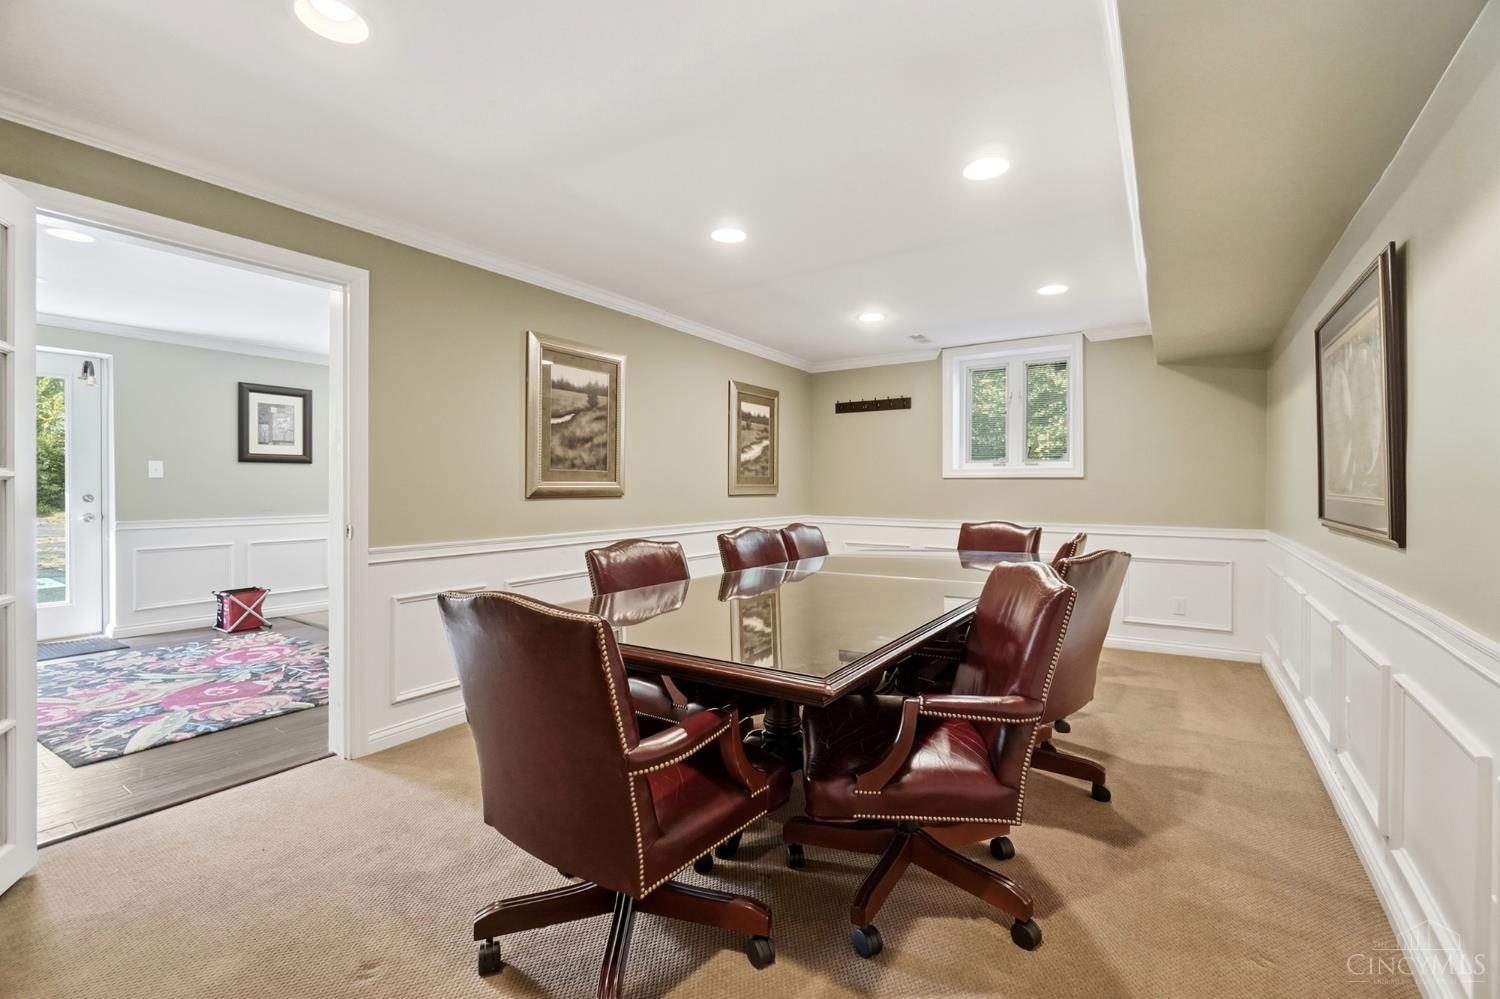
Meeting room with a long conference table, burgundy leather chairs, and white wainscoting.
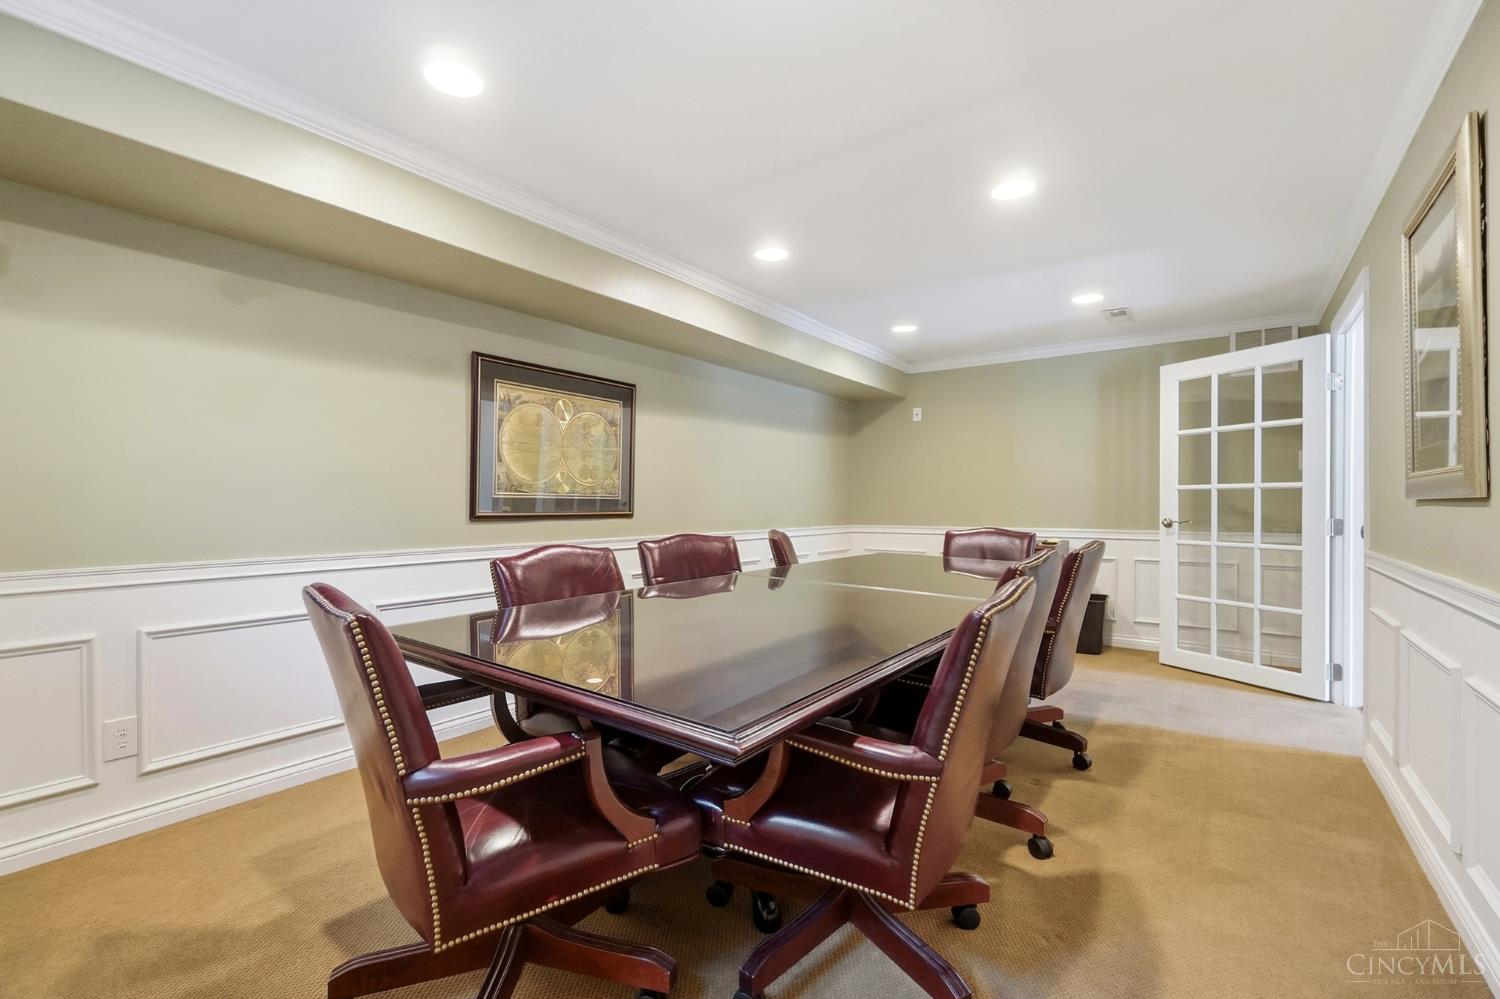
Formal dining room with a glass-topped table, burgundy leather chairs, and white wainscoting.
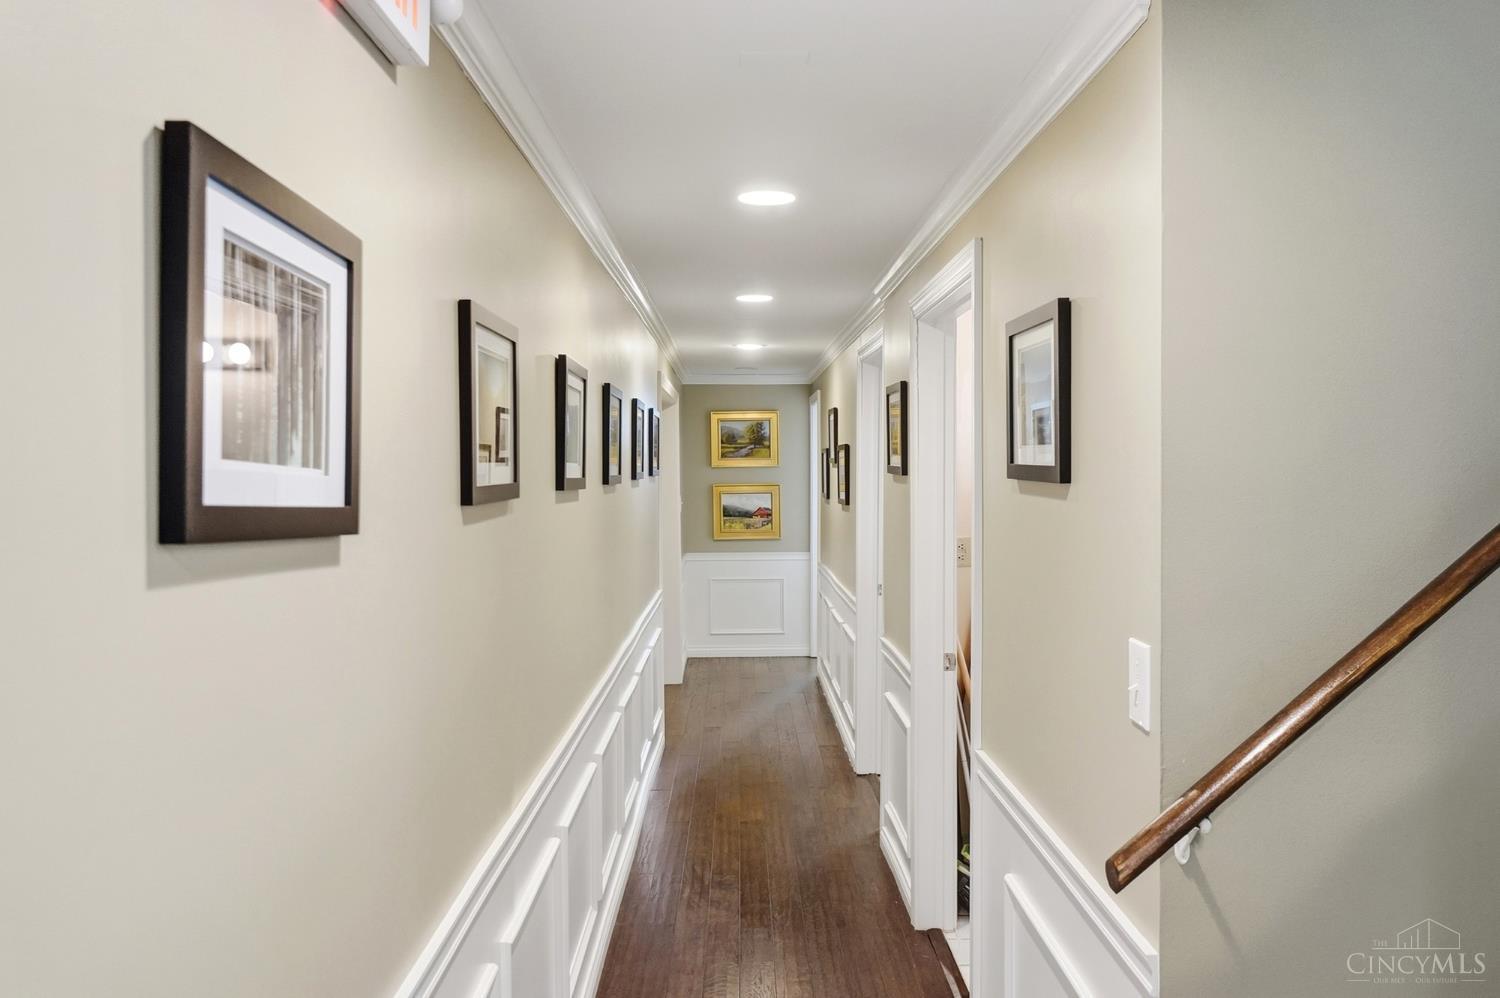
Hallway with dark wood flooring, white wainscoting, framed artwork, and a wooden stair rail.
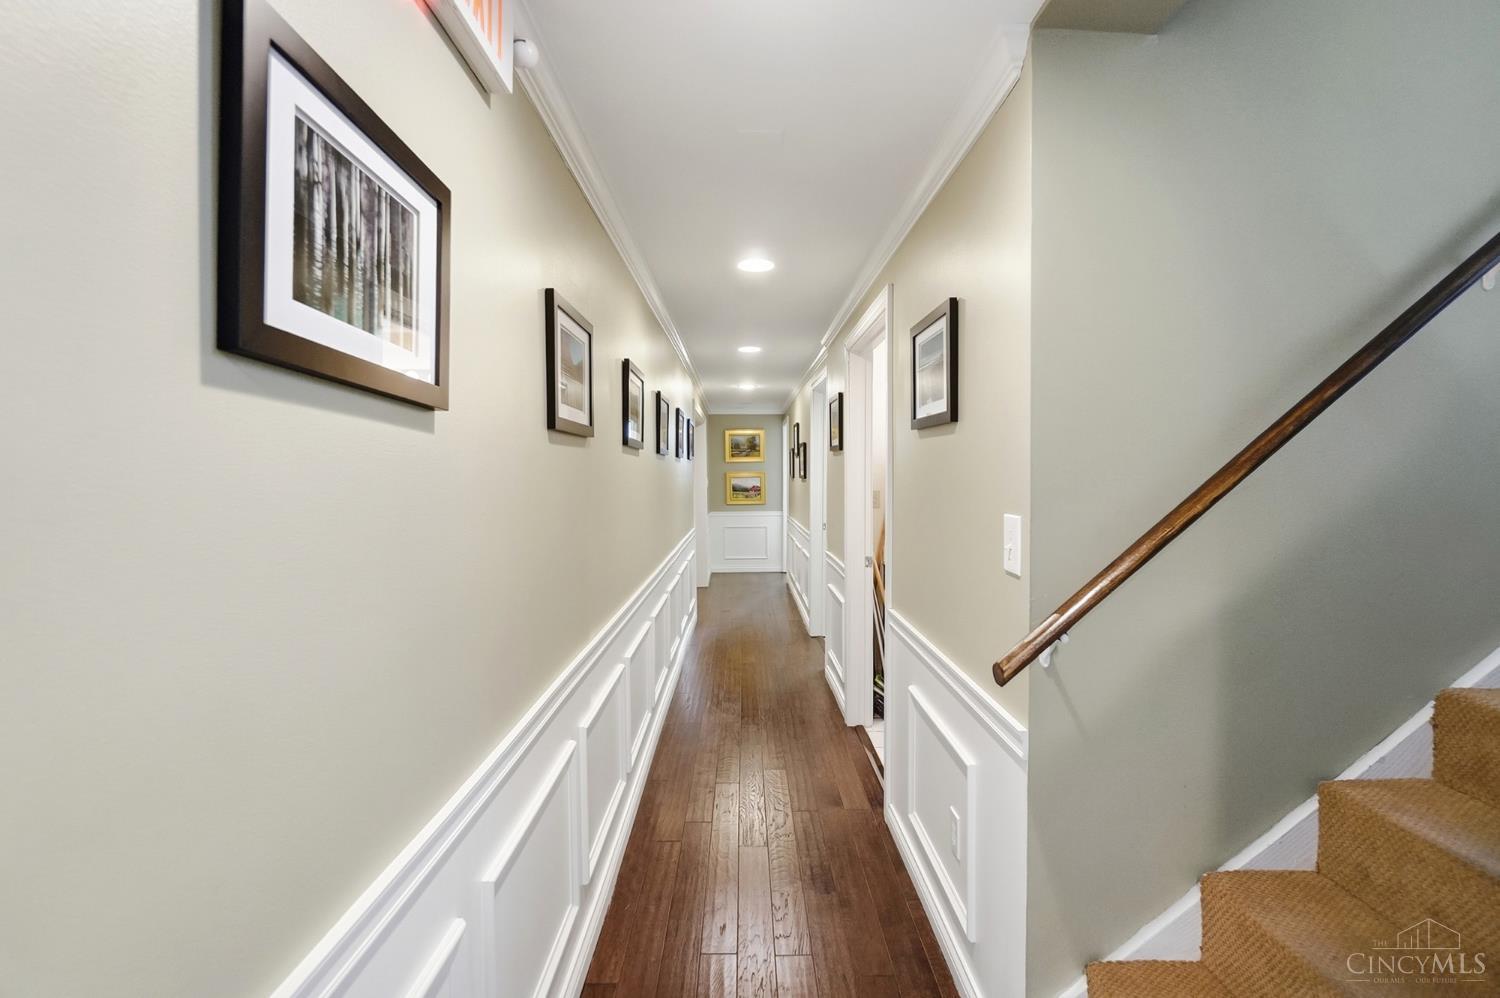
Hallway with dark wood floors, white paneled walls, framed pictures, and a carpeted staircase.
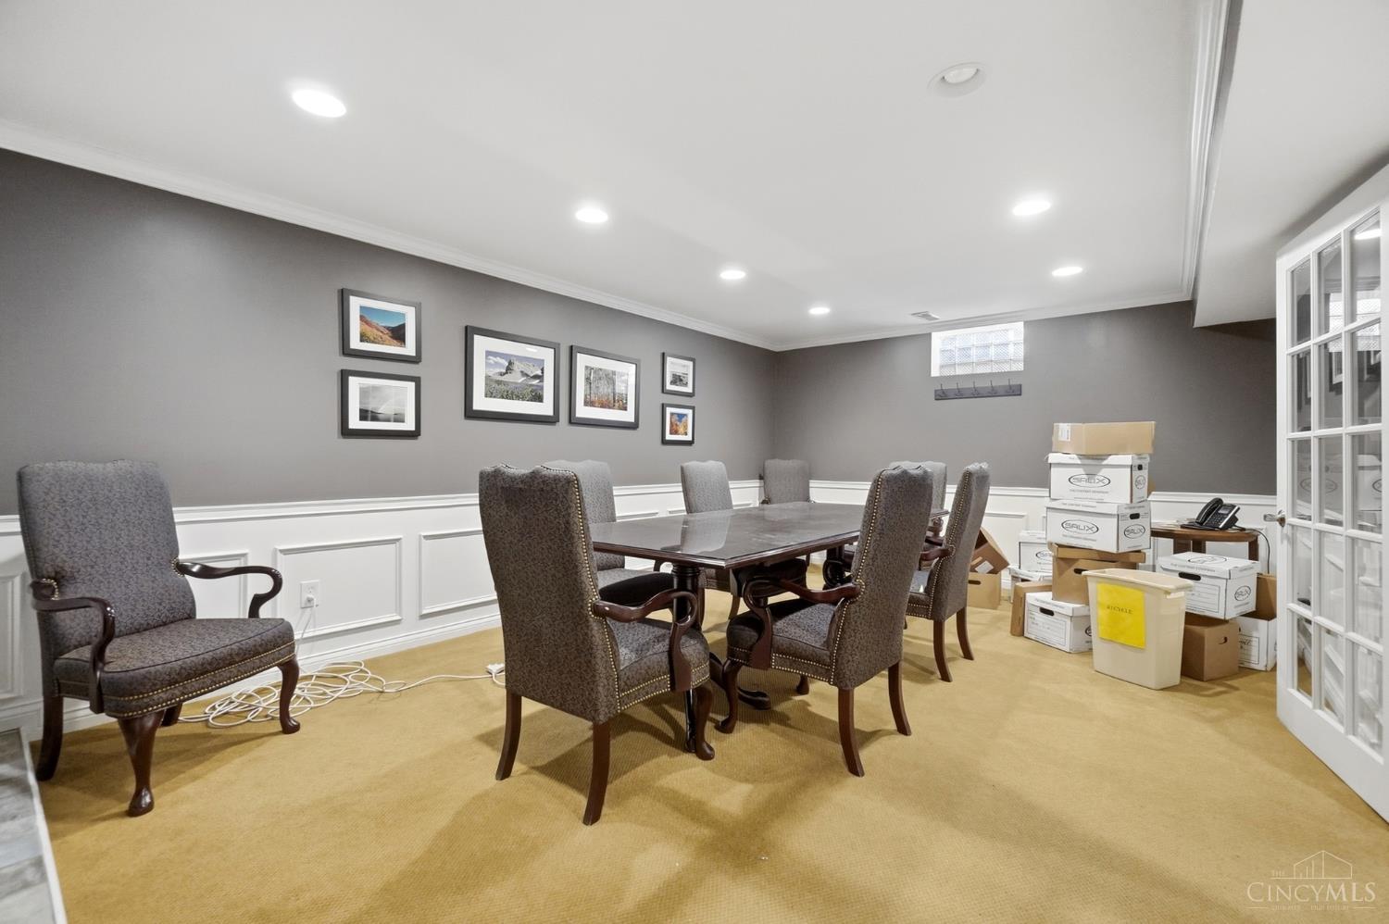
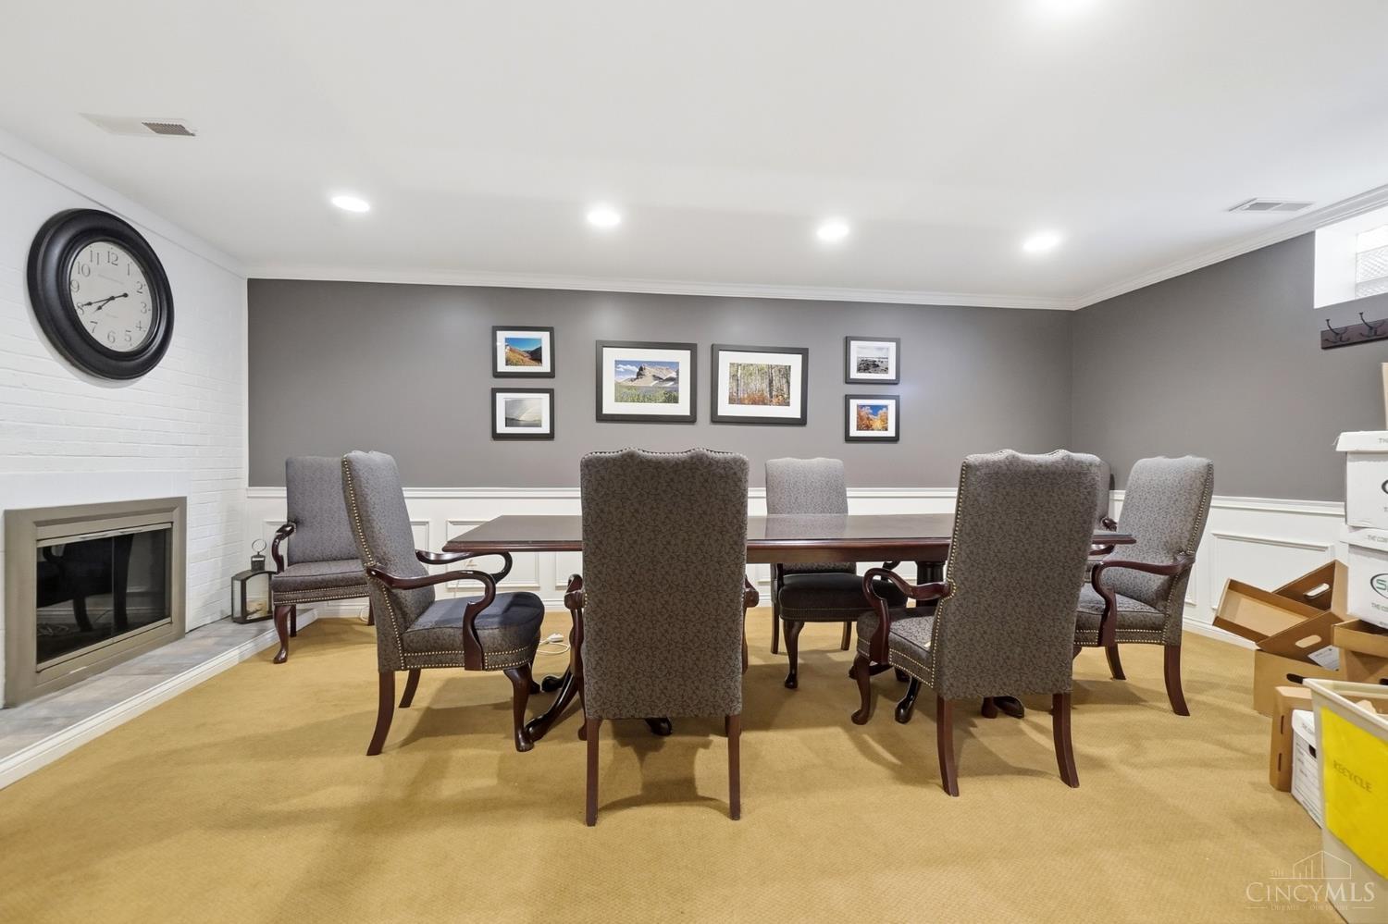
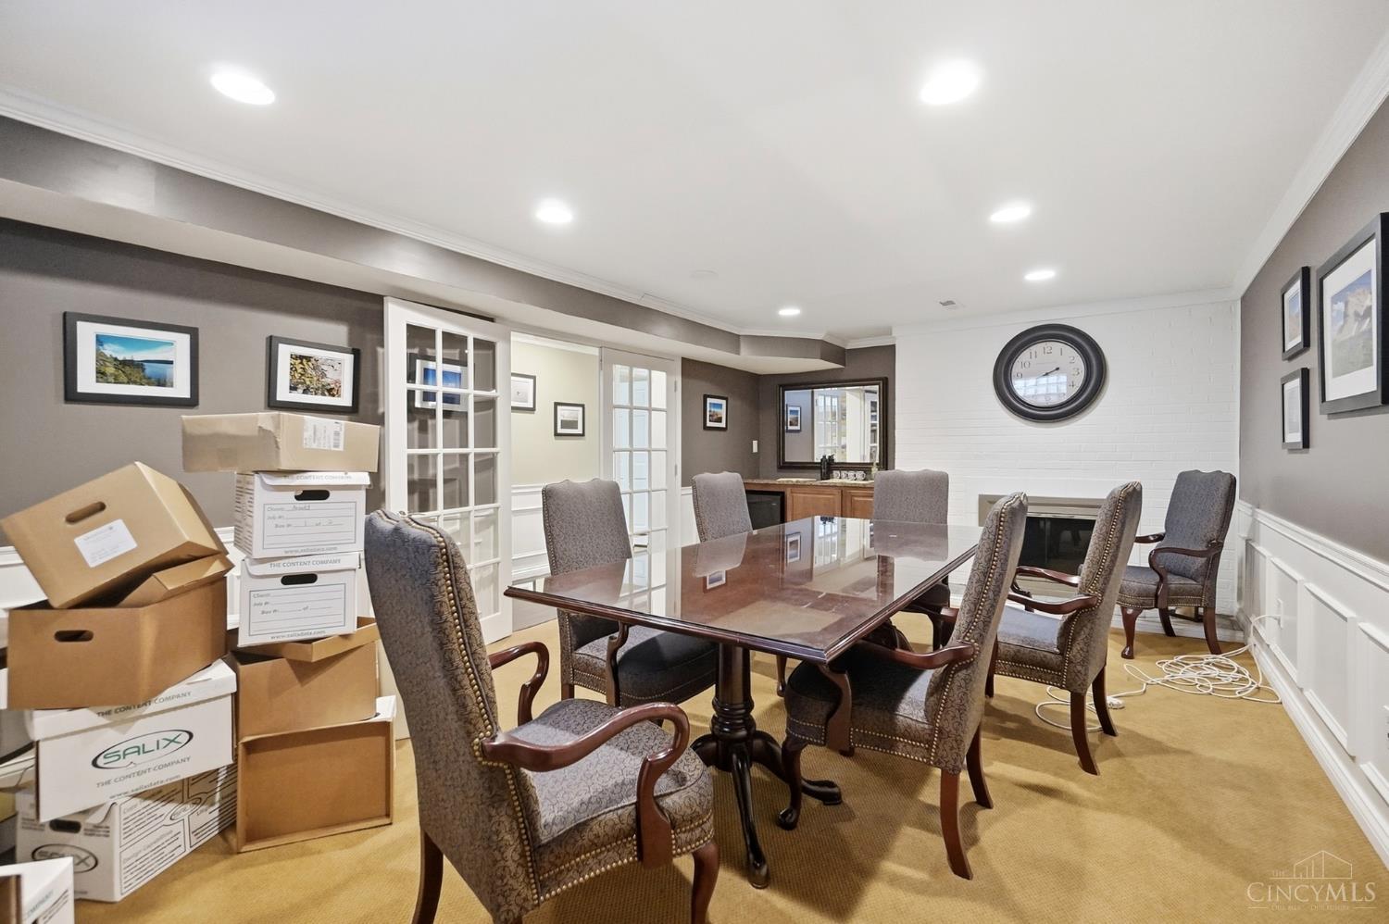
Dining room with a dark wood table, upholstered chairs, and stacked moving boxes.
Dining room with a long table, upholstered chairs, and a white brick fireplace.
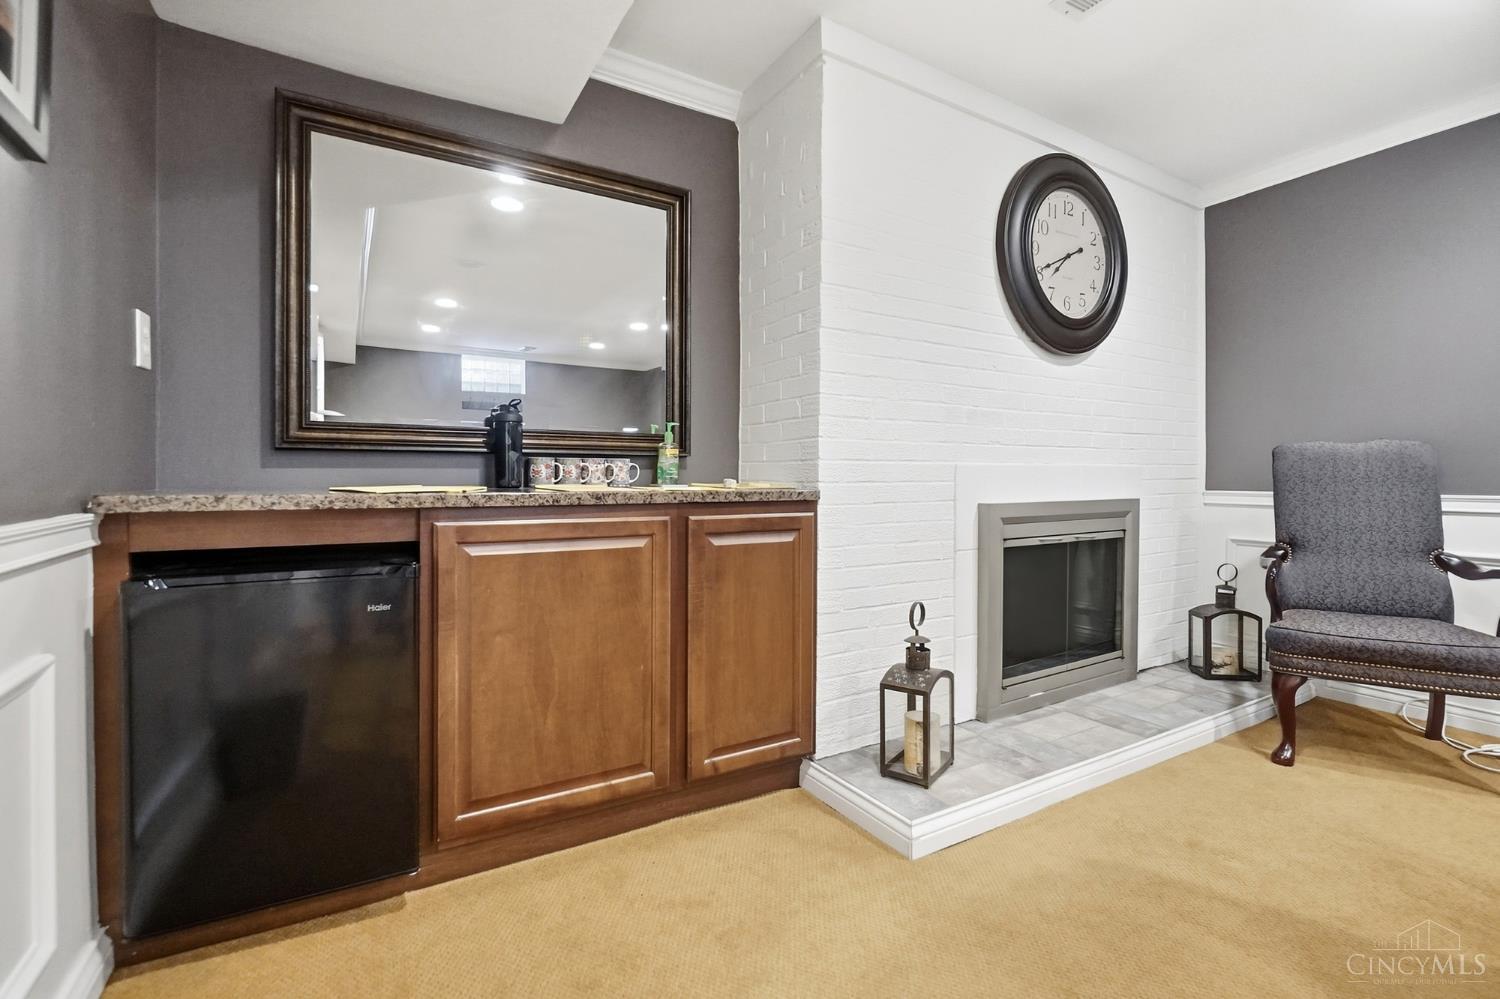
Sitting area with a white brick fireplace, wood cabinet, mini fridge, and gray upholstered chair.
Dining room with a long polished table, upholstered chairs, and boxes stacked along one wall.
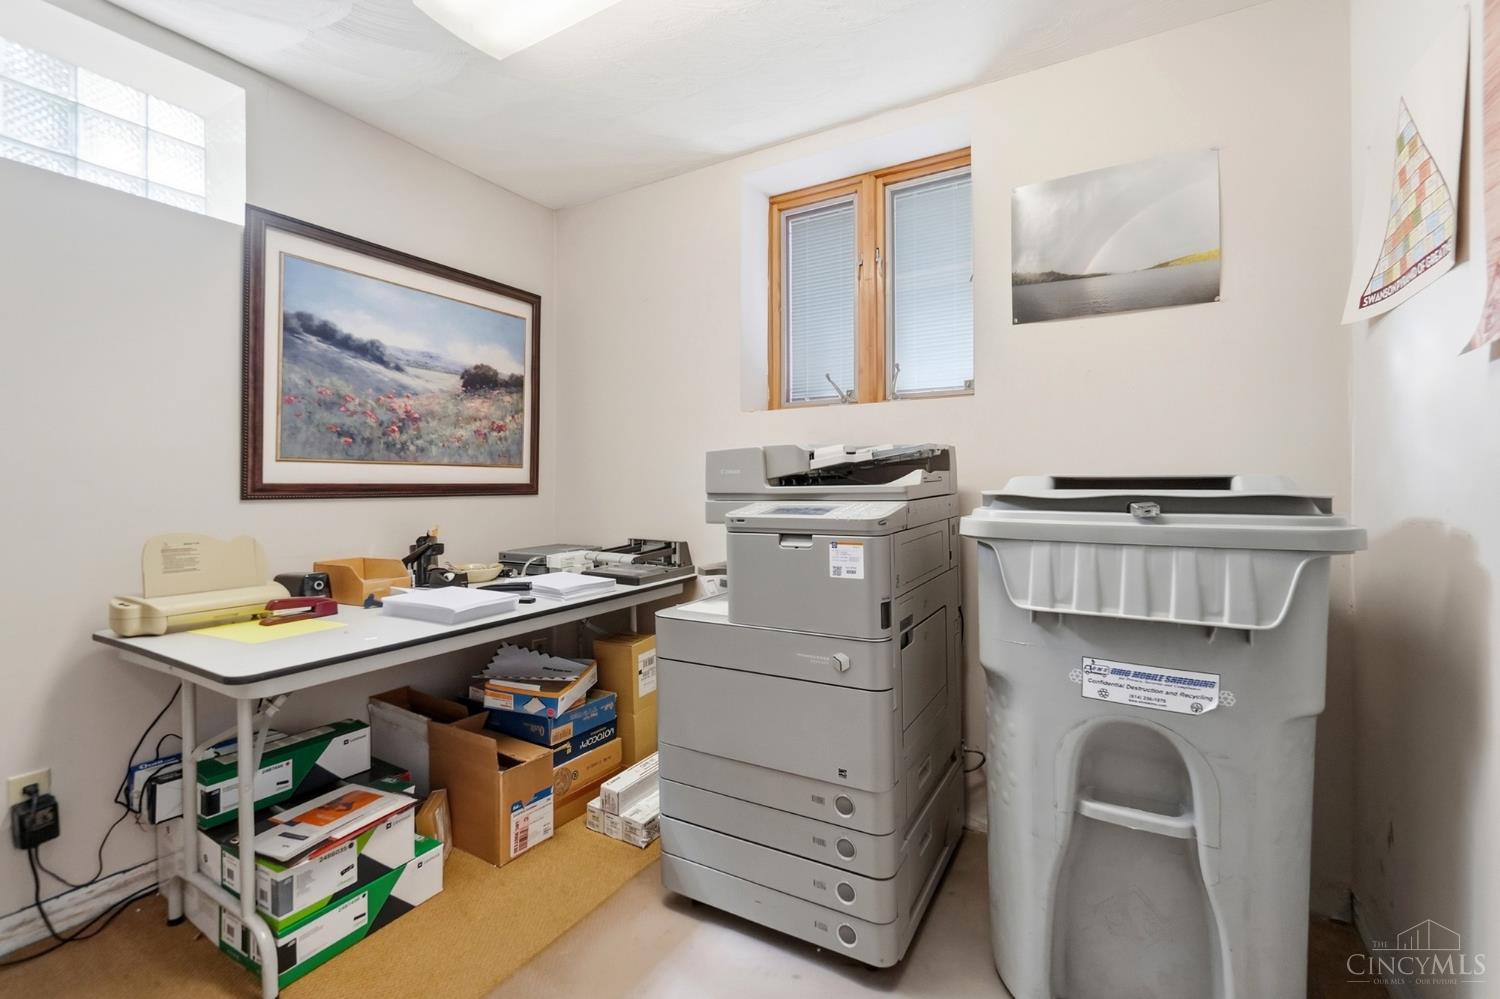
Office workroom with a large copier, document shredder, and desk surrounded by storage boxes.
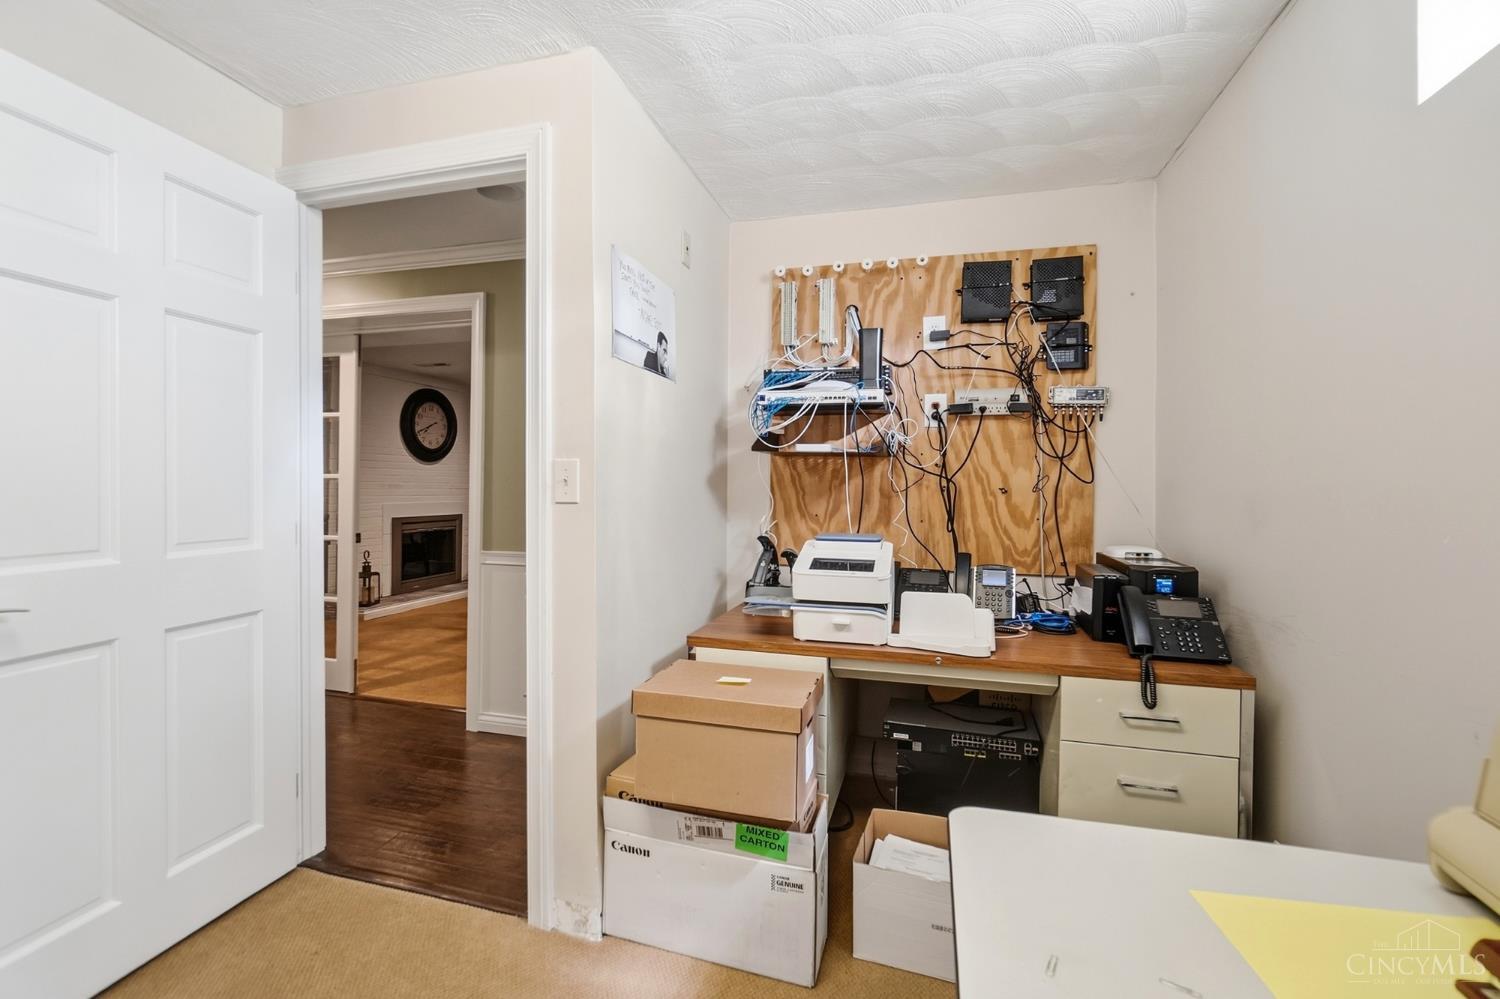
Office with networking equipment mounted on plywood, desk phones, printer, and boxes.
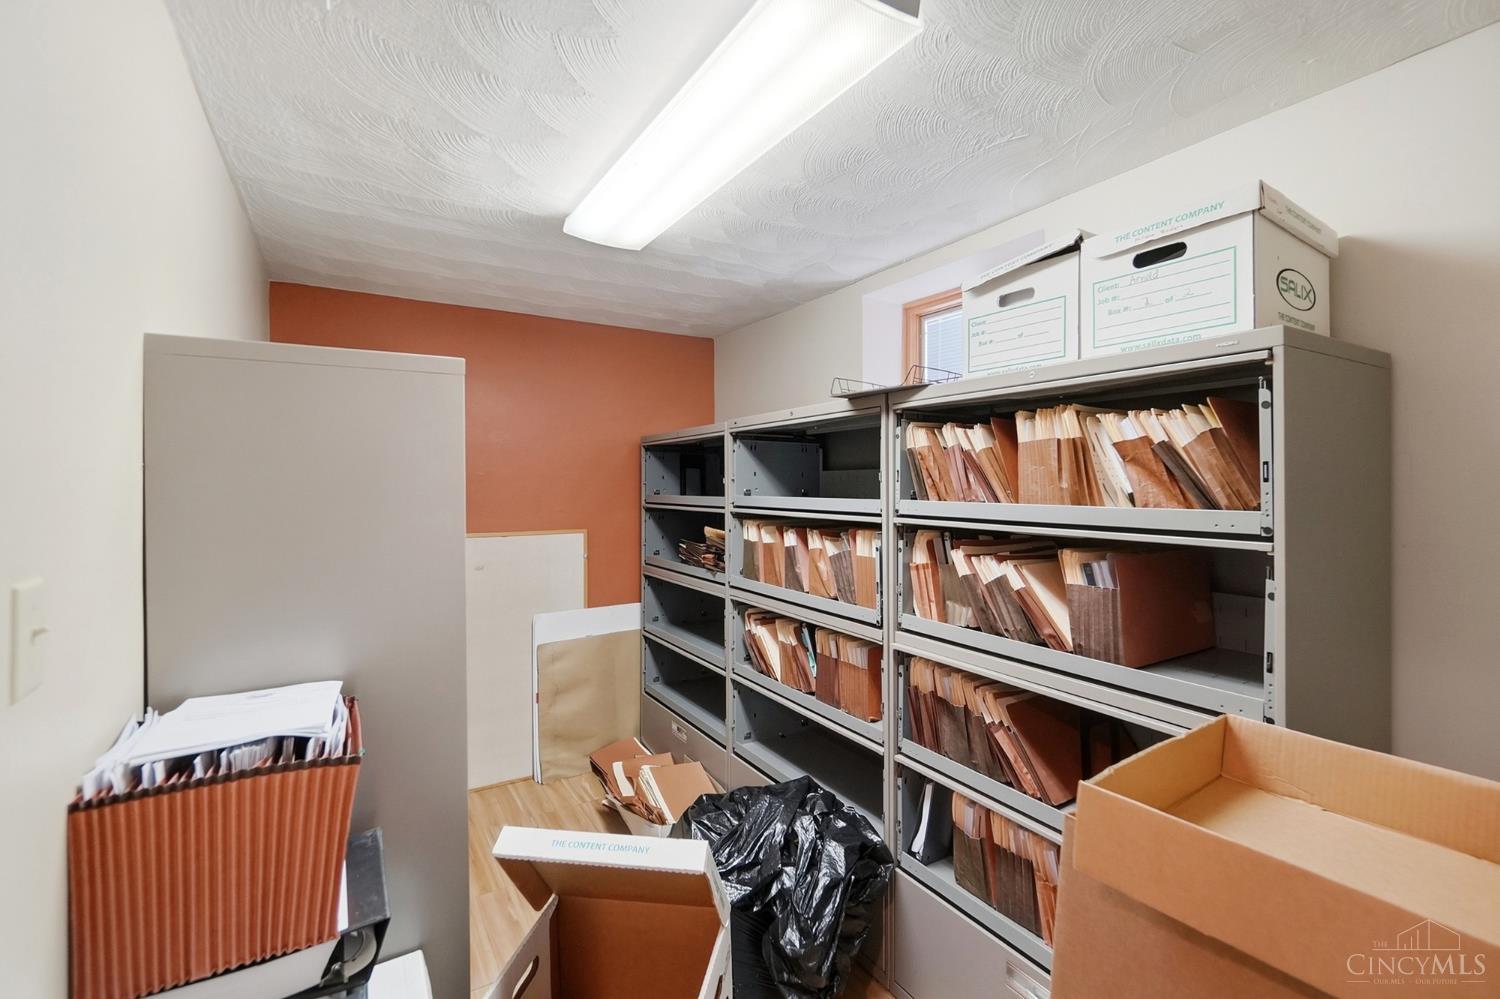
Storage room with metal shelves packed with file folders and boxes.
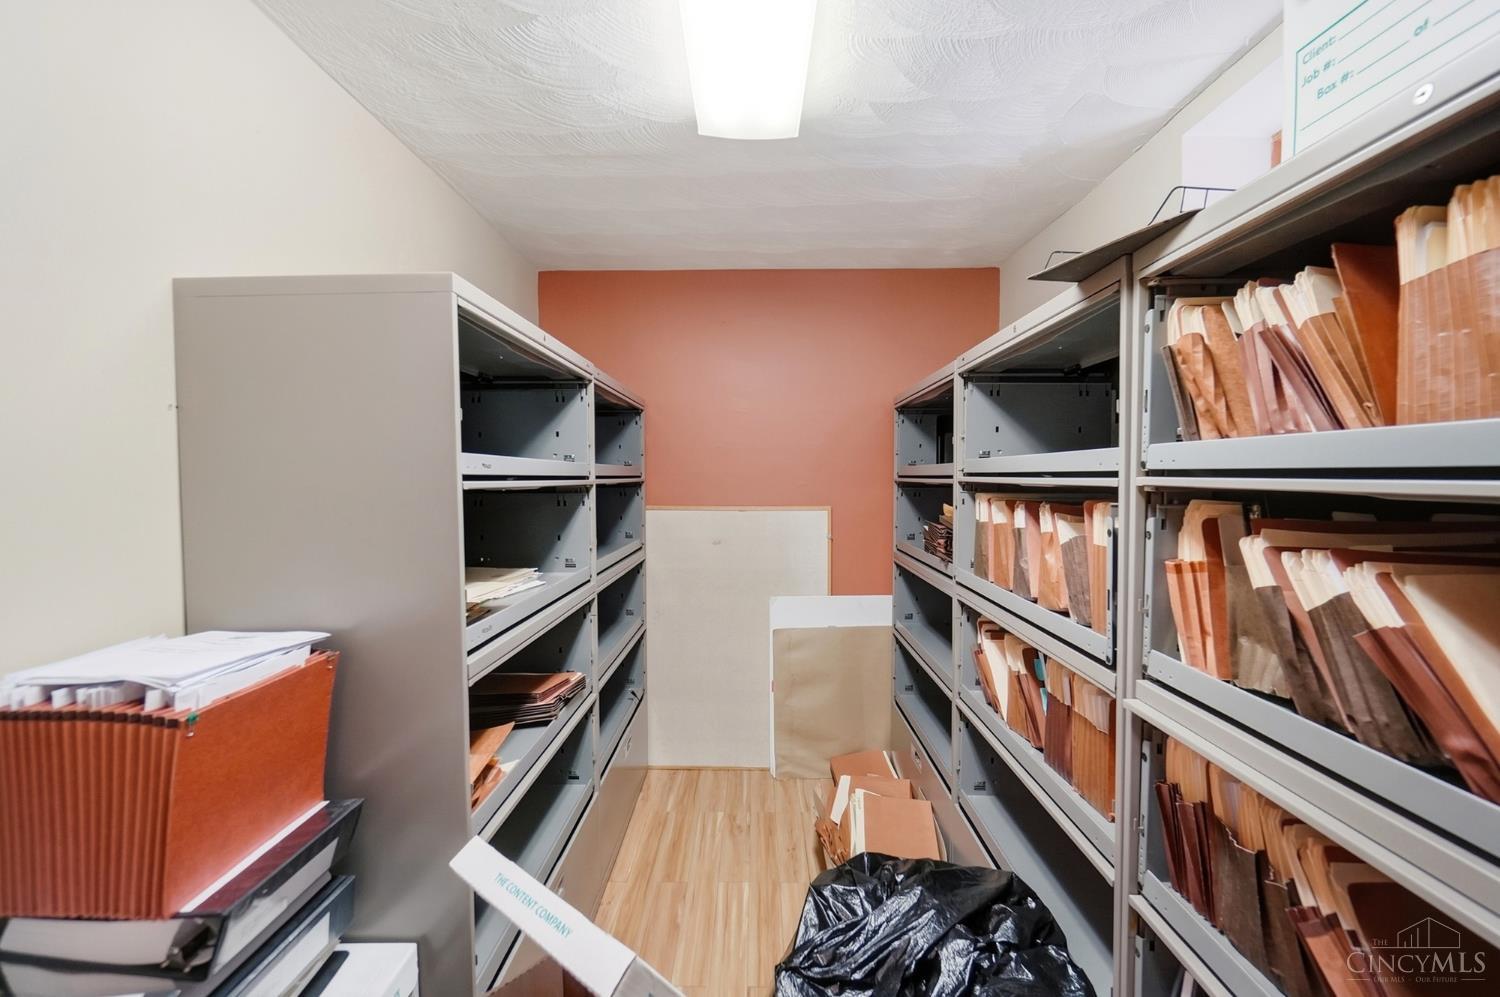
Records-storage room with gray shelving packed with folders and papers.
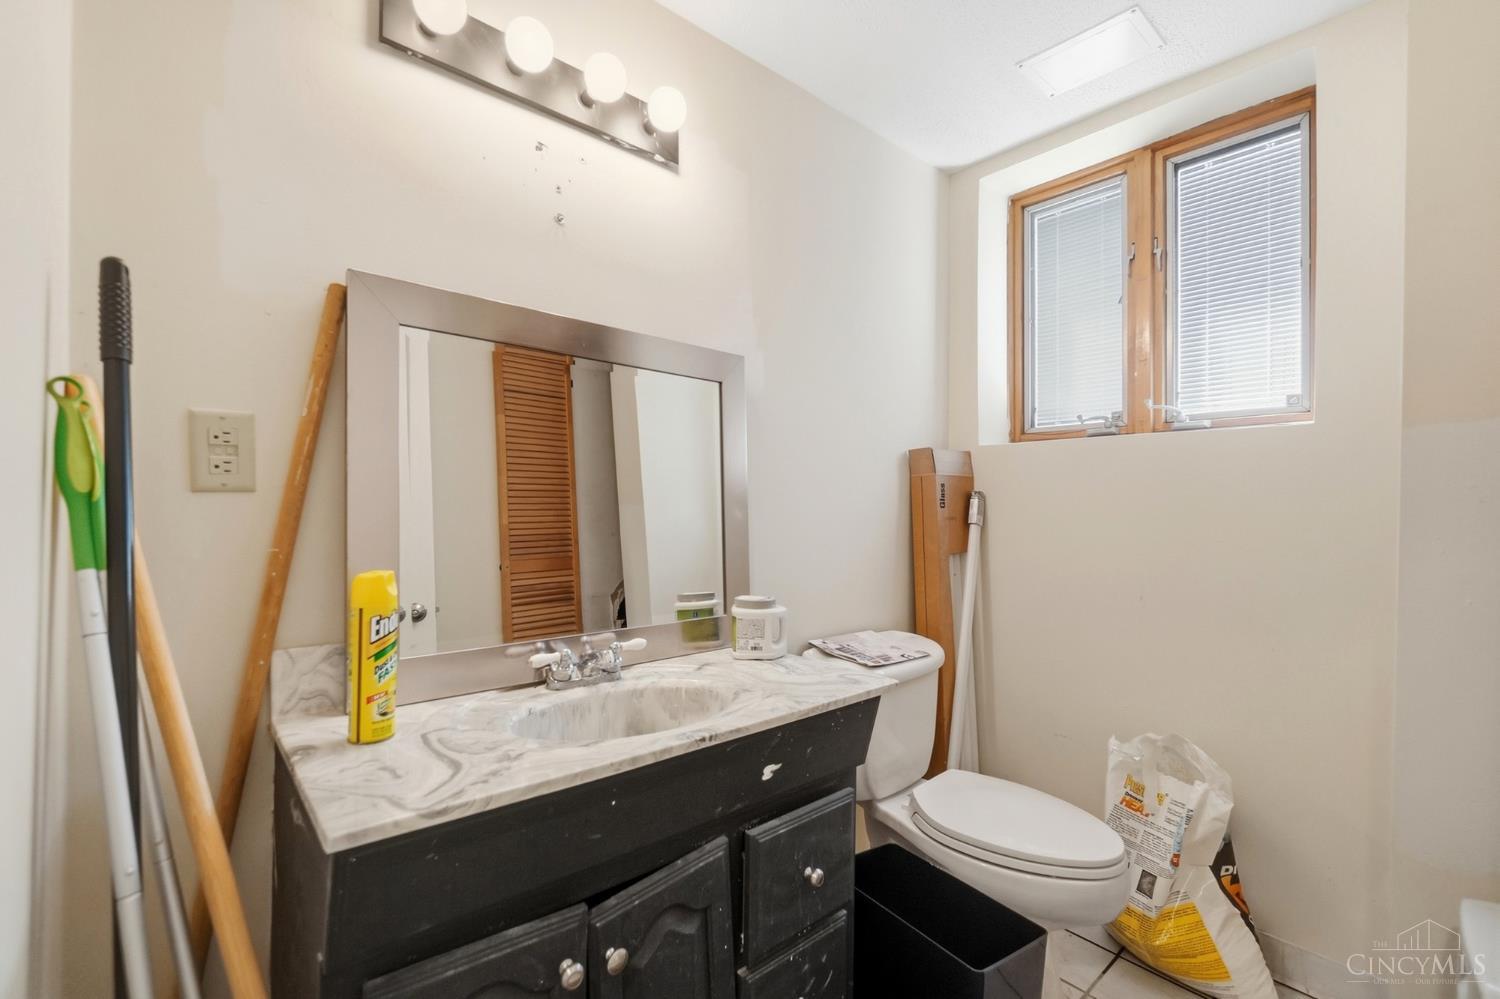
Bathroom with a dark vanity, marble-look sink counter, toilet, and wood-framed window.
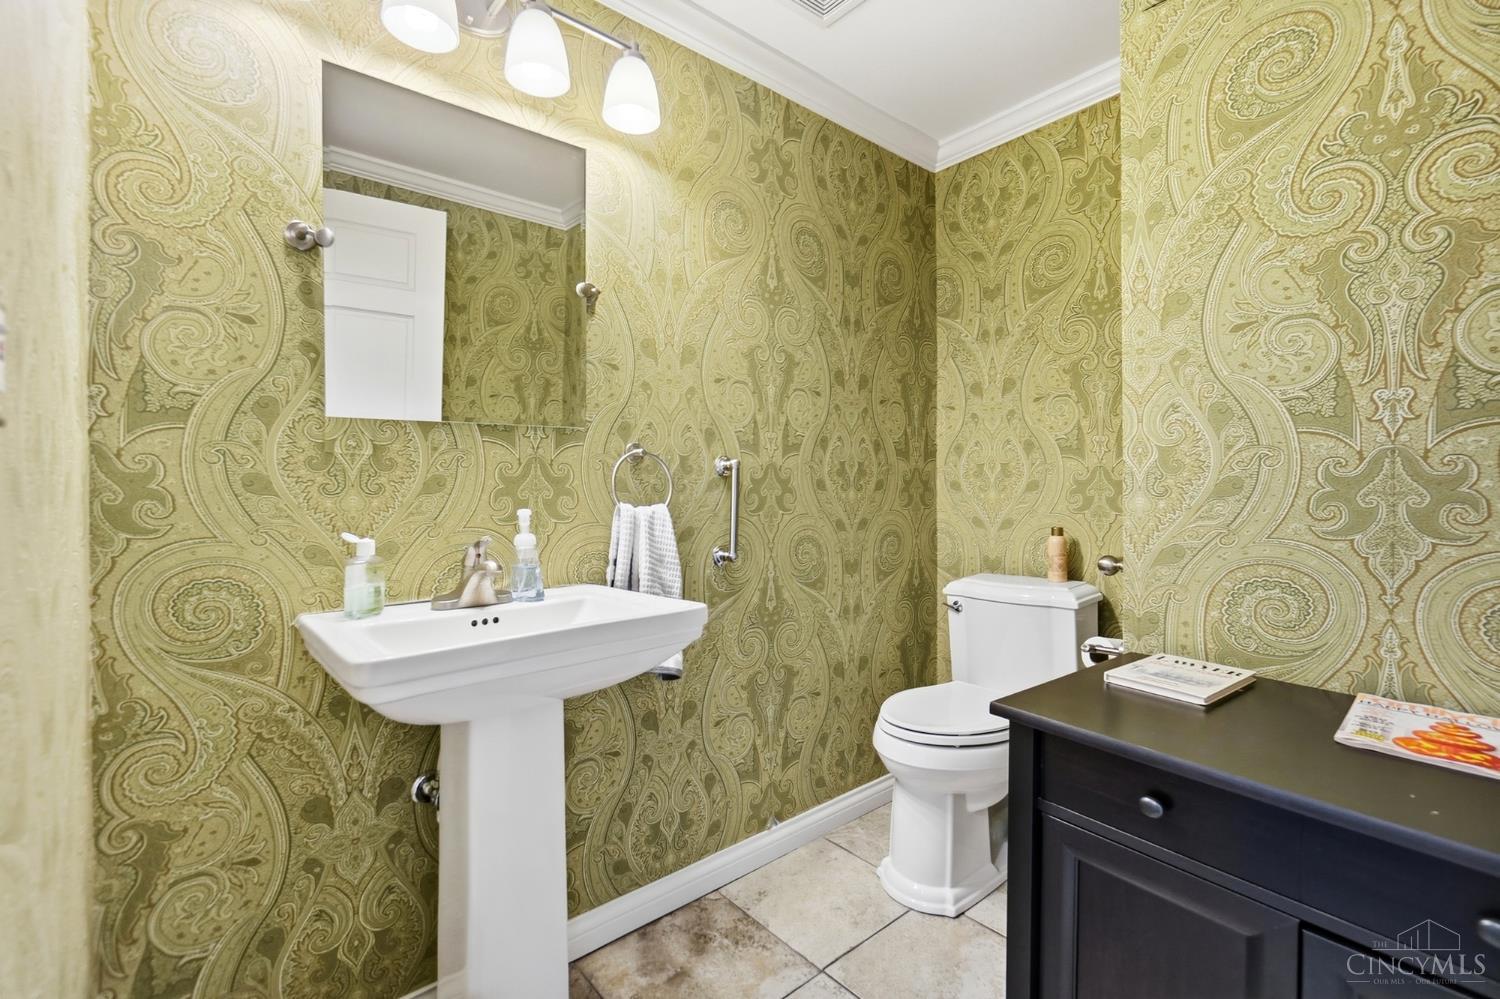
Bathroom with olive paisley wallpaper, a pedestal sink, toilet, and dark vanity.
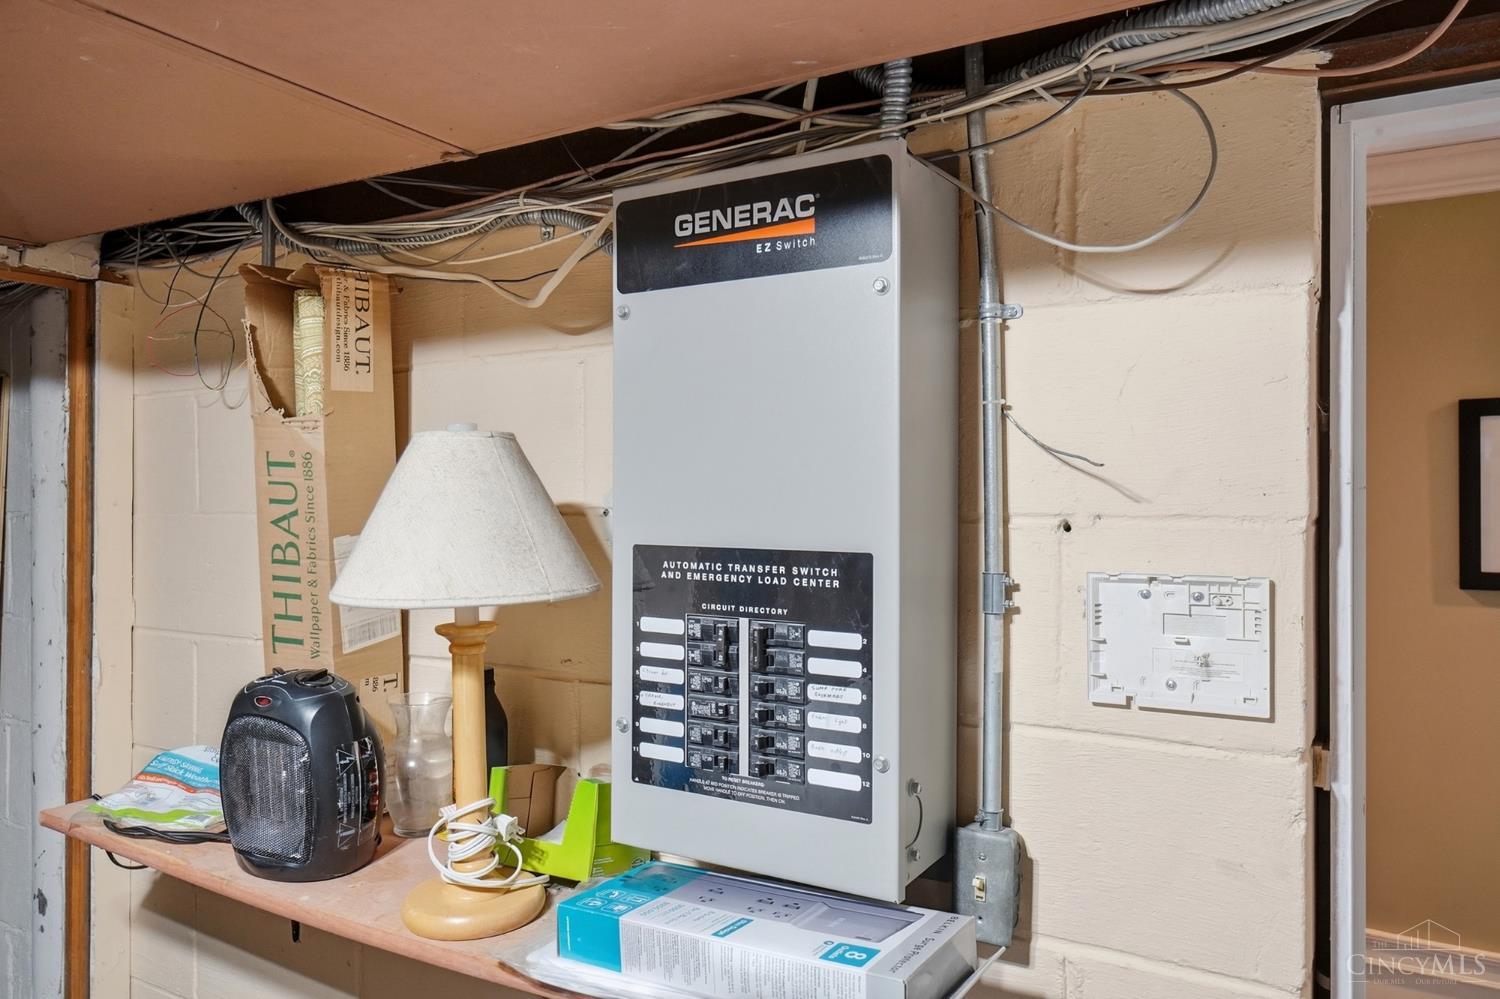
Generac transfer switch and breaker panel on a basement wall amid exposed wiring.
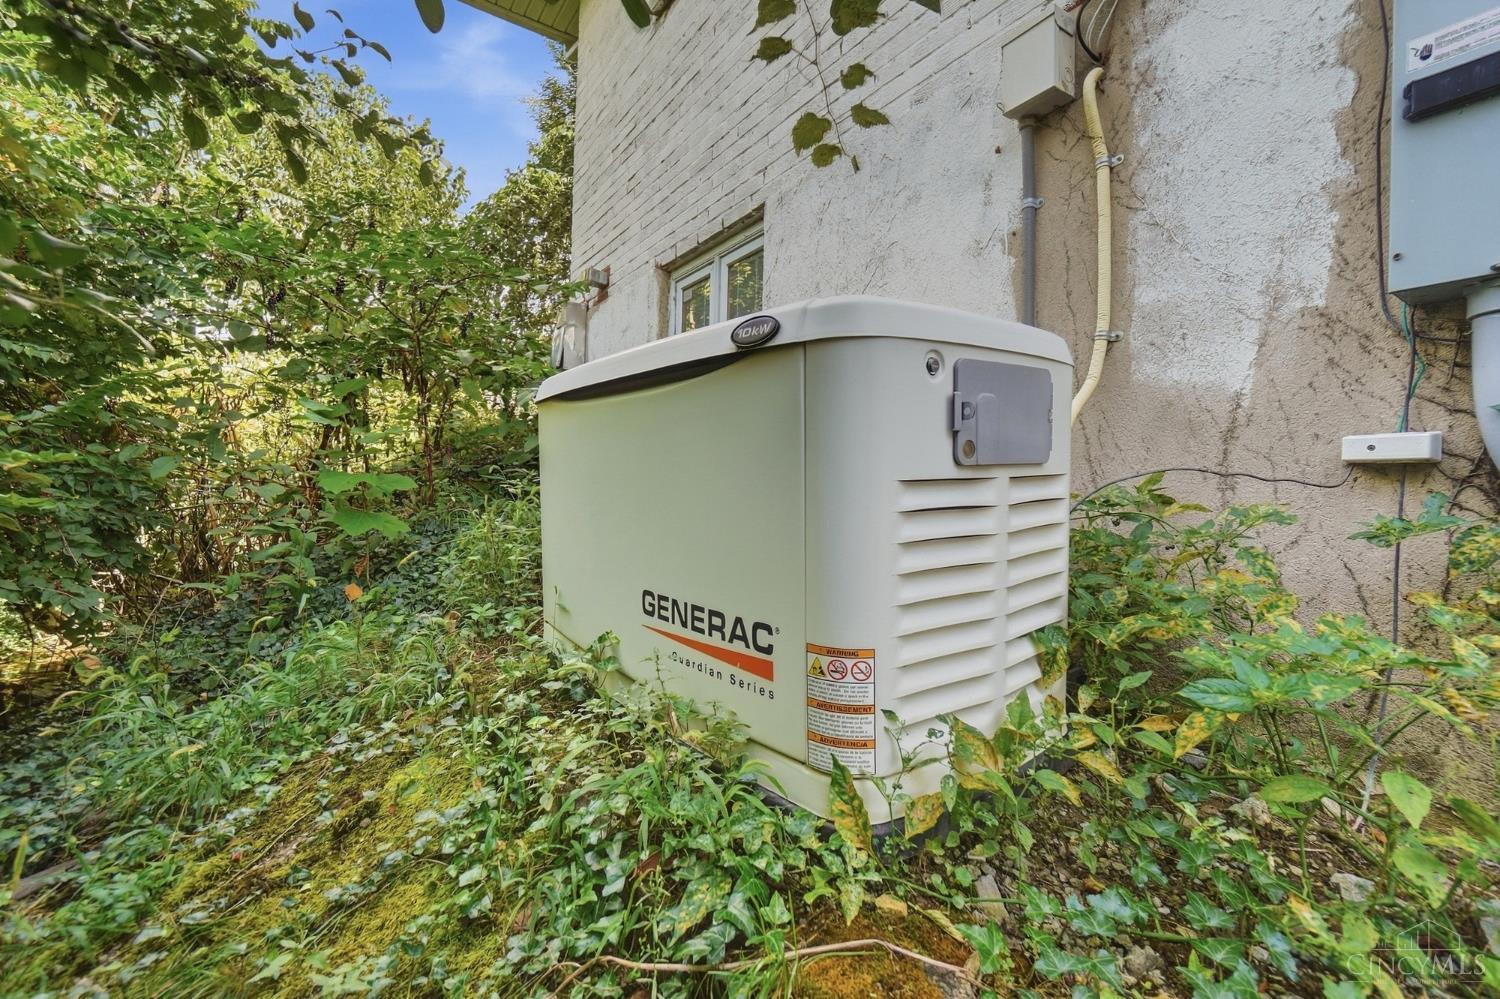
Standby generator beside a light-colored building, surrounded by dense vegetation.
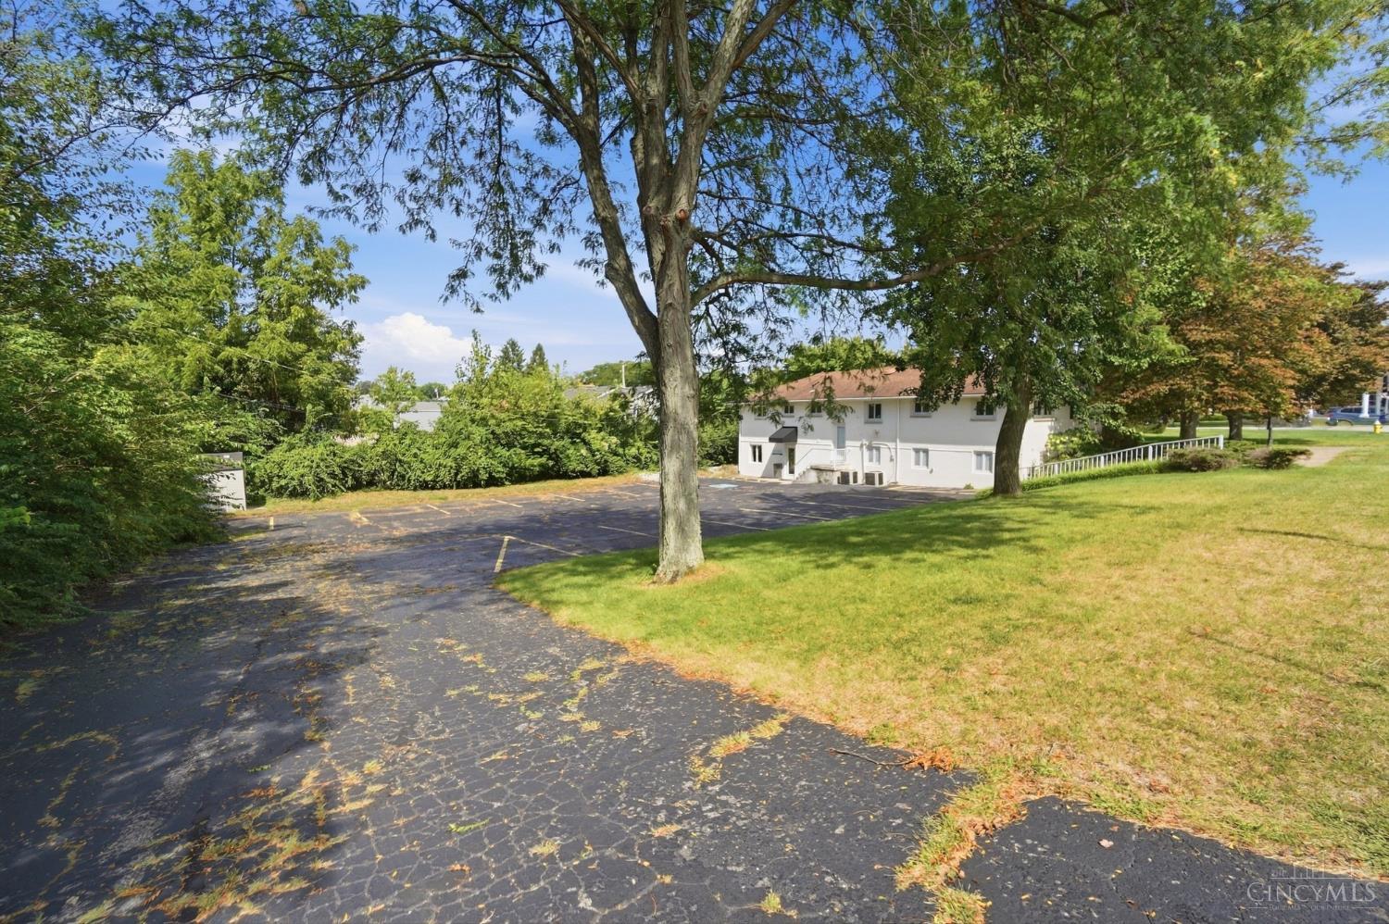
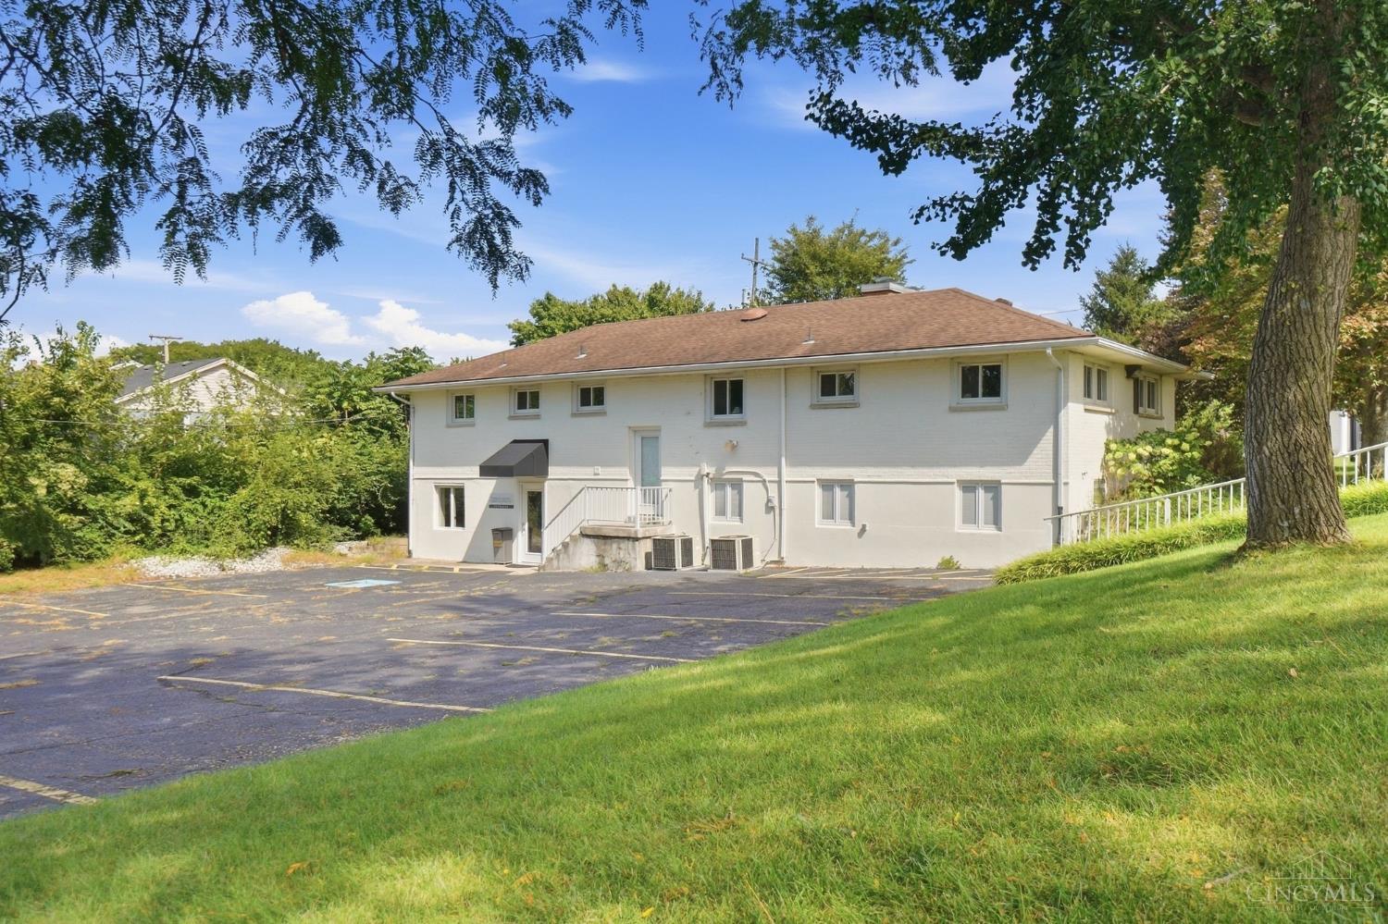
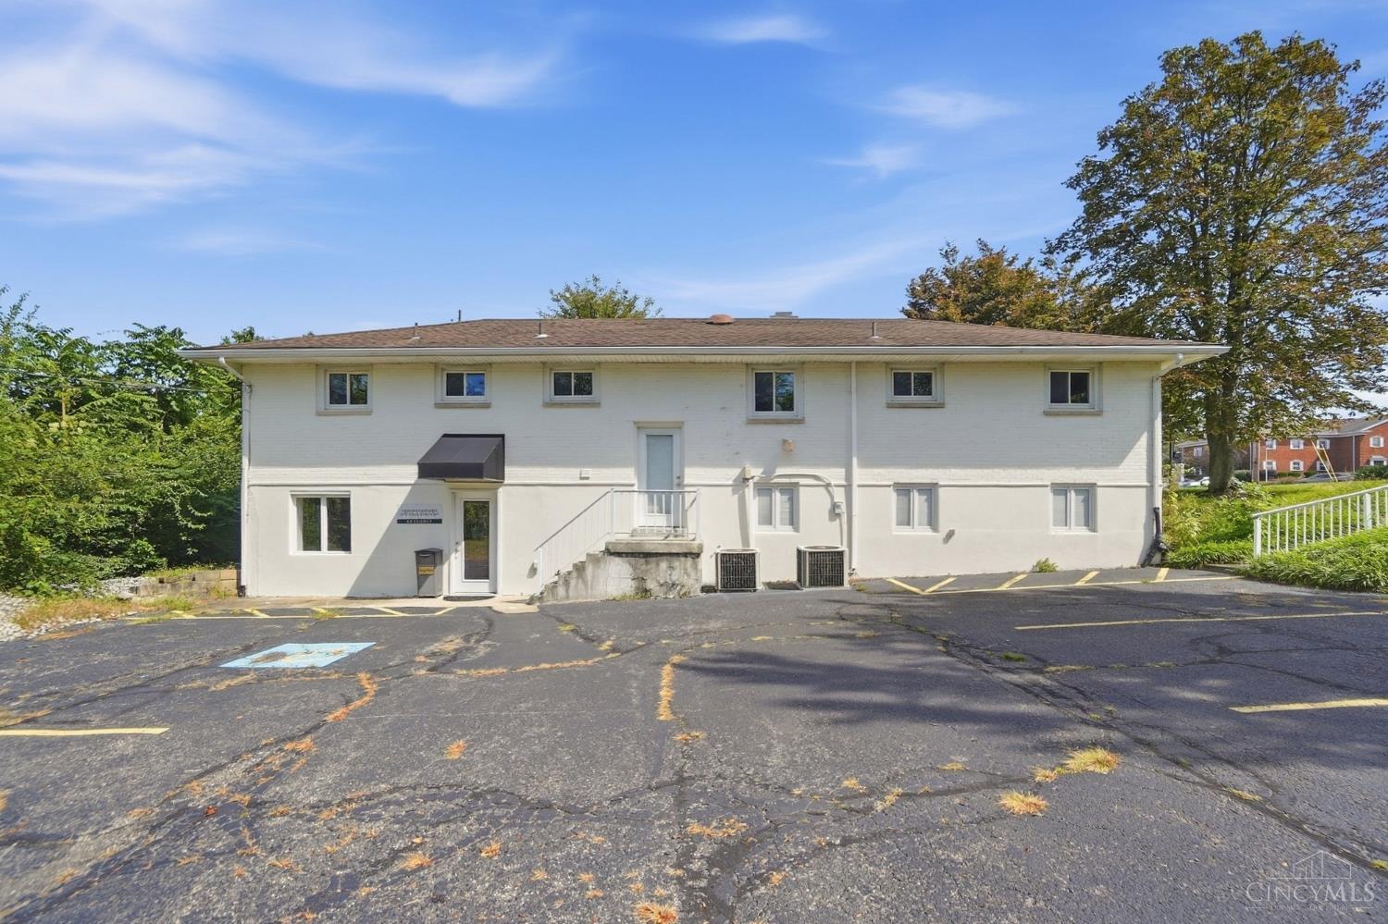
White two-story building behind a broad parking lot, framed by mature trees and a grassy lawn.
Two-story white building with a brown roof beside a paved parking lot and grassy slope.
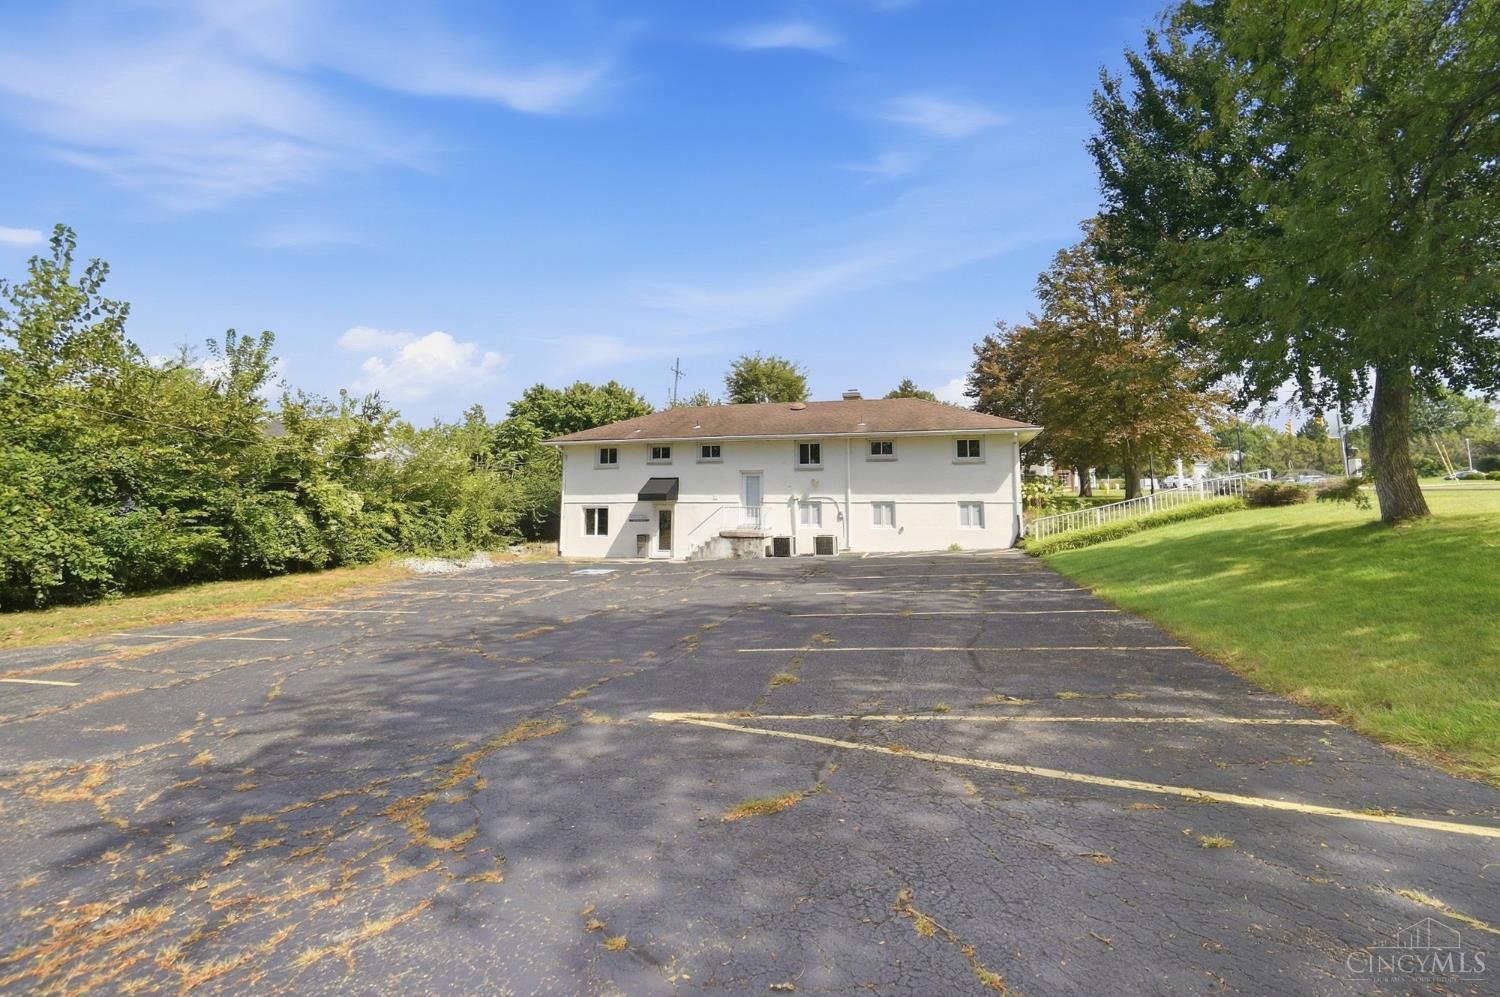
White low-rise building behind a large parking lot, bordered by trees and a grassy lawn.
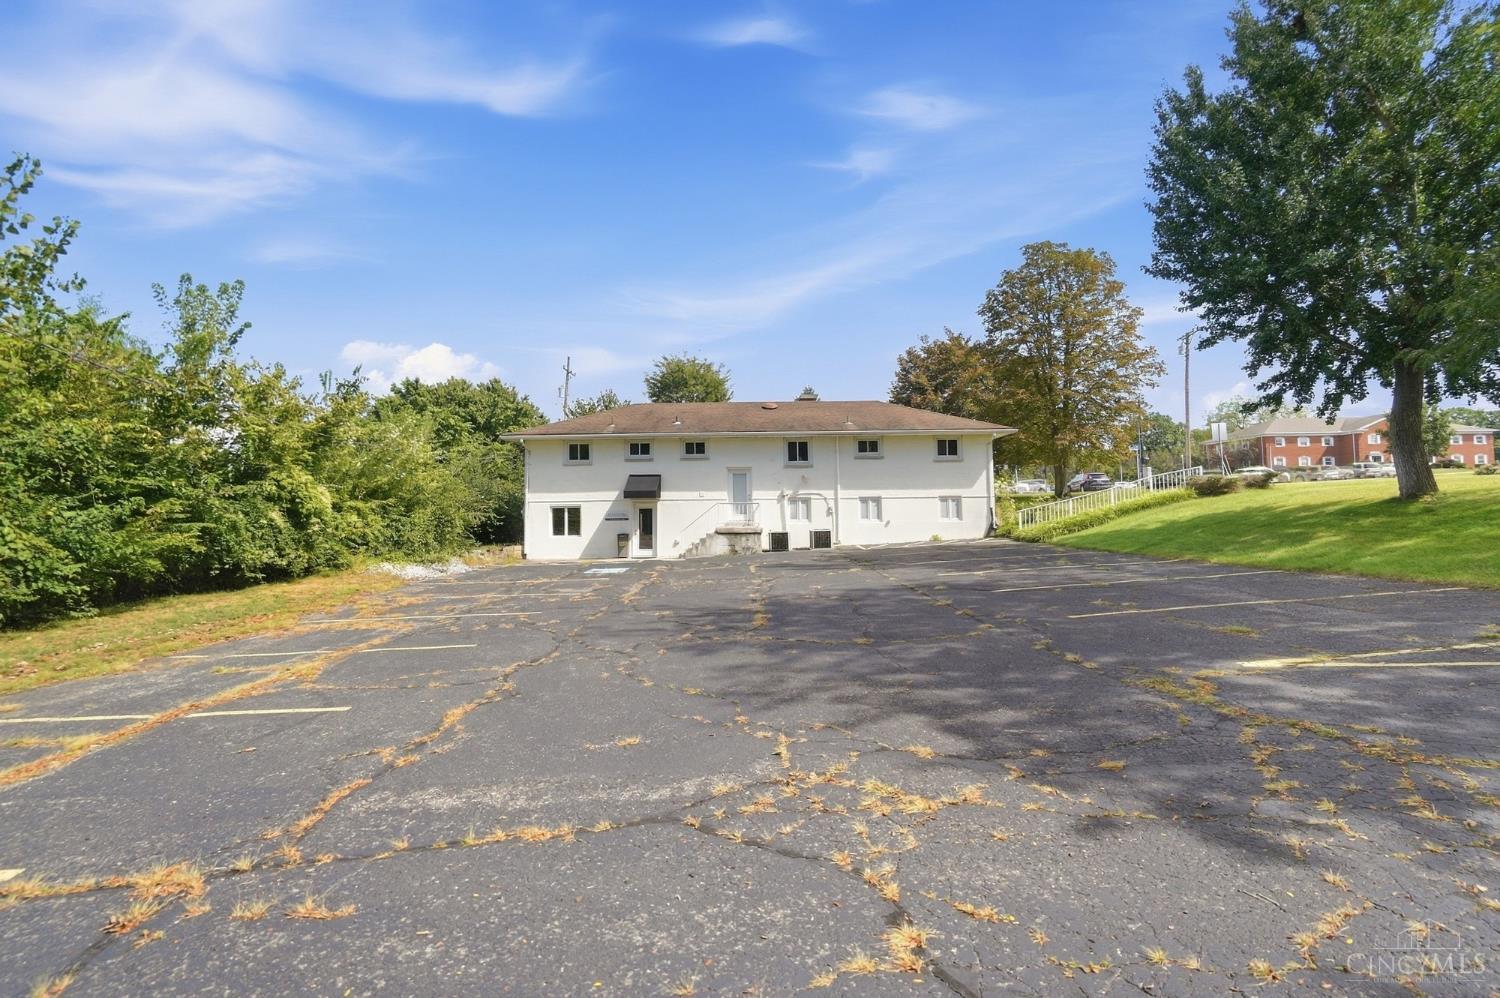
White two-story building behind a wide, cracked parking lot, bordered by trees and a grassy slope.
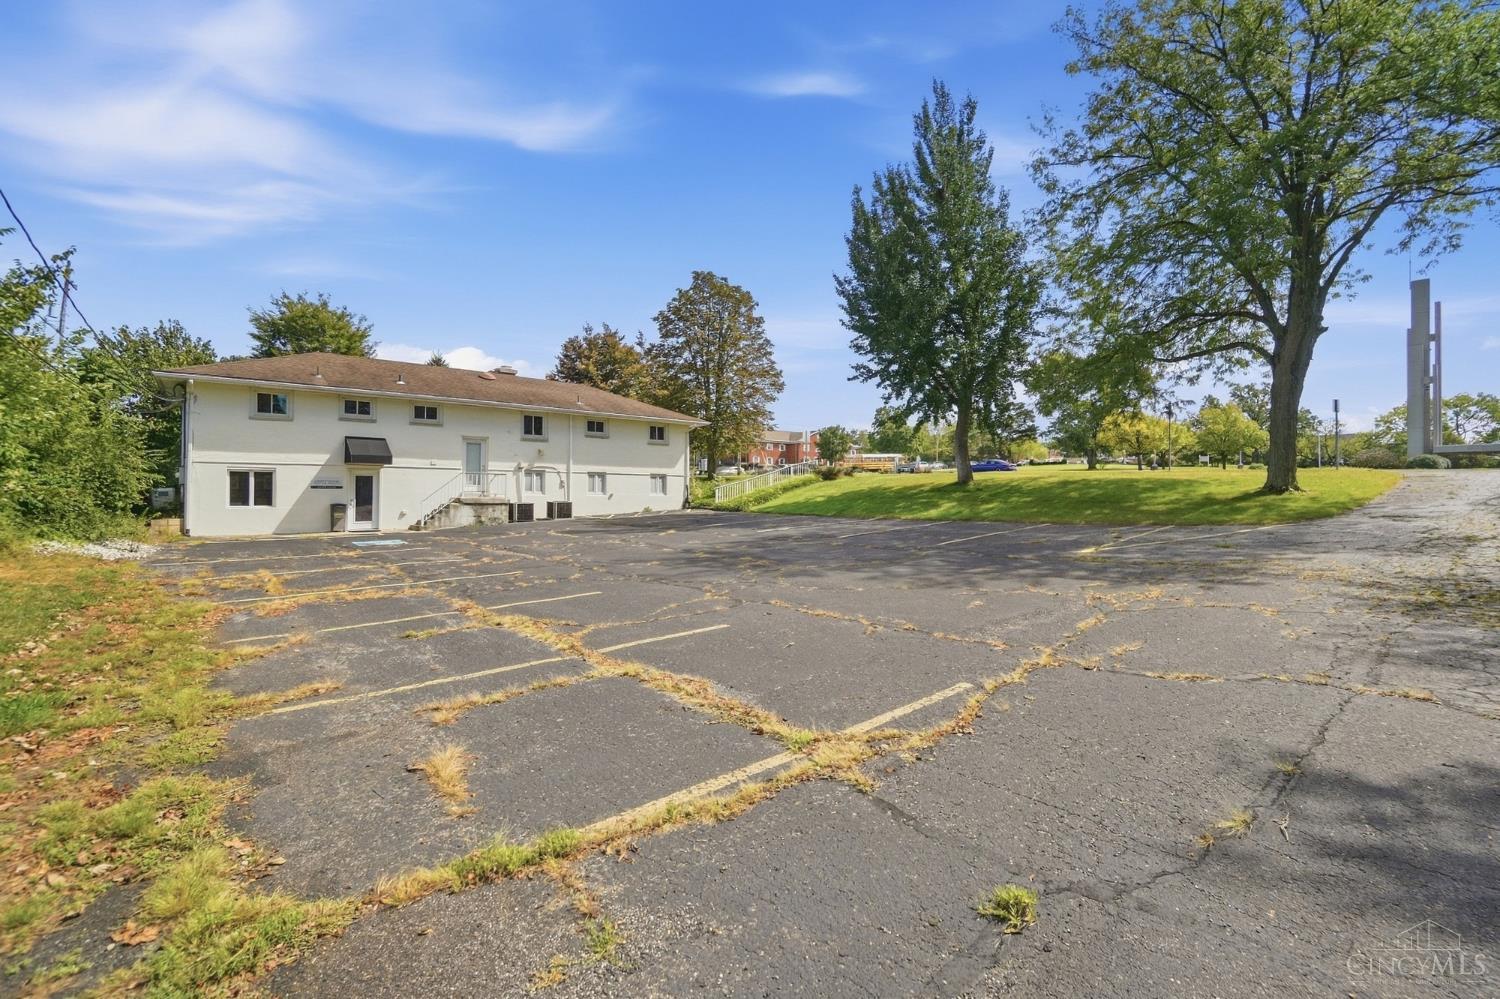
Light-colored two-story building beside a cracked parking lot, framed by mature trees and lawn.
White two-story building with a raised central entrance and parking lot in front.
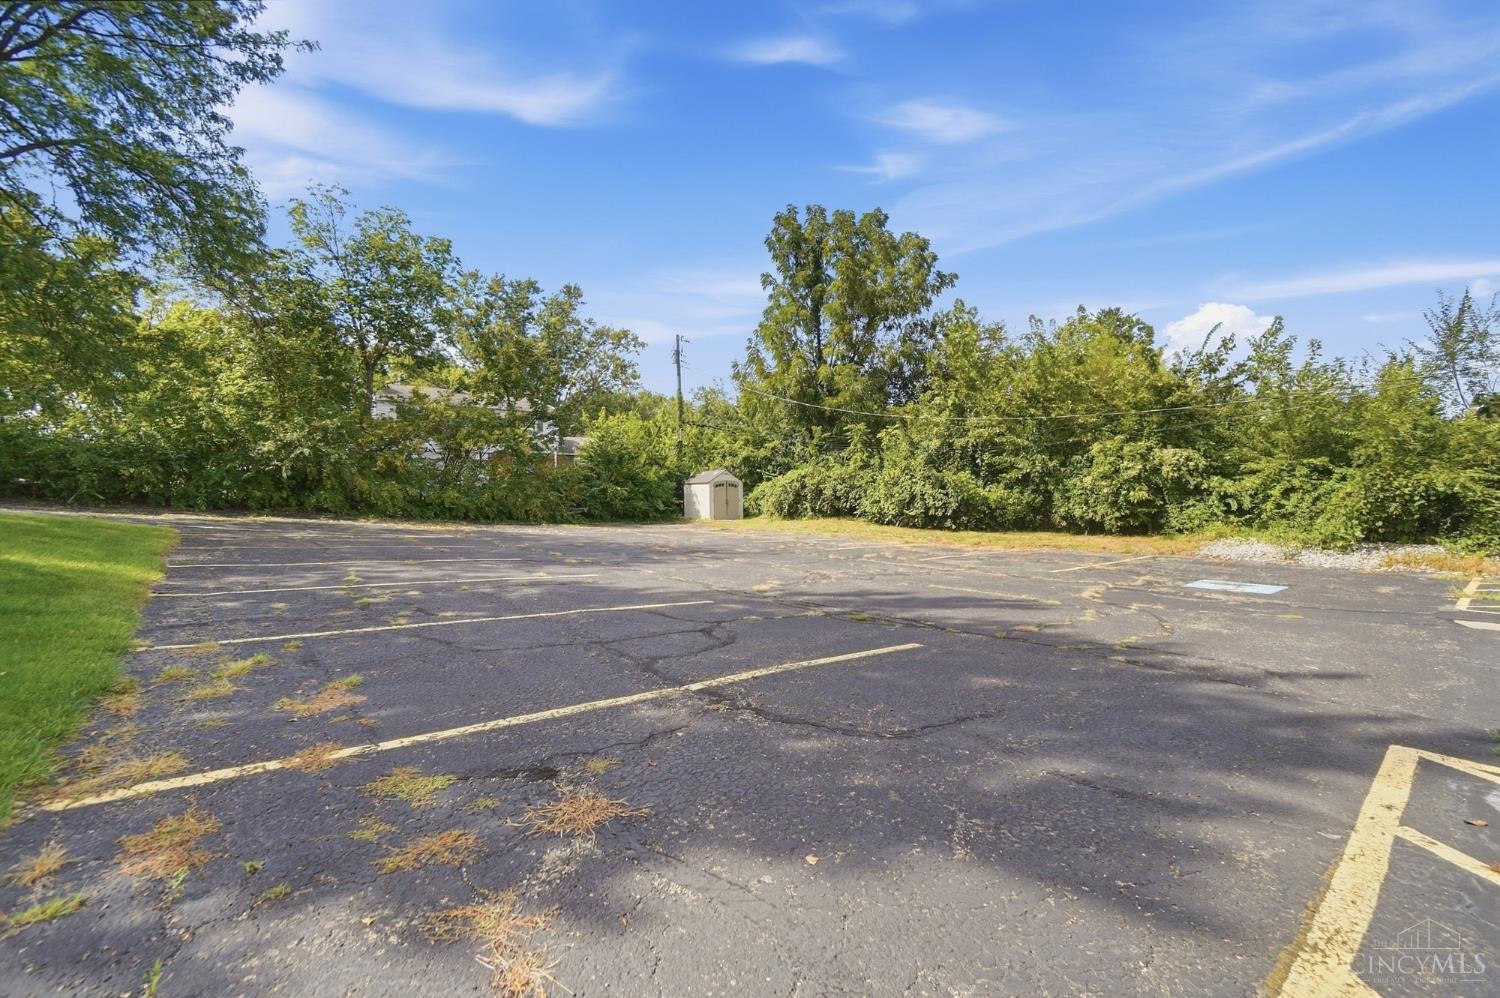
Cracked parking lot with faded yellow lines, leafy trees, and a small utility shed.
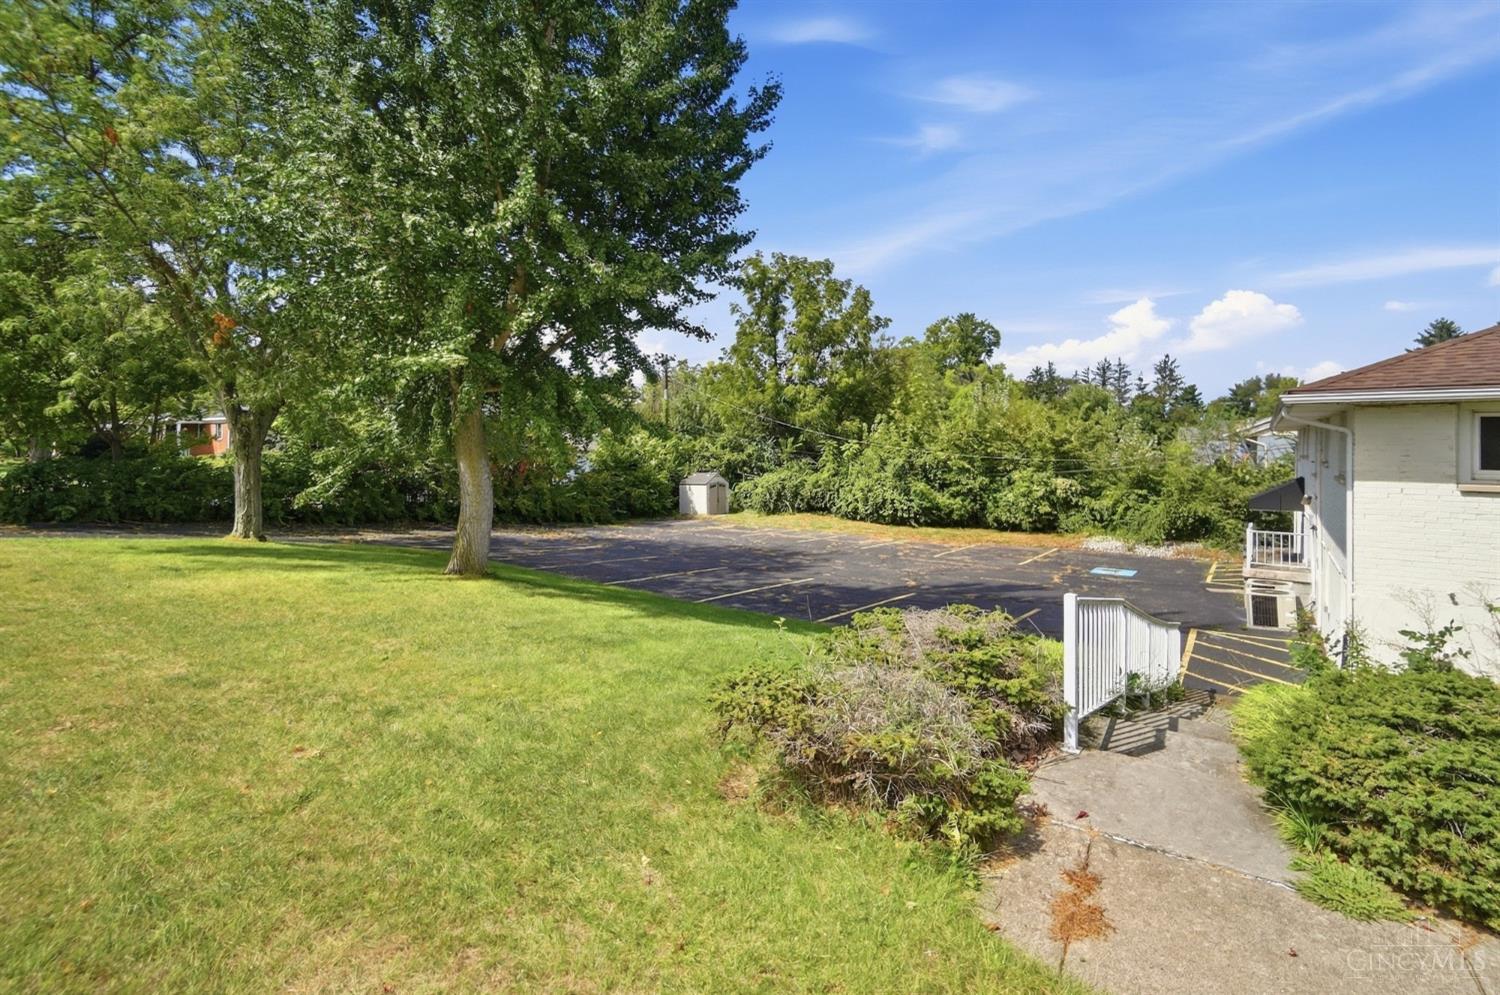
Property exterior beside a paved parking lot, with a broad lawn, mature trees, and a walkway.
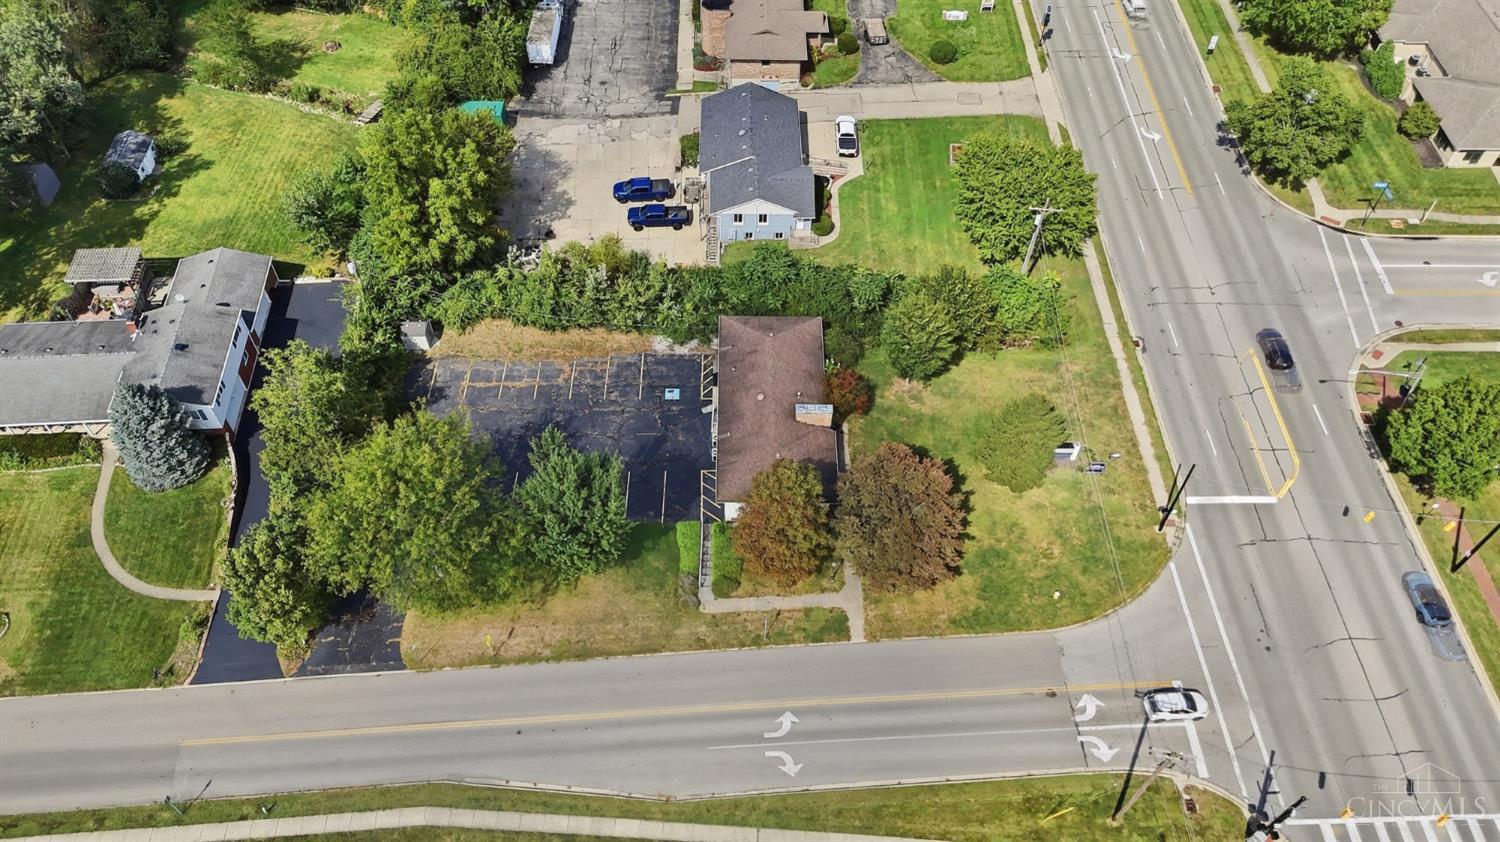
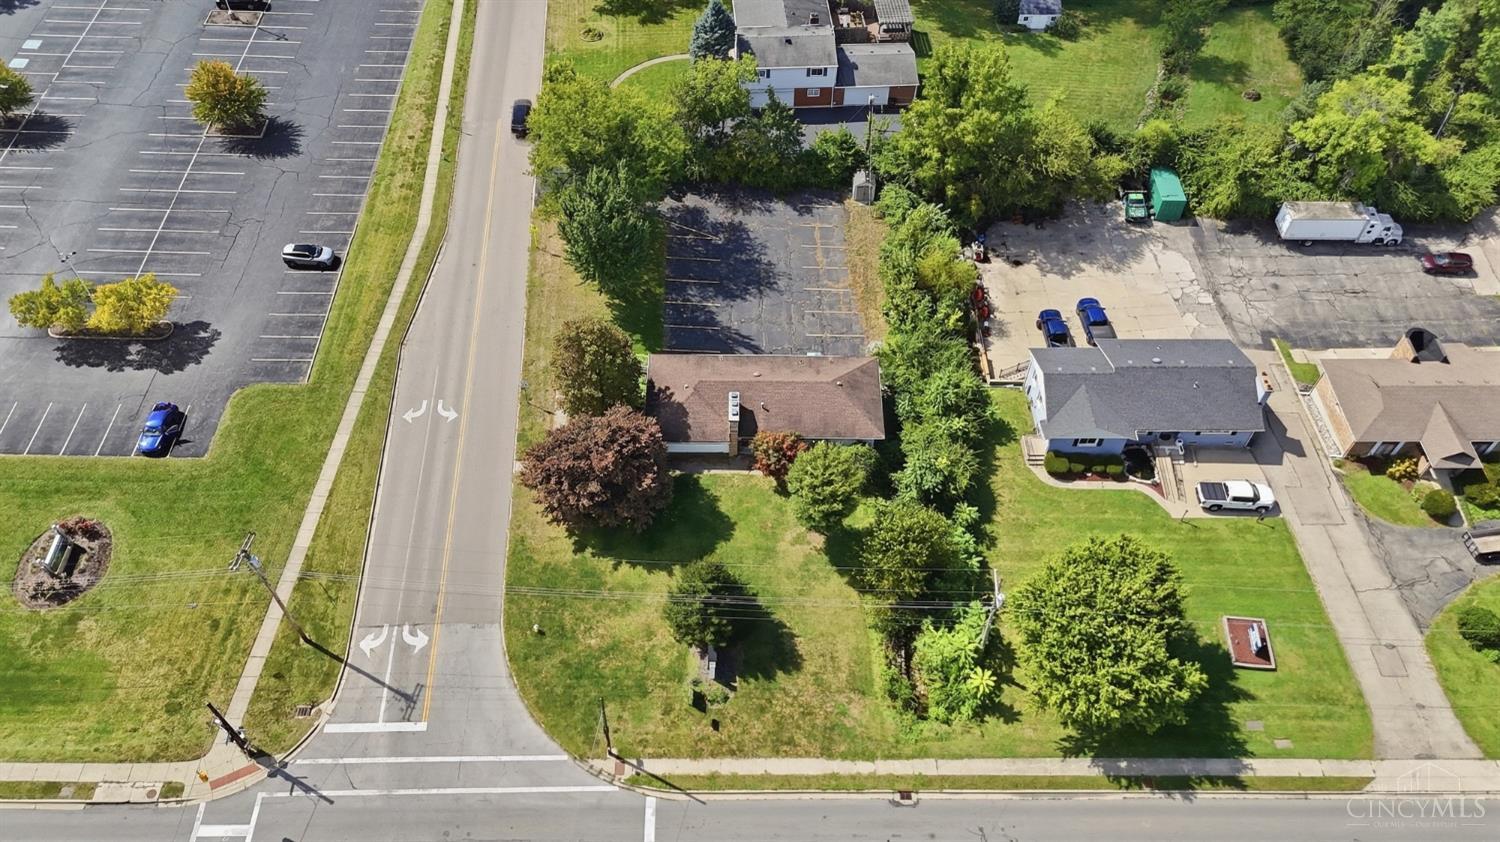
Aerial view of a commercial property and parking lot beside a major intersection.
Aerial view of a small building on a tree-lined lot beside an intersection and large parking areas.
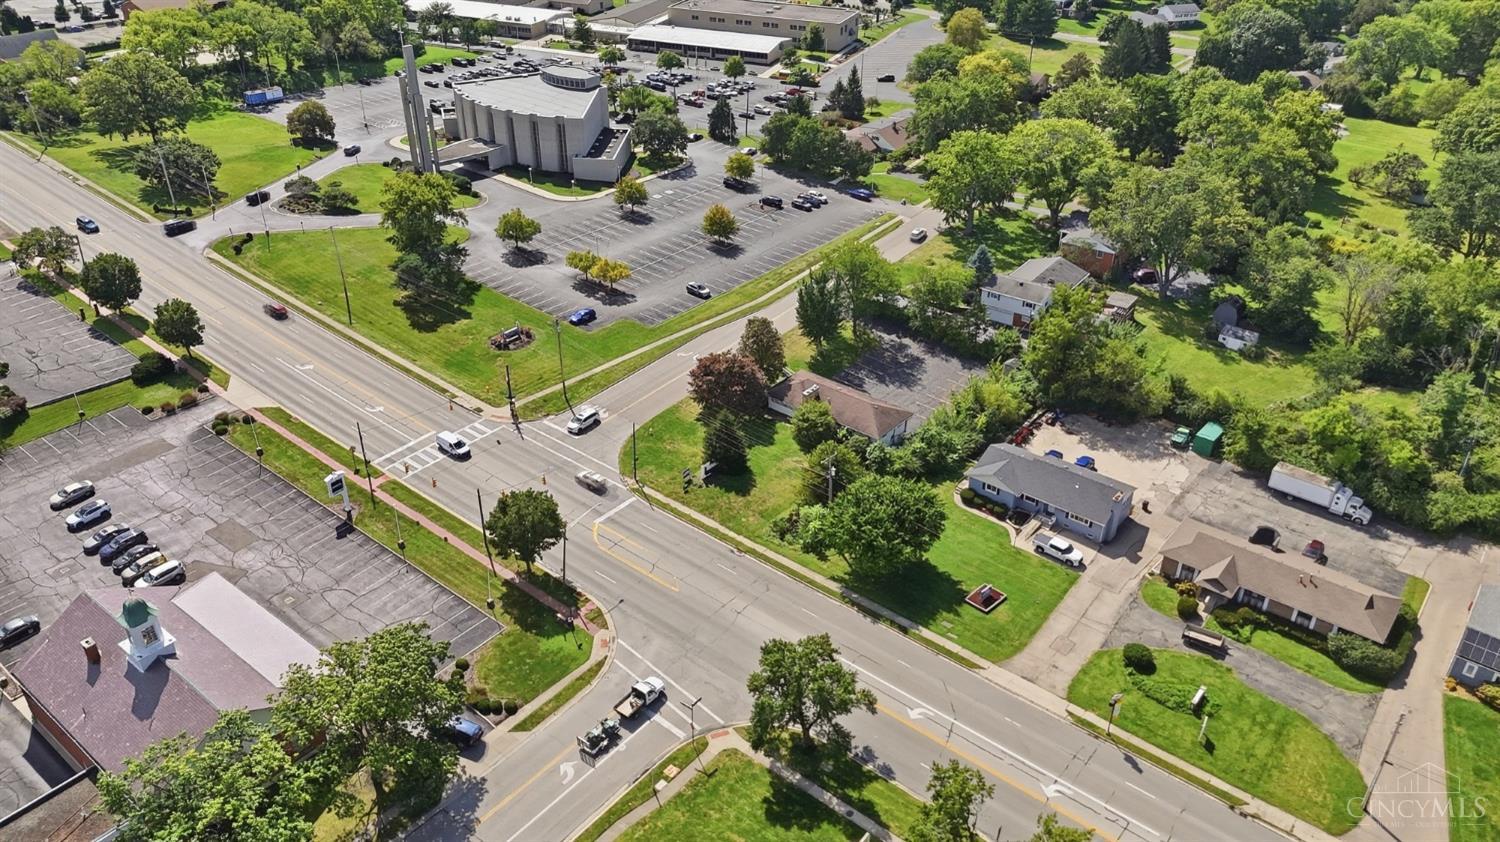
Aerial view of a busy intersection beside a commercial building, parking lot, and nearby homes.
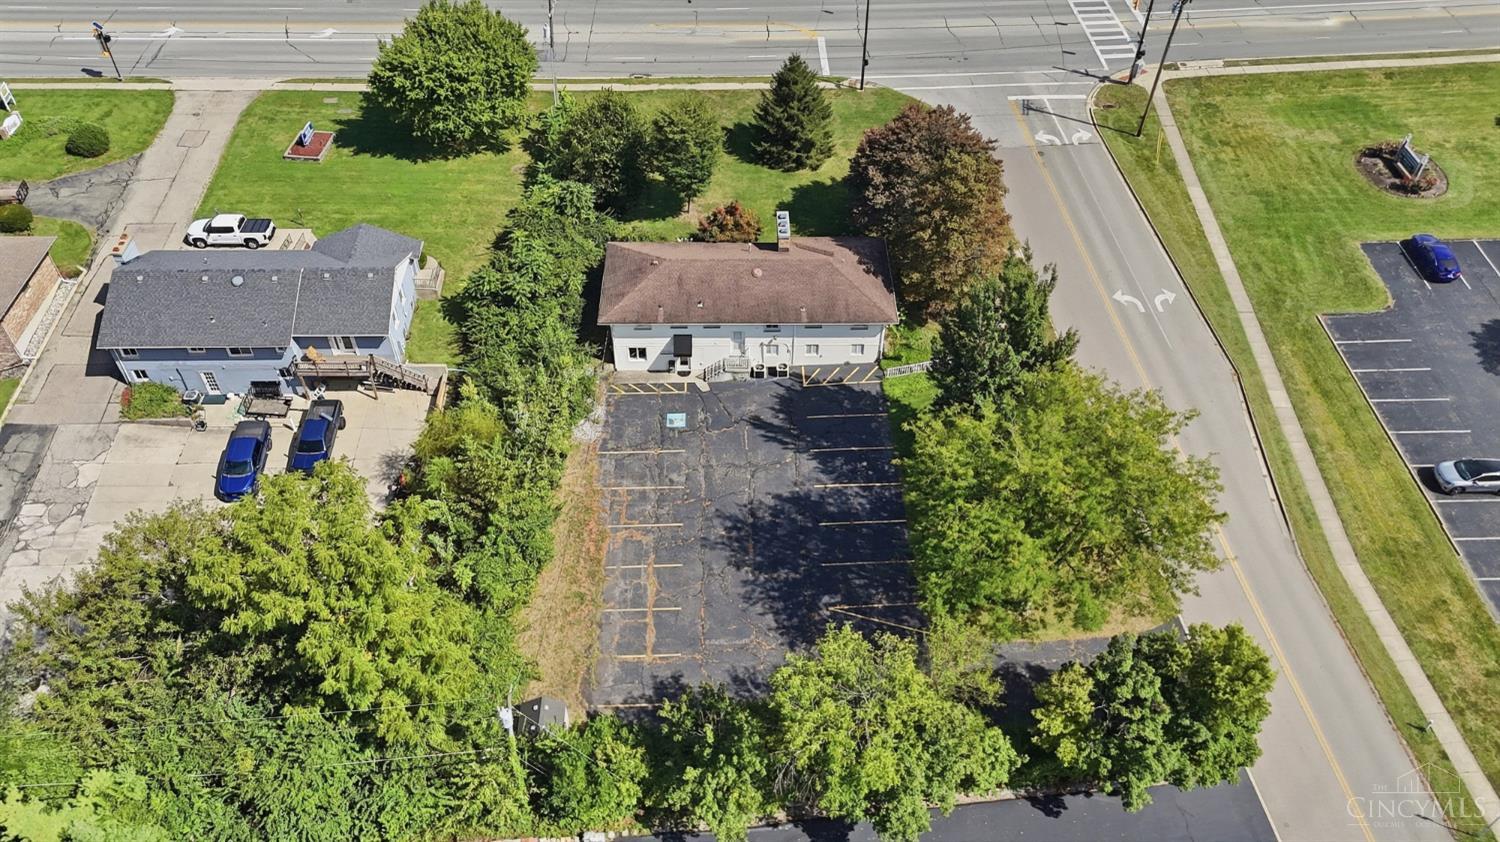
Aerial view of a commercial building and large parking lot beside a road.
SEE ALL PHOTOS
Single-story brick ranch with a central stone chimney and broad front lawn.
Single-story building behind a broad lawn, framed by mature trees and a roadside sign.
Single-story white brick house with a stone chimney marked 7385, set behind a broad green lawn.
Single-story white-brick home with a stone chimney, broad lawn, and mature trees.
White brick ranch home with a tall stone chimney, front lawn, and mature trees.
House exterior with a tall stone chimney displaying the number 7385.
Office reception area with a printer on the desk and a small waiting lounge beyond.
Office reception with a curved desk, printer, pendant lights, and seating area.
Office reception area with a curved dark desk, stone countertop, and three pendant lights.
Living room with a black-tiled fireplace, striped sofa, and large windows overlooking trees.
Living room with a black-tiled fireplace, striped sofa, and large windows.
Furnished living room with a black-tiled fireplace and an adjoining desk area.
Office reception area with a dark desk, stone-look counter, leather chair, and mustard-yellow walls.
Home office with a large dark wood desk, multiple windows, and patterned armchairs.
Furnished office with a polished wood desk, patterned guest chairs, and a burgundy leather chair.
Office with a large wooden desk, computer monitors, and a window overlooking trees.
Home office with a wooden desk, purple rolling chair, computer, and wall-mounted television.
Furnished office with a round glass-top conference table, black chairs, built-in shelving, and a window overlooking trees.
Meeting room with an oval conference table, four office chairs, and windows overlooking trees.
Furnished office with a large wood desk, crowded bookshelves, computers, and a window overlooking greenery.
Office with a large paper-covered wooden desk, matching file cabinets, and windows overlooking greenery.
Office with a paper-covered wooden desk and an adjoining kitchenette visible through the doorway.
Kitchen with dark wood cabinets, a paper-covered refrigerator, and a dining table beside large windows.
Office with desks and computers, plus a water cooler and water jugs in the foreground.
Bathroom with dark wood double vanity, vessel sinks, and a wide window overlooking trees.
Bathroom with a dark vanity, metal vessel sink, wall mirror, and window overlooking trees.
Bathroom with a vessel sink on a dark vanity, large mirror, and window.
Laundry room with utility sink, dark cabinets, and an adjoining built-in office nook.
Home office with an L-shaped built-in desk, wall cabinets, and a large window.
Office reception with a dark wood desk and colorful floral rug.
Furnished office with a large paneled wood desk, beige carpet, and white wainscoting.
Office reception area with a dark wood desk, floral rug, and adjoining room with chairs.
Office reception area with a large wooden counter, printer, framed artwork, and decorative mirror.
Formal dining room with a large table, burgundy leather chairs, and white wainscoting.
Conference room with a glass-top table, burgundy leather chairs, beige carpet, and white wainscoting.
Meeting room with a long conference table, burgundy leather chairs, and white wainscoting.
Formal dining room with a glass-topped table, burgundy leather chairs, and white wainscoting.
Hallway with dark wood flooring, white wainscoting, framed artwork, and a wooden stair rail.
Hallway with dark wood floors, white paneled walls, framed pictures, and a carpeted staircase.
Dining room with a dark wood table, upholstered chairs, and stacked moving boxes.
Dining room with a long table, upholstered chairs, and a white brick fireplace.
Sitting area with a white brick fireplace, wood cabinet, mini fridge, and gray upholstered chair.
Dining room with a long polished table, upholstered chairs, and boxes stacked along one wall.
Office workroom with a large copier, document shredder, and desk surrounded by storage boxes.
Office with networking equipment mounted on plywood, desk phones, printer, and boxes.
Storage room with metal shelves packed with file folders and boxes.
Records-storage room with gray shelving packed with folders and papers.
Bathroom with a dark vanity, marble-look sink counter, toilet, and wood-framed window.
Bathroom with olive paisley wallpaper, a pedestal sink, toilet, and dark vanity.
Generac transfer switch and breaker panel on a basement wall amid exposed wiring.
Standby generator beside a light-colored building, surrounded by dense vegetation.
White two-story building behind a broad parking lot, framed by mature trees and a grassy lawn.
Two-story white building with a brown roof beside a paved parking lot and grassy slope.
White low-rise building behind a large parking lot, bordered by trees and a grassy lawn.
White two-story building behind a wide, cracked parking lot, bordered by trees and a grassy slope.
Light-colored two-story building beside a cracked parking lot, framed by mature trees and lawn.
White two-story building with a raised central entrance and parking lot in front.
Cracked parking lot with faded yellow lines, leafy trees, and a small utility shed.
Property exterior beside a paved parking lot, with a broad lawn, mature trees, and a walkway.
Aerial view of a commercial property and parking lot beside a major intersection.
Aerial view of a small building on a tree-lined lot beside an intersection and large parking areas.
Aerial view of a busy intersection beside a commercial building, parking lot, and nearby homes.
Aerial view of a commercial building and large parking lot beside a road.
 Courtesy of eXp Realty, 216-242-2322 and Anthony Vanjohnson, 9375100690© 2026 OH - MLS of Greater Cincinnati (CINCY). All rights reserved.
For Sale

7385 Far Hills Avenue

7385 Far Hills Avenue, Washington Twp, OH 45459

$409,000
Position your business along one of South Dayton's most established commercial corridors. 7385 Far Hills Avenue offers an excellent opportunity for an owner-user seeking a professional office presence in the Centerville/Washington Township market. The approximately 2,944 SF professional office provides a versatile layout well suited for attorneys, financial advisors, insurance agencies, consultants, medical or wellness professionals, real estate firms, and other professional service businesses. With its Far Hills Avenue location, convenient access to Centerville, Washington Township and the greater South Dayton market, the property offers the combination of location, professional identity and ownership opportunity that is increasingly difficult to find at this price point. For businesses currently leasing professional office space, transition from tenant to property owner, establish a long-term business location and build equity through real estate ownership.

2,944 Sq.Ft. LIVING AREA

0.43 Acres lot

Anthony Vanjohnson

Anthony Vanjohnson

Features & Amenities

Interior

  • Flooring Vinyl

Area & Lot

  • Status For Sale
  • Living Area2,944 Sq.Ft.
  • Lot Area0.43 Acres
  • MLS® ID1893753
  • TypeCommercial
  • YEAR BUILT1954

Exterior

  • STORIES2
  • water SourcePublic
  • roofShingle
  • parkingPrivate, Asphalt
  • HEAT TYPEForced Air, Gas
  • AIR CONDITIONINGCentral Air
  • sewerPublic Sewer
  • SubstructureBlock

Financial

  • Sales Price$409,000
  • Real Estate Tax $8,706/yr
  • Zoning Commercial
Single-story building behind a broad lawn, framed by mature trees and a roadside sign.

Schedule a Showing

We would love to show you our beautiful property. Please select your preferred date and time below. An agent will be in touch shortly to confirm your appointment.

Schedule a Showing

We would love to show you our beautiful property. Please select your preferred date and time below. An agent will be in touch shortly to confirm your appointment.

Thank you for your interest in 7385 Far Hills Avenue, Washington Twp, OH 45459. We are reviewing your request and will be in touch shortly!

Mortgage Calculator

Estimate your monthly mortgage payment, including the principal and interest, property taxes, and HOA. Adjust the values to generate a more accurate rate.

All estimates are provided for informational purposes only. Actual amounts may vary.
$0,000 Your Payment 20 15 65
$0,000 Your Payment

Work With Us

Want an agent who'll really listen to what you want in a home? Need an agent who knows how to effectively market your home so it sells? Give me a call! I'm eager to help and would love to talk to you.

Follow Me on Instagram