Leave a Message

By providing your contact information to Anthony Vanjohnson, your personal information will be processed in accordance with Anthony Vanjohnson's Privacy Policy. By checking the box(es) below, you consent to receive communications regarding your real estate inquiries and related marketing and promotional updates in the manner selected by you. For SMS text messages, message frequency varies. Message and data rates may apply. You may opt out of receiving further communications from Anthony Vanjohnson at any time. To opt out of receiving SMS text messages, reply STOP to unsubscribe.

Thank you for your message. We will be in touch with you shortly.

Explore Properties
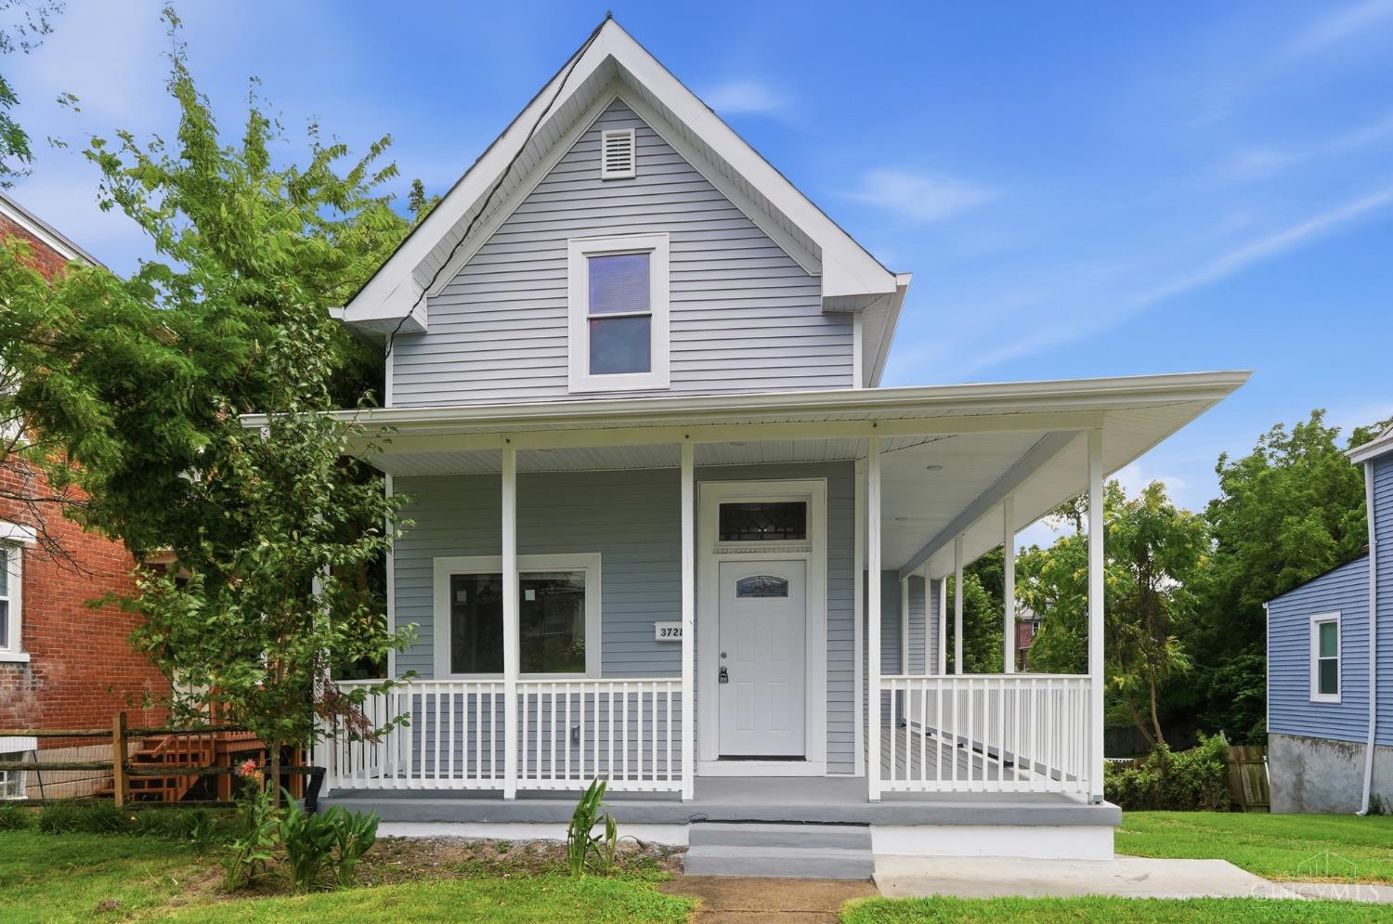
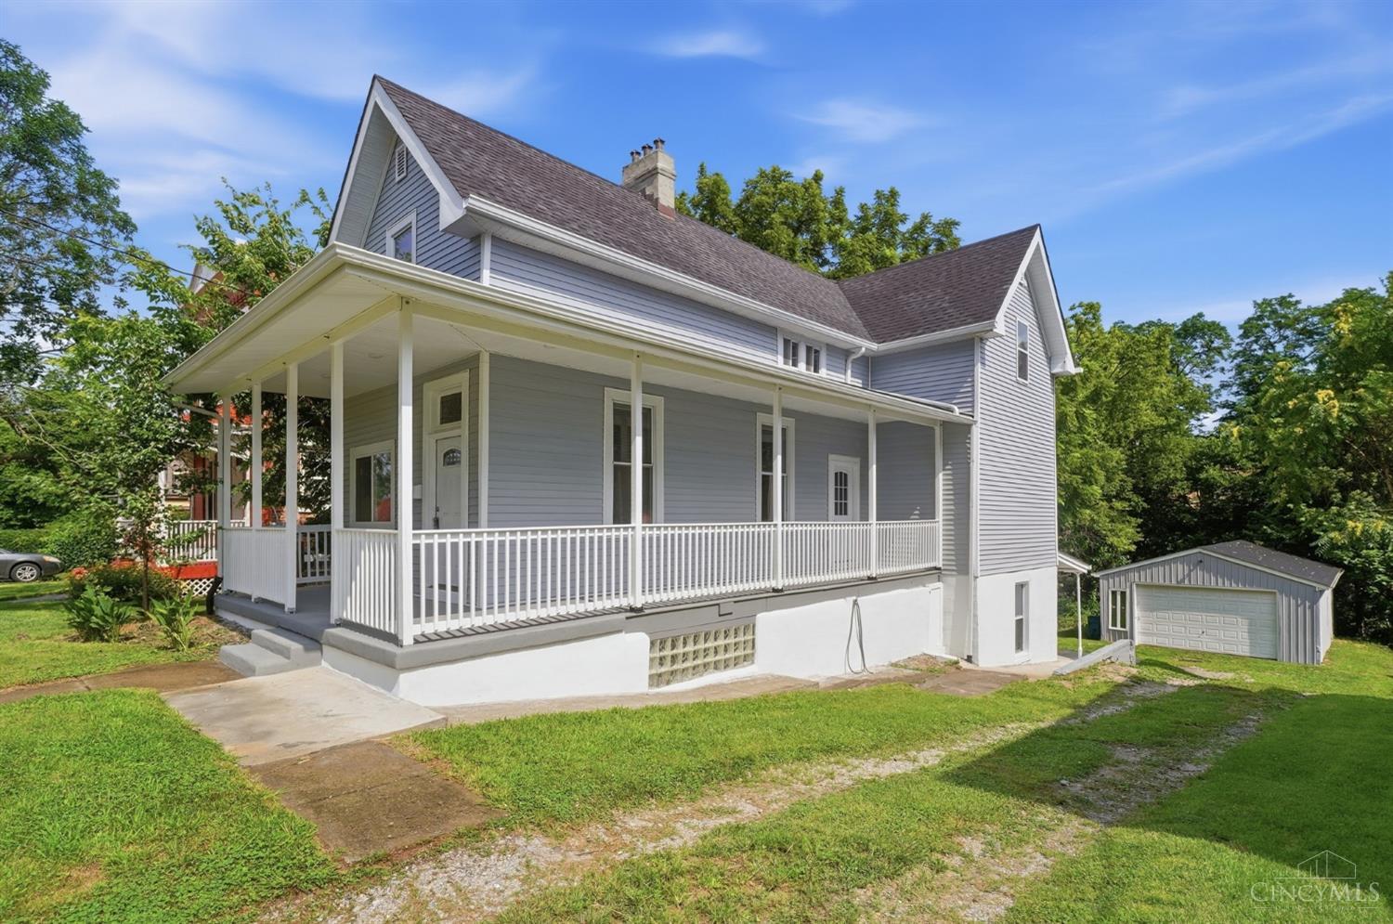
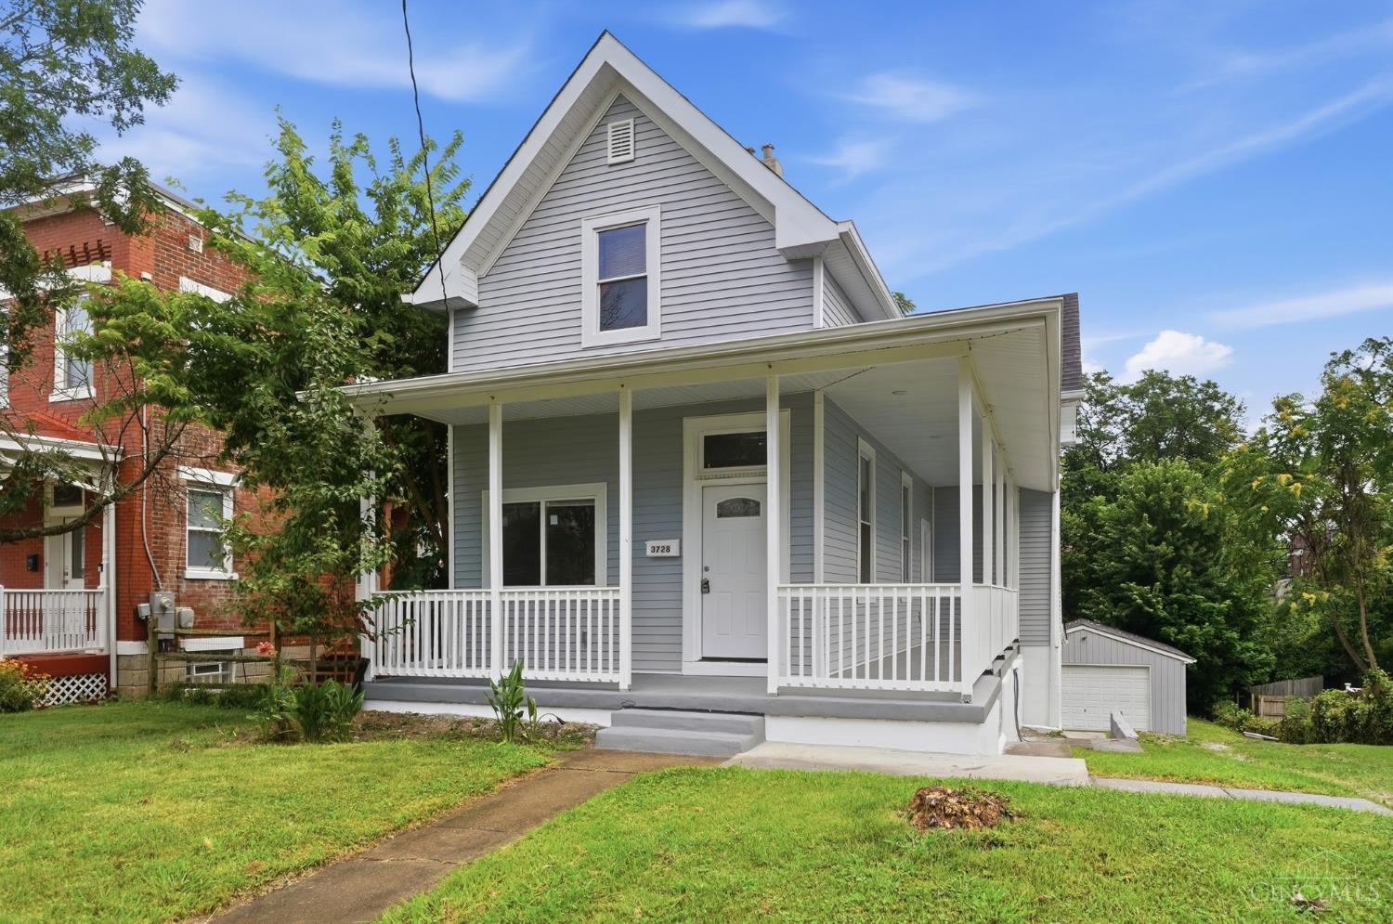
Gray gabled home with a broad covered porch and white railings.
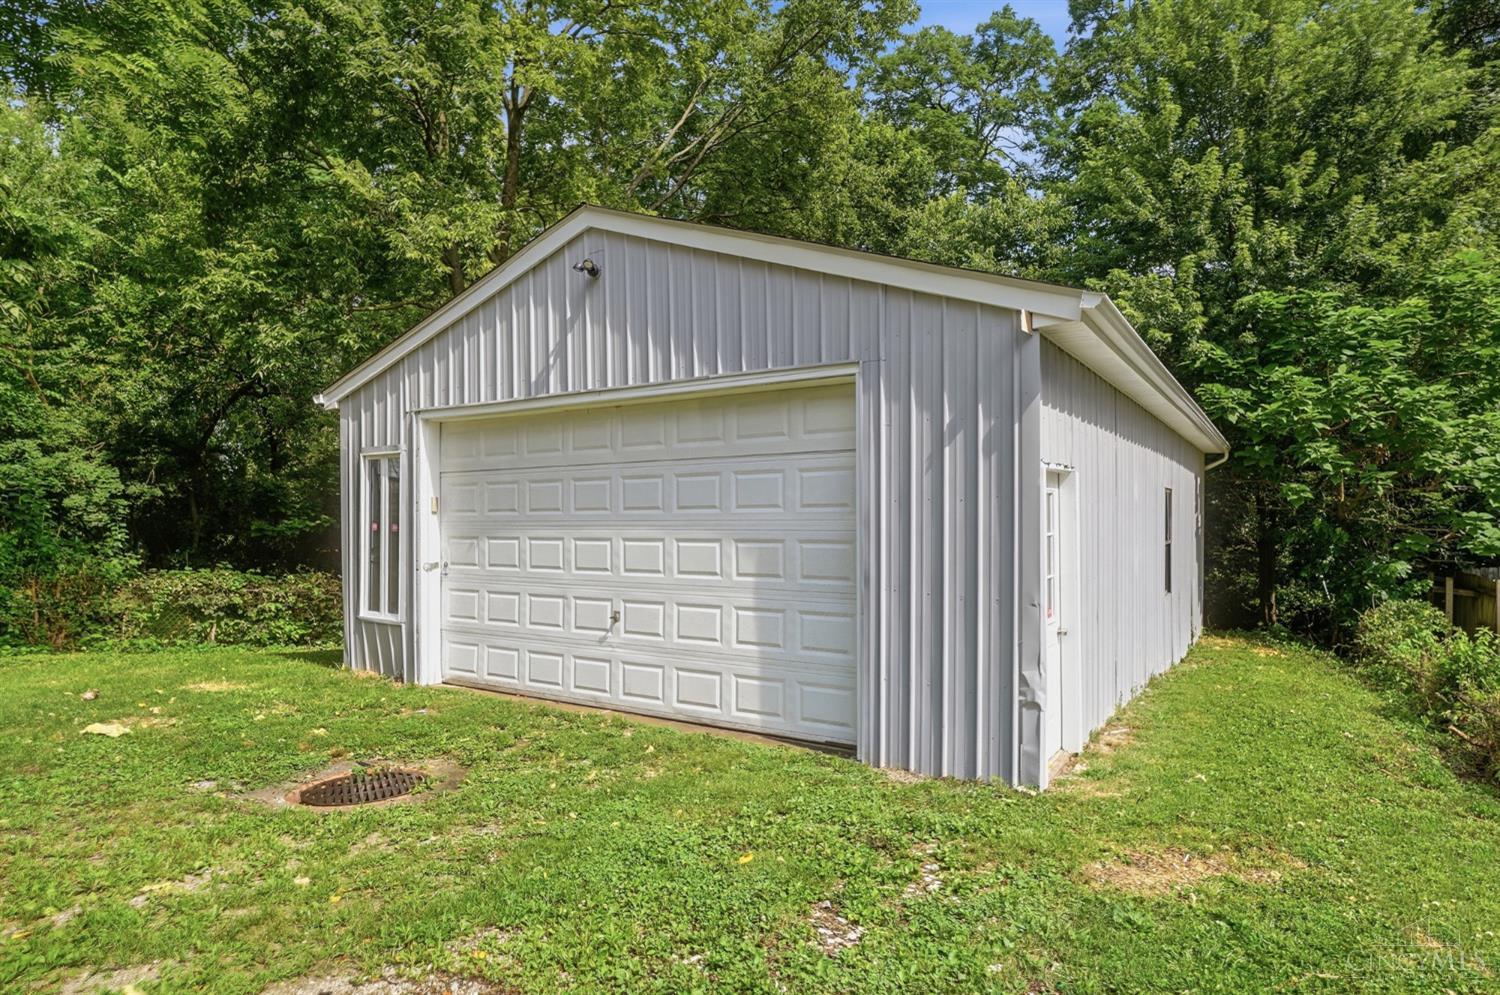
White detached garage with a paneled overhead door, side entrance, and wooded surroundings.
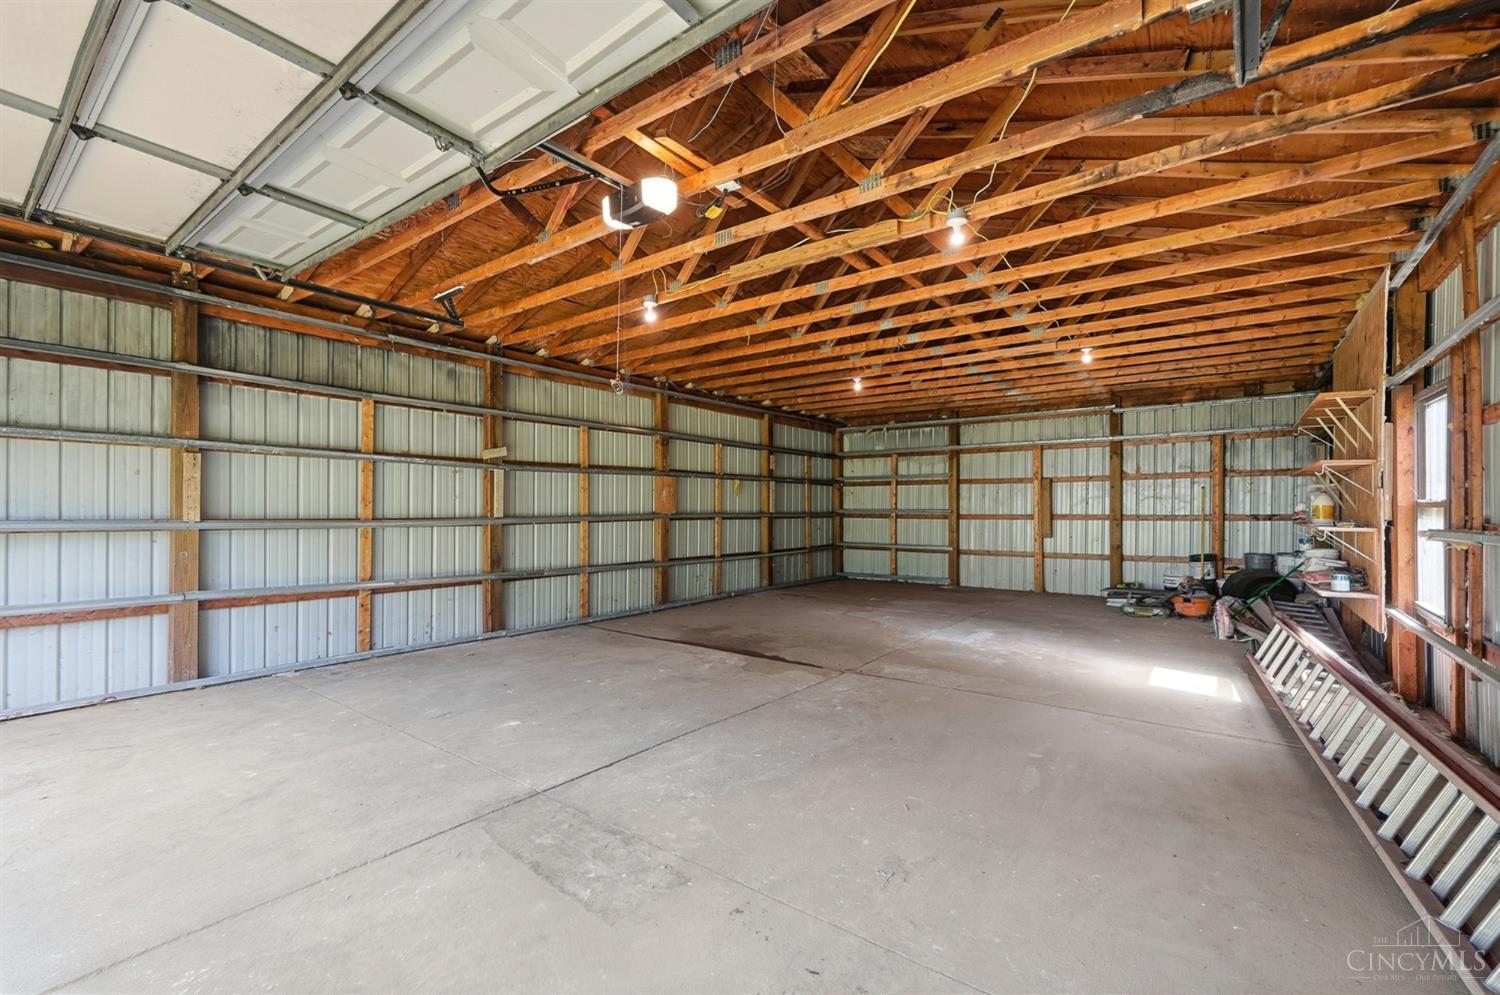
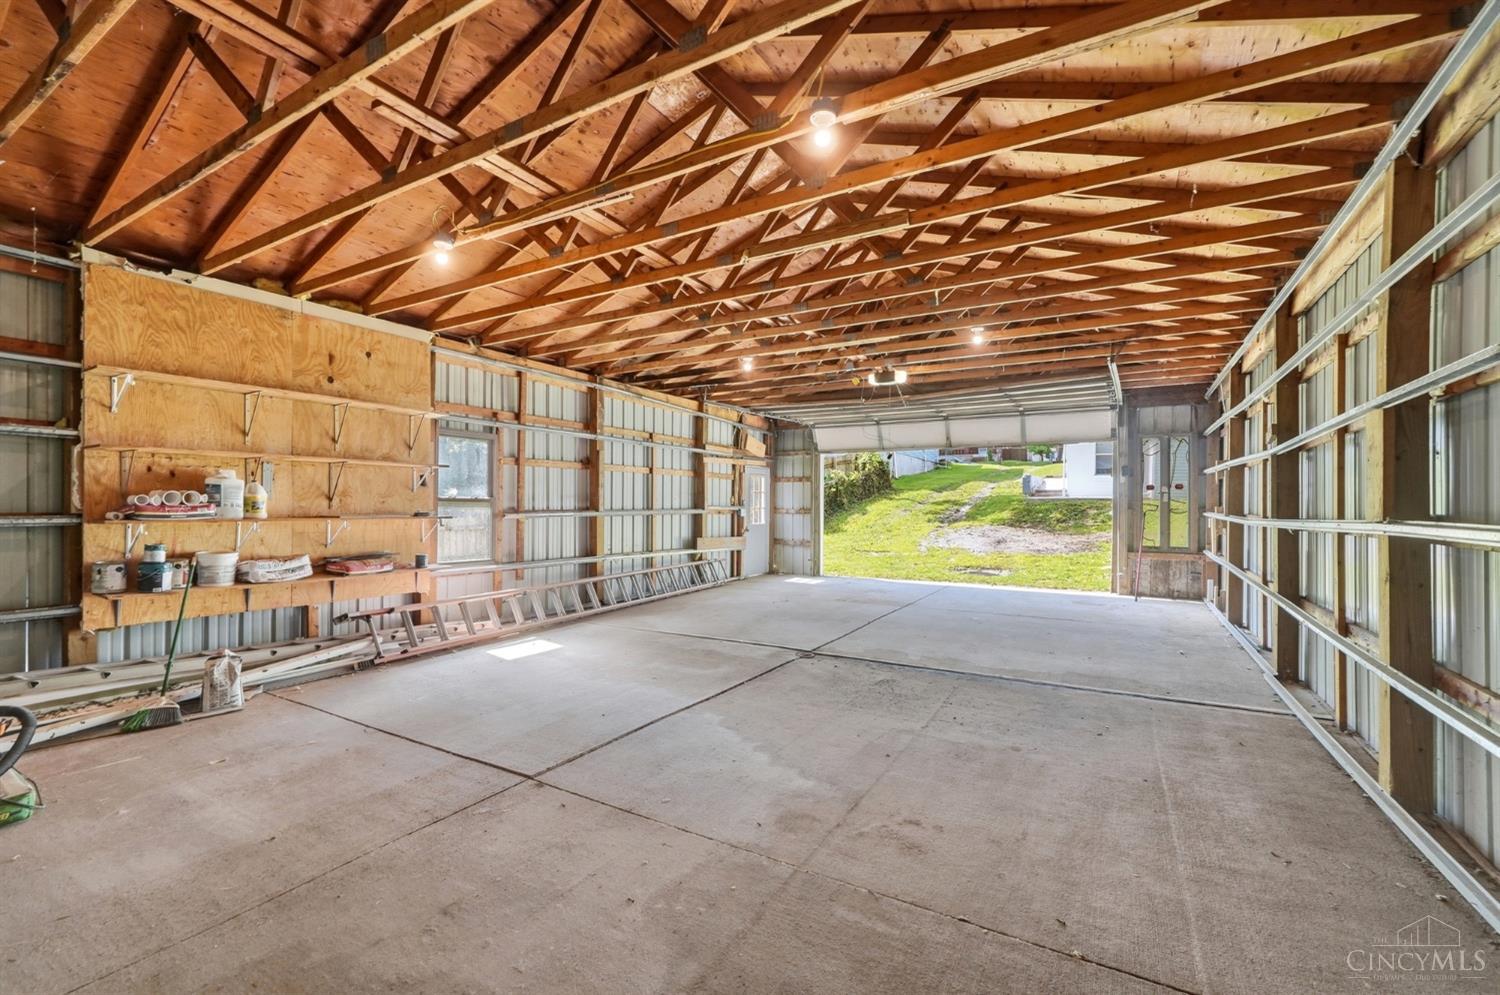
Spacious garage with exposed wooden roof trusses, concrete floor, and shelving along the walls.
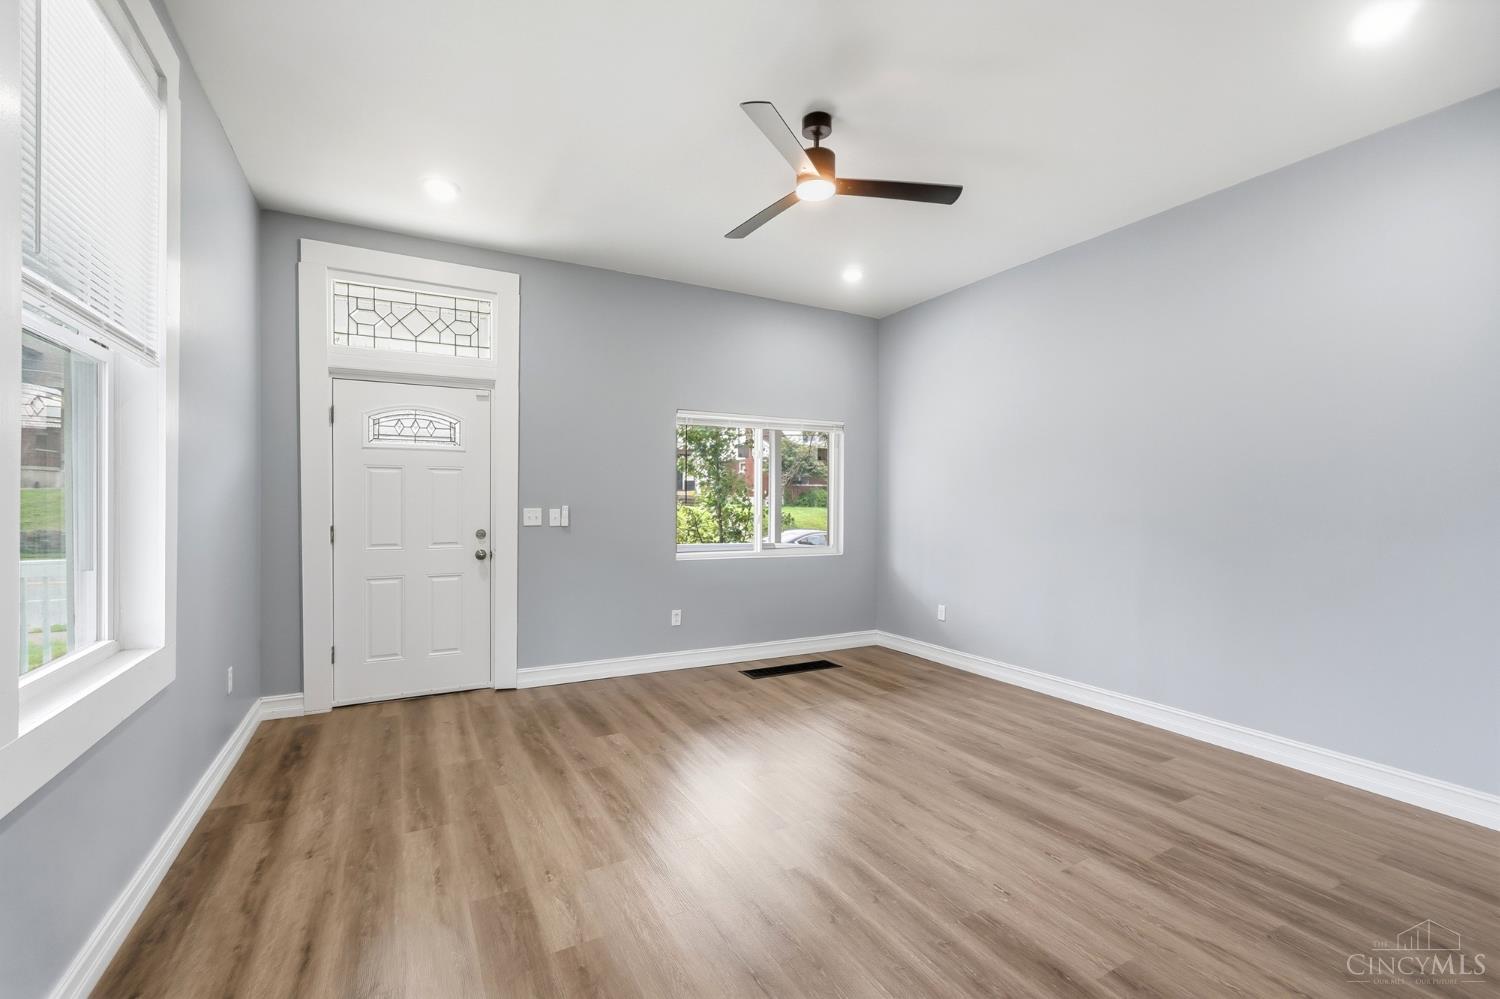
Empty room with wood-look flooring, a glass-paneled entry door, two windows, and a ceiling fan.
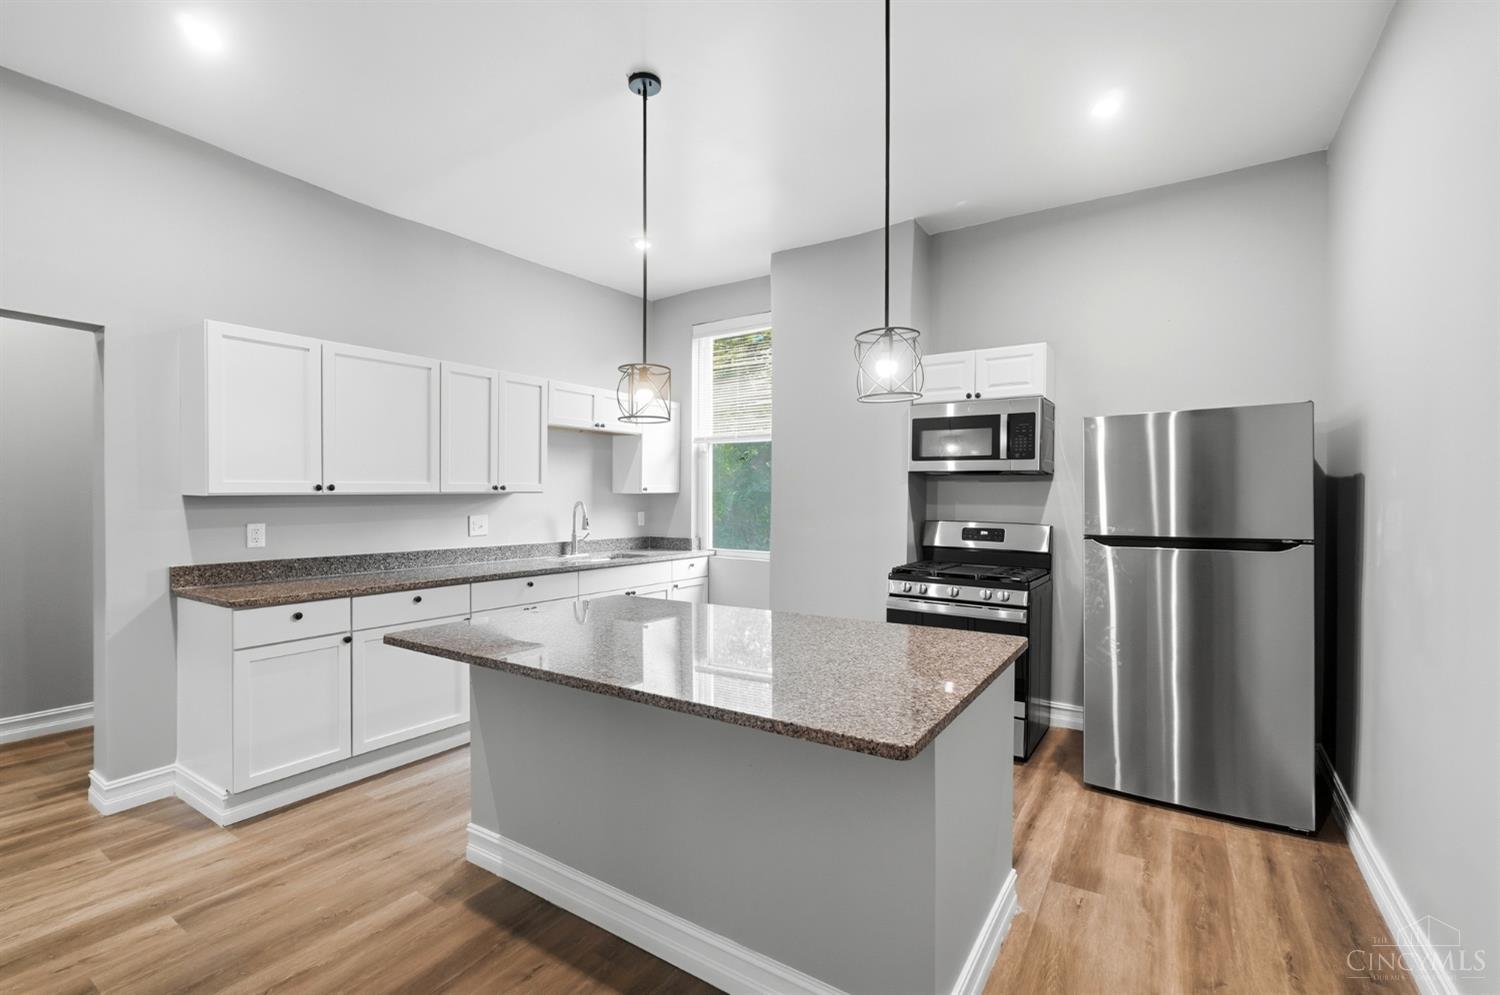
Kitchen with a large granite-topped island, white cabinets, and stainless steel appliances.
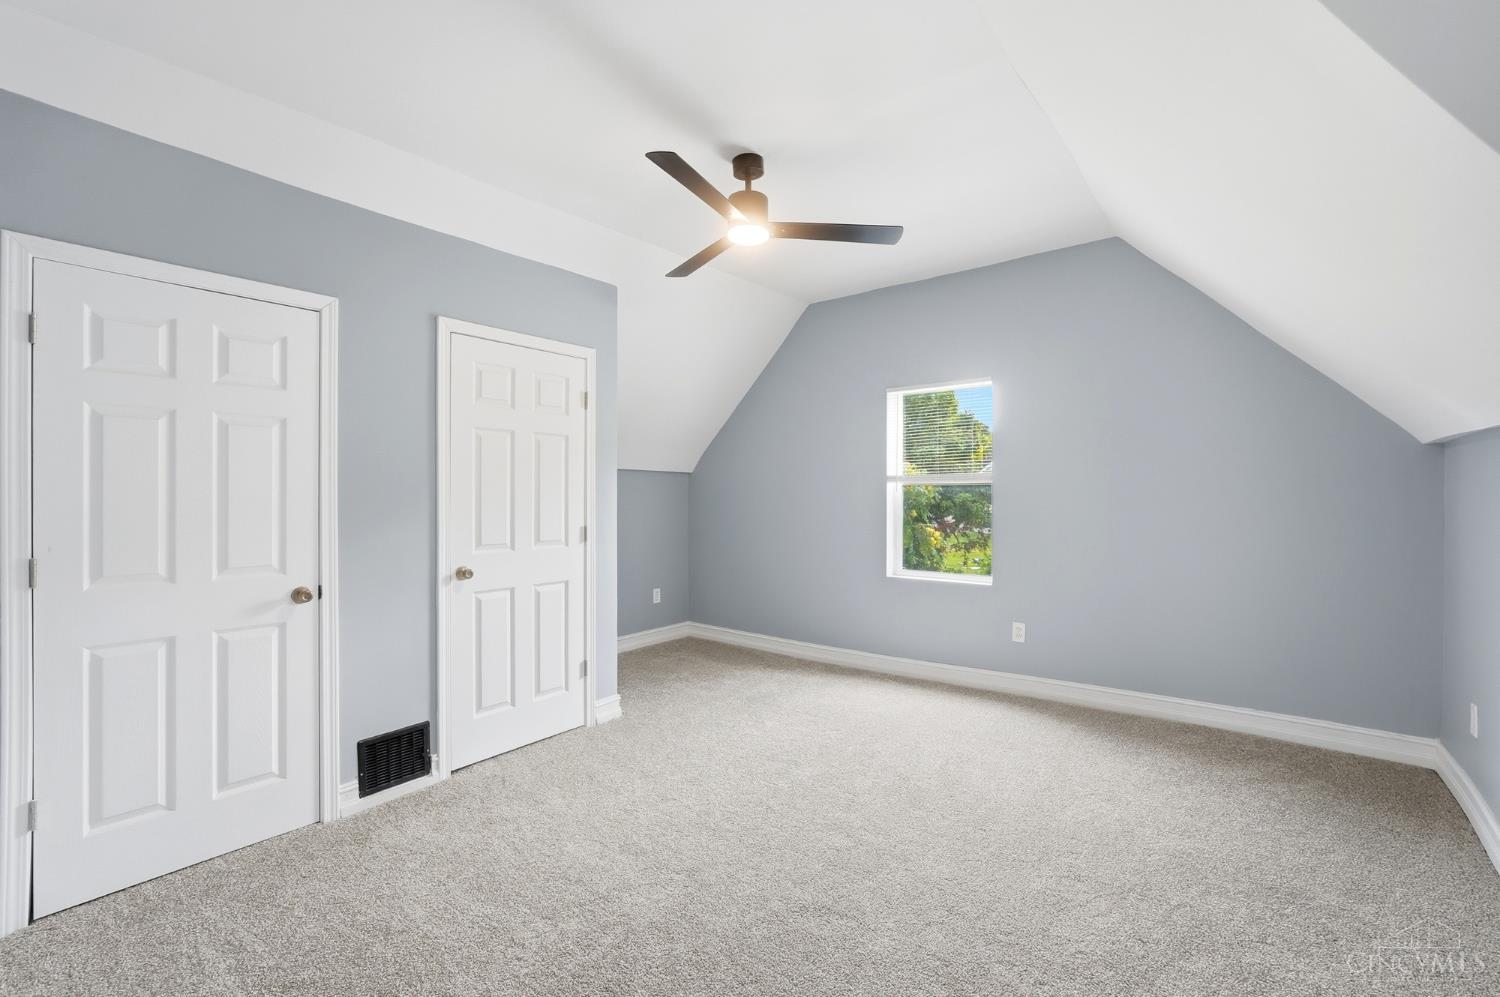
Vacant upstairs bedroom with sloped ceiling, beige carpet, ceiling fan, and window overlooking greenery.
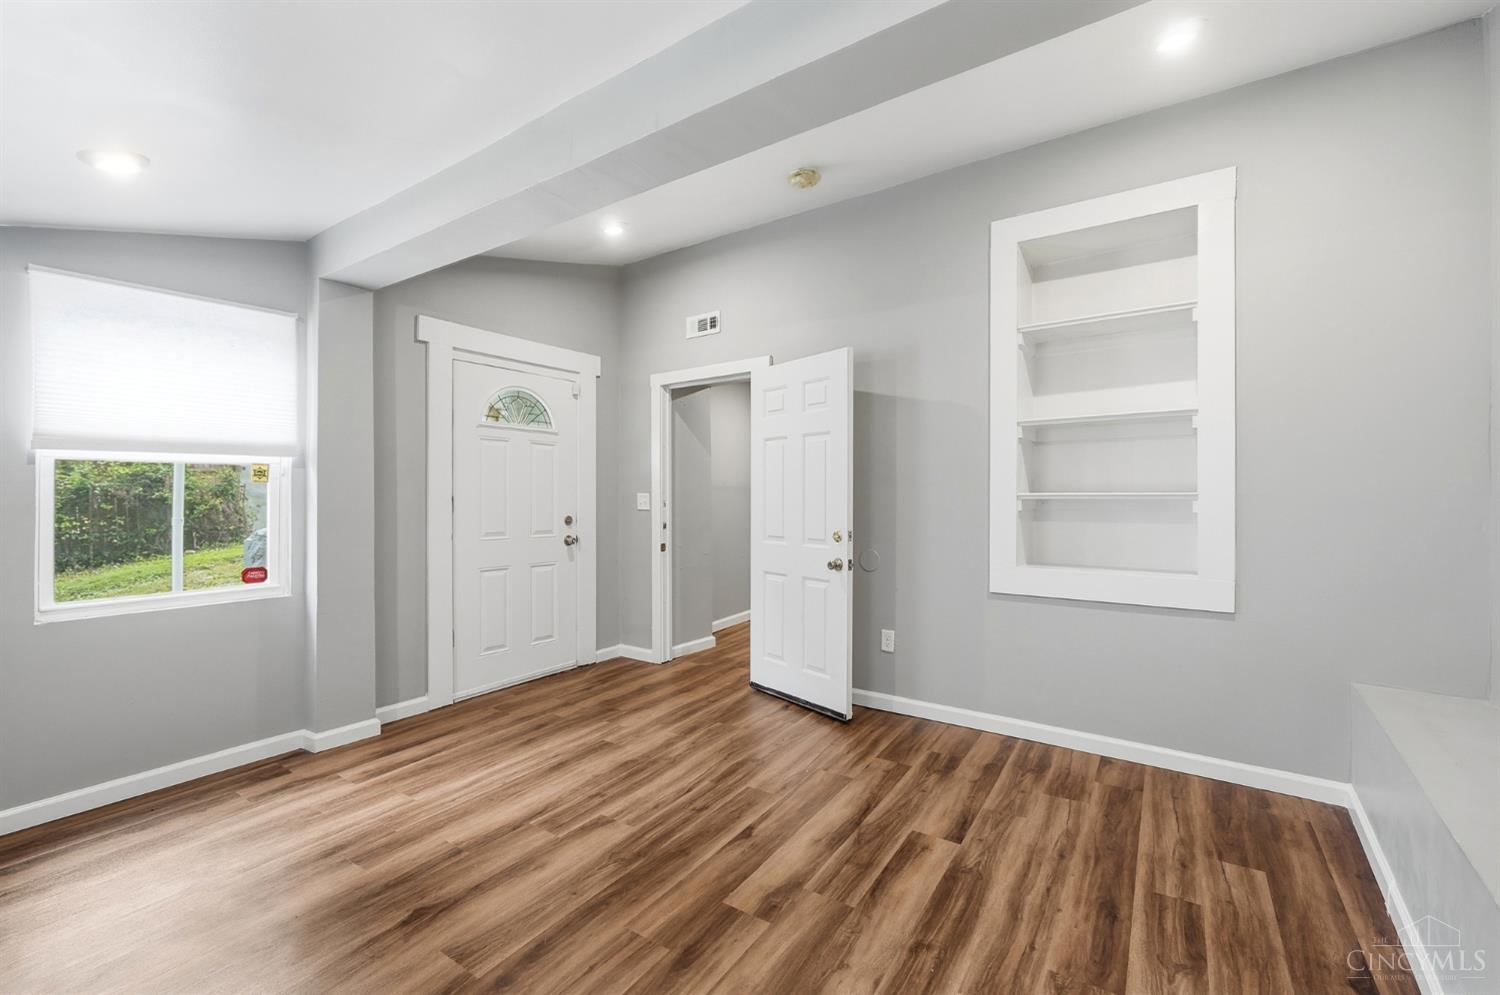
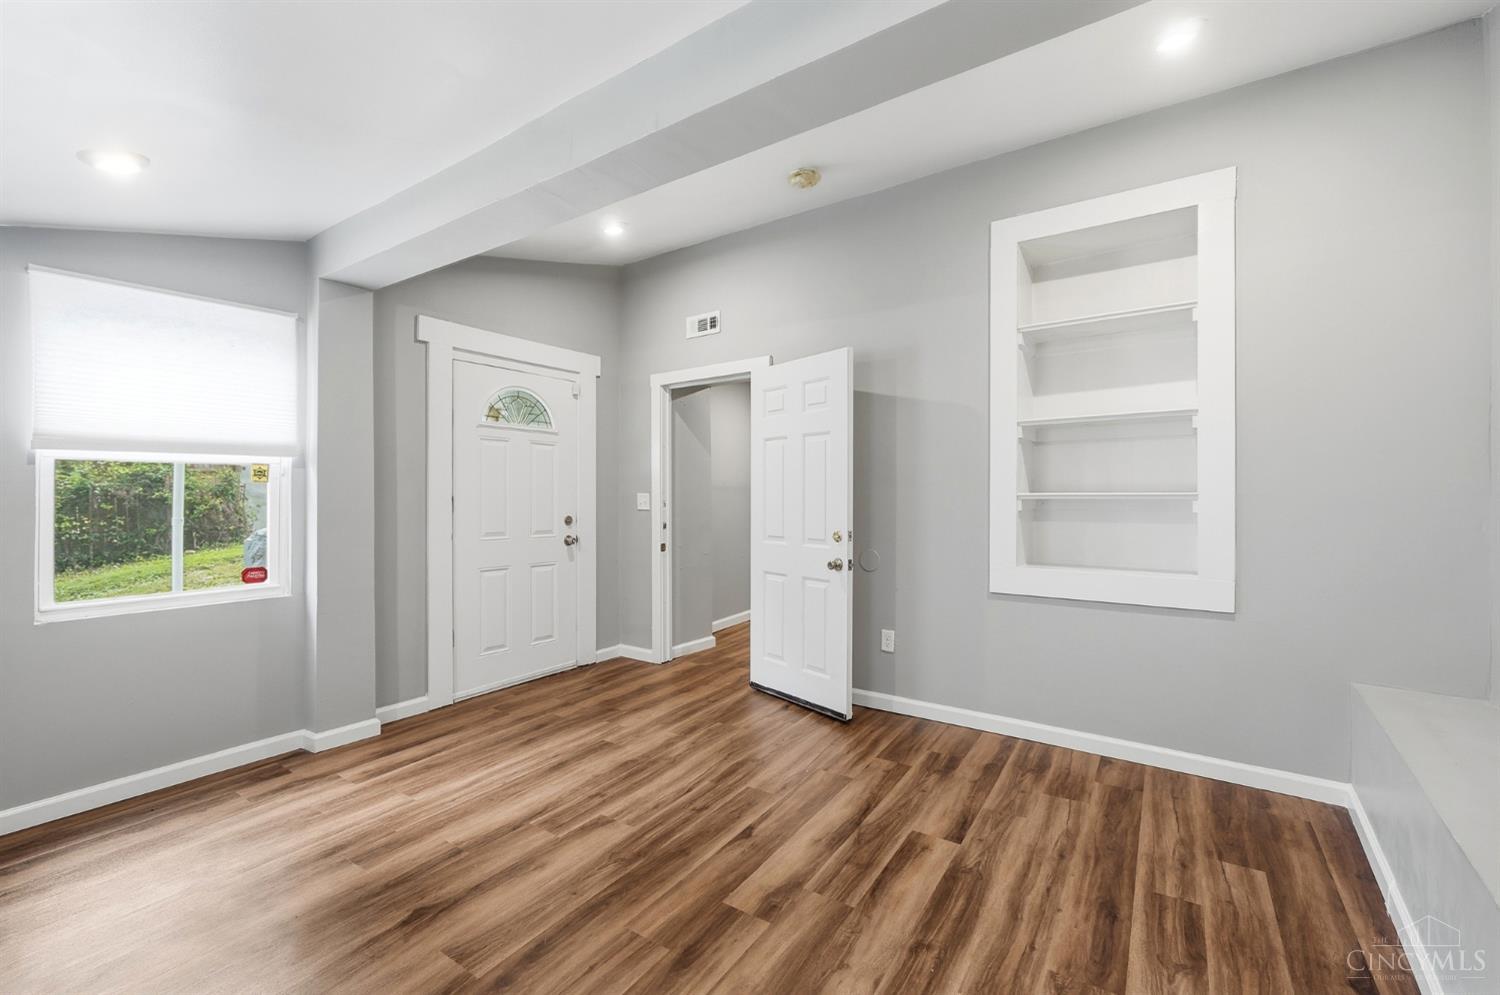
Vacant entry room with gray walls, built-in shelves, and brown wood-look flooring.
Gray two-story house with a long white-railed porch and detached garage.
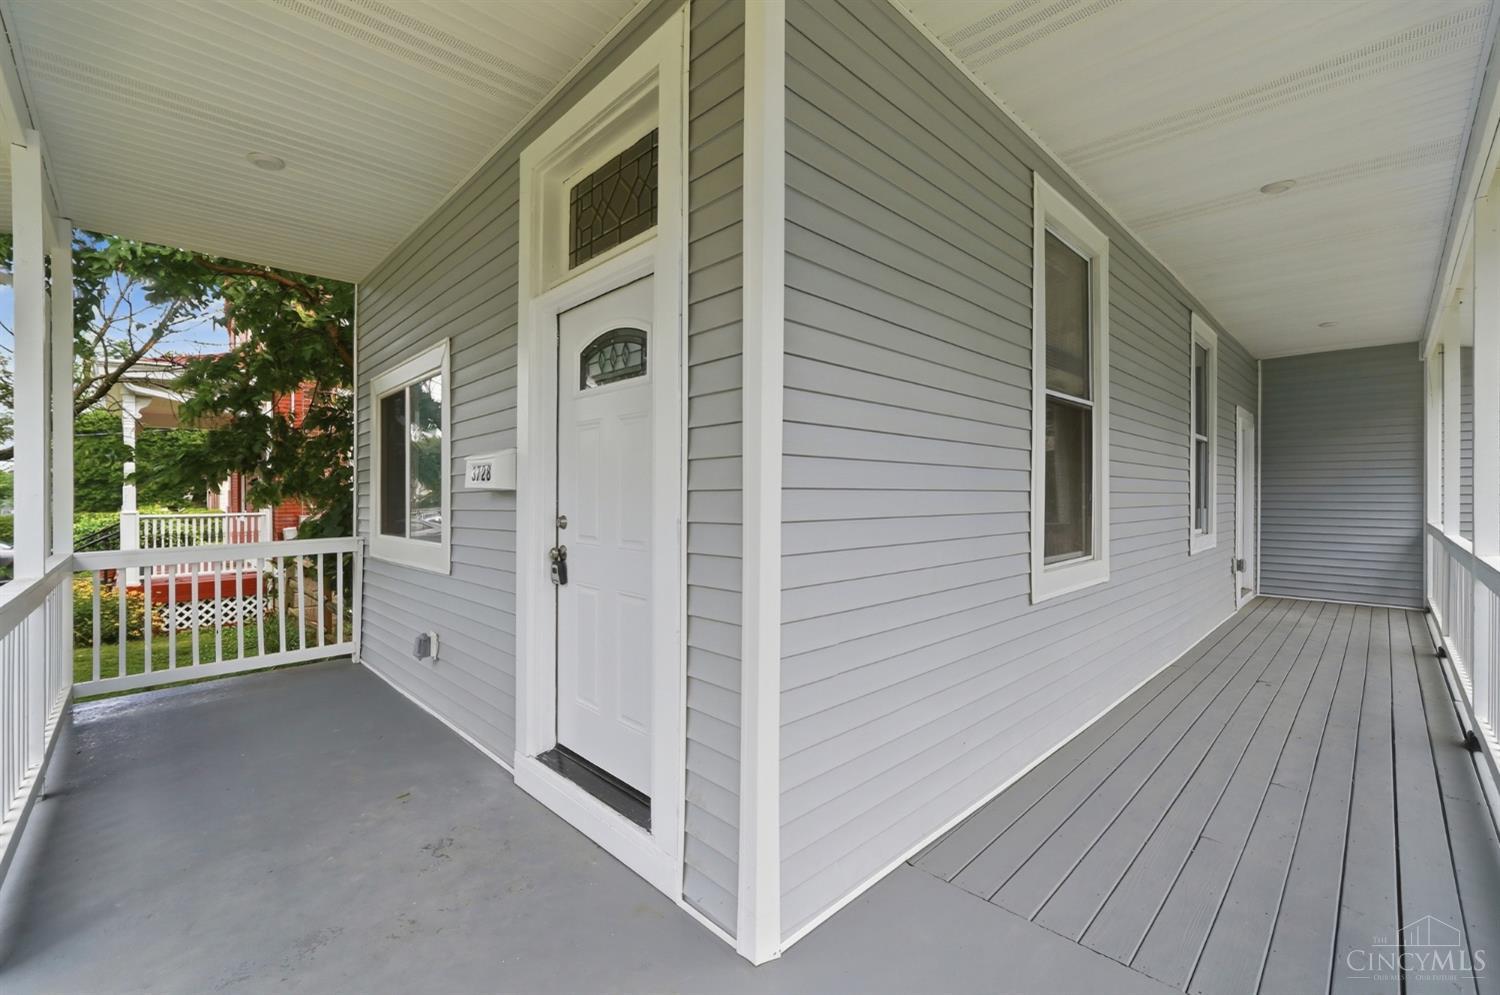
Covered front porch with gray siding, white trim, and a white entry door.
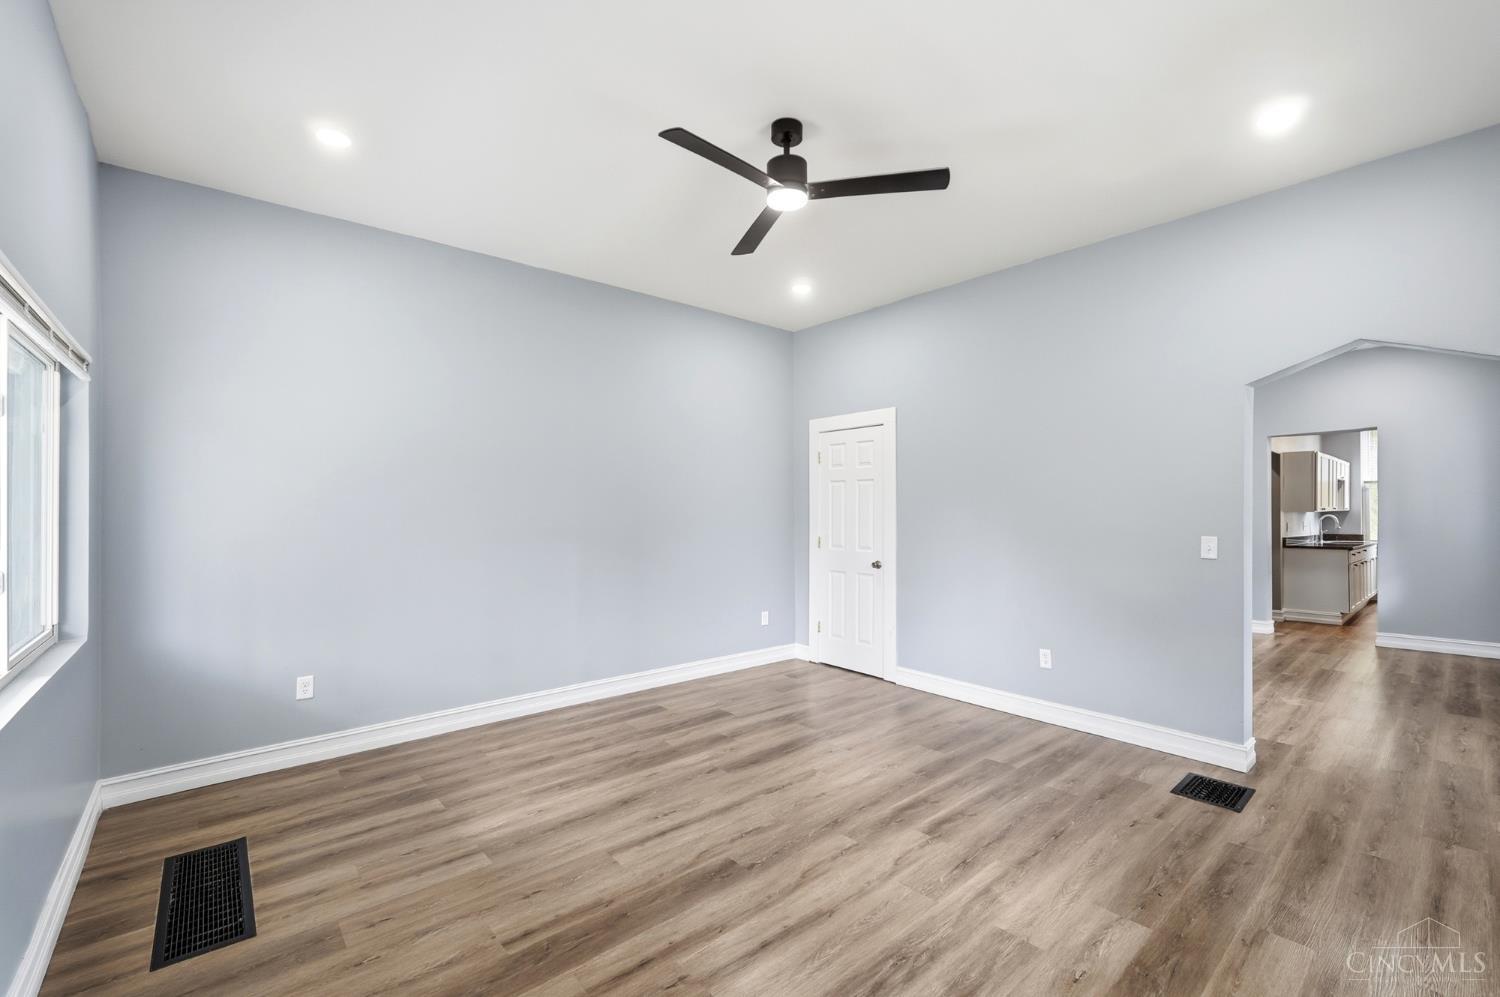
Empty room with gray walls, wood-look floors, ceiling fan, and an opening to the kitchen.
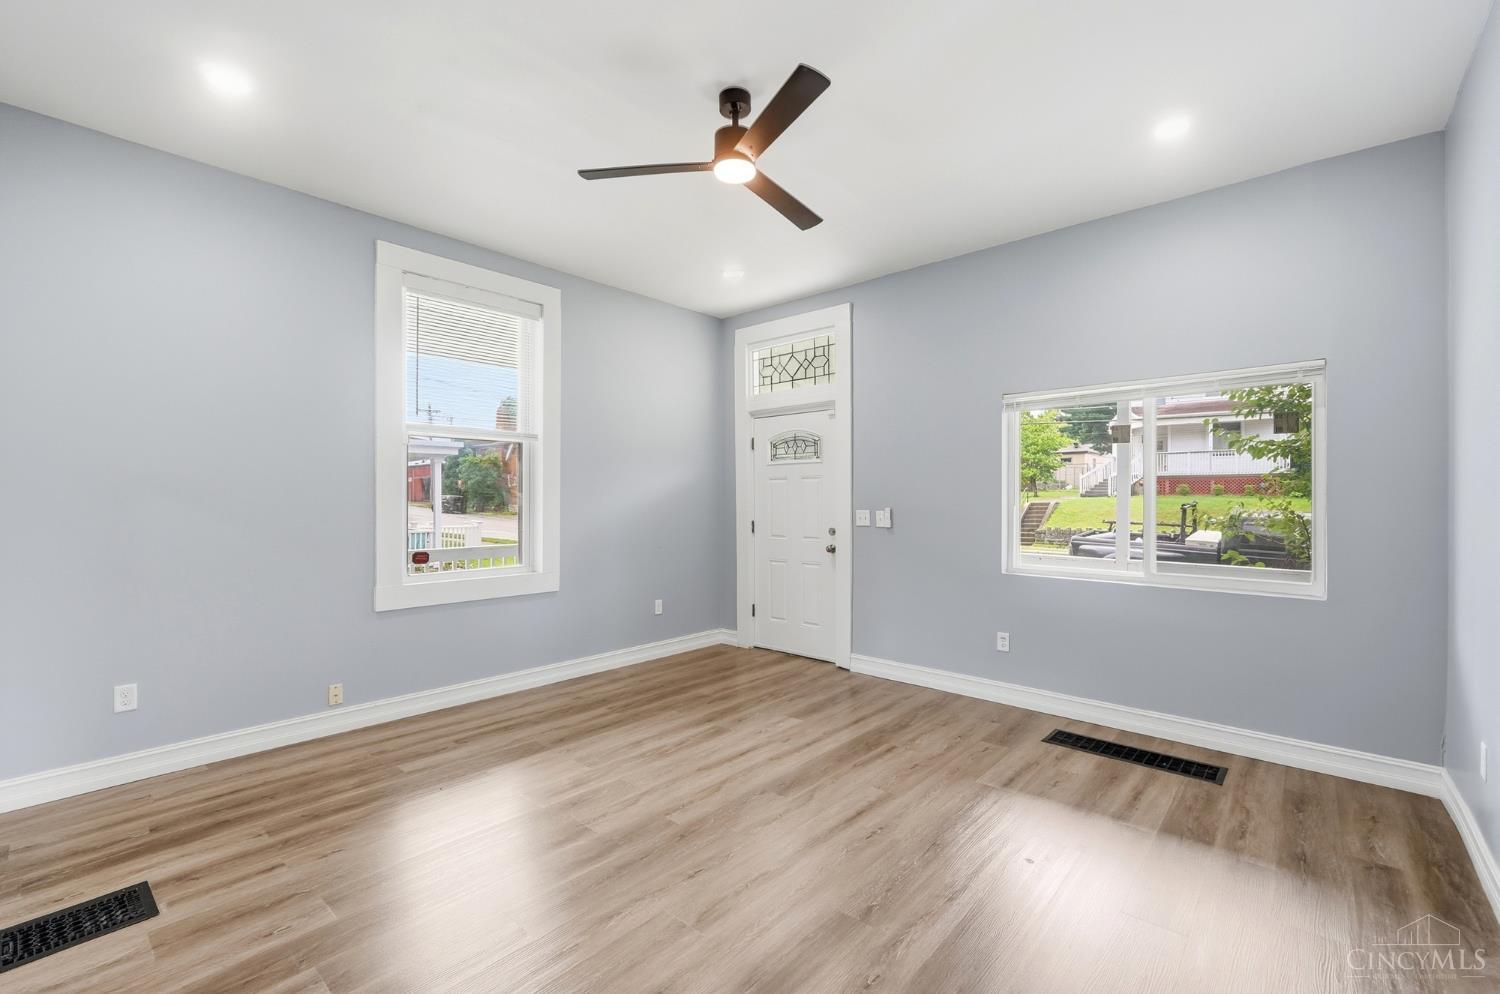
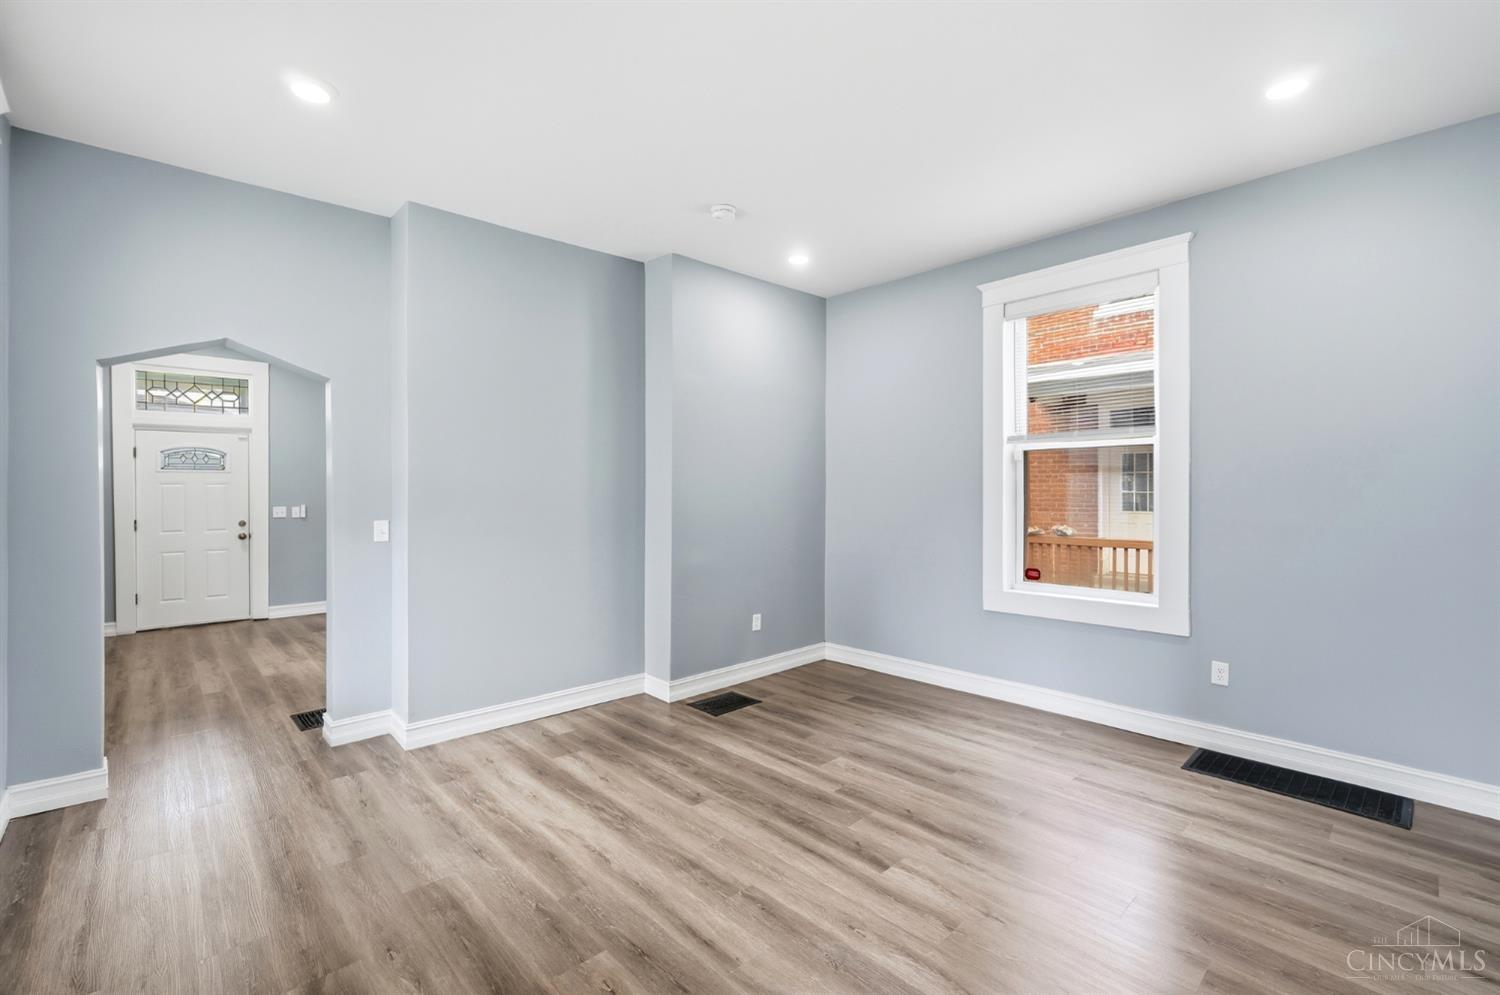
Empty gray room with wood-look flooring, a decorative-glass front door, and two windows.
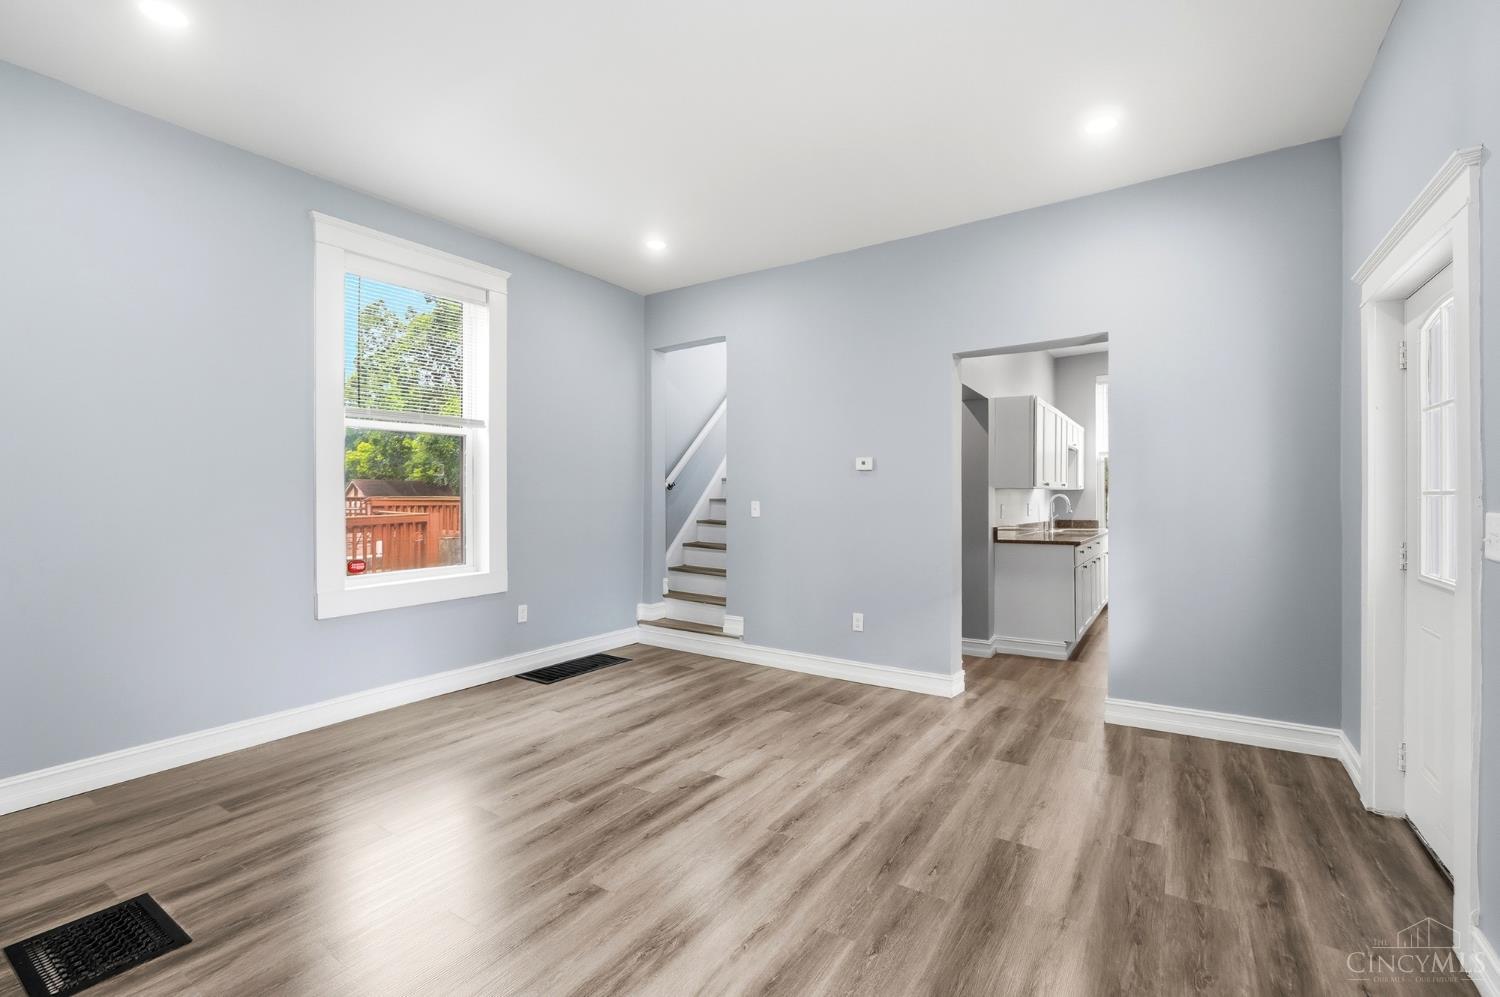
Empty living area with wood-look flooring, a window, and openings to the kitchen and staircase.
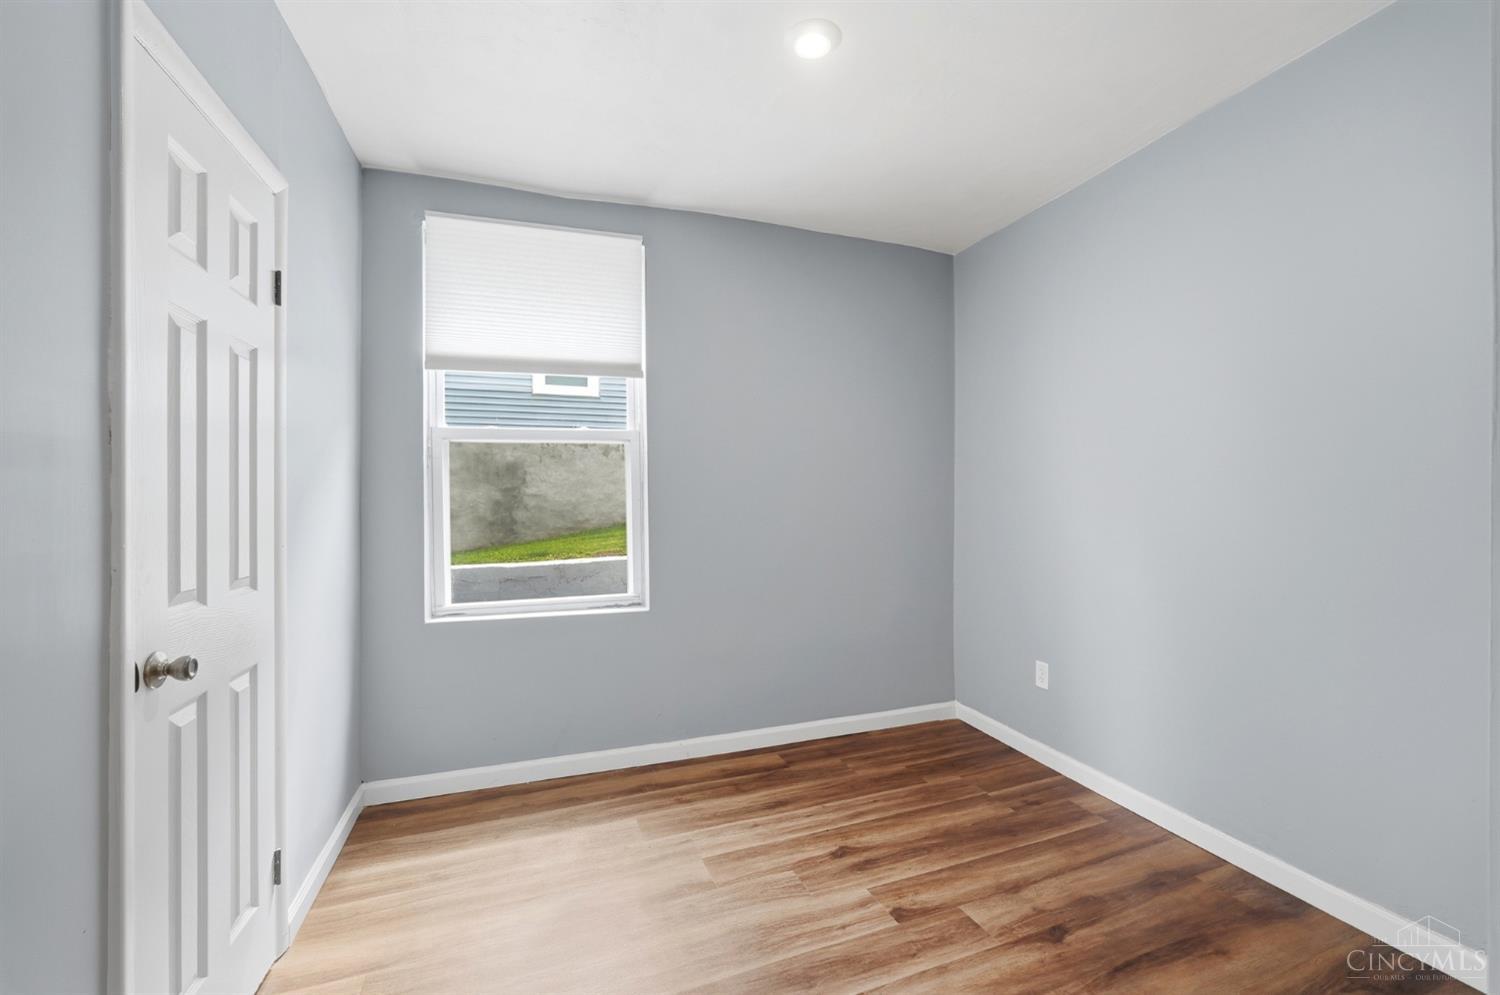
Empty room with plank flooring, pale blue-gray walls, and a tall white-trimmed window.
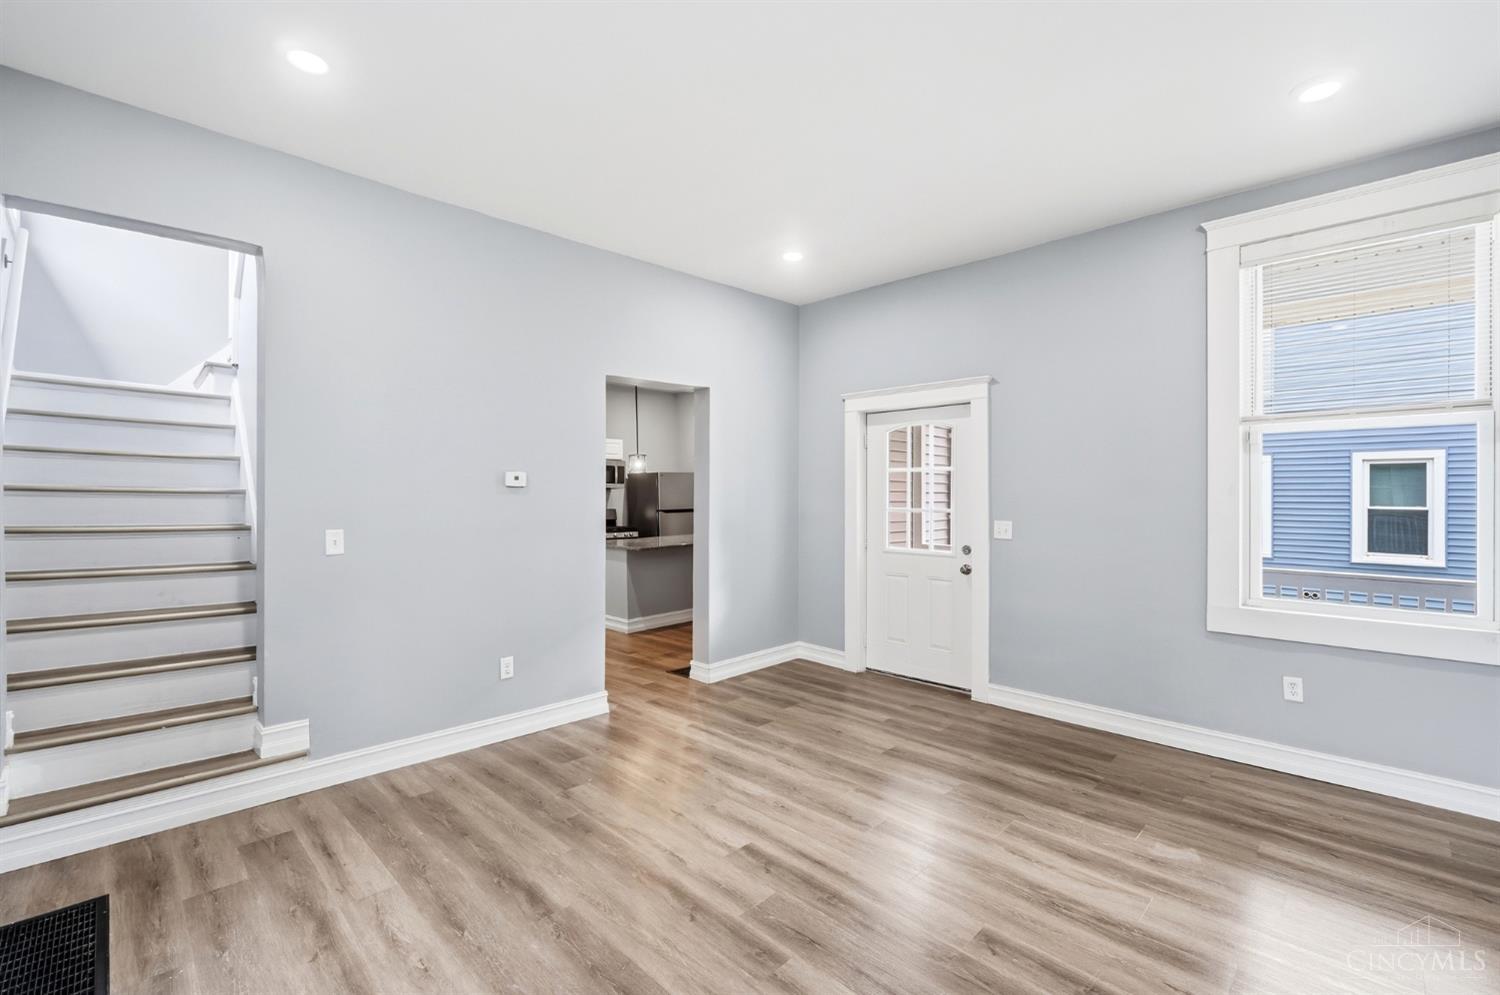
Vacant living room with wood-look flooring, staircase, and white-trimmed door and window.
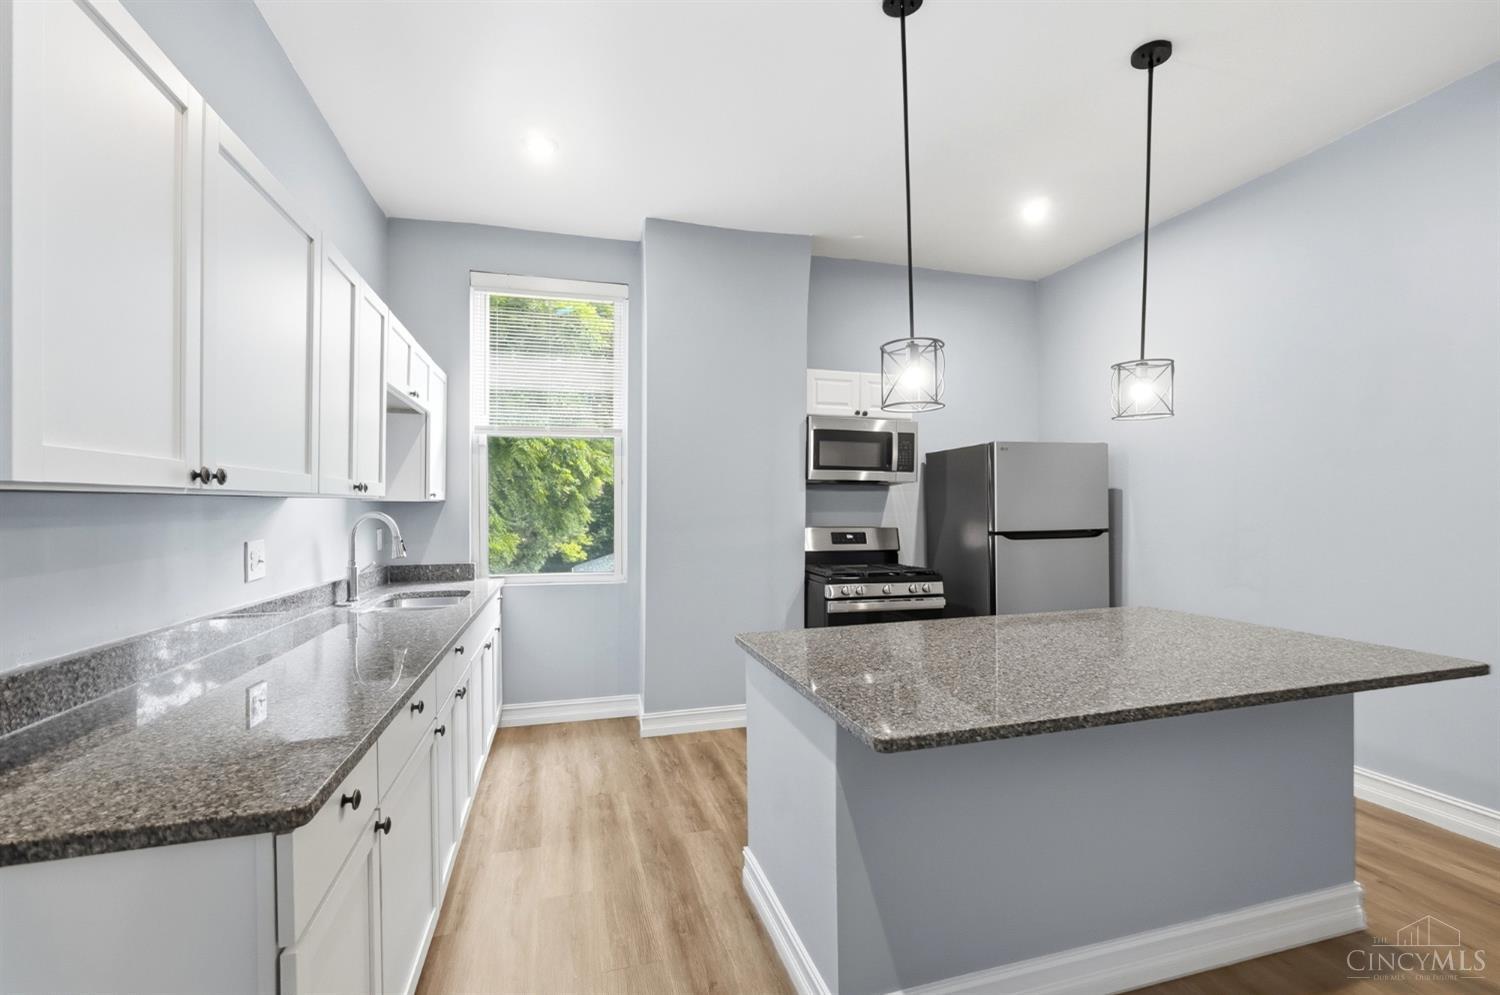
Kitchen with a large granite island, white cabinetry, stainless steel appliances, and a window above the sink.
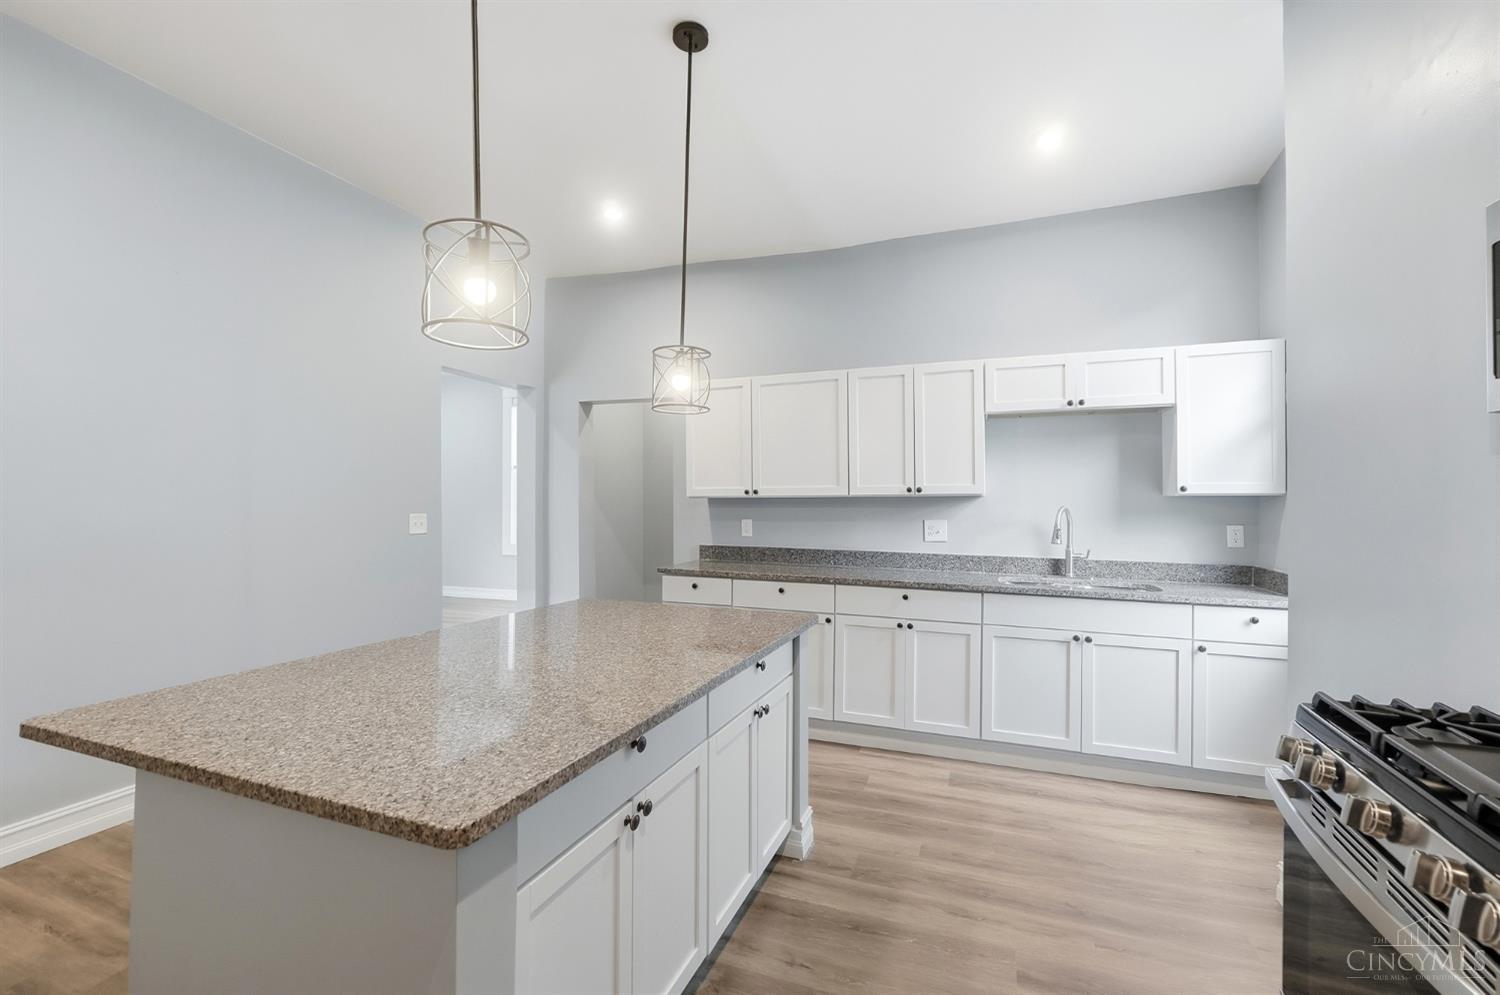
Kitchen with white shaker cabinets, a large granite island, wood-look floors, and a stainless-steel gas range.
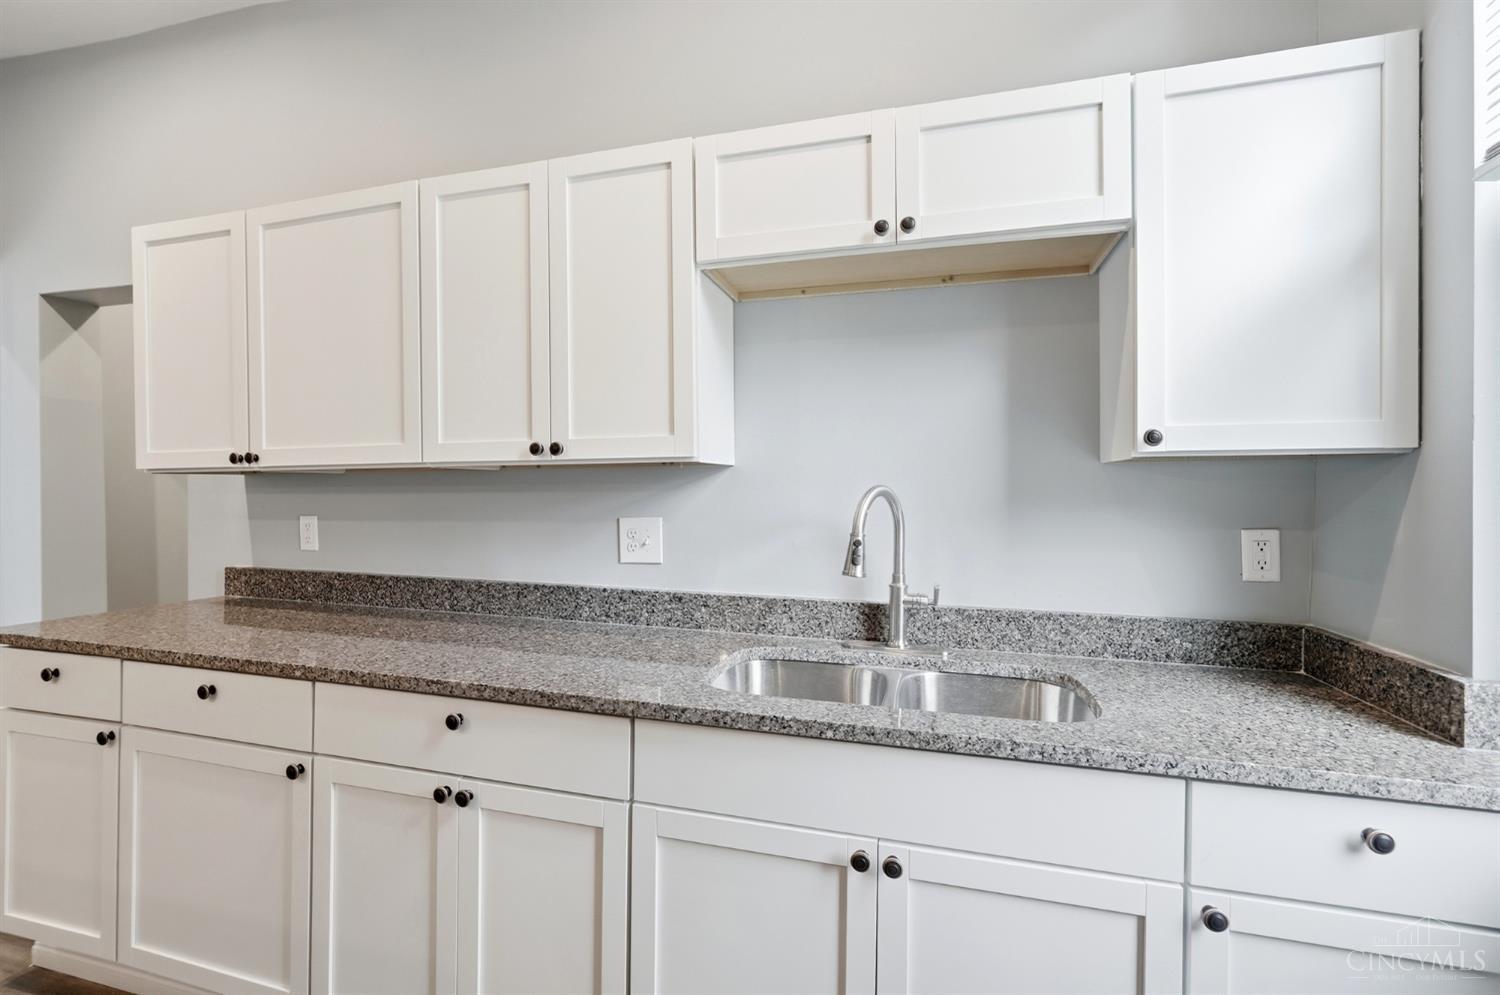
Kitchen with white cabinets, granite counters, and a stainless-steel double-basin sink.
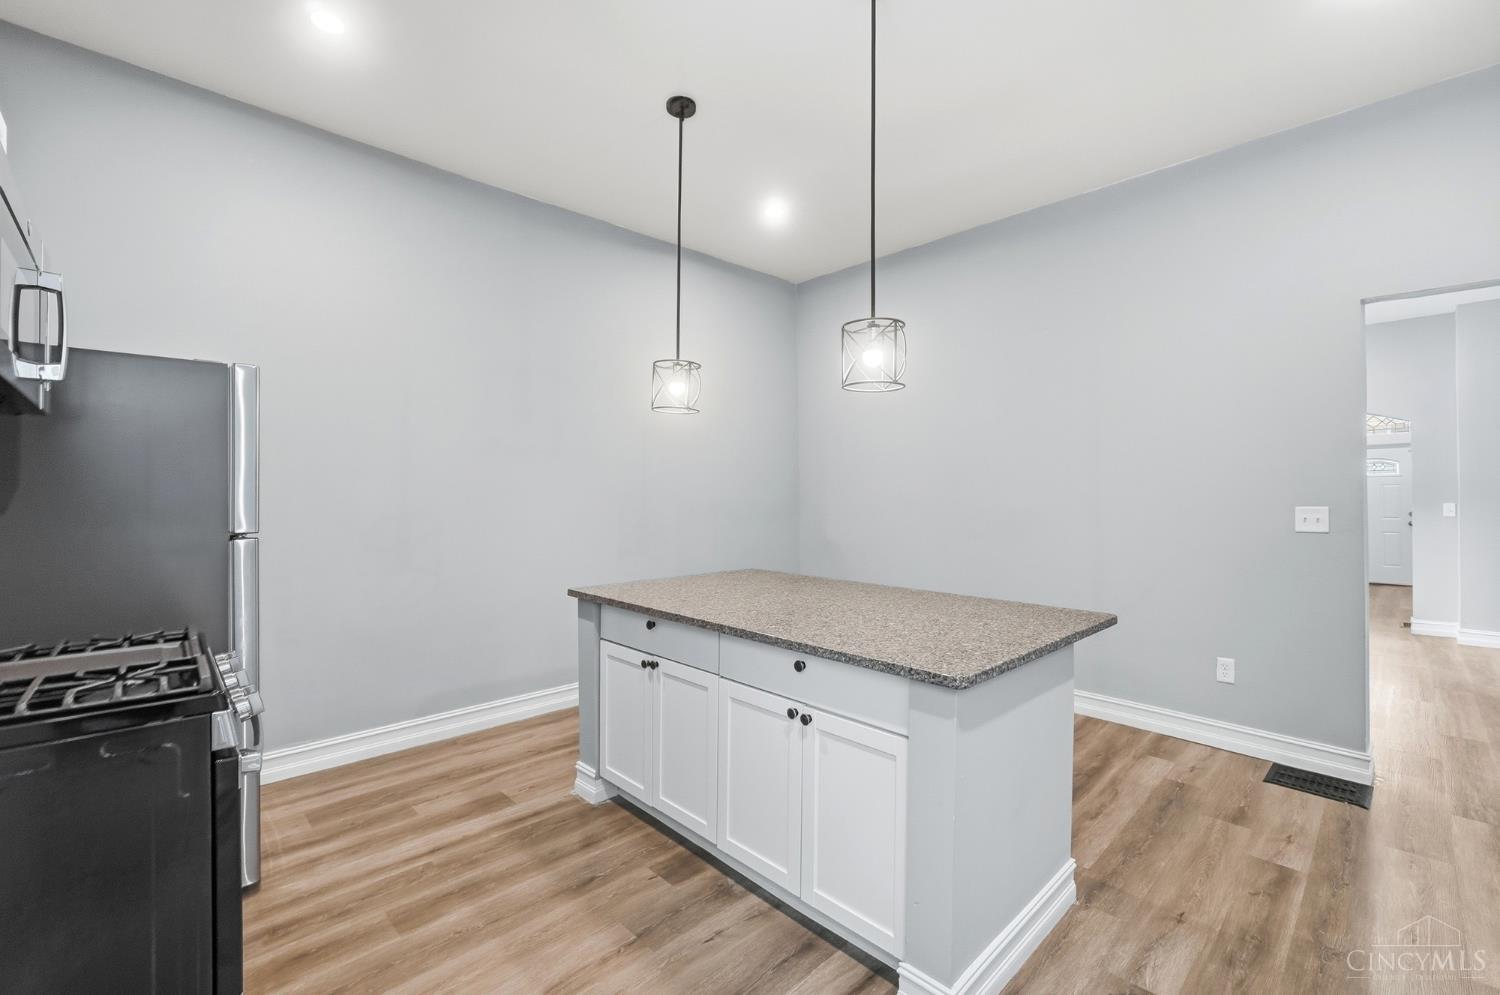
Kitchen with a white stone-topped island, pendant lights, wood-look floors, and dark stainless-steel appliances.
Bathroom with a white vanity and mirror beside a tiled shower wall.
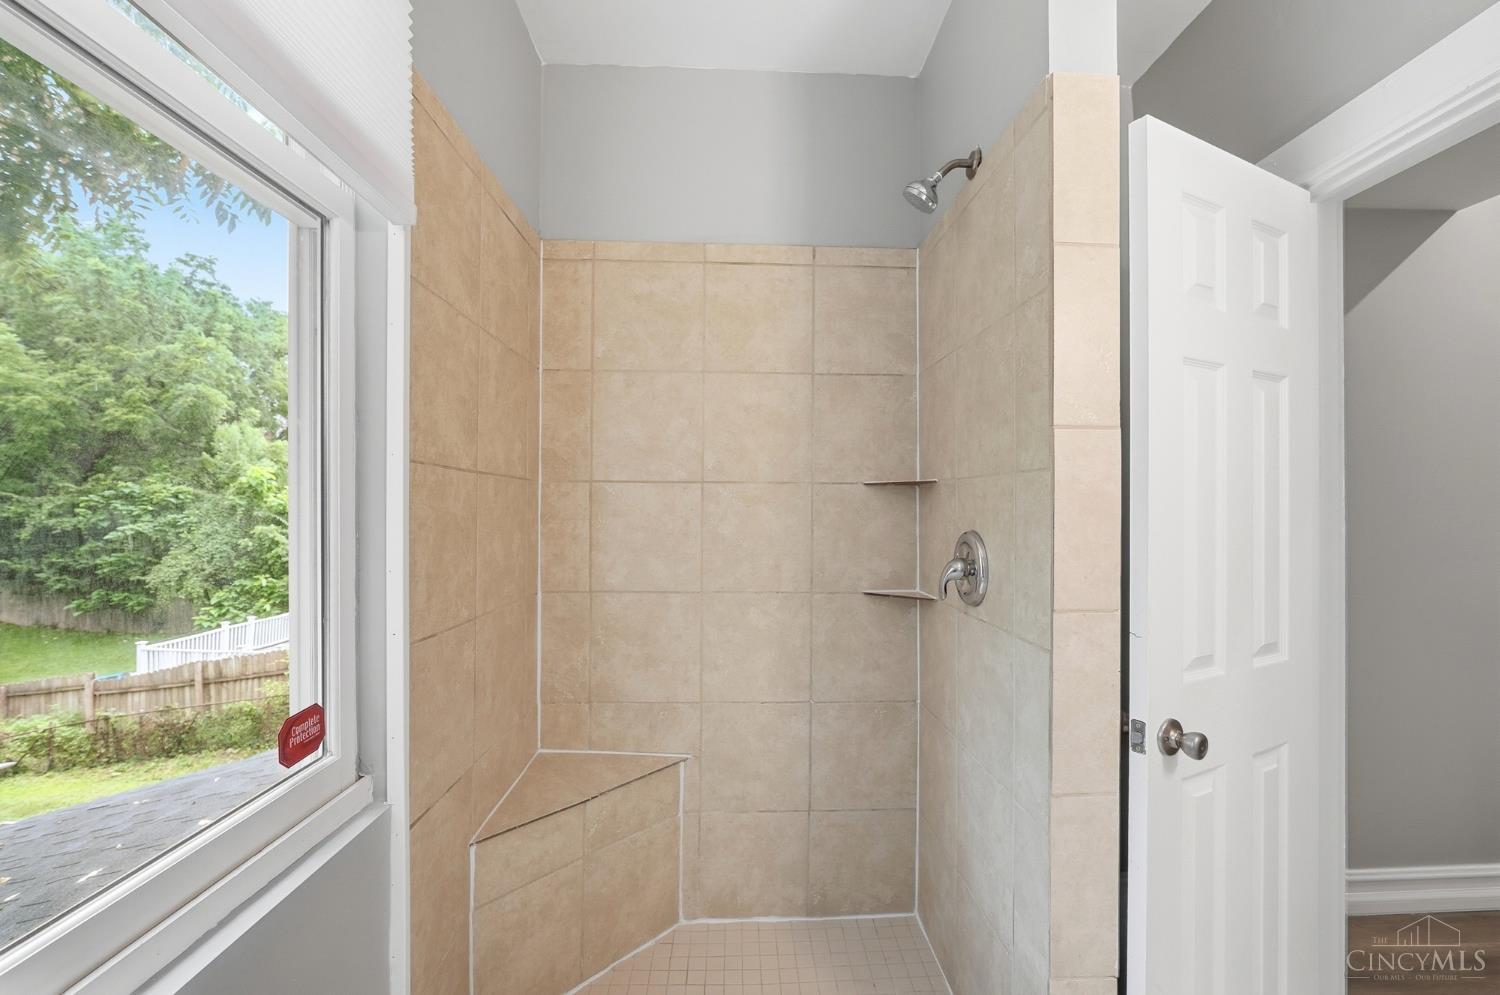
Walk-in shower with beige tile, built-in bench, corner shelves, and a large window overlooking a yard.
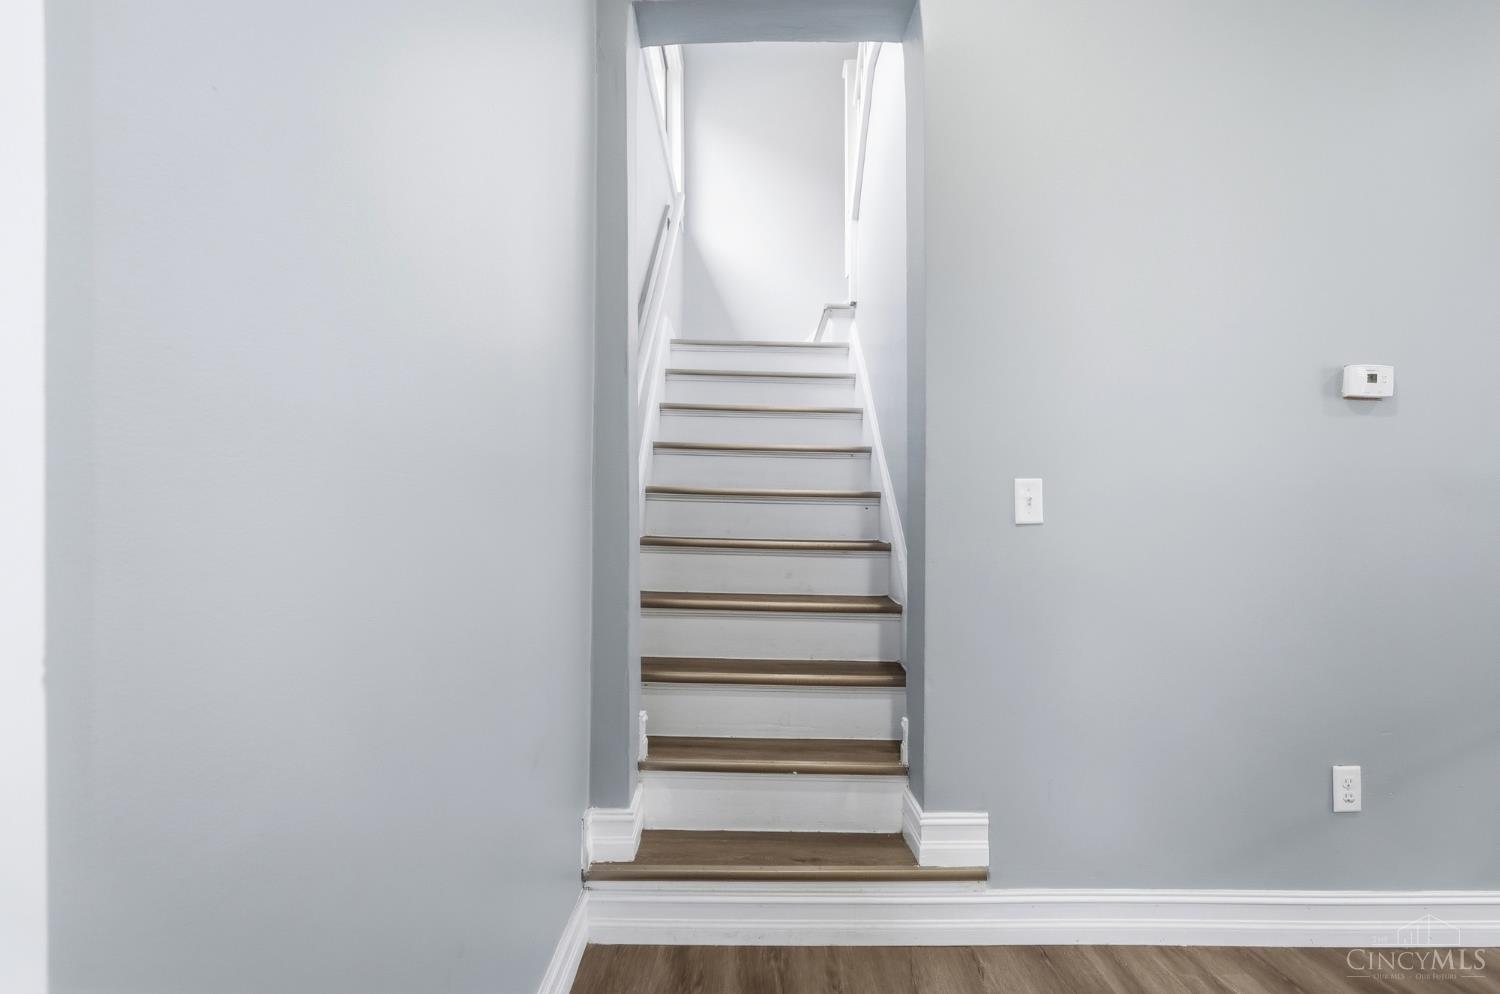
Narrow staircase with white risers, dark wood treads, and light gray walls.
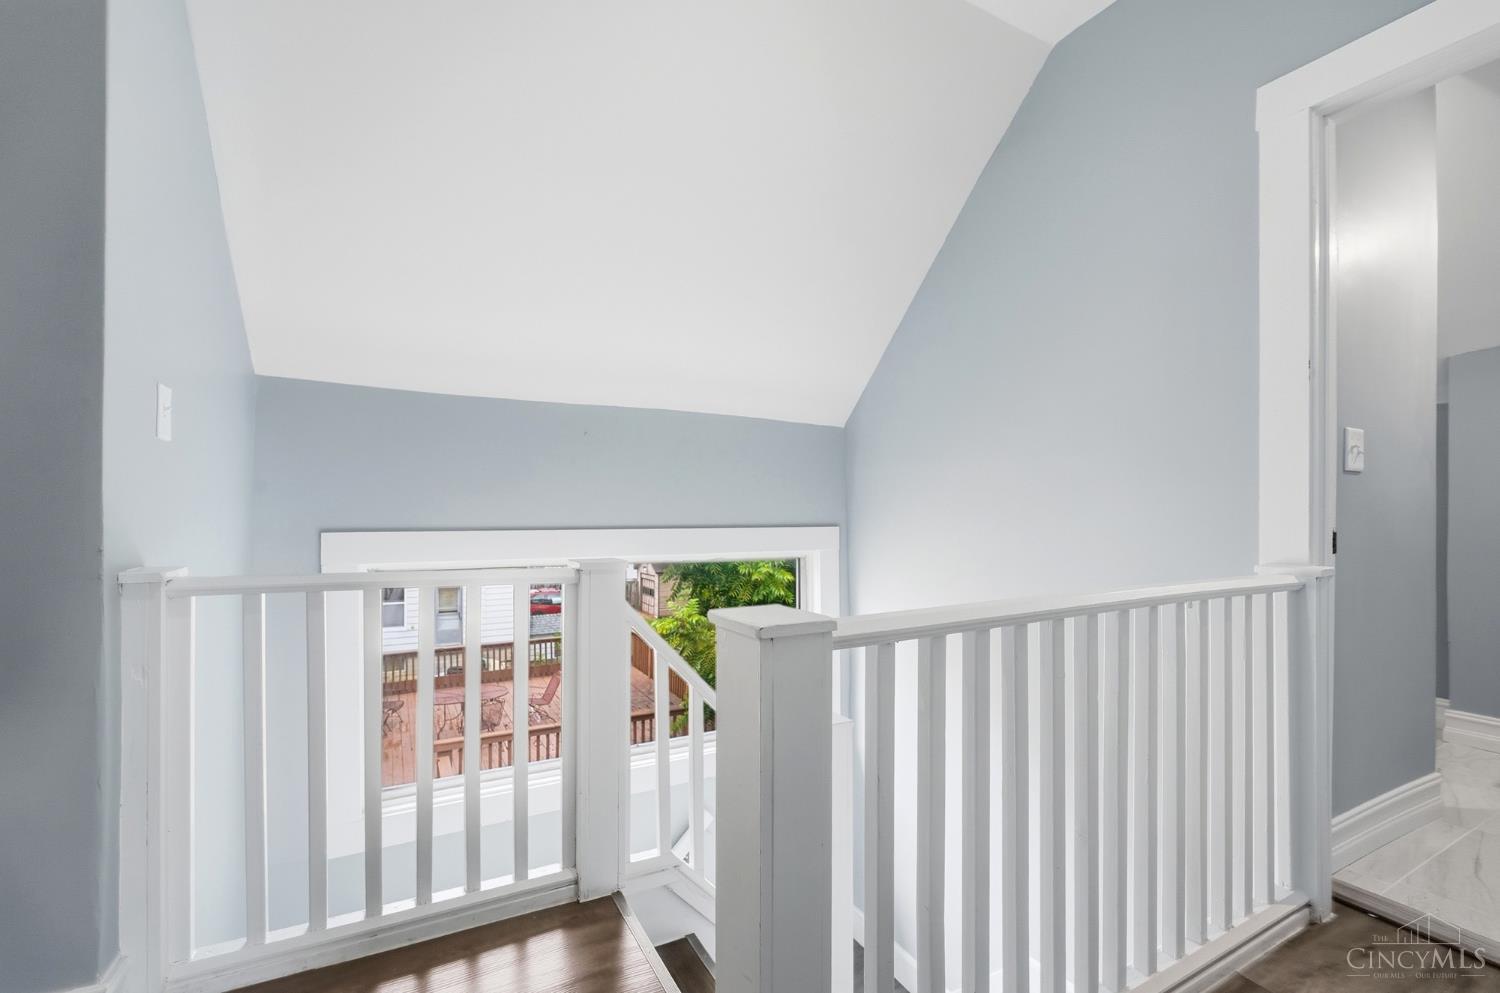
Upstairs stair landing with white railings and a window overlooking a wooden deck.
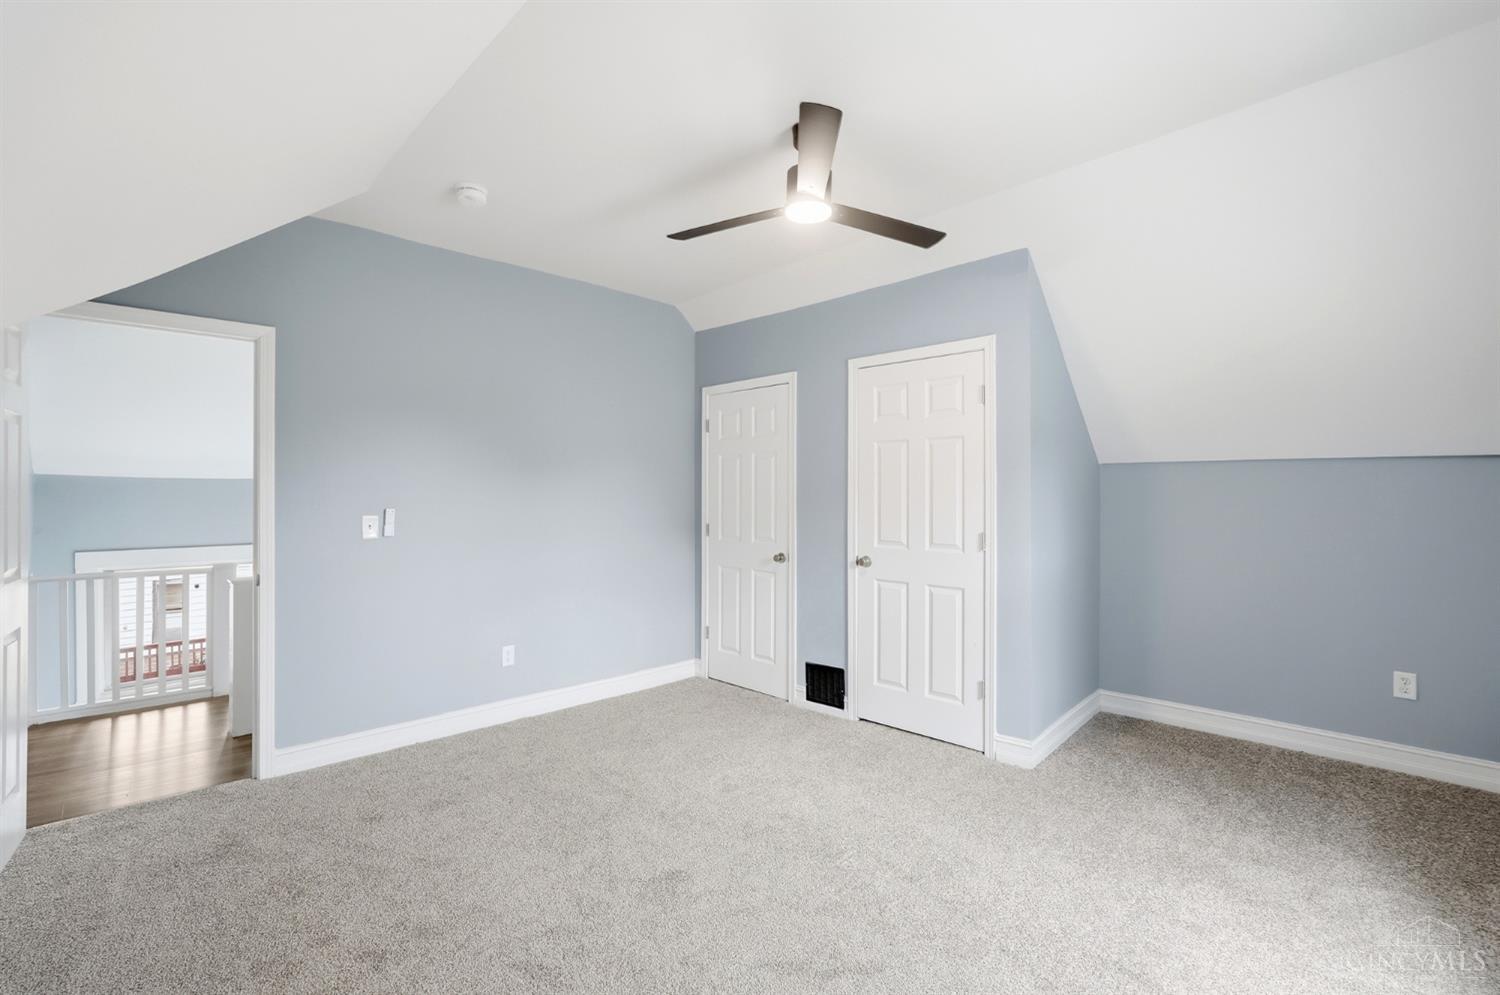
Vacant upstairs bedroom with blue walls, gray carpet, a sloped ceiling, and a ceiling fan.
Empty upstairs bedroom with a sloped ceiling, beige carpet, and a ceiling fan.
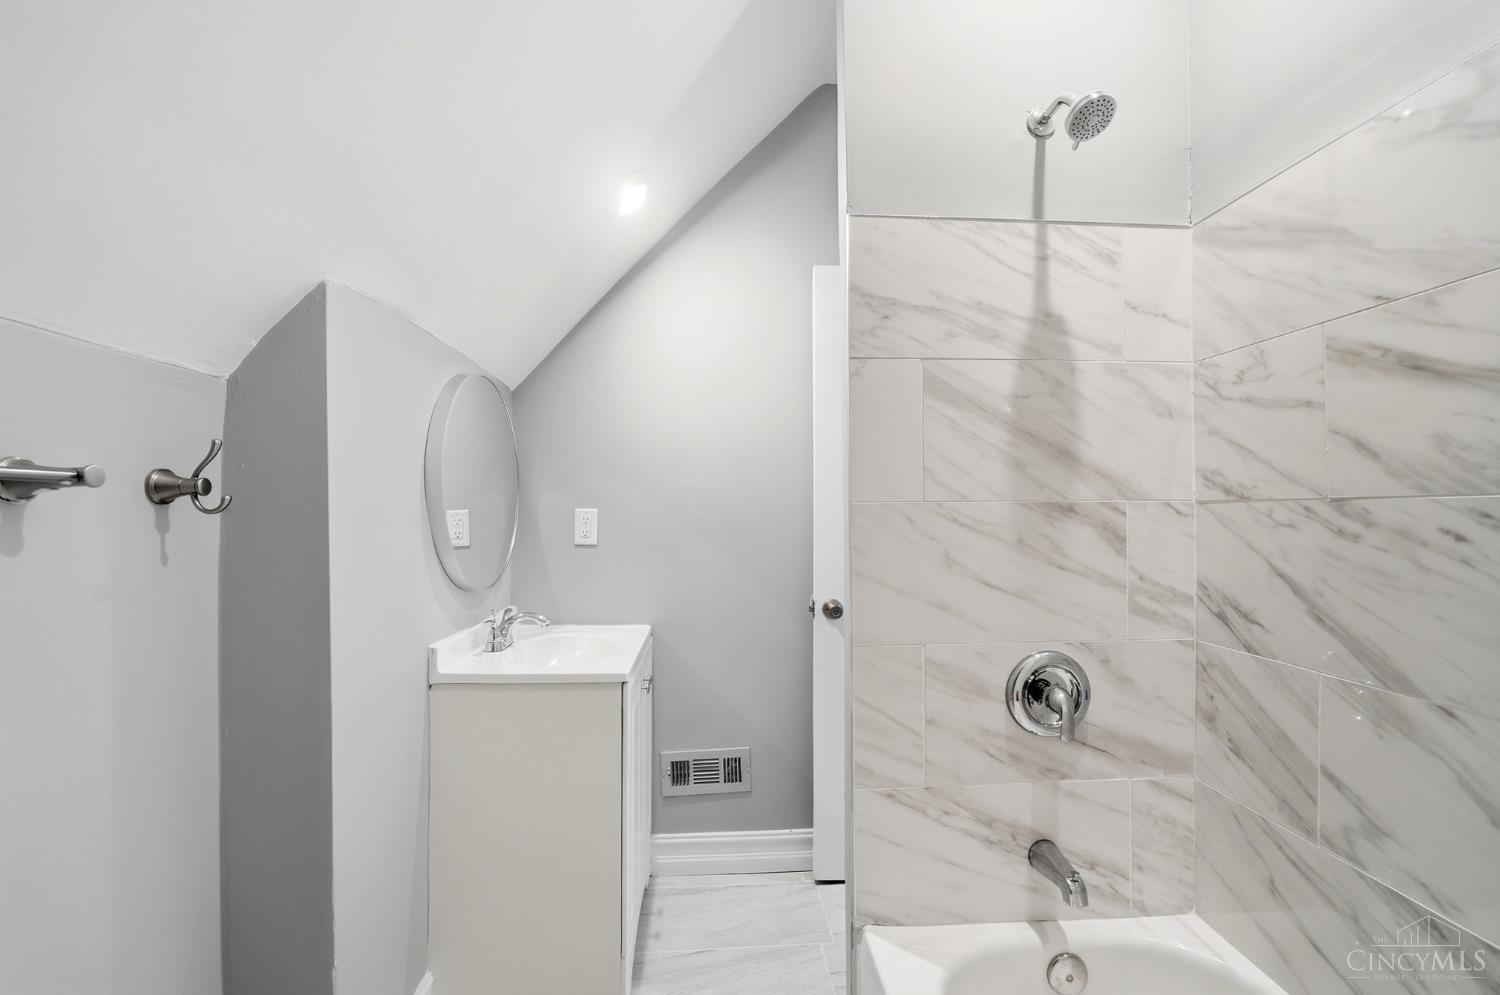
Bathroom with marble-look tub and shower surround, chrome fixtures, and a white vanity with oval mirror.
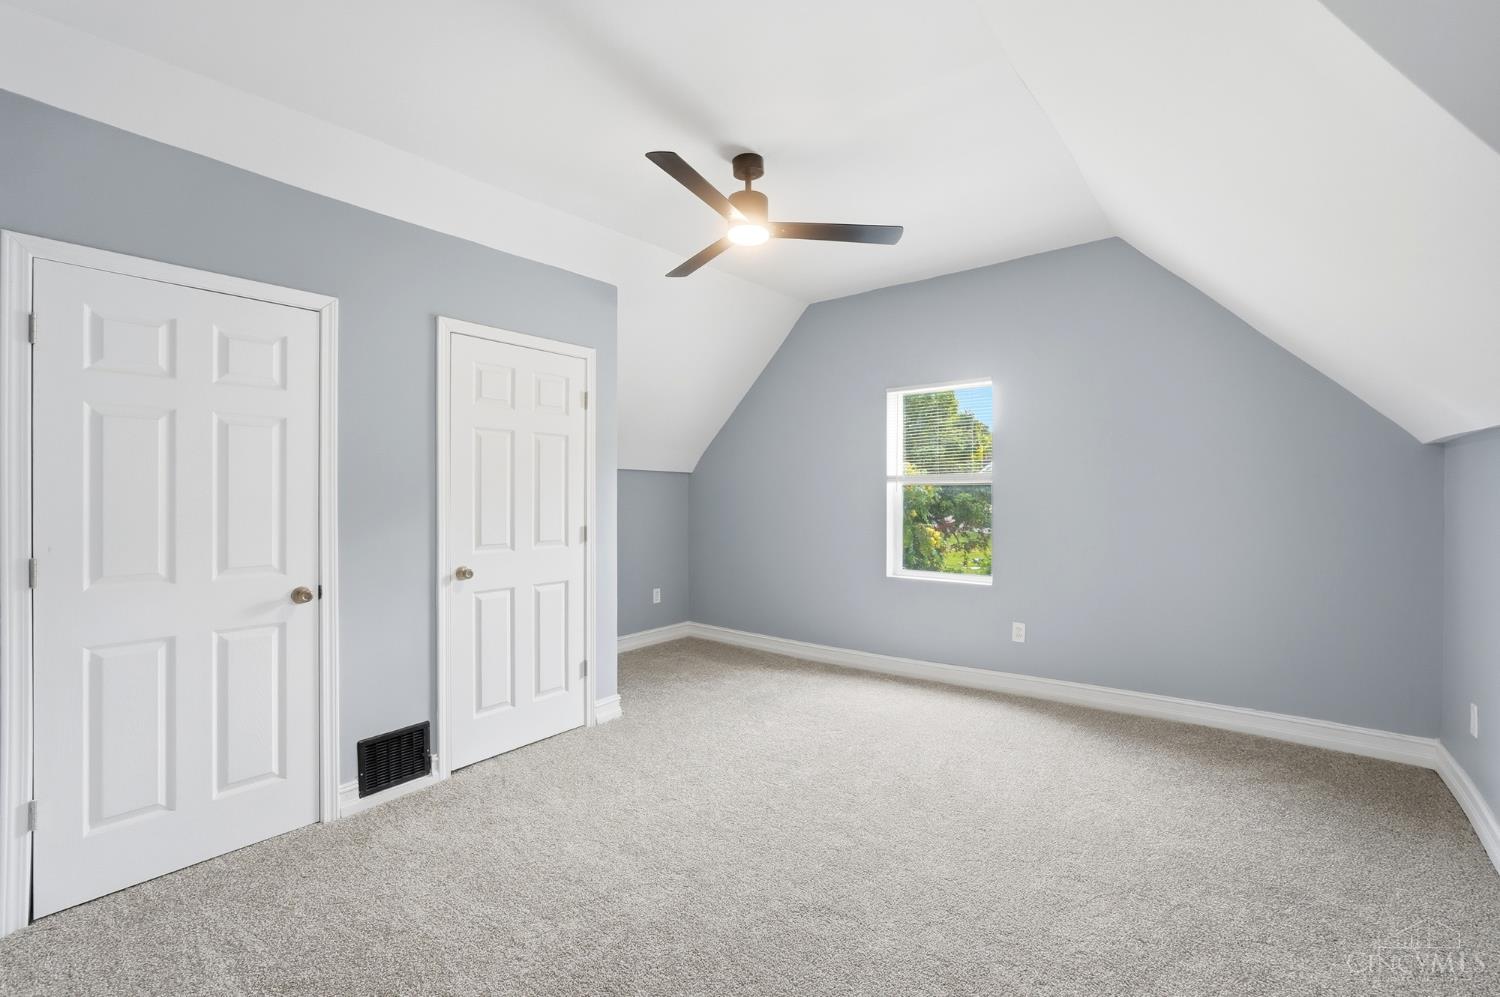
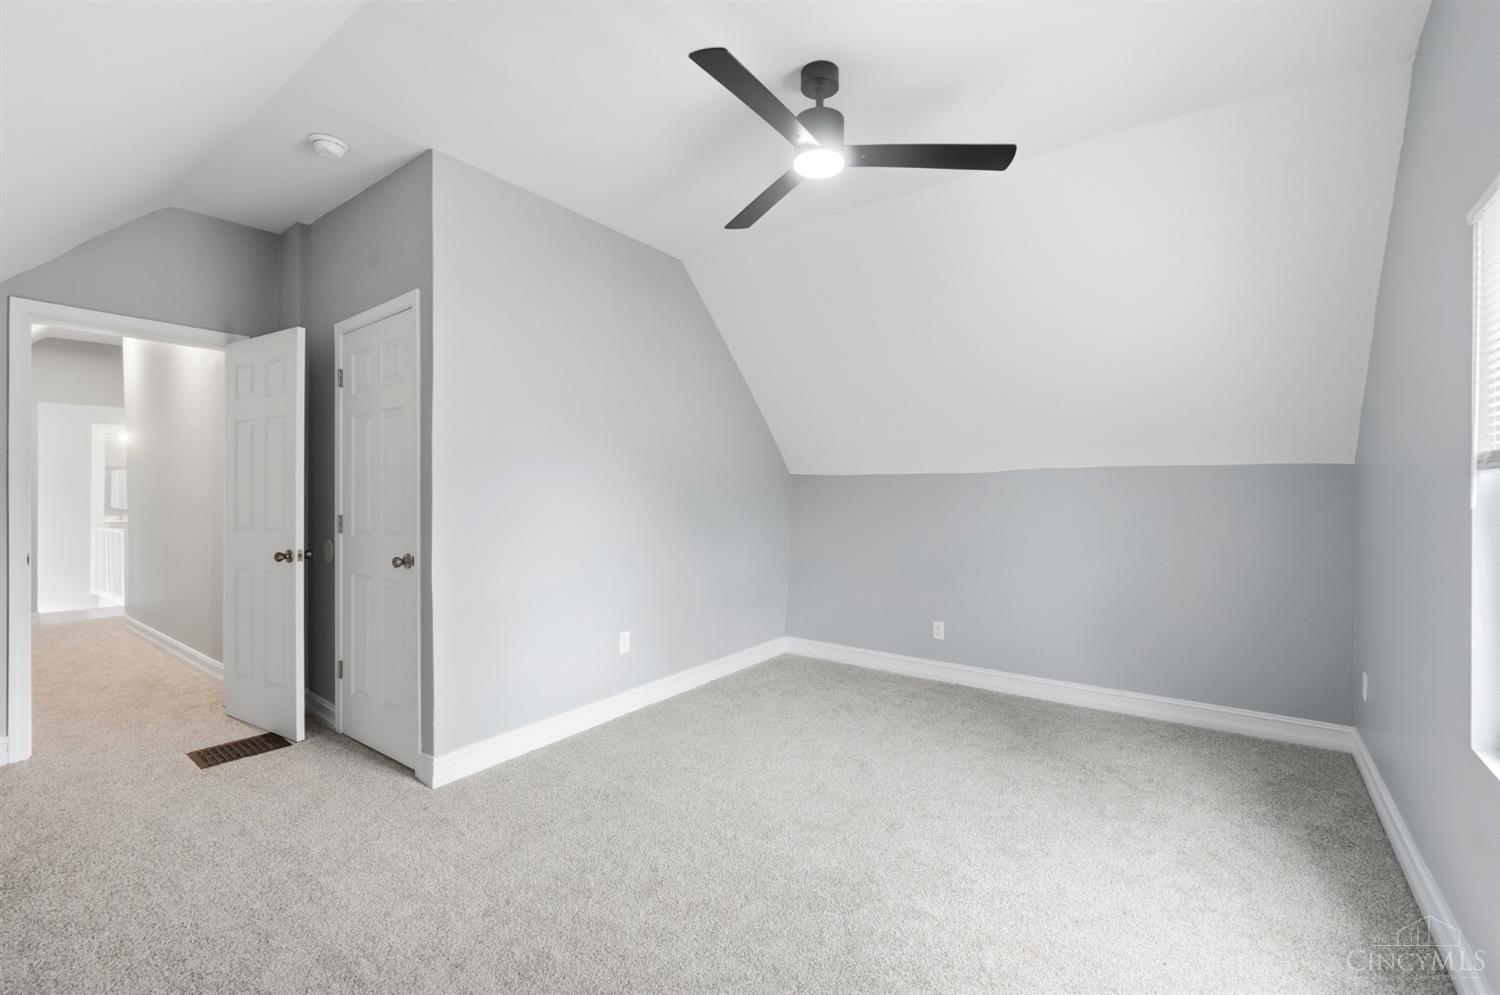
Empty bedroom with a sloped ceiling, gray walls, pale carpet, and a black ceiling fan.
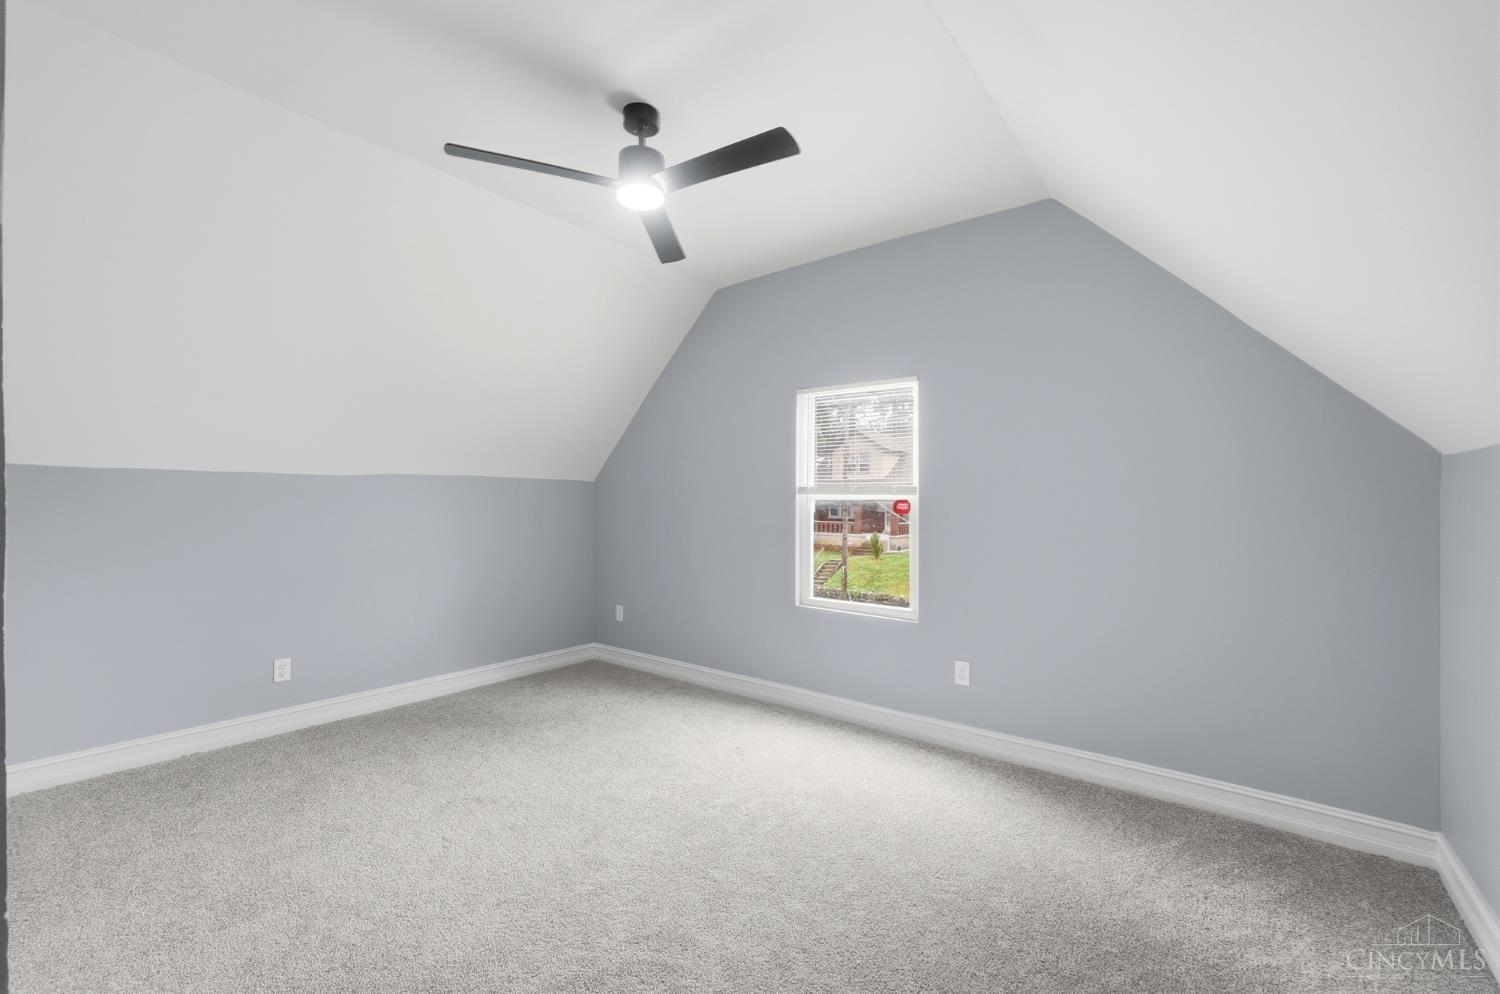
Vacant bedroom with gray carpet, sloped ceiling, ceiling fan, and a single window.
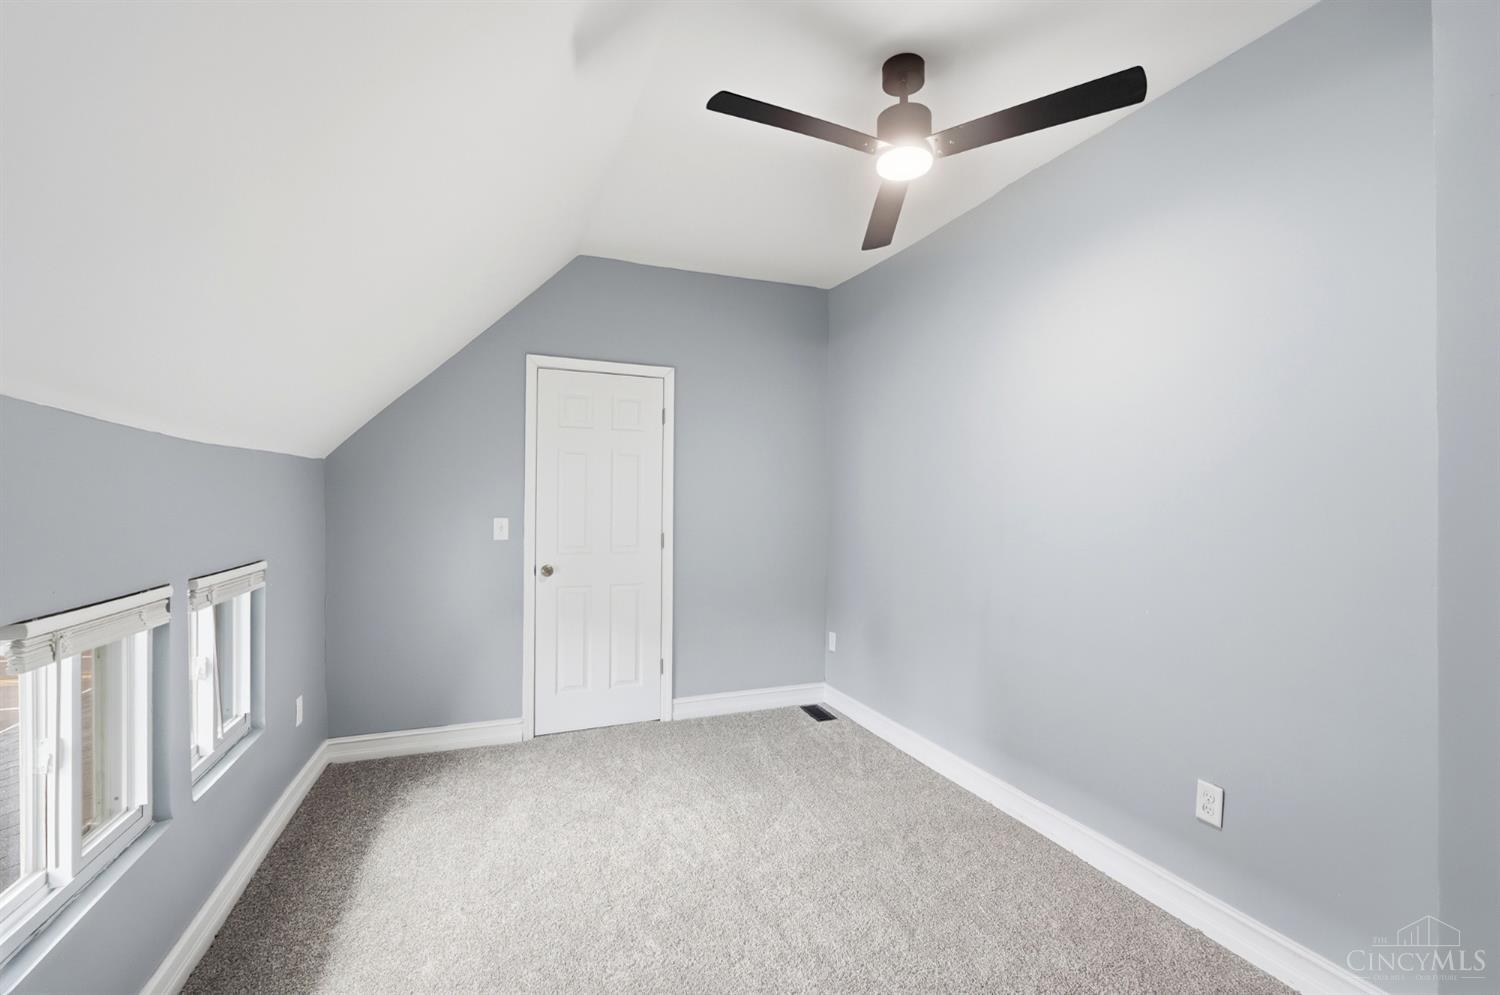
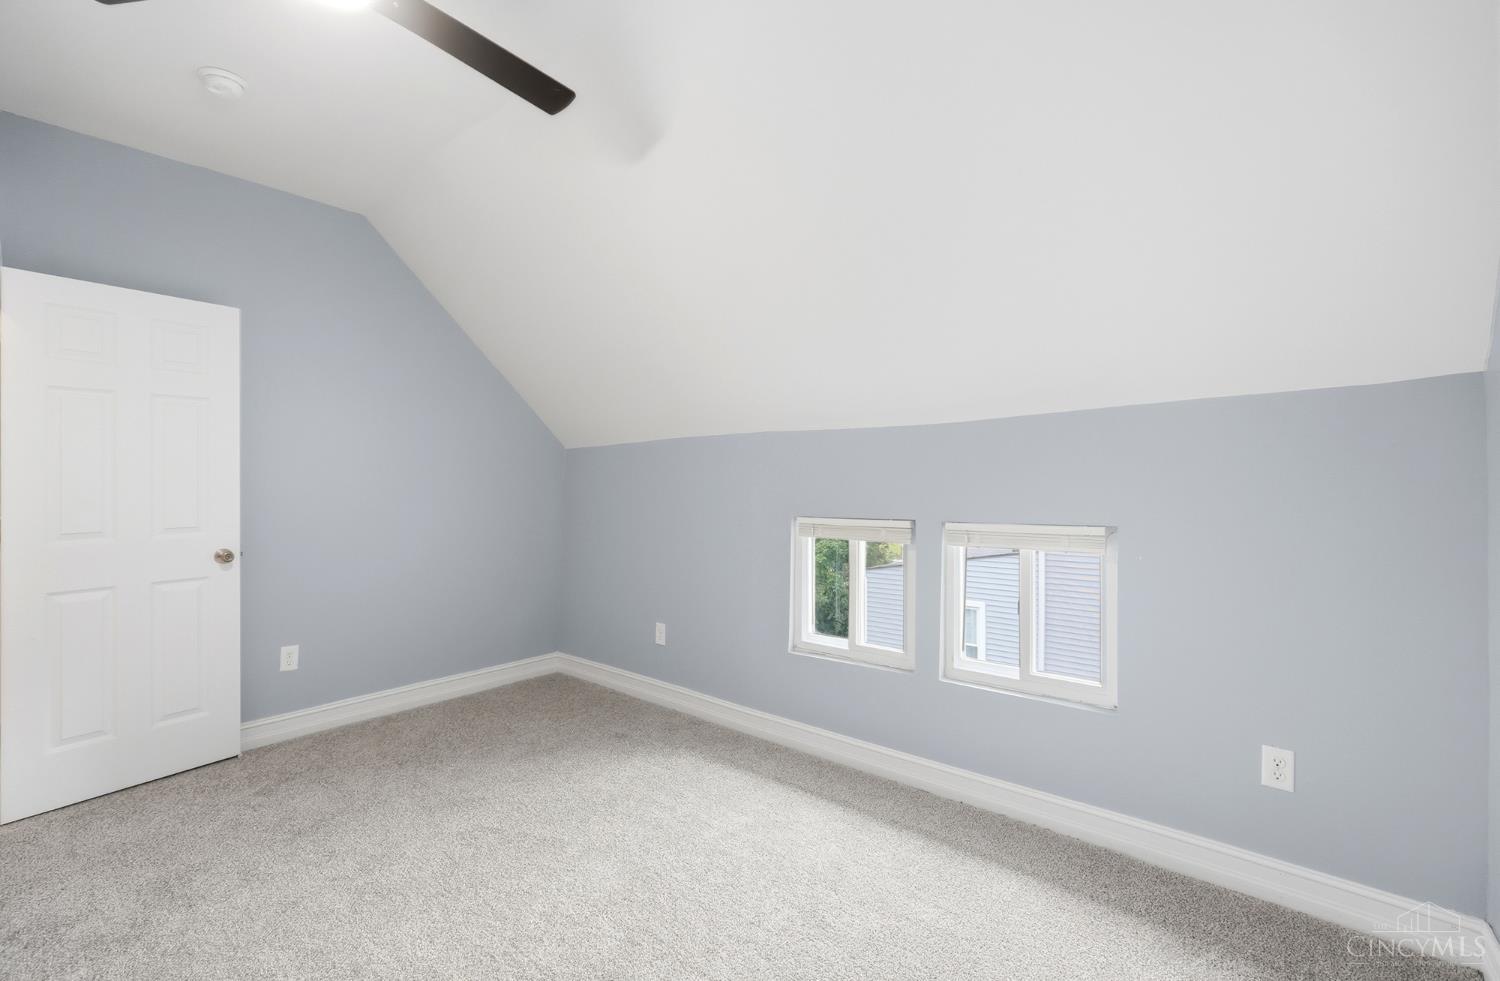
Vacant bedroom with gray walls, carpet, low windows, and a sloped ceiling with a ceiling fan.
Empty carpeted room with gray walls, two windows, and a sloped vaulted ceiling.
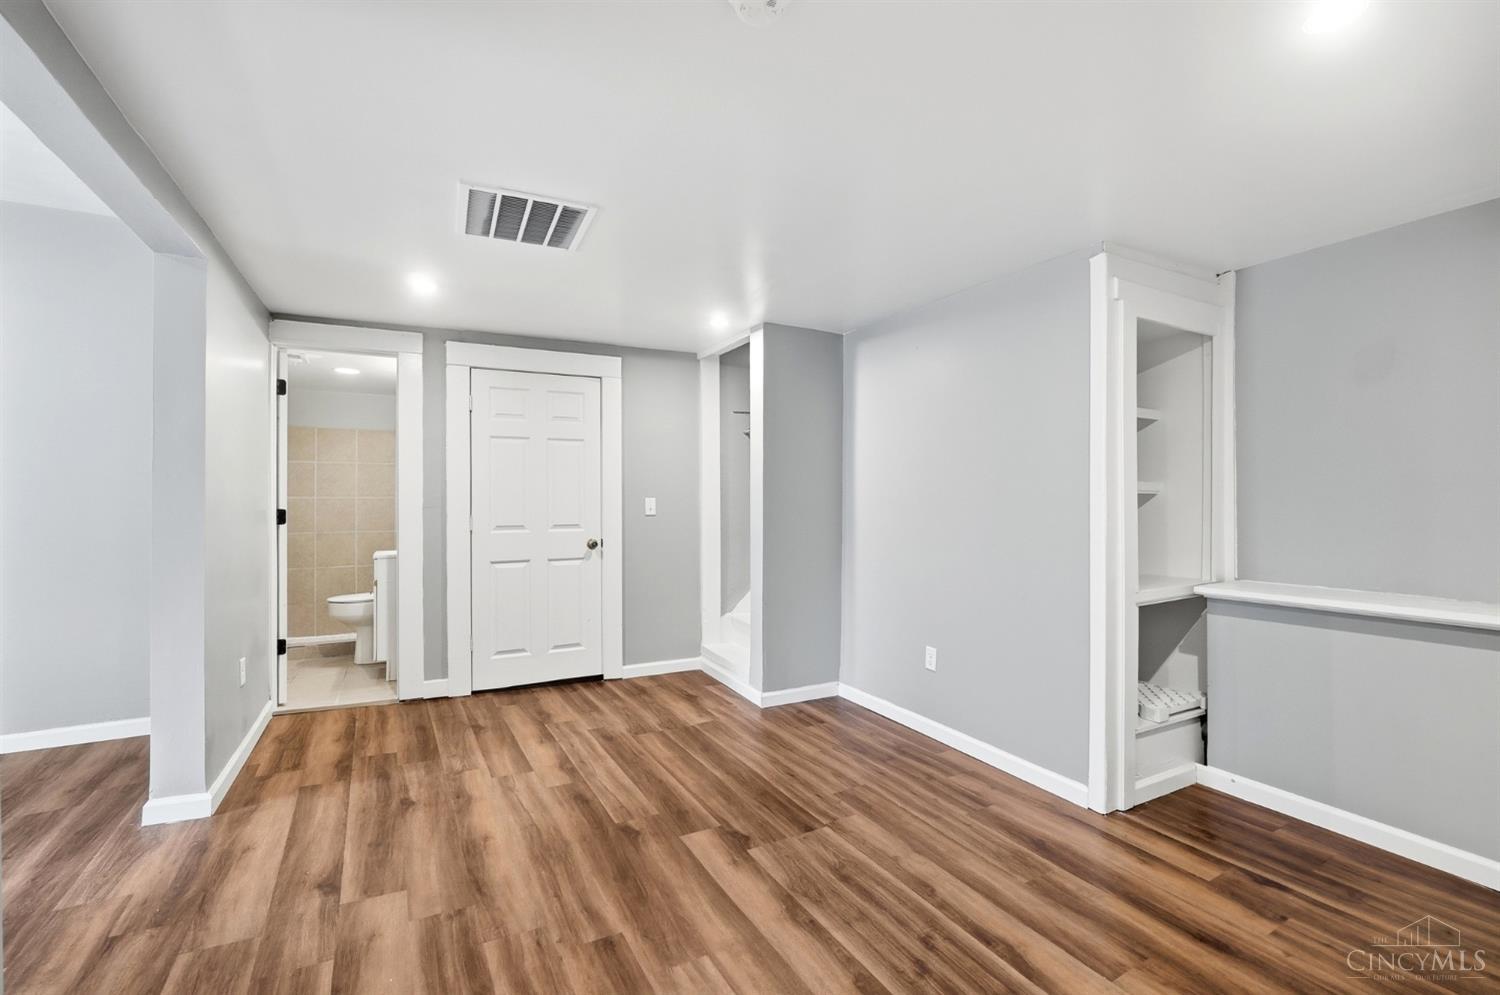
Finished empty room with wood-look flooring, built-in shelving, and a bathroom doorway.
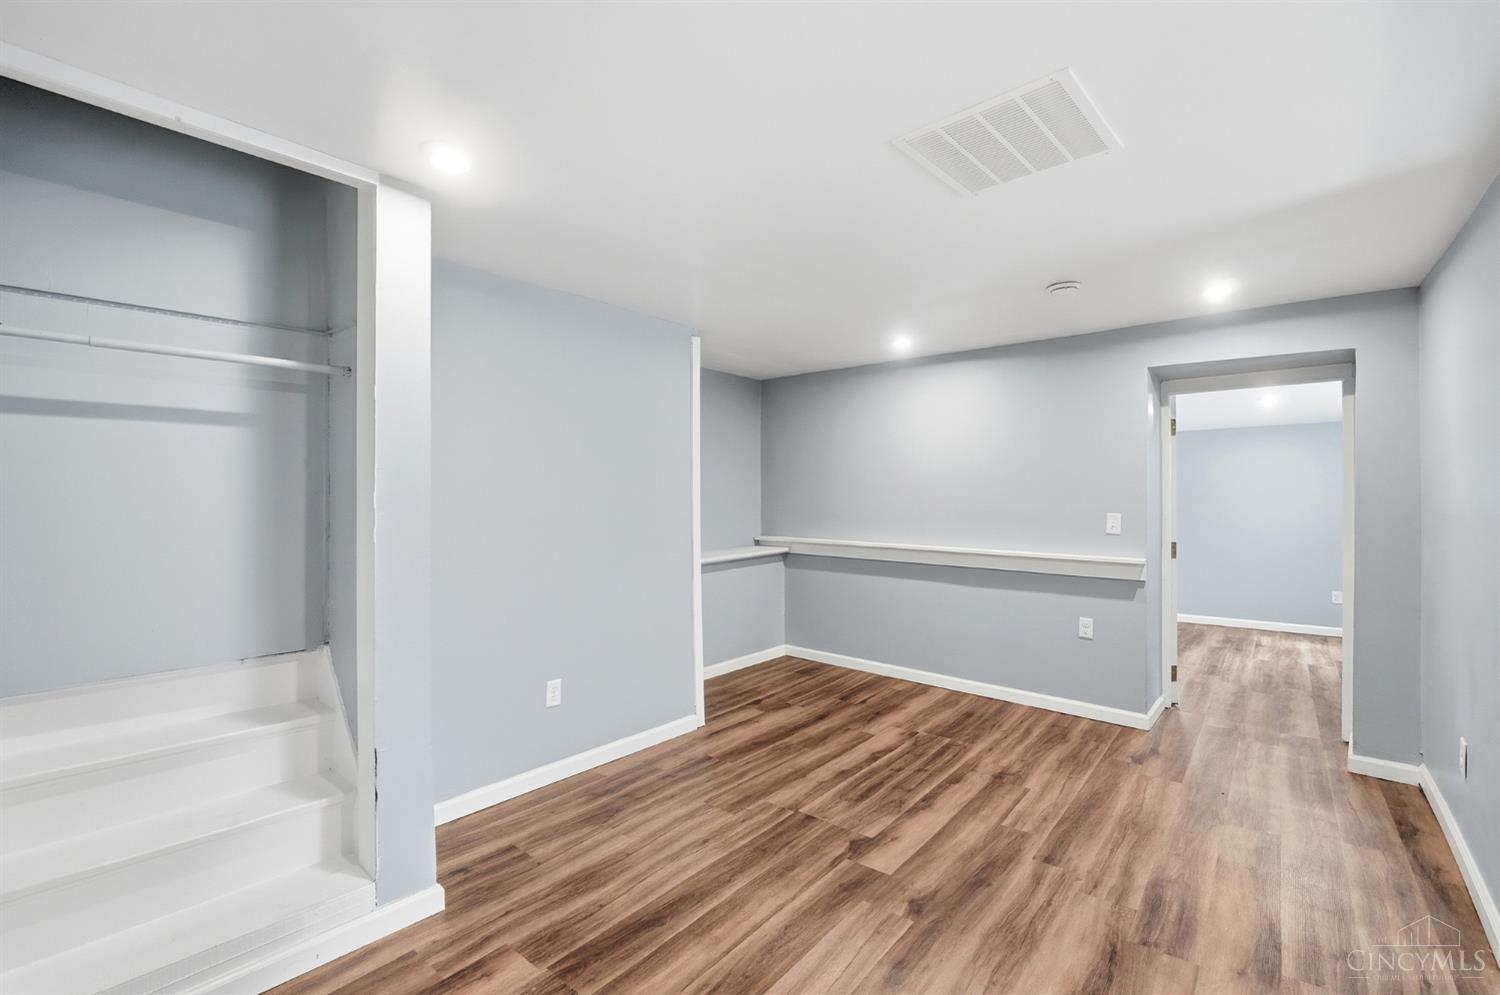
Finished basement with wood-look floors, a long wall shelf, and a recessed closet.
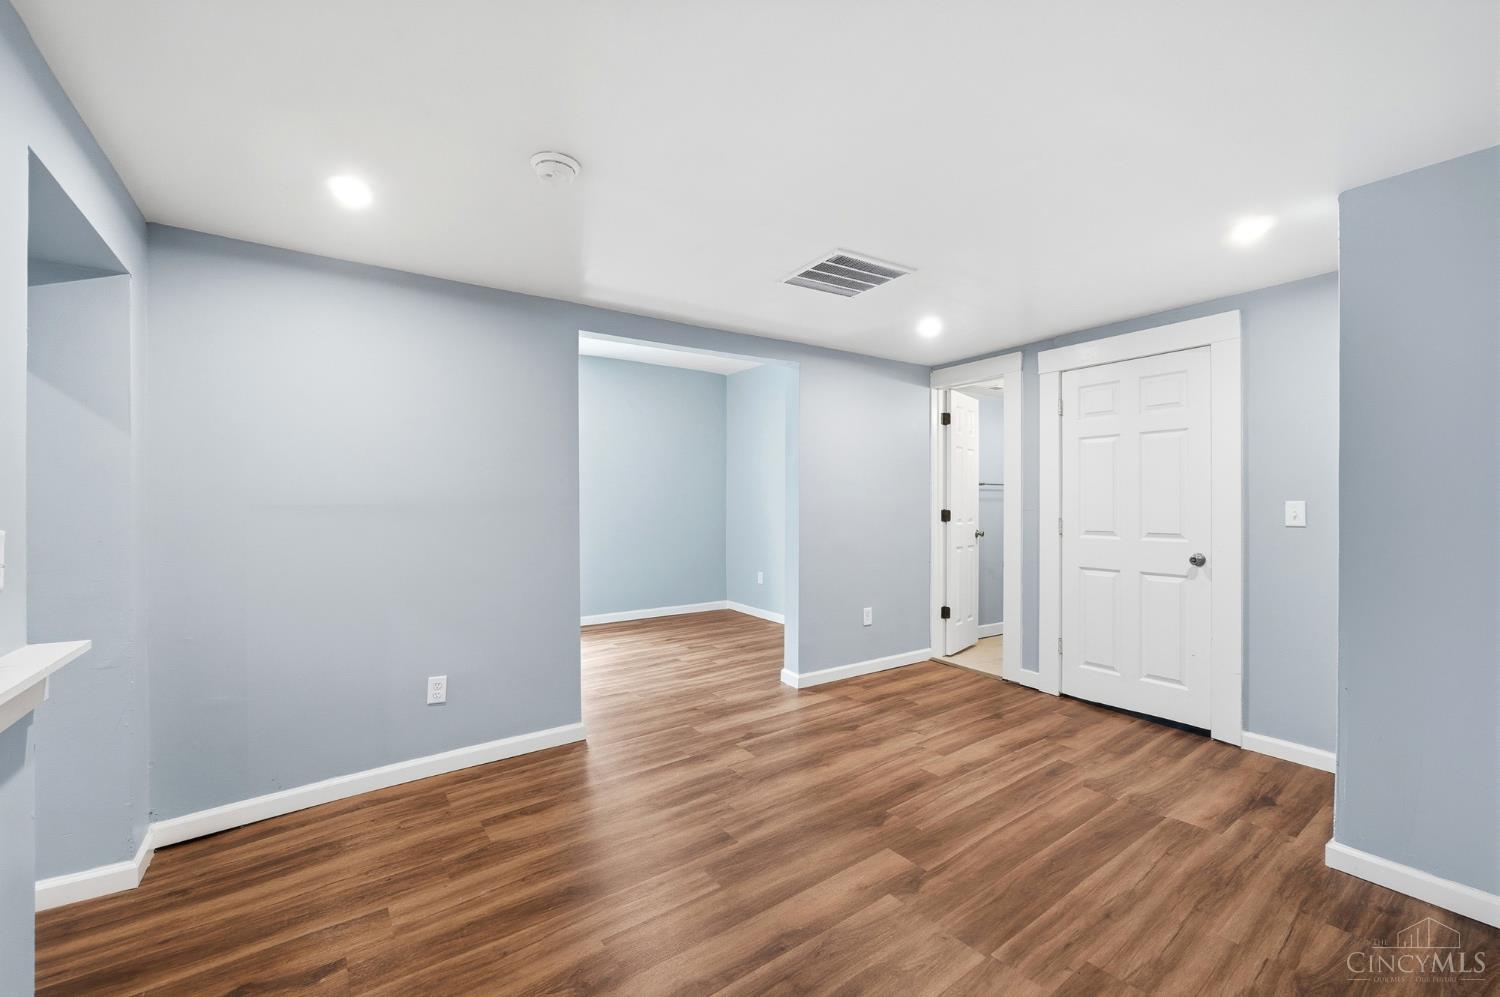
Vacant room with blue-gray walls, white doors, recessed lights, and wood-look flooring.
Empty room with gray walls, a shaded window, and wood-look flooring.
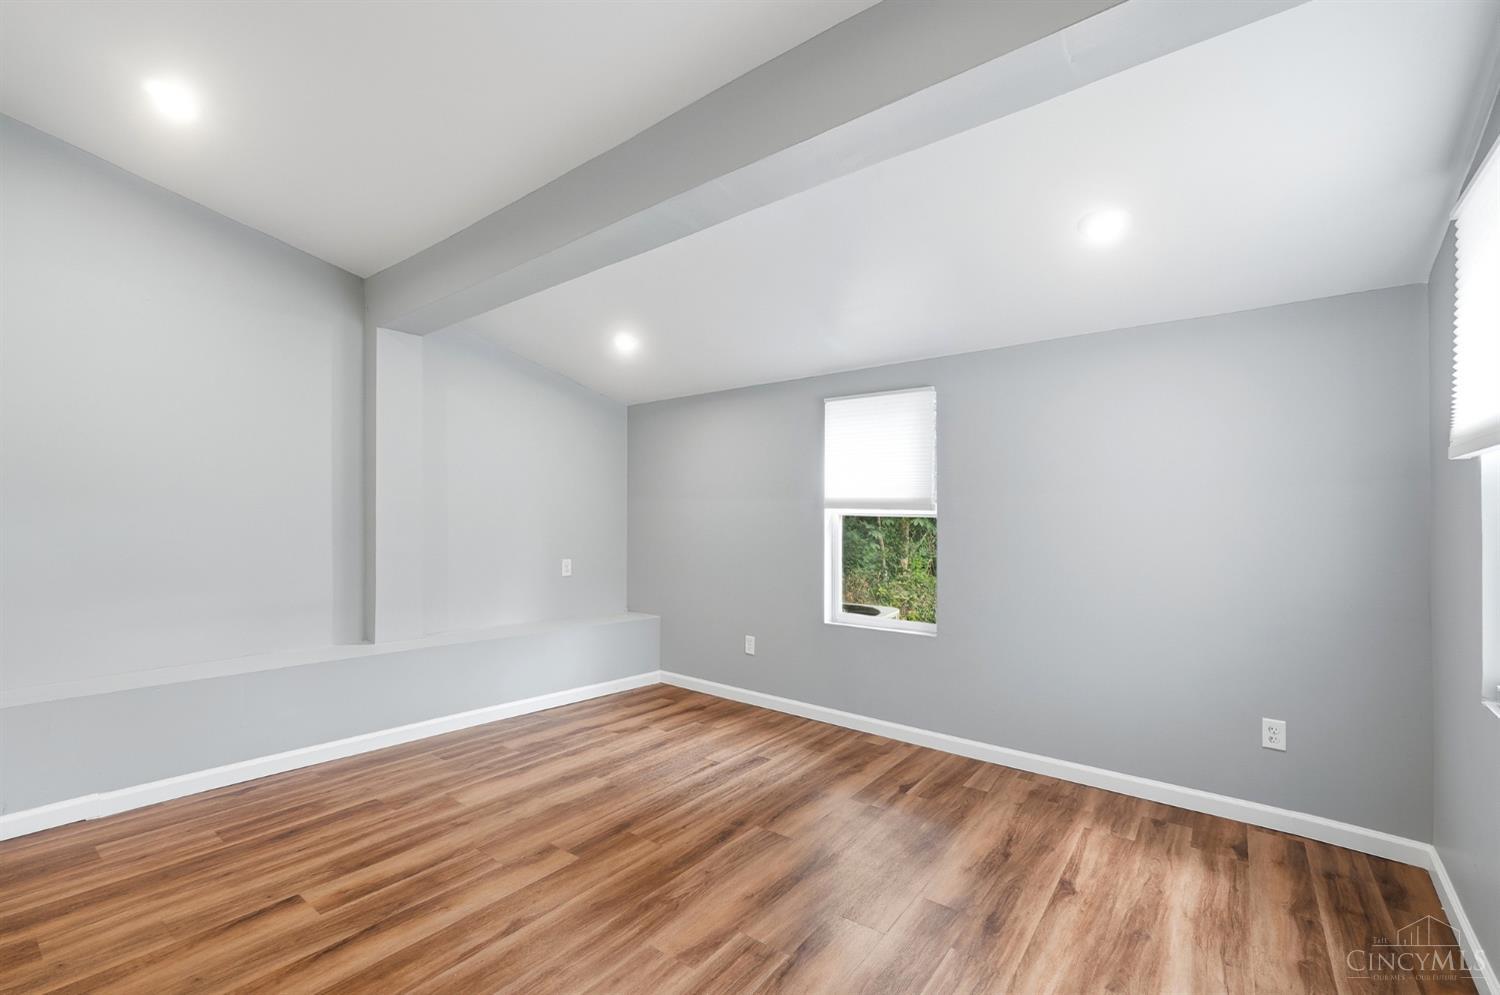
Empty room with gray walls, wood-look flooring, recessed lights, and a long built-in ledge.
Empty entryway with brown wood-look flooring, gray walls, and a built-in shelf niche.
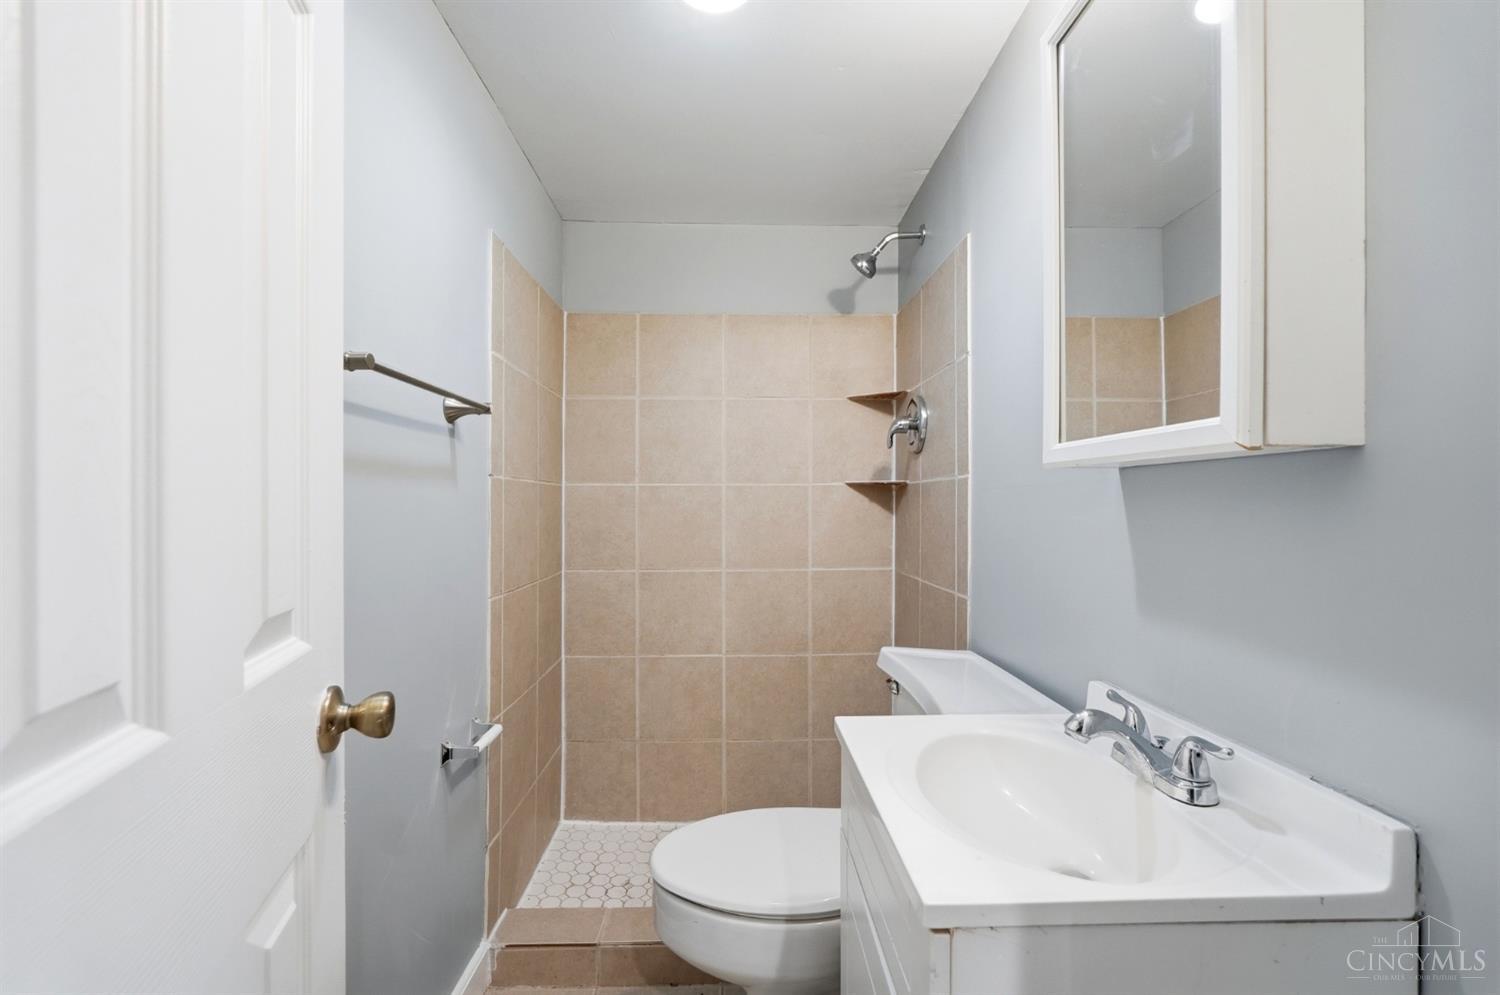
Bathroom with a beige-tiled shower, toilet, and white vanity sink.
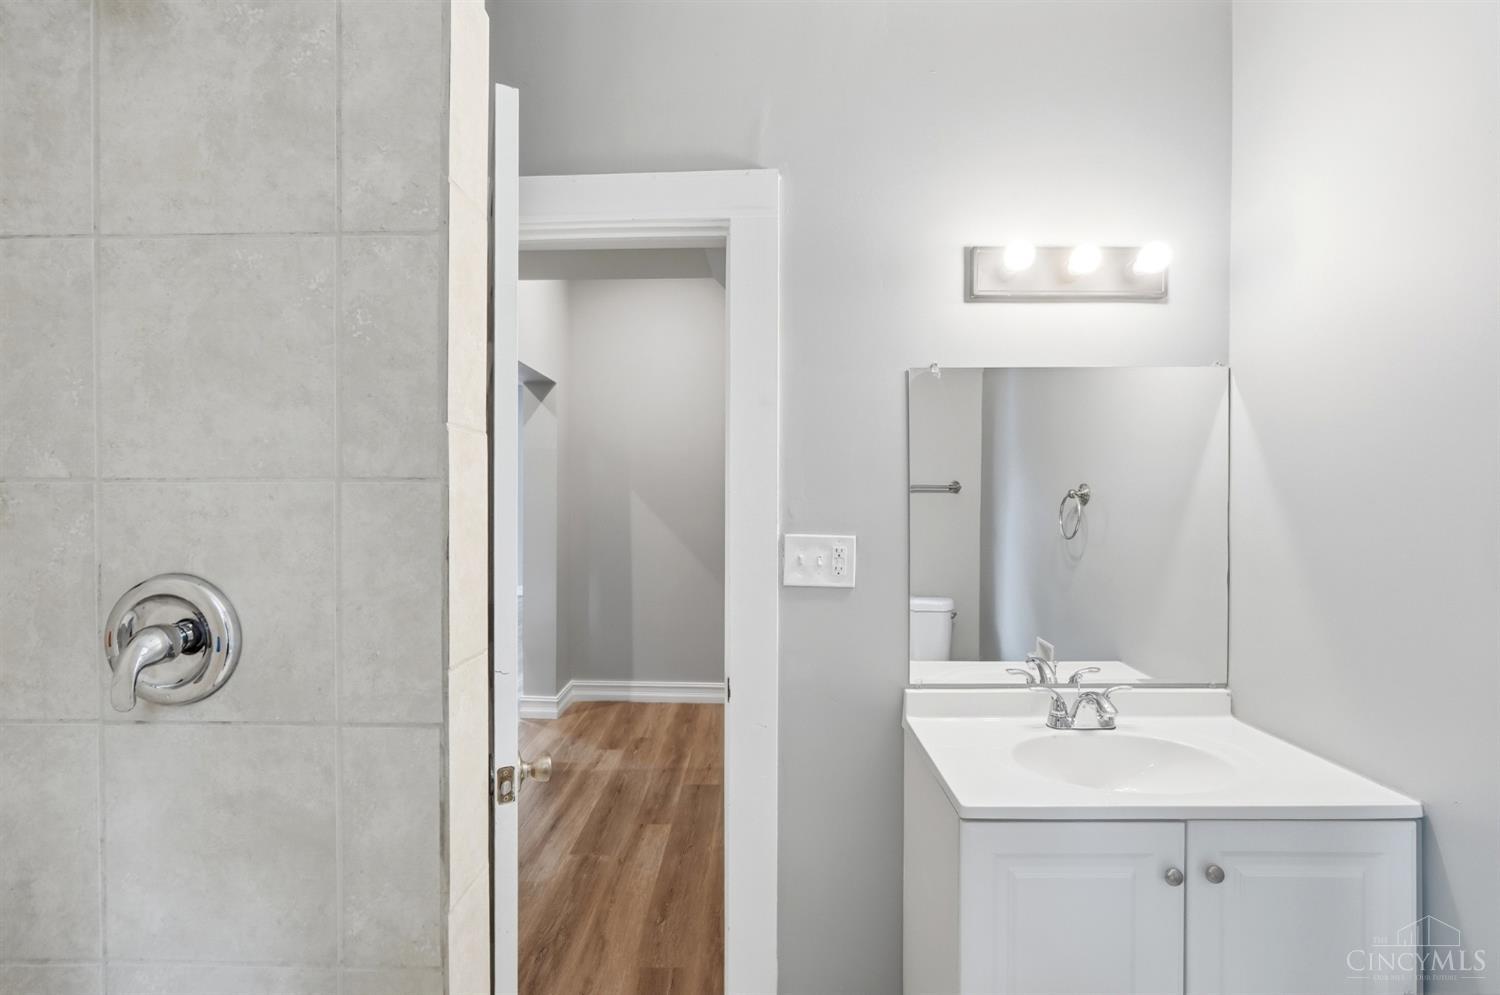
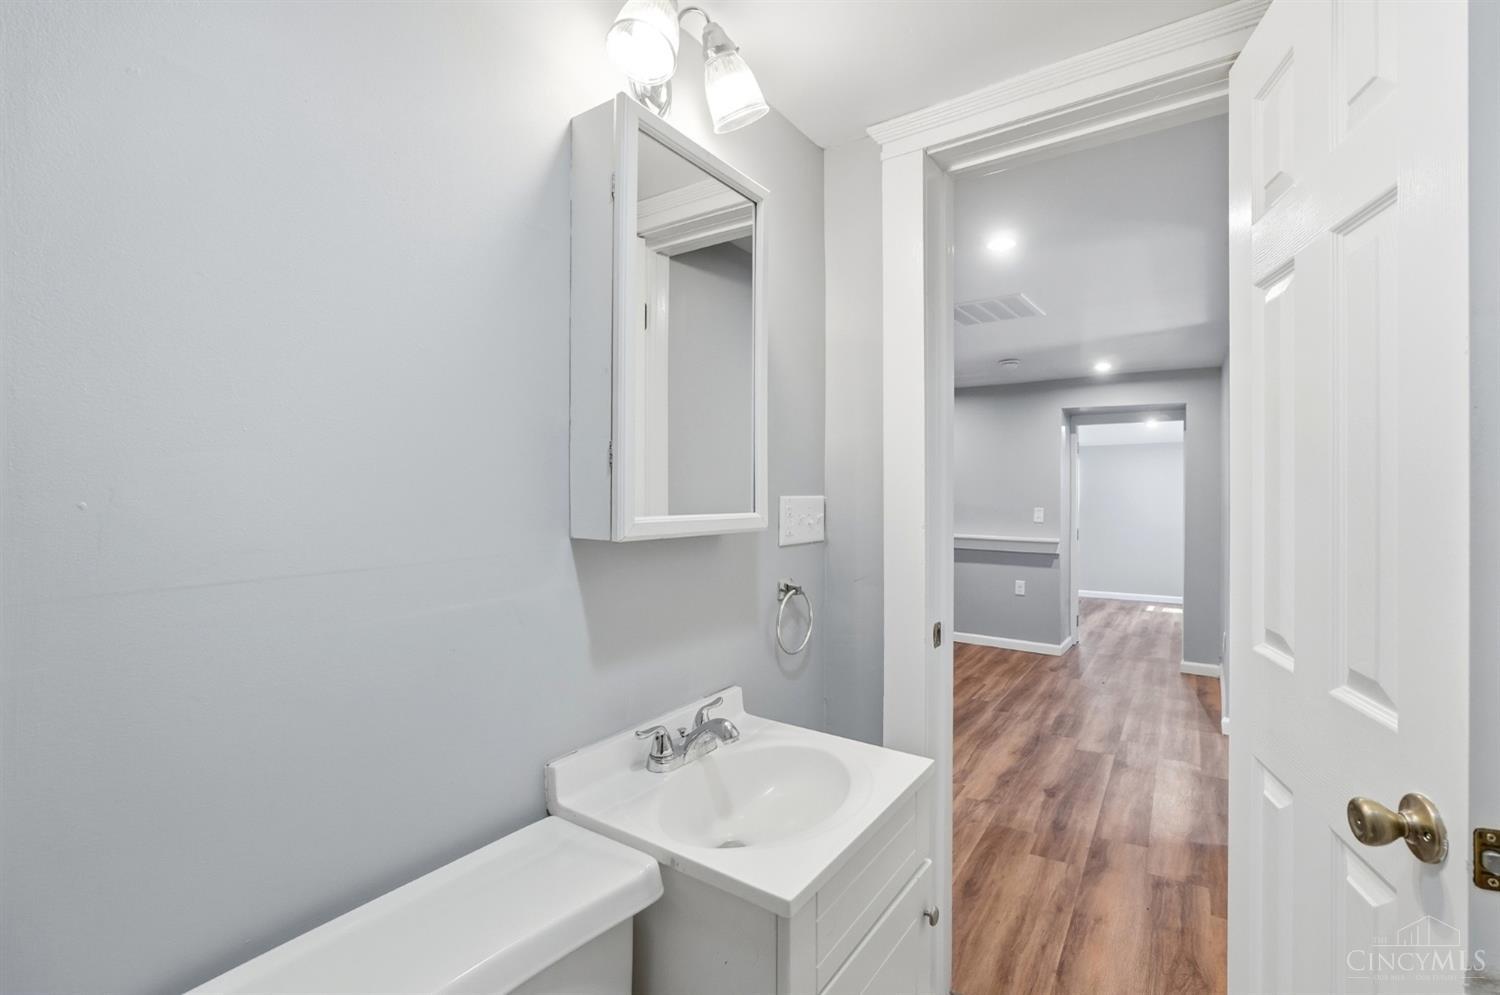
Bathroom vanity with mirrored medicine cabinet beside an open doorway to a wood-floored hallway.
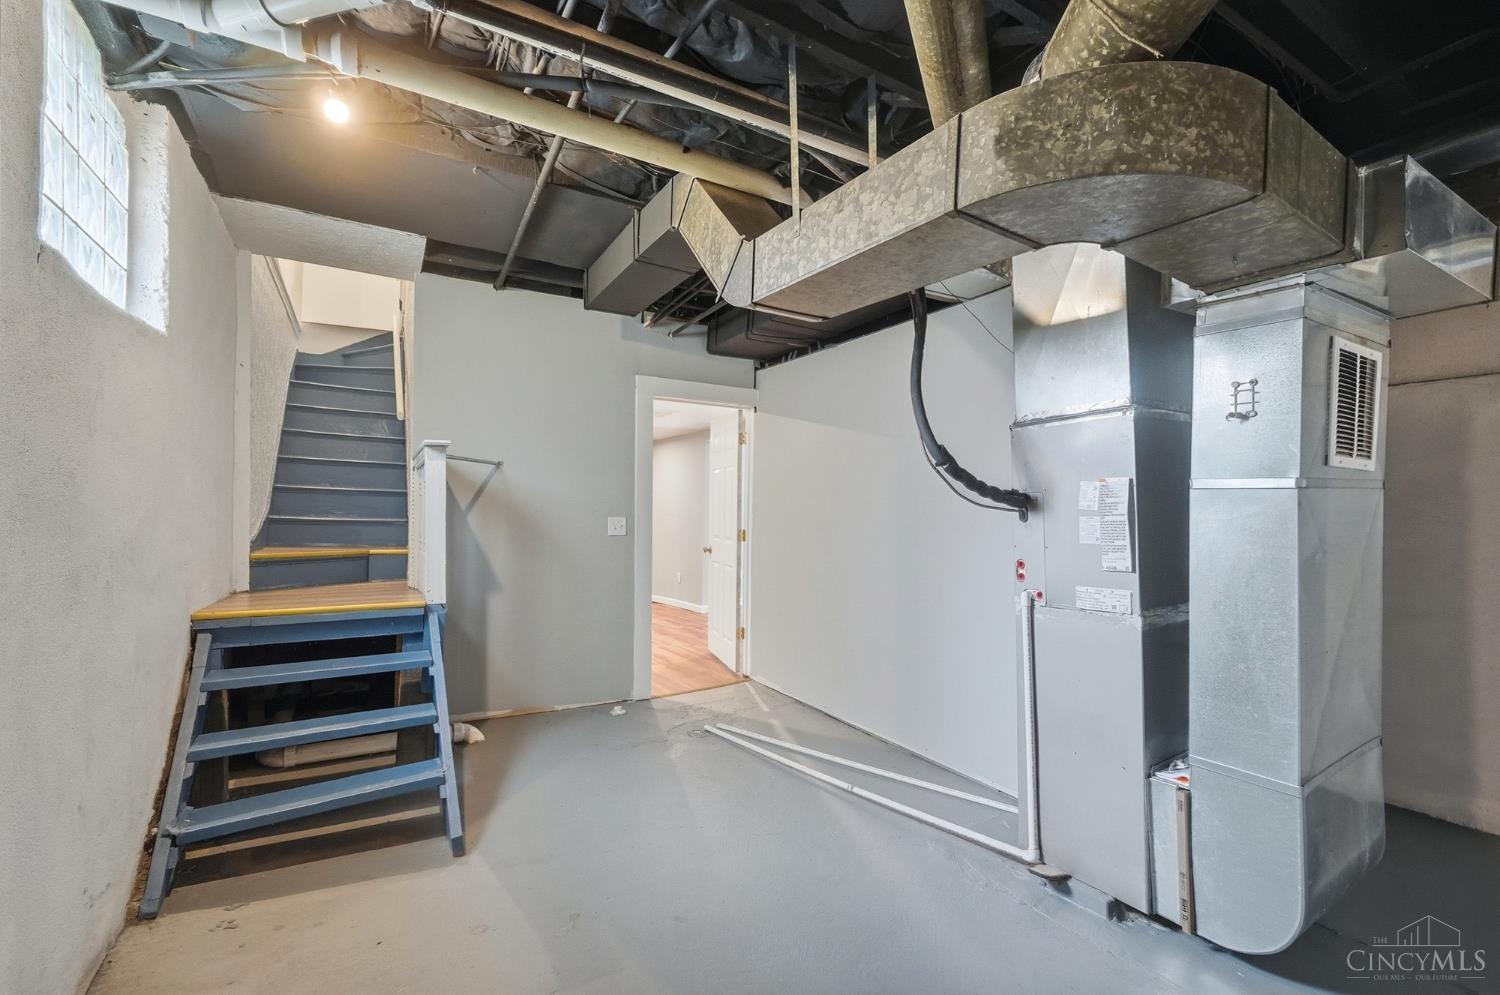
Unfinished basement utility room with exposed ductwork, a large furnace, and blue-painted stairs.
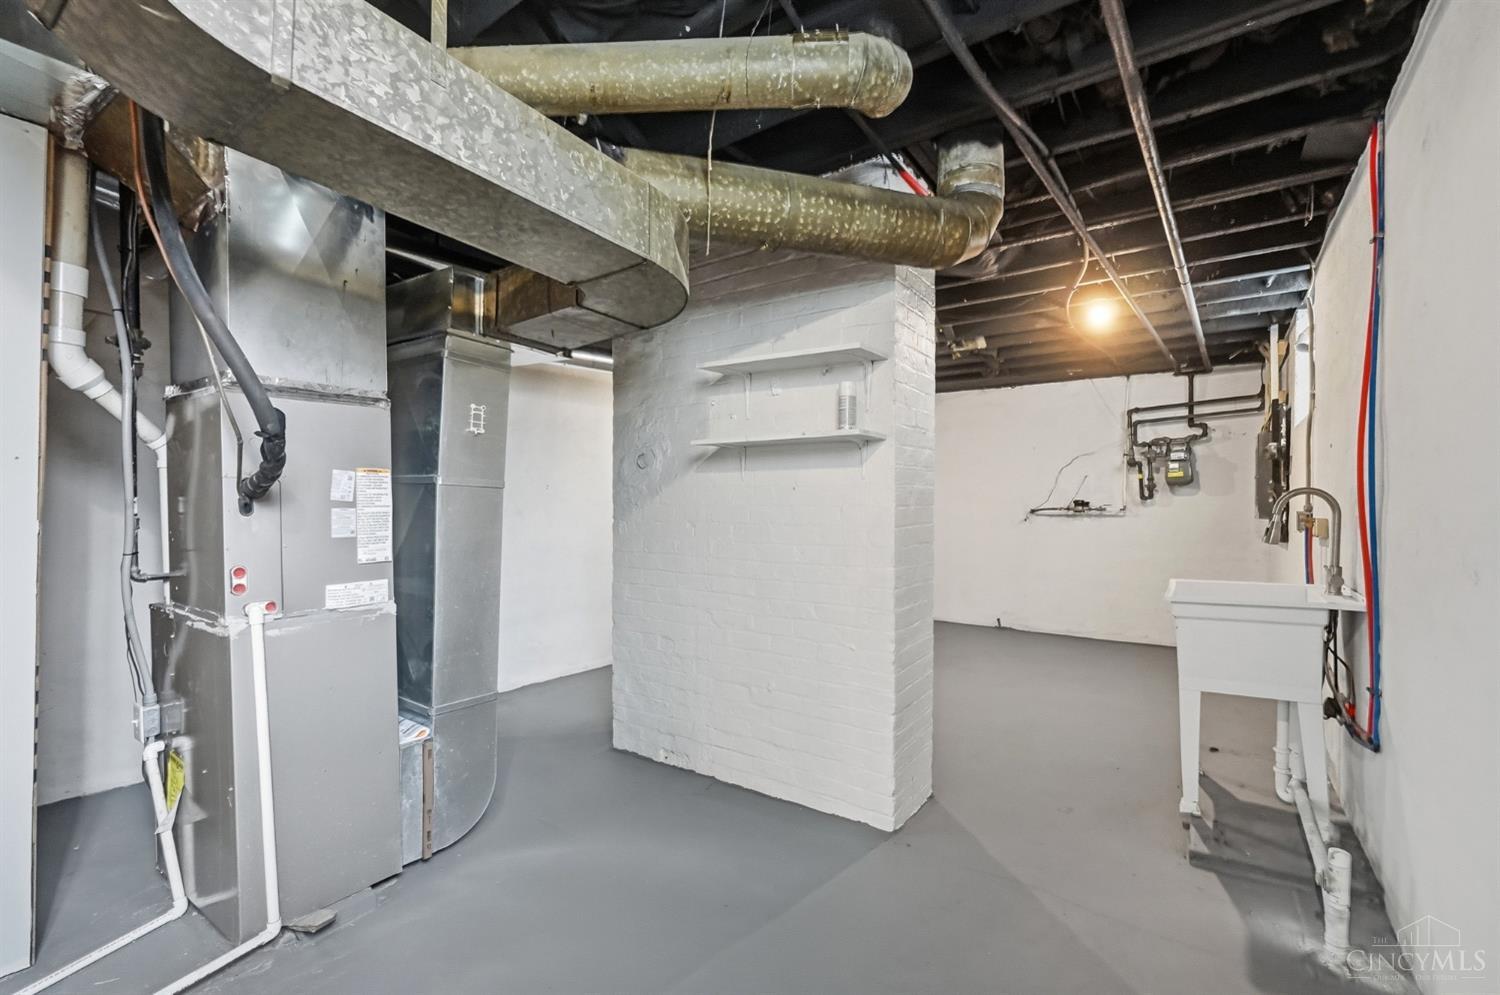
Basement utility room with exposed ductwork, a large furnace, and a utility sink.
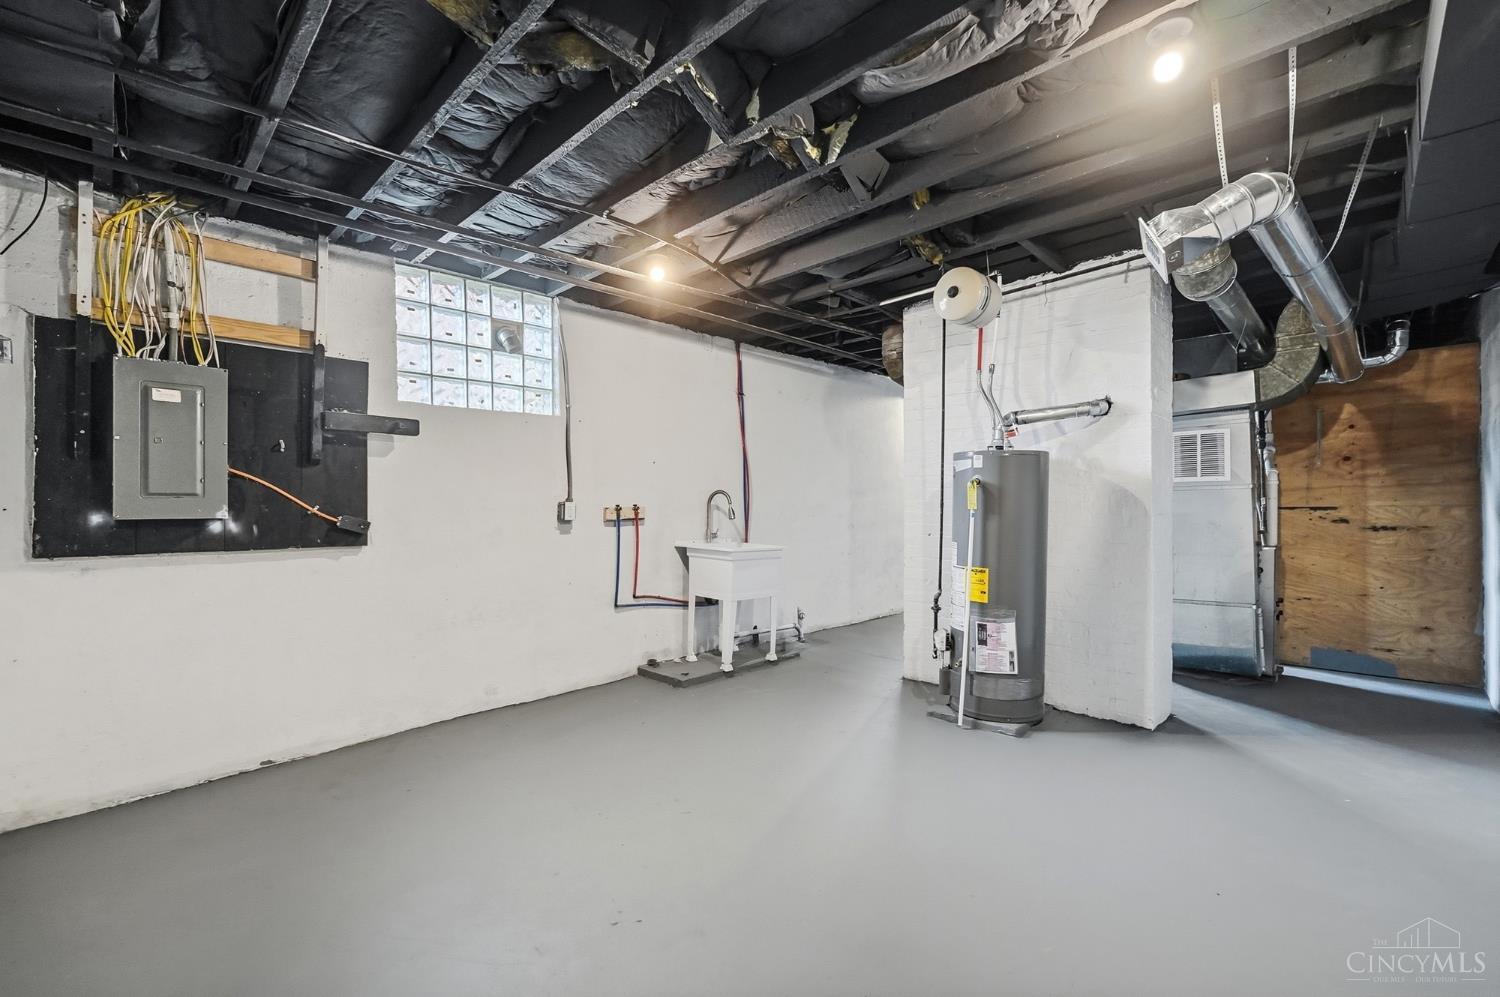
Unfinished basement utility area with a water heater, utility sink, and exposed ceiling.
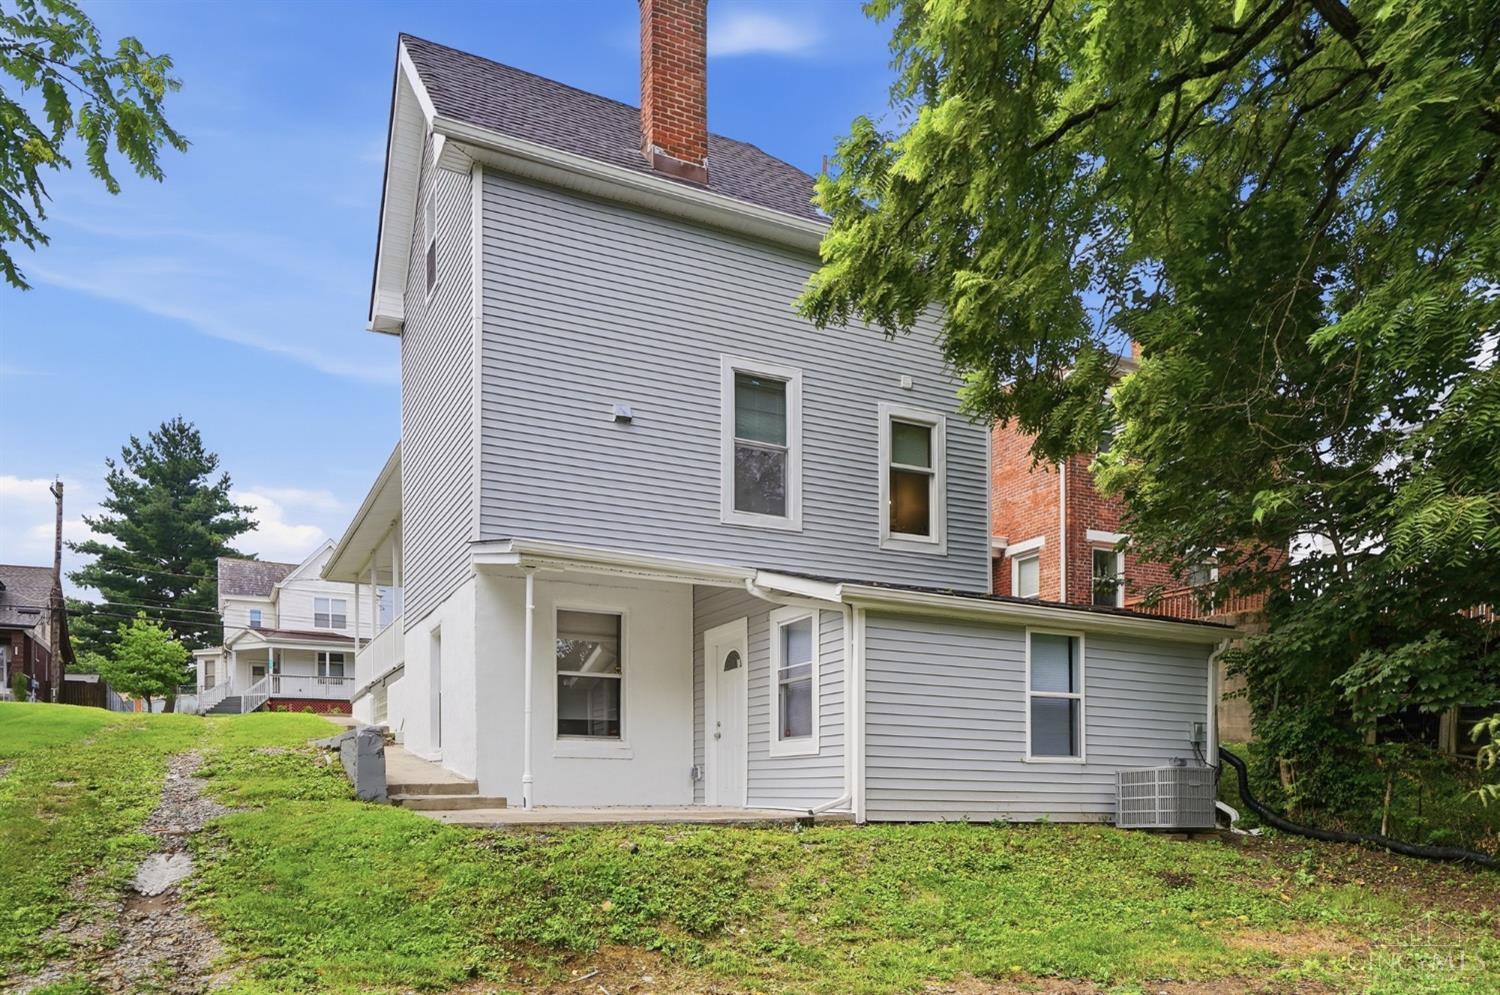
Gray-sided house with a brick chimney, side entrance, and sloping lawn.
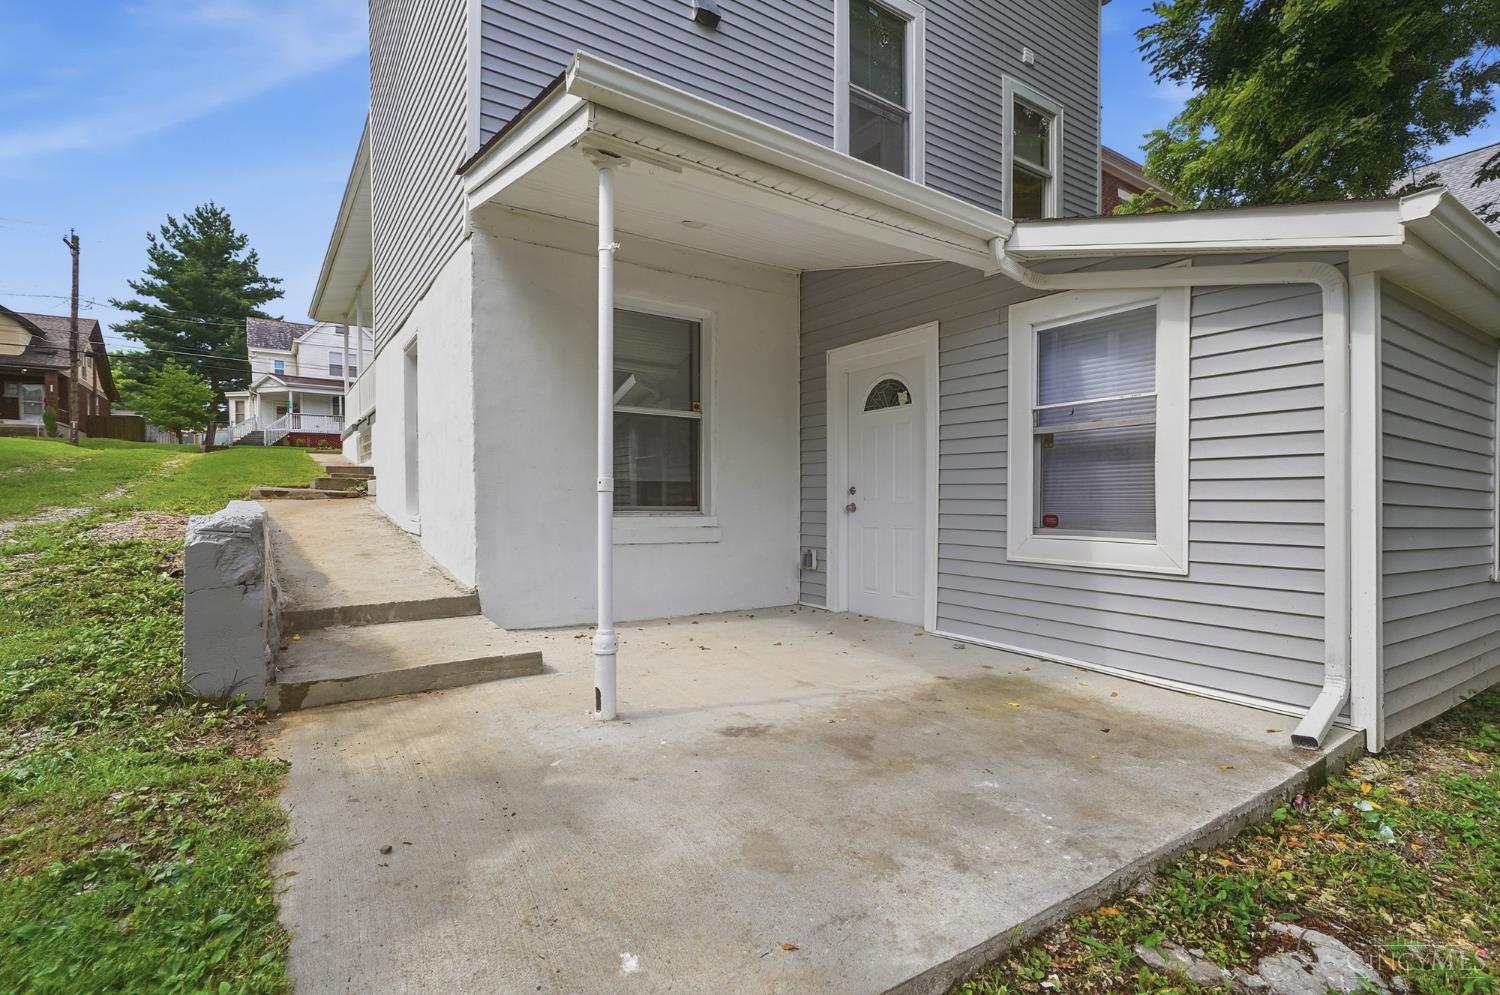
Gray-sided home with a broad concrete patio and covered side entrance.
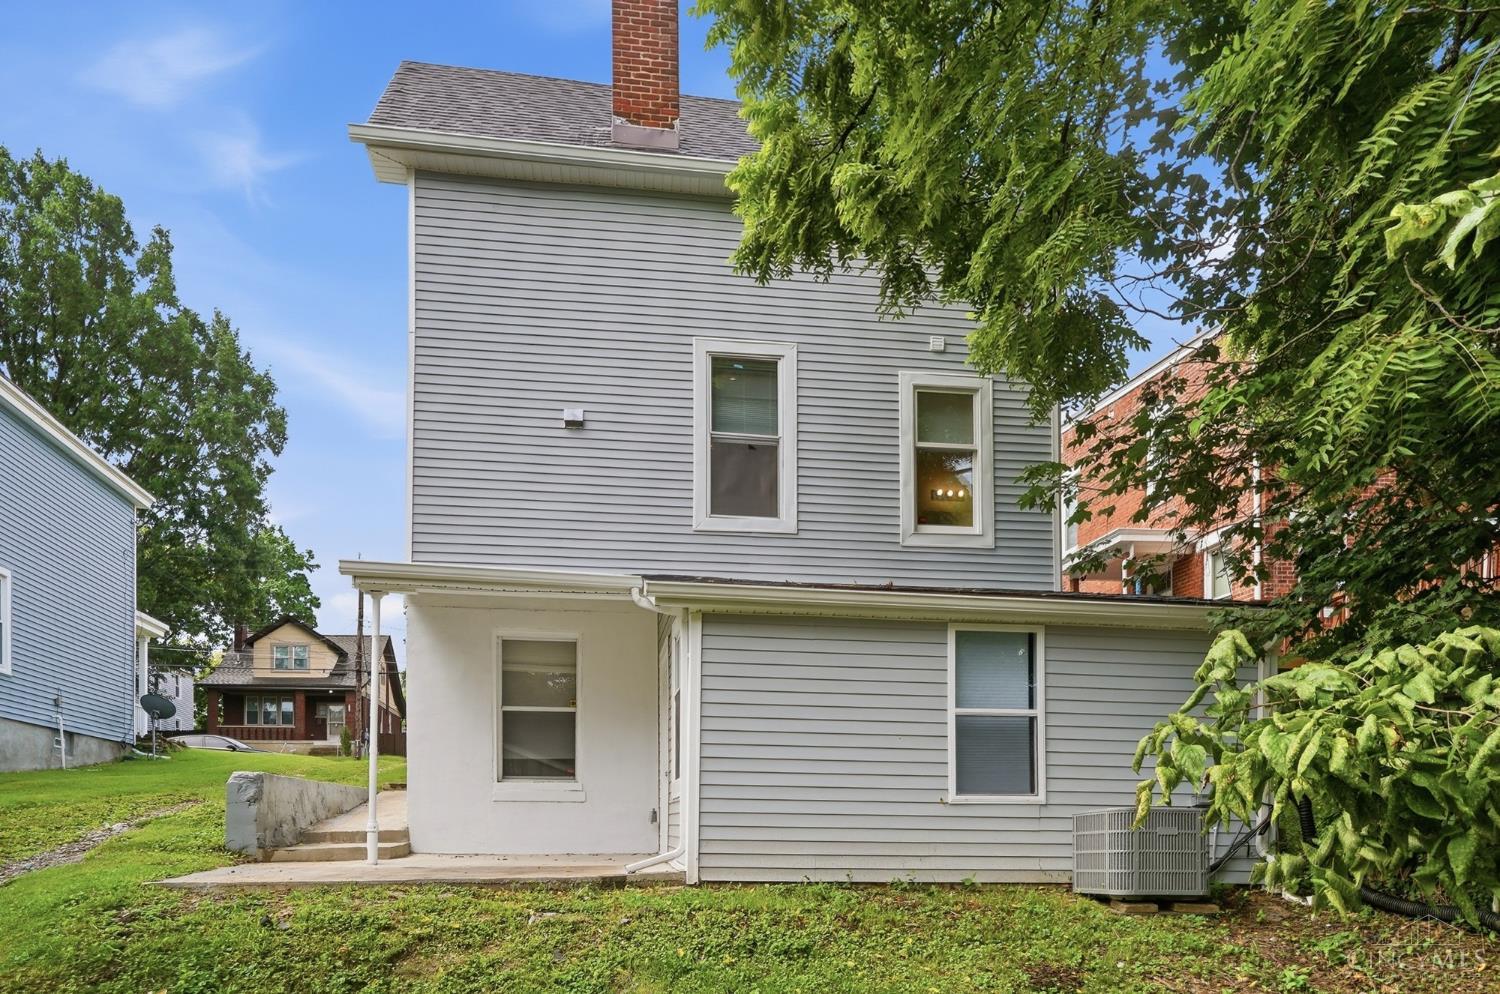
Rear of a gray-sided two-story house with a white addition and tree-shaded yard.
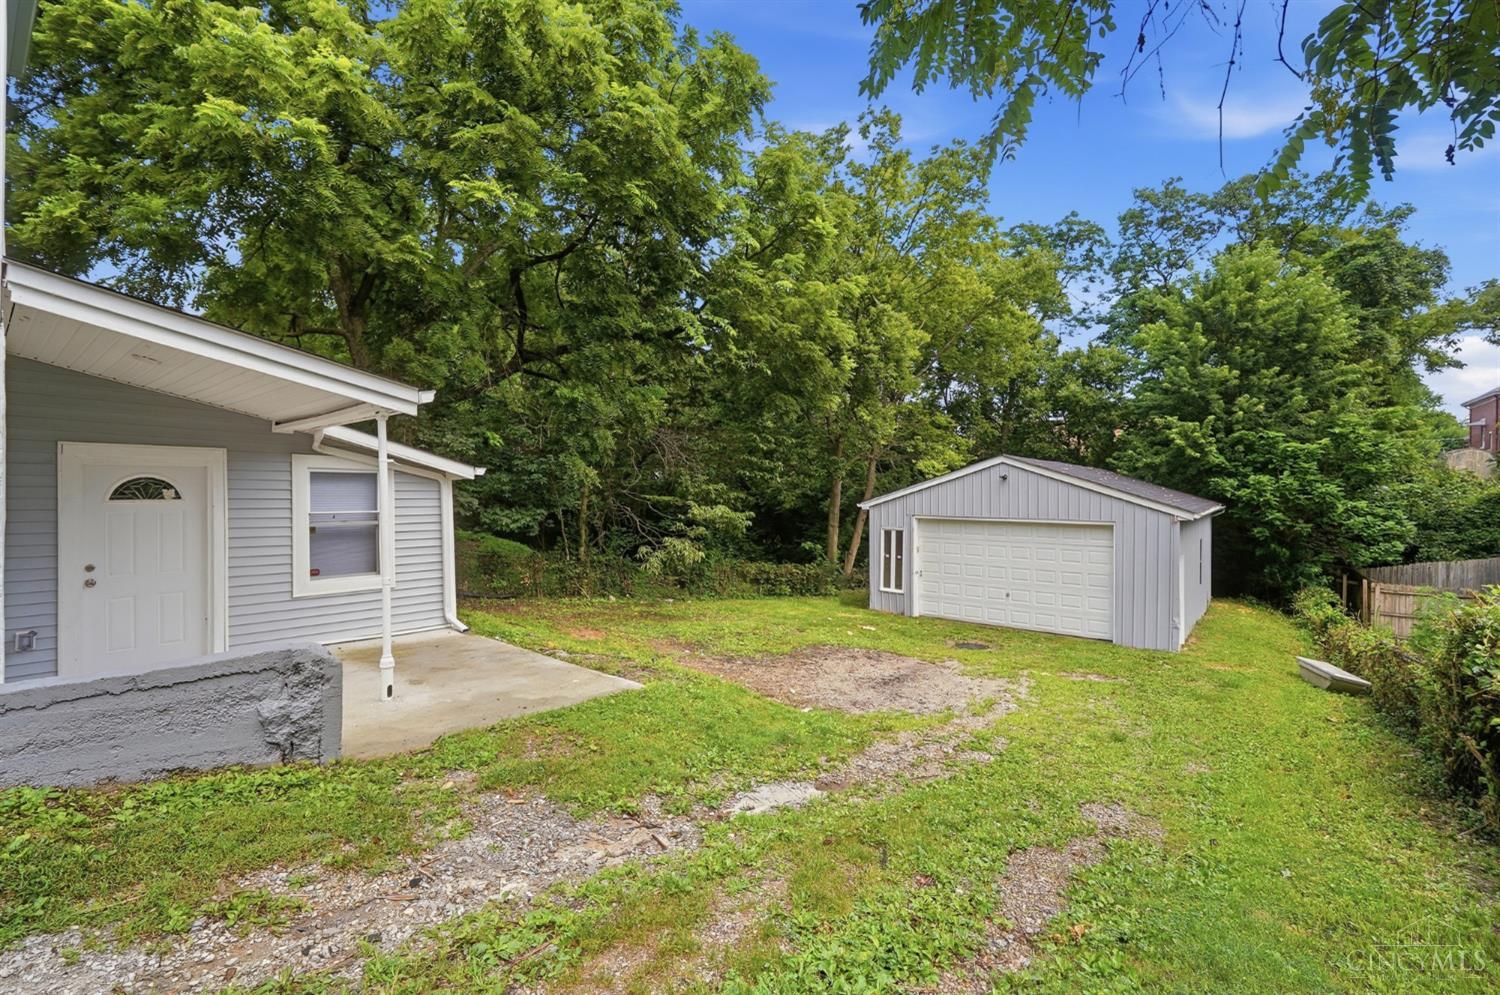
Gray-sided house and detached garage in a leafy yard, with a concrete patio and gravel driveway.
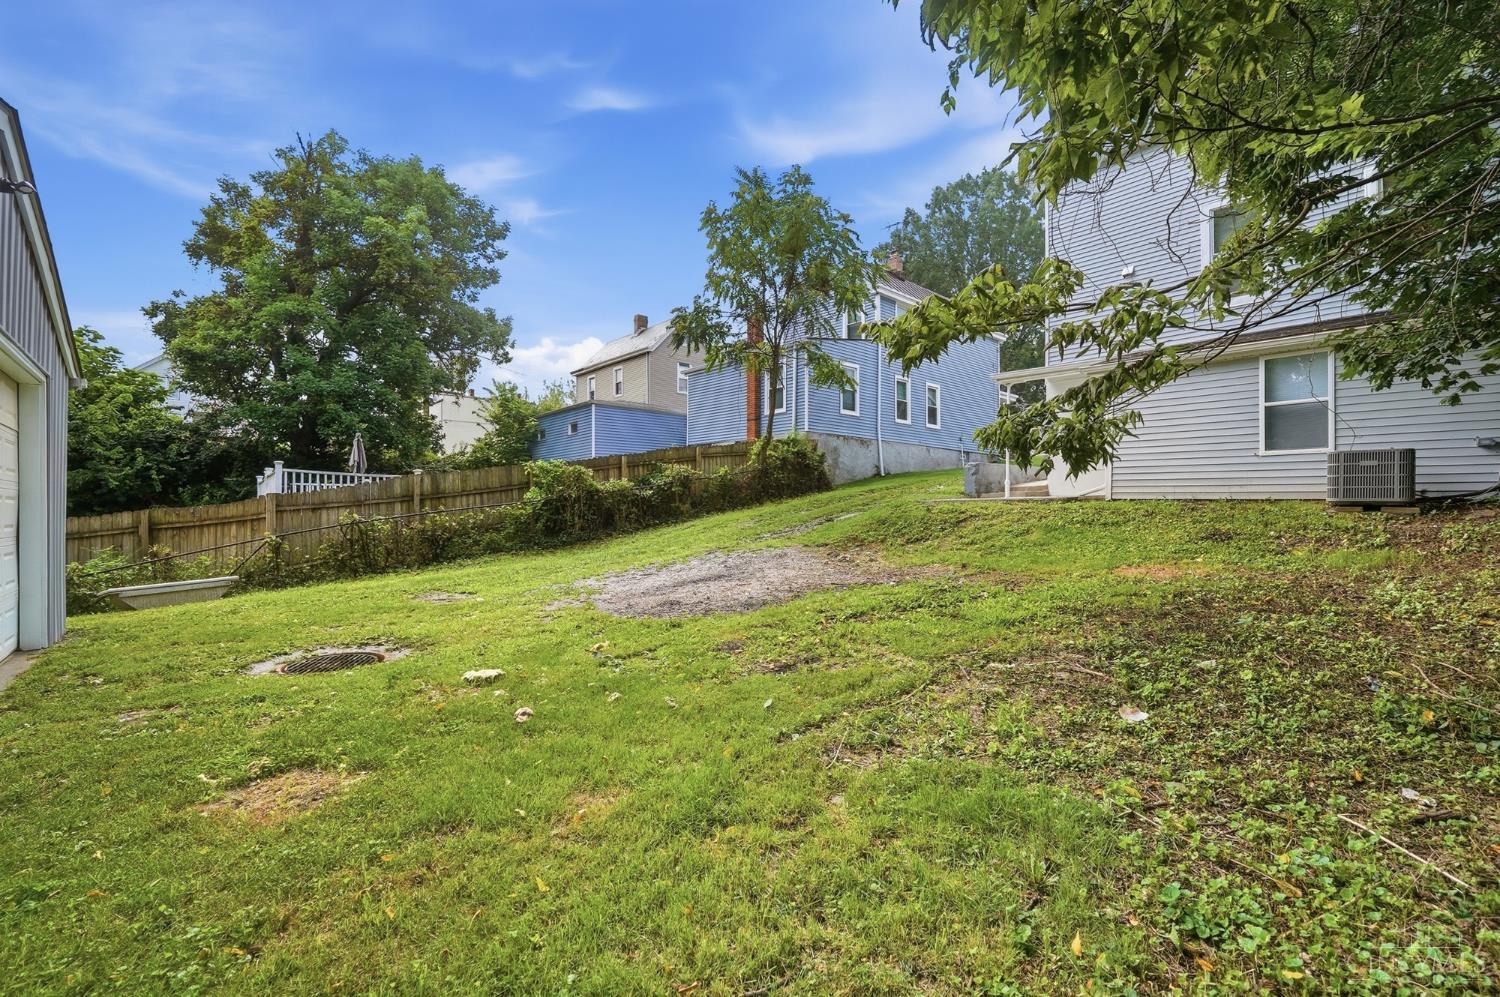
Sloping grassy backyard beside a gray-sided house, bordered by a wooden fence and mature trees.
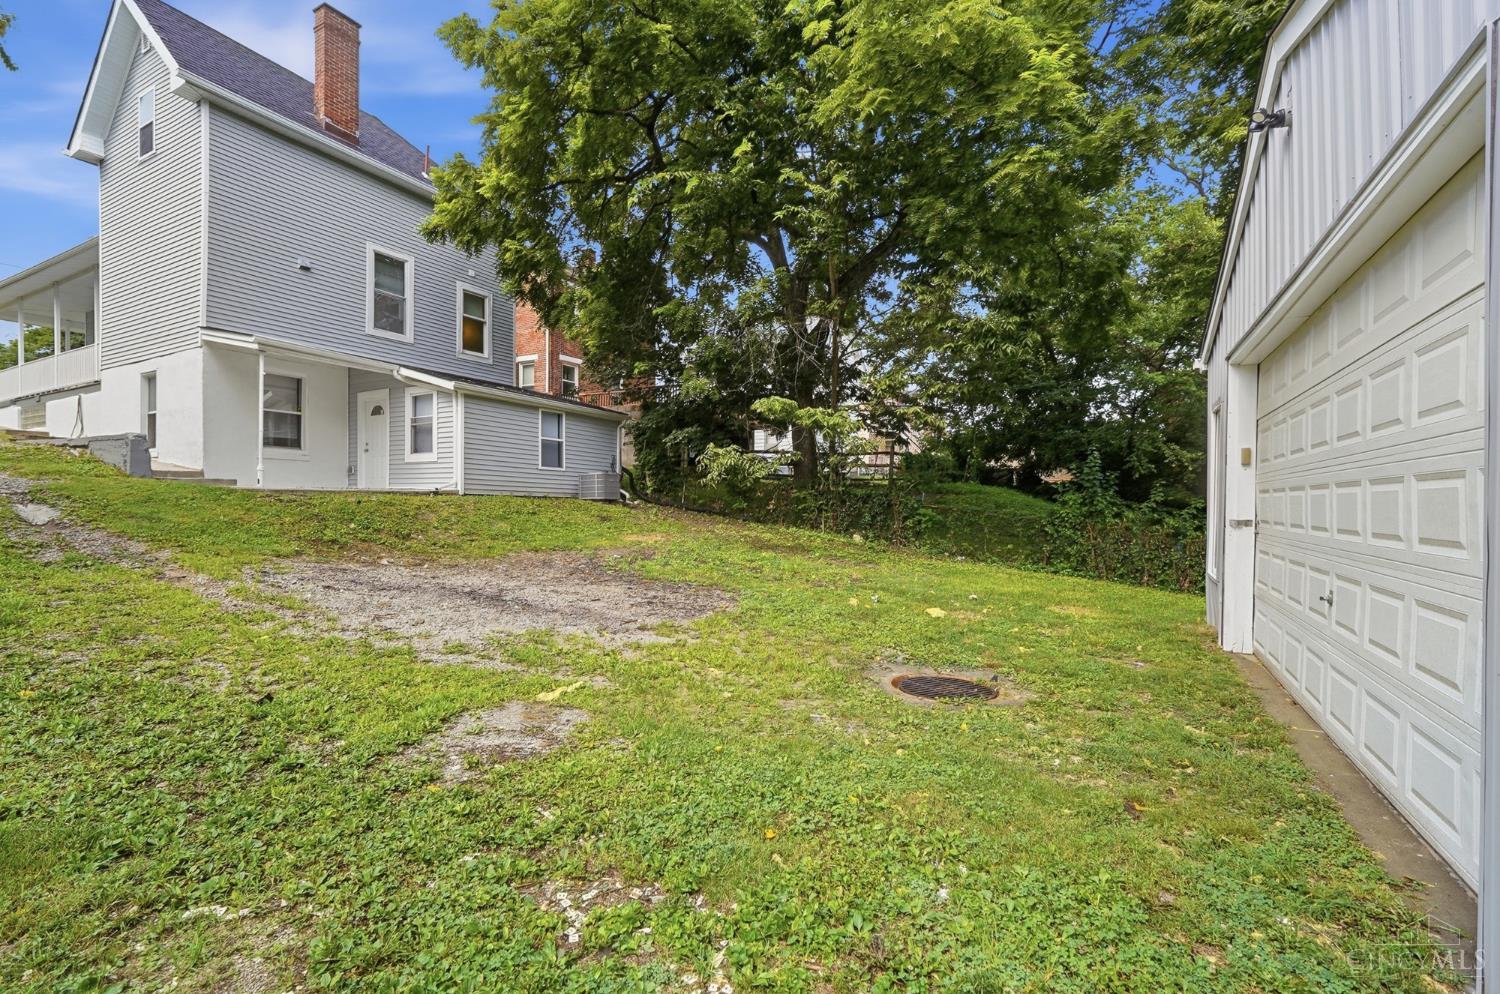
Gray-sided two-story house with a brick chimney, grassy yard, gravel driveway, and adjacent white garage.
Spacious garage with exposed wooden roof trusses, concrete floor, and open door facing a grassy yard.
Gray two-story house with a broad white-railed porch, front lawn, and detached garage.
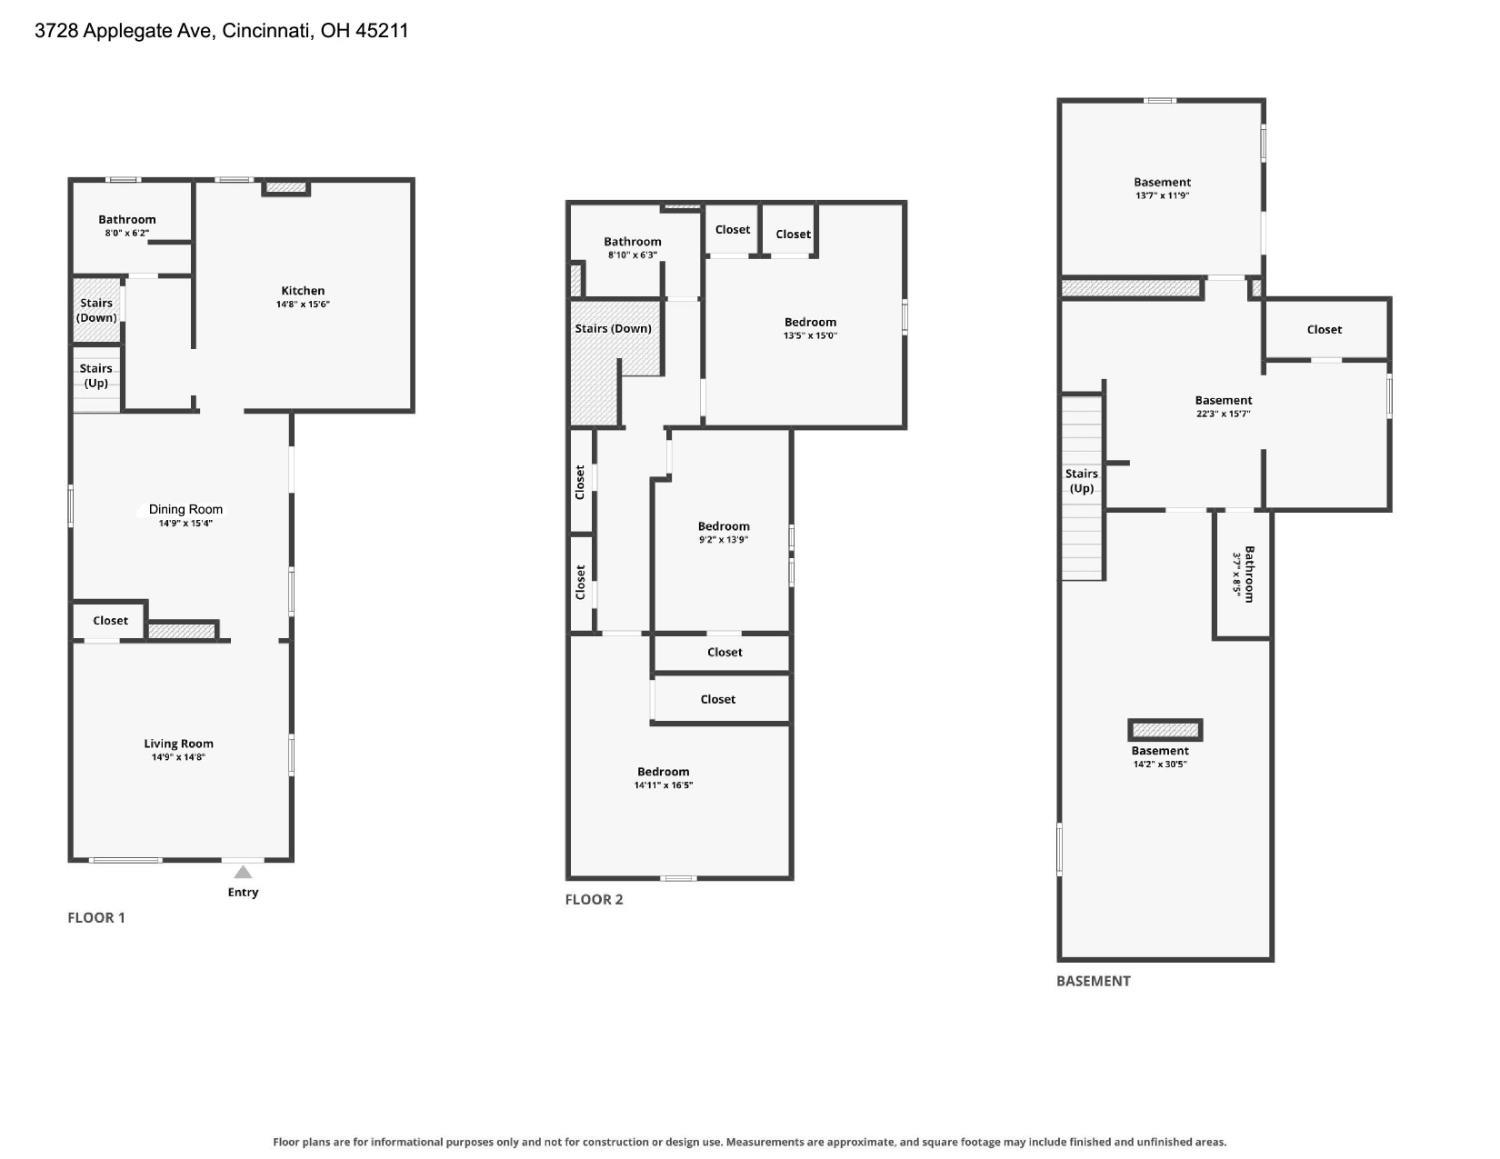
Three-level floor plan showing the first floor, second floor, and basement with labeled rooms and dimensions.
SEE ALL PHOTOS
Gray gabled home with a broad covered porch and white railings.
White detached garage with a paneled overhead door, side entrance, and wooded surroundings.
Spacious garage with exposed wooden roof trusses, concrete floor, and shelving along the walls.
Empty room with wood-look flooring, a glass-paneled entry door, two windows, and a ceiling fan.
Kitchen with a large granite-topped island, white cabinets, and stainless steel appliances.
Vacant upstairs bedroom with sloped ceiling, beige carpet, ceiling fan, and window overlooking greenery.
Vacant entry room with gray walls, built-in shelves, and brown wood-look flooring.
Gray two-story house with a long white-railed porch and detached garage.
Covered front porch with gray siding, white trim, and a white entry door.
Empty room with gray walls, wood-look floors, ceiling fan, and an opening to the kitchen.
Empty gray room with wood-look flooring, a decorative-glass front door, and two windows.
Empty living area with wood-look flooring, a window, and openings to the kitchen and staircase.
Empty room with plank flooring, pale blue-gray walls, and a tall white-trimmed window.
Vacant living room with wood-look flooring, staircase, and white-trimmed door and window.
Kitchen with a large granite island, white cabinetry, stainless steel appliances, and a window above the sink.
Kitchen with white shaker cabinets, a large granite island, wood-look floors, and a stainless-steel gas range.
Kitchen with white cabinets, granite counters, and a stainless-steel double-basin sink.
Kitchen with a white stone-topped island, pendant lights, wood-look floors, and dark stainless-steel appliances.
Bathroom with a white vanity and mirror beside a tiled shower wall.
Walk-in shower with beige tile, built-in bench, corner shelves, and a large window overlooking a yard.
Narrow staircase with white risers, dark wood treads, and light gray walls.
Upstairs stair landing with white railings and a window overlooking a wooden deck.
Vacant upstairs bedroom with blue walls, gray carpet, a sloped ceiling, and a ceiling fan.
Empty upstairs bedroom with a sloped ceiling, beige carpet, and a ceiling fan.
Bathroom with marble-look tub and shower surround, chrome fixtures, and a white vanity with oval mirror.
Empty bedroom with a sloped ceiling, gray walls, pale carpet, and a black ceiling fan.
Vacant bedroom with gray carpet, sloped ceiling, ceiling fan, and a single window.
Vacant bedroom with gray walls, carpet, low windows, and a sloped ceiling with a ceiling fan.
Empty carpeted room with gray walls, two windows, and a sloped vaulted ceiling.
Finished empty room with wood-look flooring, built-in shelving, and a bathroom doorway.
Finished basement with wood-look floors, a long wall shelf, and a recessed closet.
Vacant room with blue-gray walls, white doors, recessed lights, and wood-look flooring.
Empty room with gray walls, a shaded window, and wood-look flooring.
Empty room with gray walls, wood-look flooring, recessed lights, and a long built-in ledge.
Empty entryway with brown wood-look flooring, gray walls, and a built-in shelf niche.
Bathroom with a beige-tiled shower, toilet, and white vanity sink.
Bathroom vanity with mirrored medicine cabinet beside an open doorway to a wood-floored hallway.
Unfinished basement utility room with exposed ductwork, a large furnace, and blue-painted stairs.
Basement utility room with exposed ductwork, a large furnace, and a utility sink.
Unfinished basement utility area with a water heater, utility sink, and exposed ceiling.
Gray-sided house with a brick chimney, side entrance, and sloping lawn.
Gray-sided home with a broad concrete patio and covered side entrance.
Rear of a gray-sided two-story house with a white addition and tree-shaded yard.
Gray-sided house and detached garage in a leafy yard, with a concrete patio and gravel driveway.
Sloping grassy backyard beside a gray-sided house, bordered by a wooden fence and mature trees.
Gray-sided two-story house with a brick chimney, grassy yard, gravel driveway, and adjacent white garage.
Spacious garage with exposed wooden roof trusses, concrete floor, and open door facing a grassy yard.
Gray two-story house with a broad white-railed porch, front lawn, and detached garage.
Three-level floor plan showing the first floor, second floor, and basement with labeled rooms and dimensions.
 Courtesy of eXp Realty, 216-242-2322 and Anthony Vanjohnson, 9375100690© 2026 OH - MLS of Greater Cincinnati (CINCY). All rights reserved.
Pending

3728 Applegate Avenue

3728 Applegate Avenue, Cheviot, OH 45211

$270,000
Welcome to this beautifully renovated 4-bedroom, 3-full-bath home offering the perfect blend of modern updates, space, and versatility. Car enthusiasts, hobbyists, or small business owners will appreciate the oversized 4-car garage with abundant storage and workspace. Inside, the flexible floor plan is designed with multigenerational living in mind, offering comfort and privacy for extended family, guests, or a home office. Ideally located in Cheviot, you'll enjoy convenient access to major shopping centers, dining, healthcare, and everyday amenities, while still experiencing the charm of a walkable, established community. Thoughtfully updated and ready to enjoy, this is a rare opportunity to own a home that delivers space, flexibility, and convenience.

4
beds

3
baths

1,837 Sq.Ft. LIVING AREA

9,757 Sq.Ft. lot

Anthony Vanjohnson

Anthony Vanjohnson

Nathalie Mortine

Nathalie Mortine

Features & Amenities

Interior

  • total bedrooms4
  • Total bathrooms3
  • full bathrooms3
  • APPLIANCES Microwave, Oven/Range, Refrigerator
  • other interior Features 9 Ft Ceiling

Area & Lot

  • Status Pending
  • Living Area1,837 Sq.Ft.
  • Lot Area9,757 Sq.Ft.
  • MLS® ID1892379
  • TypeResidential
  • YEAR BUILT1915
  • NeighborhoodCincinnati
  • Architecture StylesTraditional
  • School DistrictCincinnati City SD

Exterior

  • STORIES2
  • Garage Space4.0
  • water SourcePublic
  • roofShingle
  • parkingDriveway
  • HEAT TYPEForced Air, Gas
  • AIR CONDITIONINGCentral Air
  • sewerPublic Sewer
  • SubstructurePoured
  • other exterior FeaturesCovered Deck/Patio, Porch

Financial

  • Sales Price$270,000
View Virtual Tour
White detached garage with a paneled overhead door, side entrance, and wooded surroundings.

Schedule a Showing

We would love to show you our beautiful property. Please select your preferred date and time below. An agent will be in touch shortly to confirm your appointment.

Schedule a Showing

We would love to show you our beautiful property. Please select your preferred date and time below. An agent will be in touch shortly to confirm your appointment.

Thank you for your interest in 3728 Applegate Avenue, Cheviot, OH 45211. We are reviewing your request and will be in touch shortly!

Mortgage Calculator

Estimate your monthly mortgage payment, including the principal and interest, property taxes, and HOA. Adjust the values to generate a more accurate rate.

All estimates are provided for informational purposes only. Actual amounts may vary.
$0,000 Your Payment 20 15 65
$0,000 Your Payment

Cincinnati

Explore

Work With Us

Want an agent who'll really listen to what you want in a home? Need an agent who knows how to effectively market your home so it sells? Give me a call! I'm eager to help and would love to talk to you.

Follow Me on Instagram