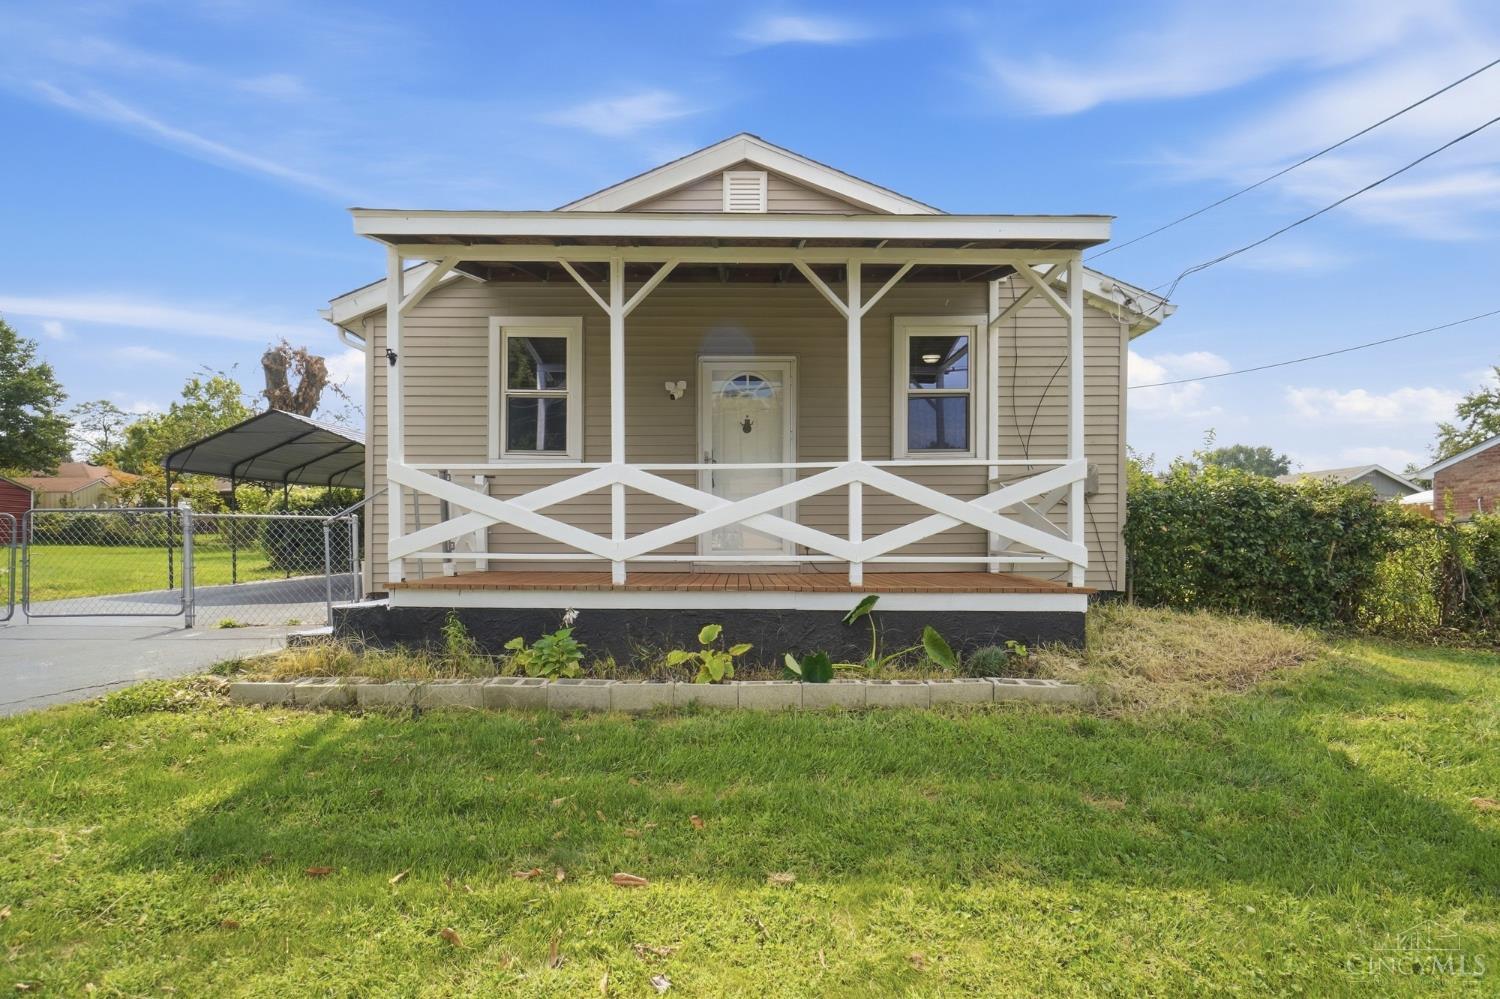
Beige house with a wide covered porch, white cross-braced railing, and fenced side yard.
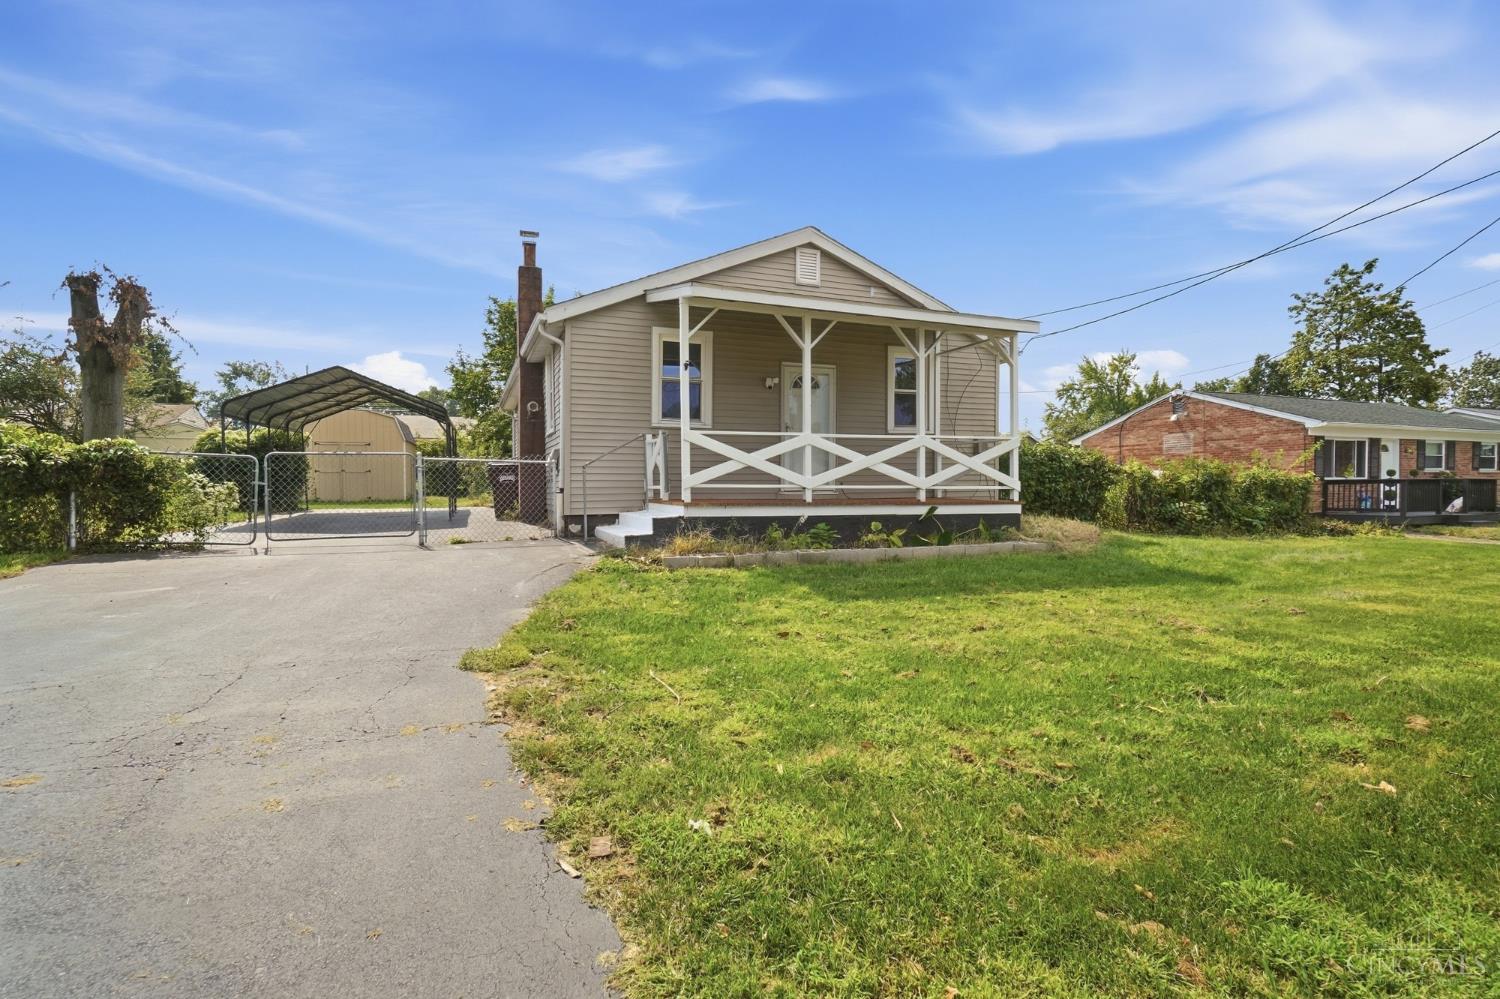
Beige-sided house with a covered porch, white railing, and driveway leading to a metal carport.
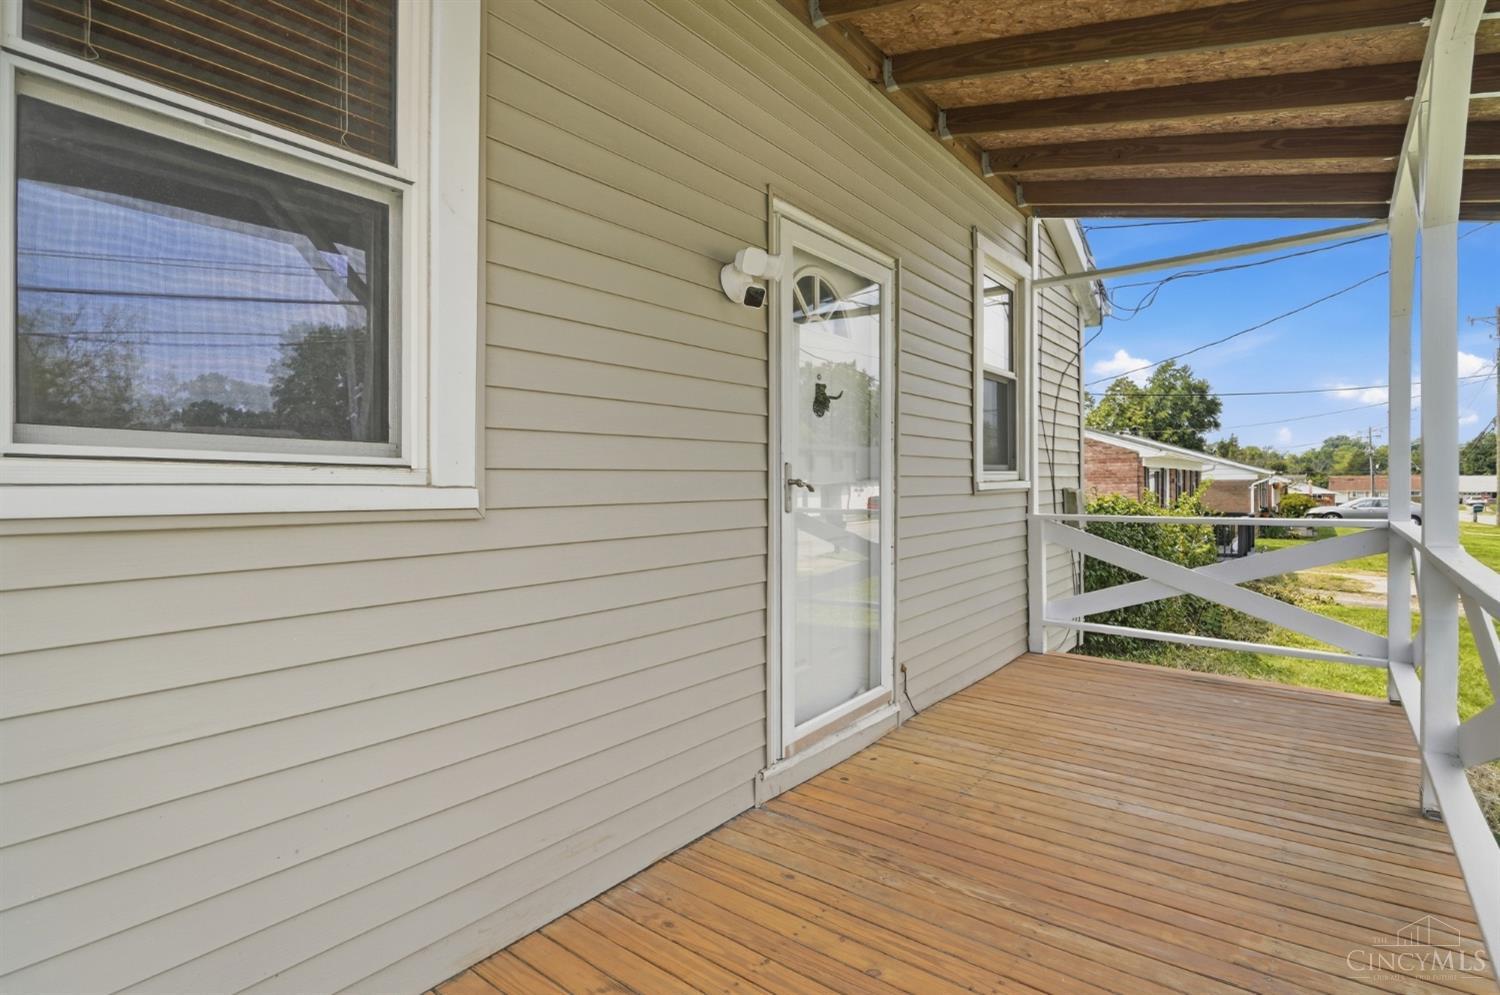
Covered wooden porch with a white screen door, exposed ceiling beams, and cross-braced railings.
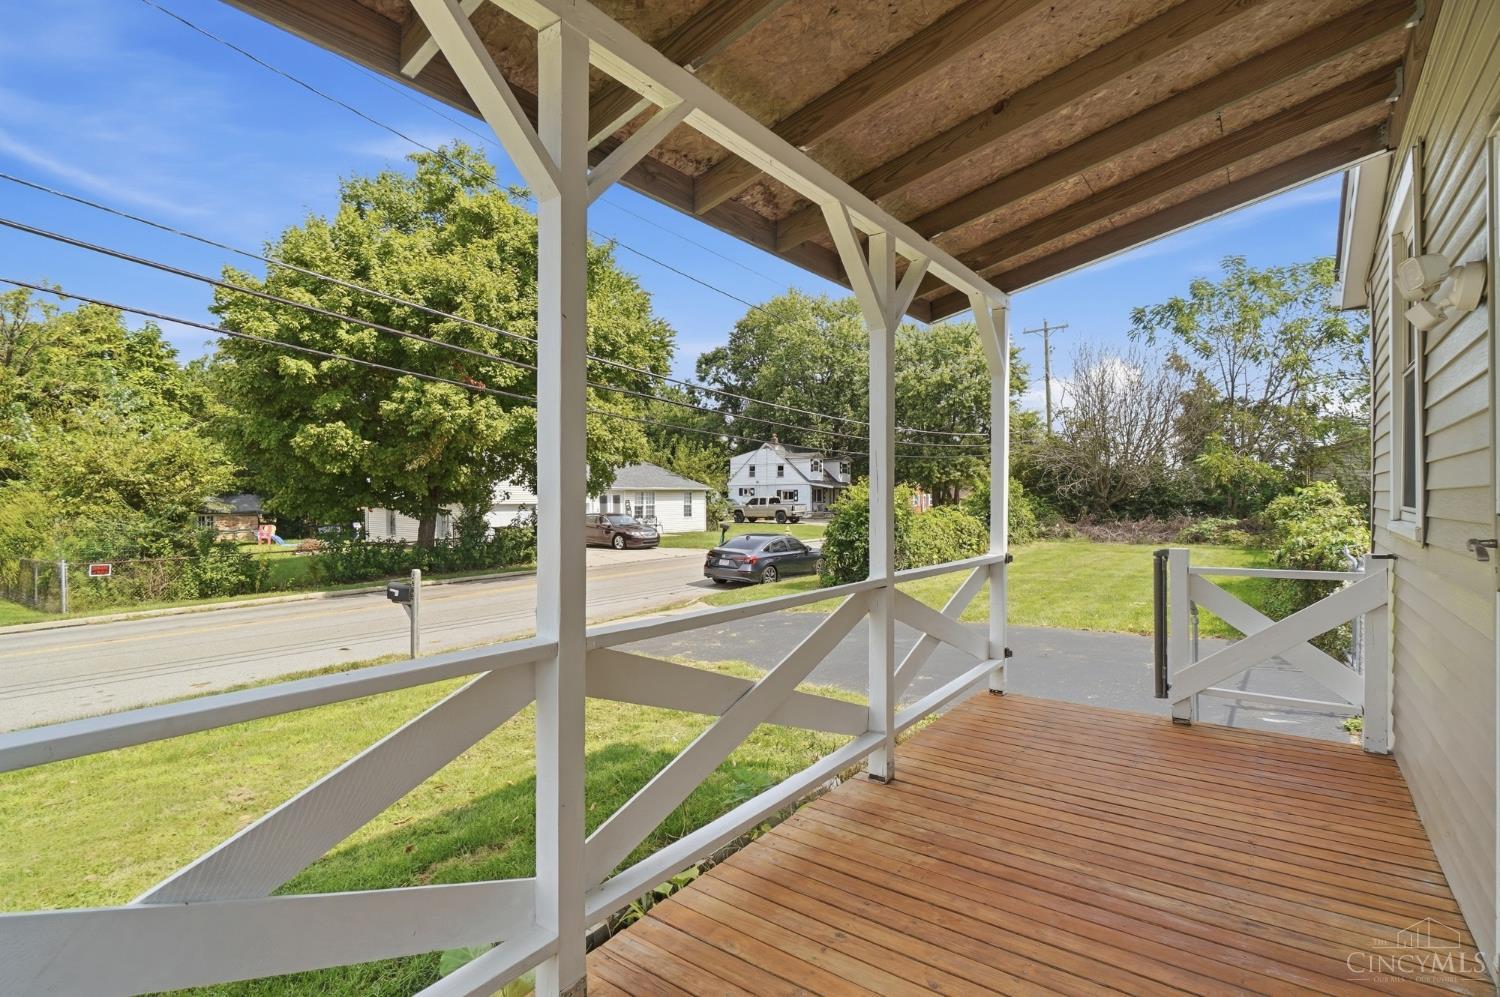
Covered wooden porch with white railings overlooking a lawn and residential street.
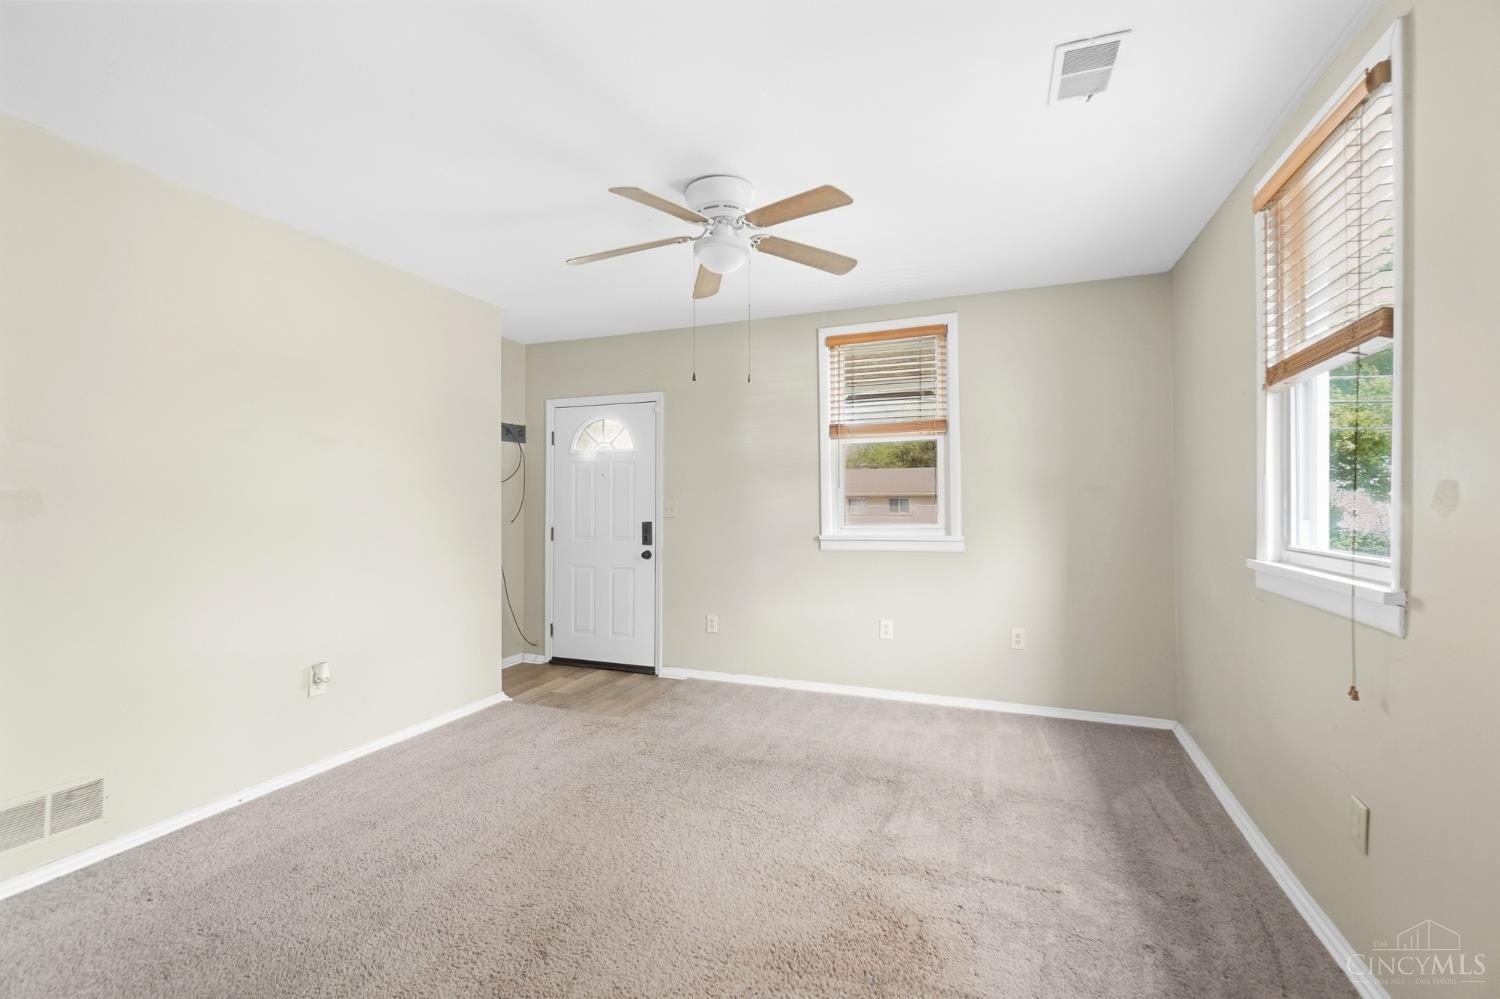
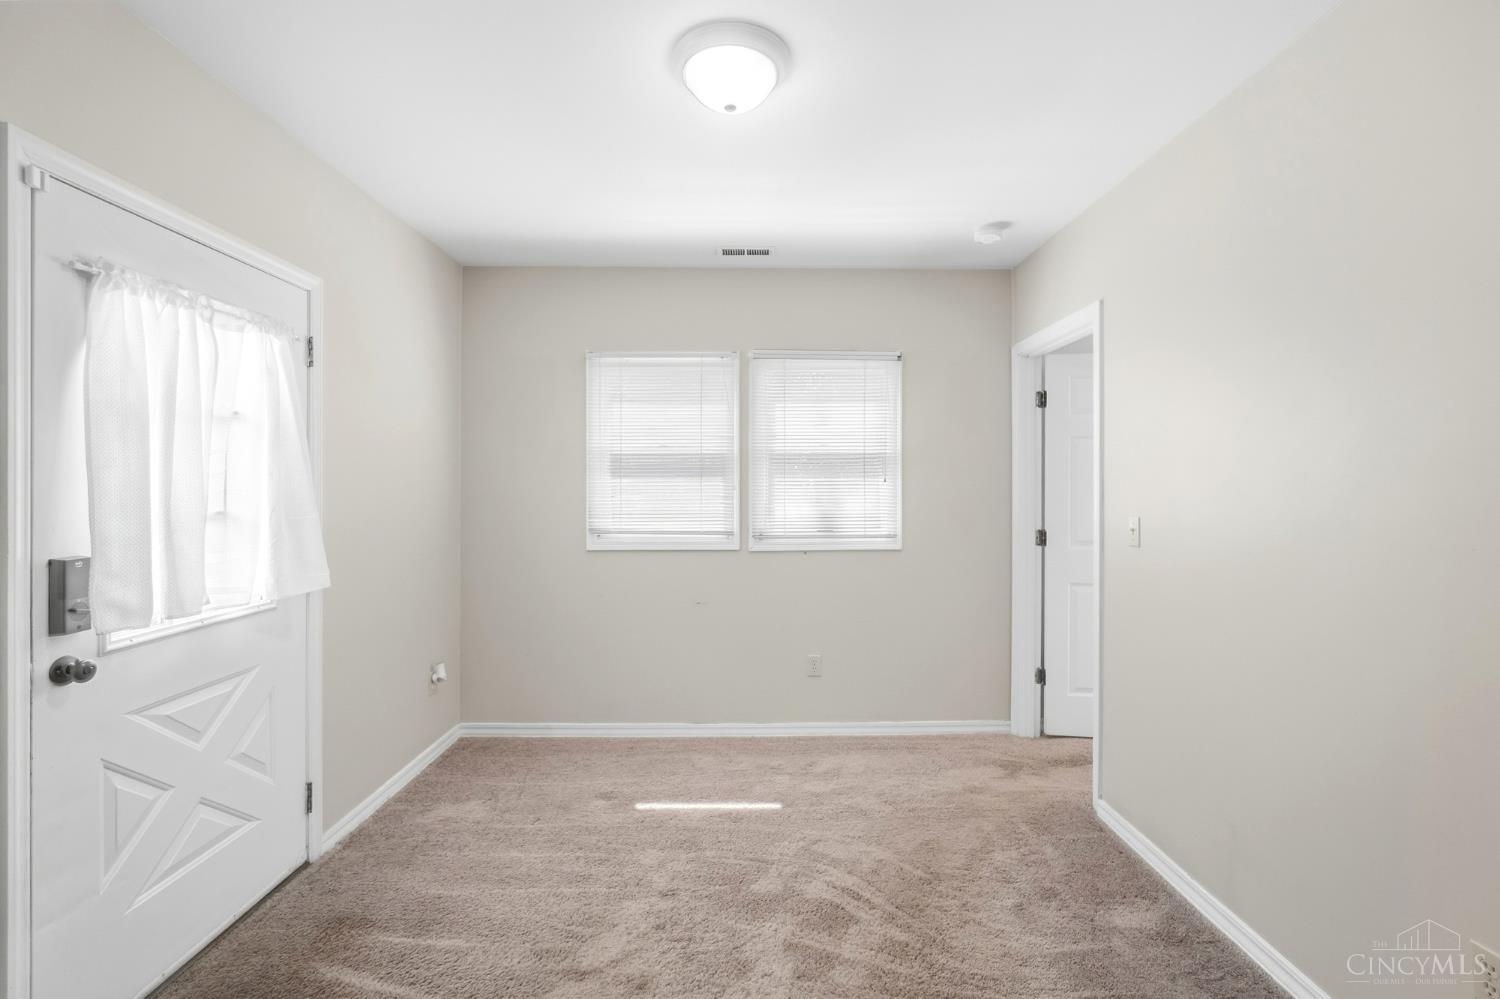
An empty carpeted room with two windows, a ceiling fan, and a white entry door.
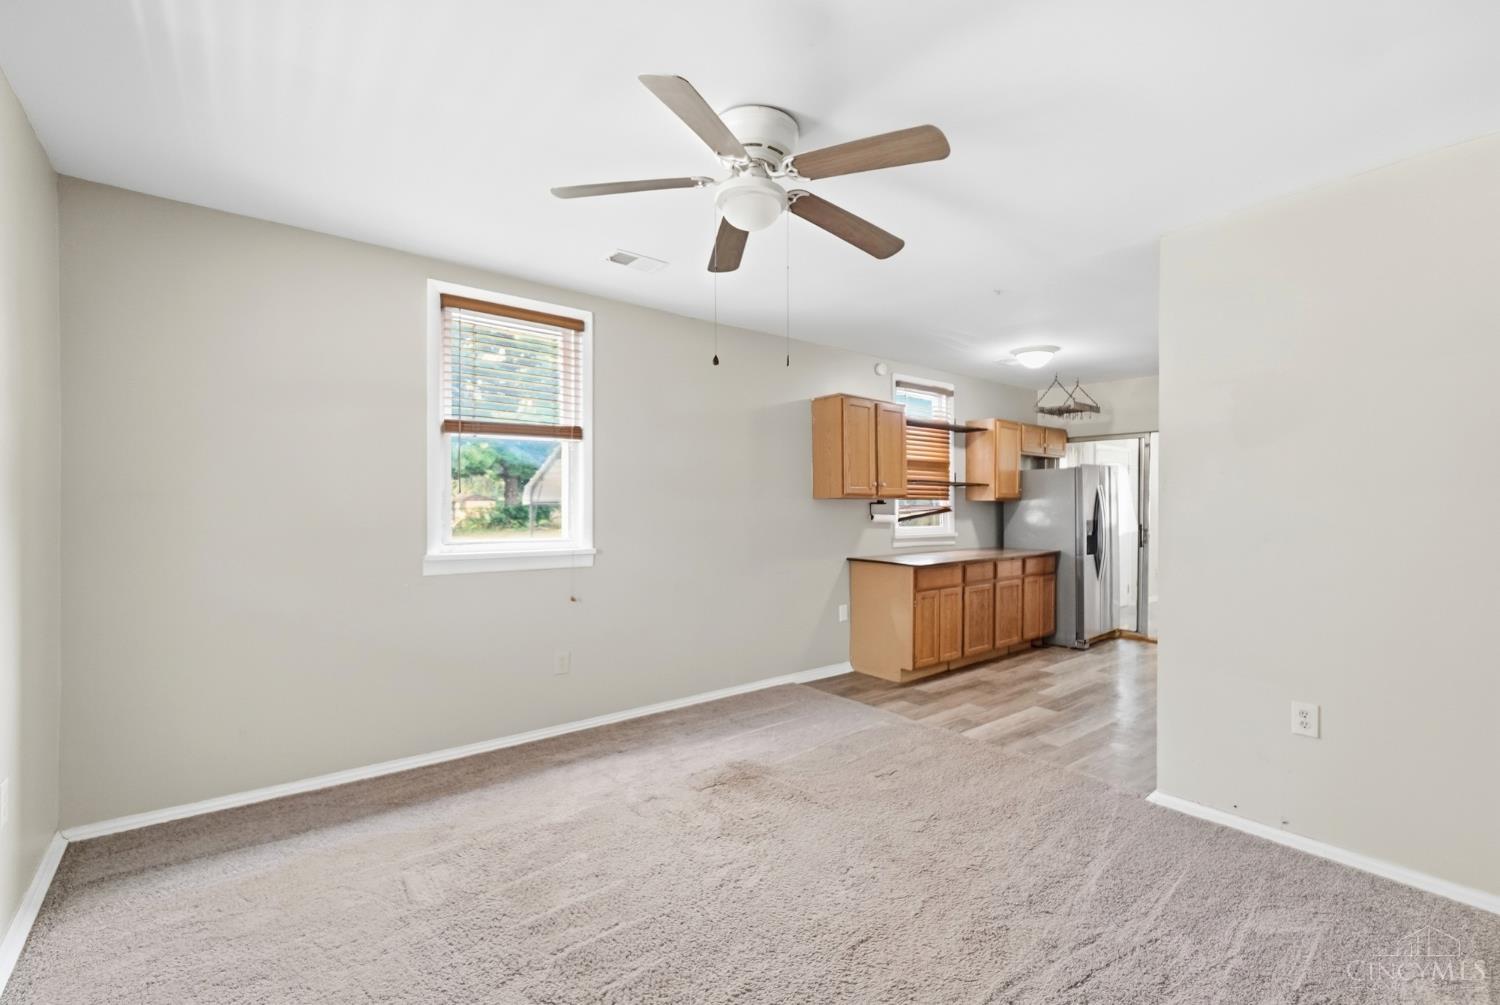
Open living and dining area leading to a kitchen with wood cabinets and a stainless steel refrigerator.
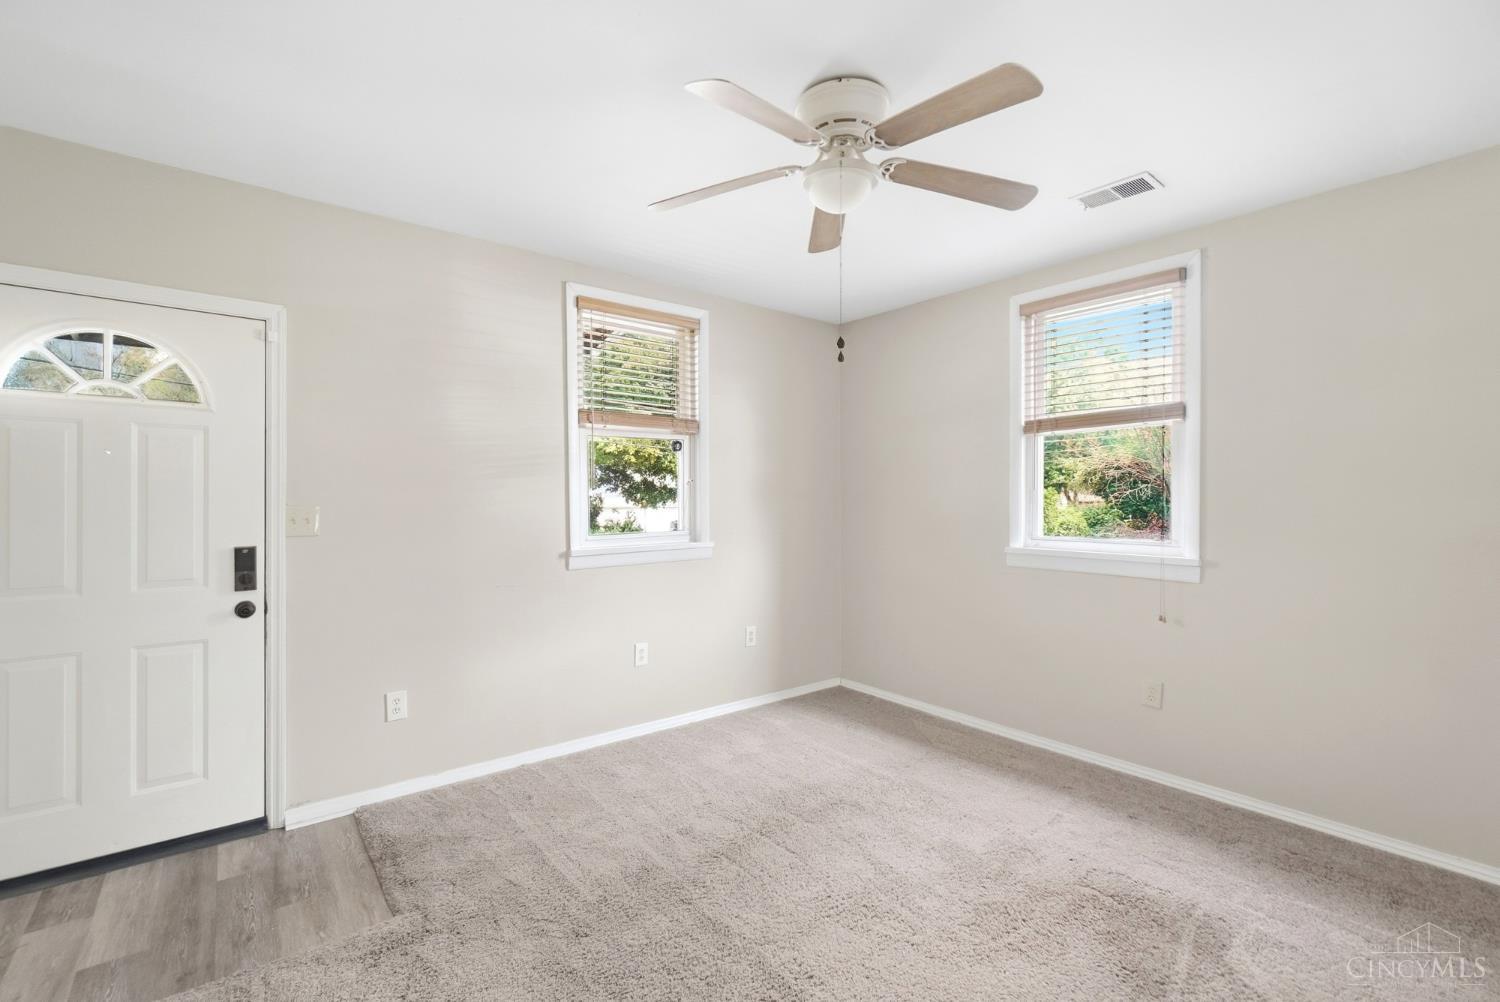
Empty carpeted room with a white entry door, two windows, and a ceiling fan.
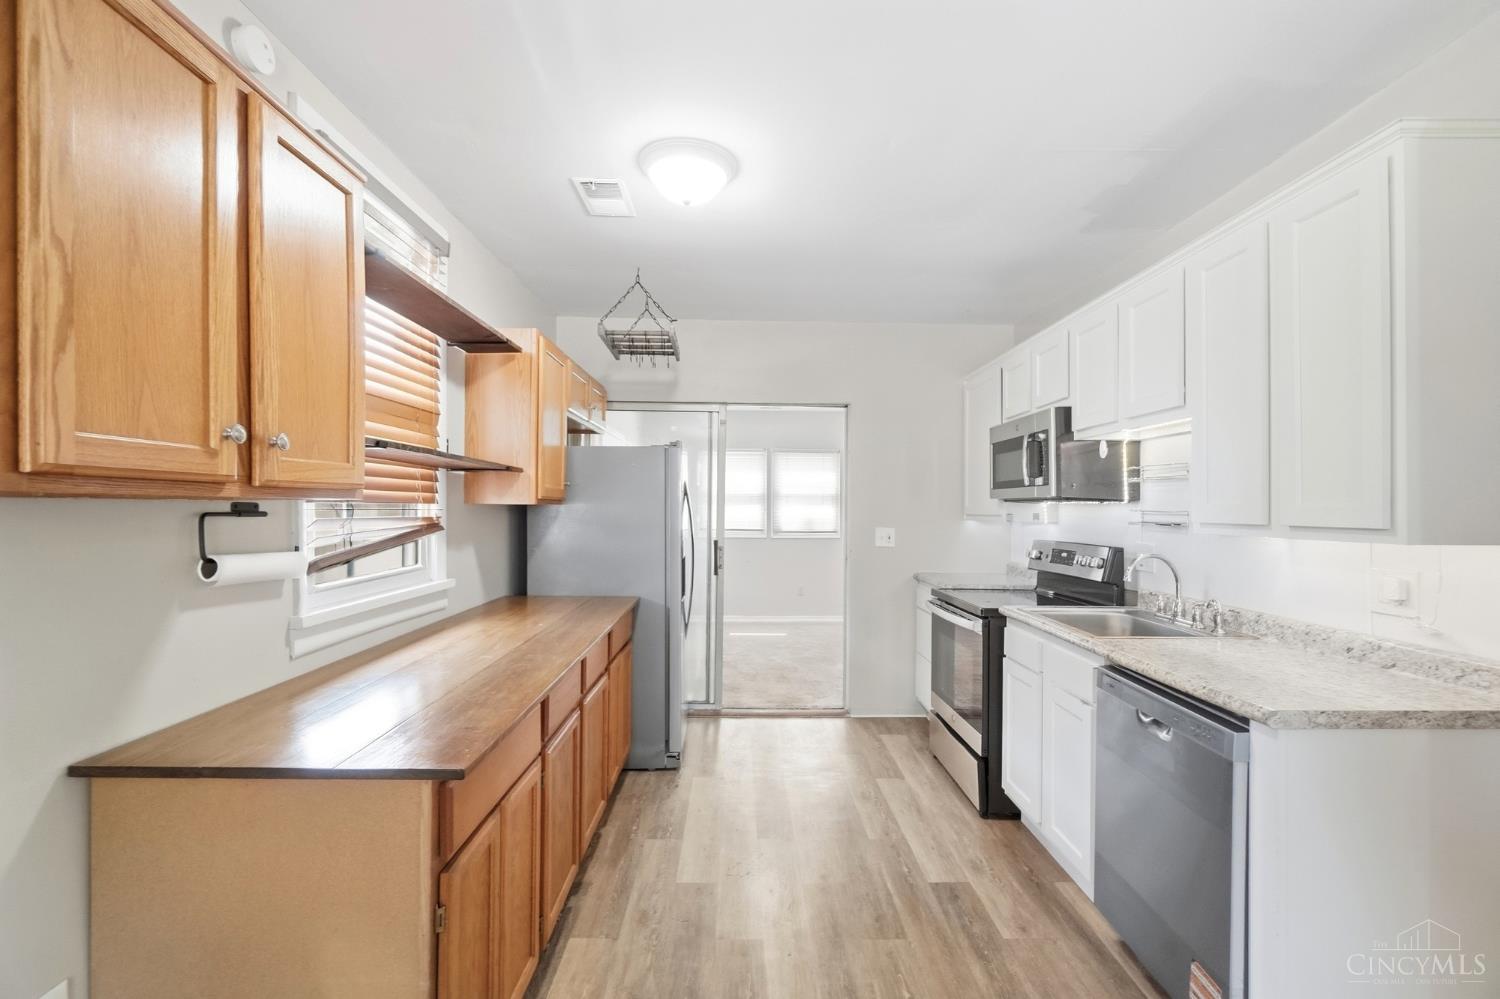
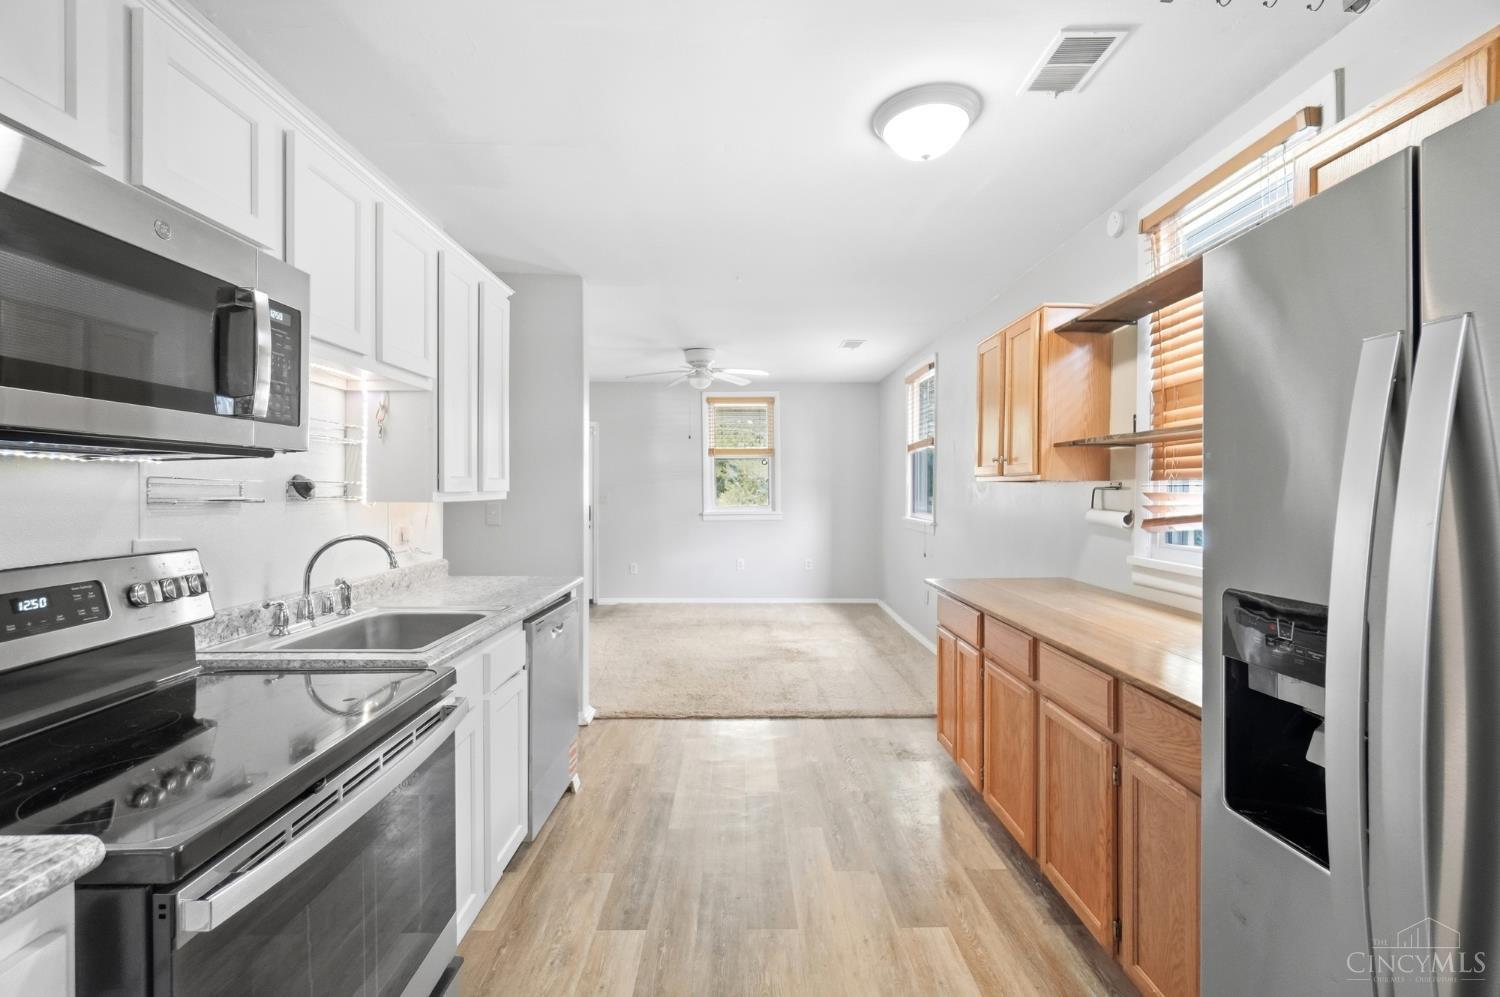
Kitchen with wood and white cabinets, long counters, and stainless steel appliances.
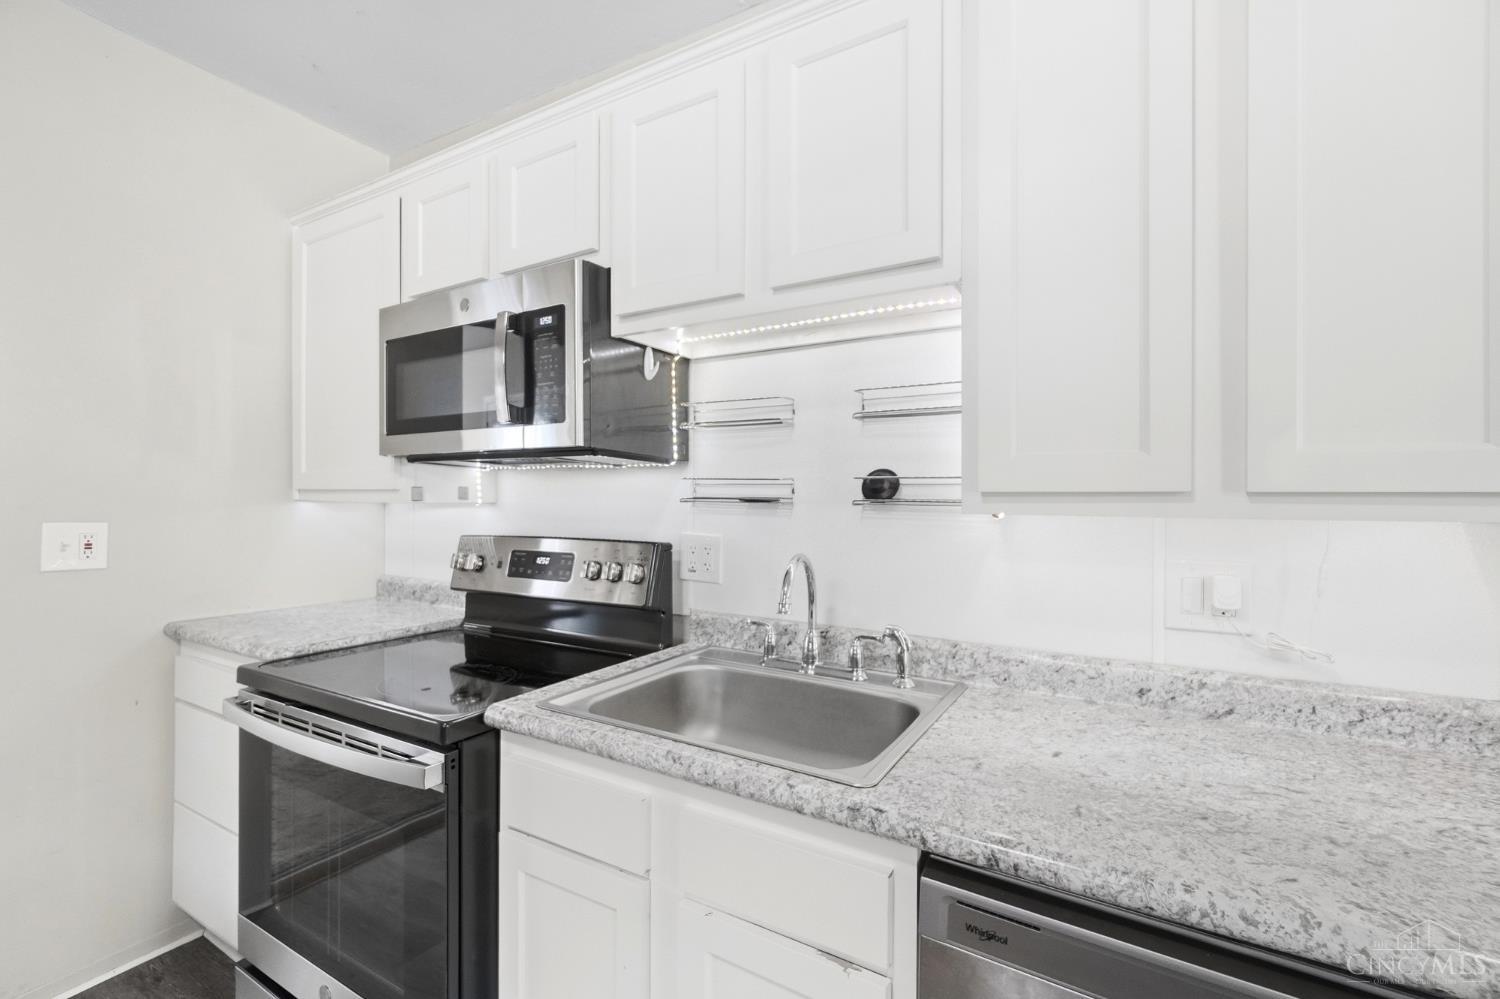
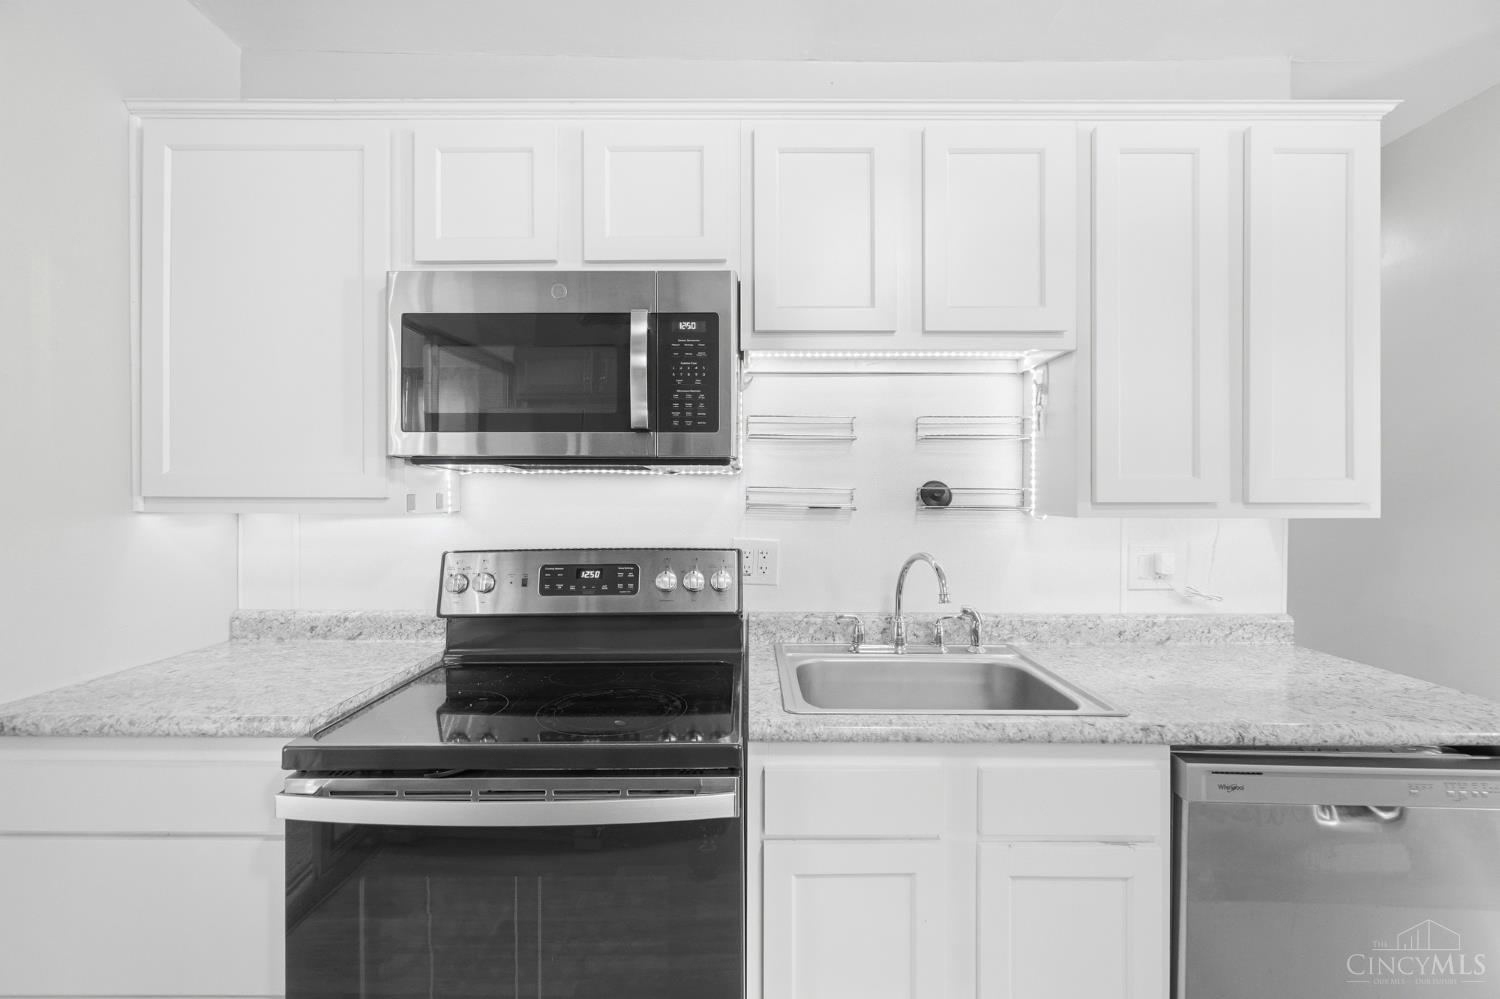
Kitchen with white cabinets, gray-speckled counters, and stainless steel appliances.
Kitchen with white cabinets, stone counters, stainless steel appliances, and a sink.
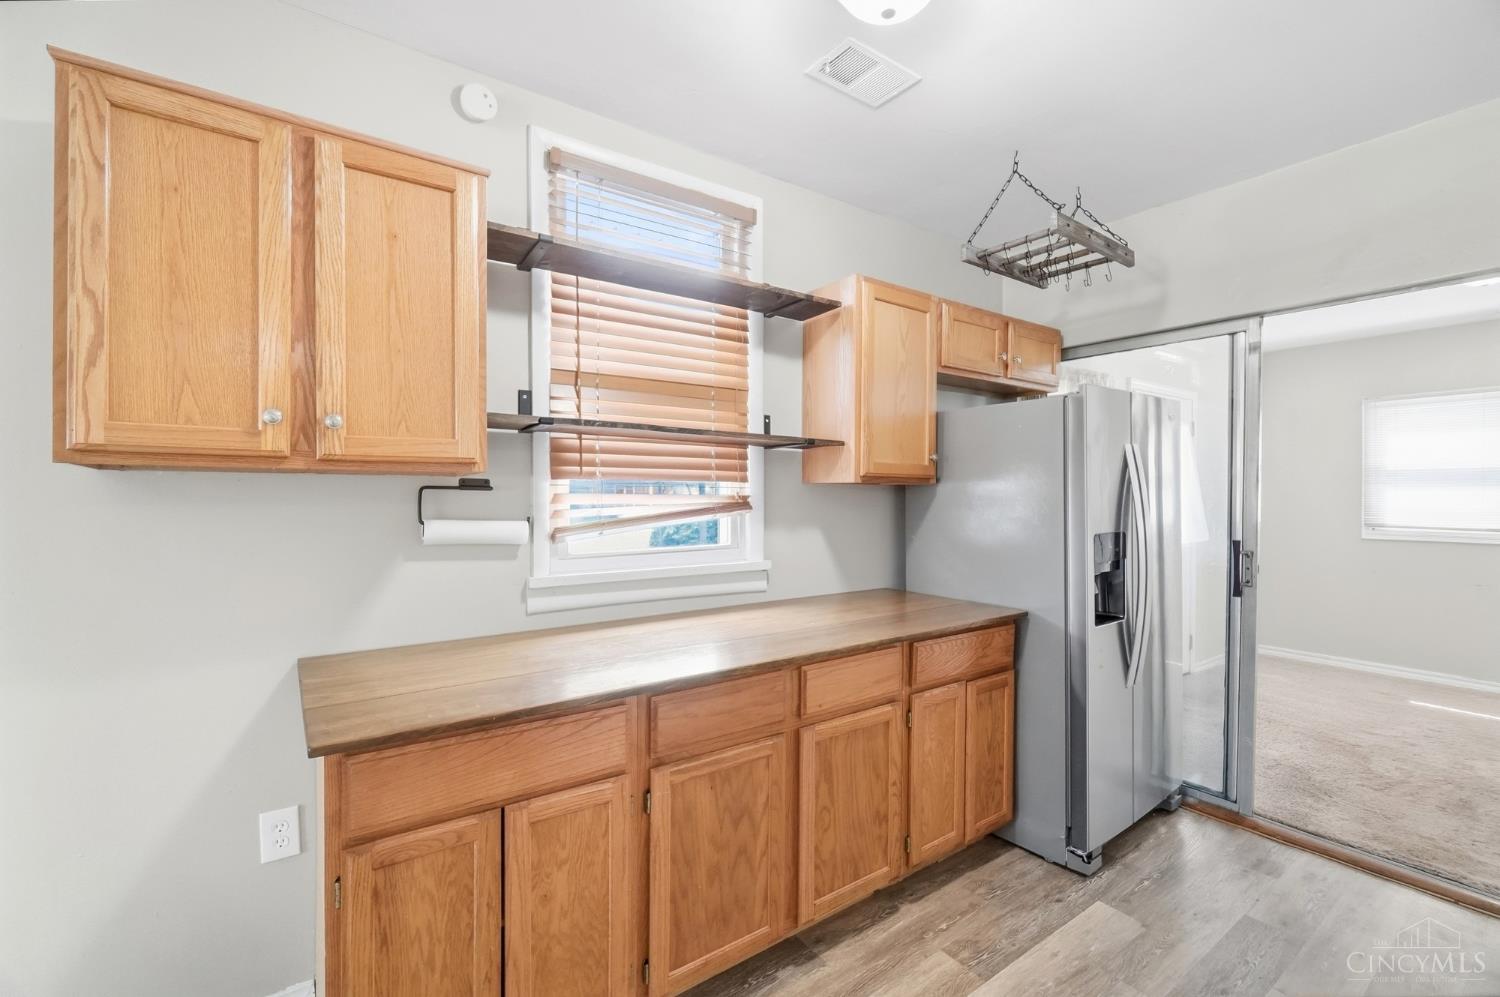
Kitchen with honey-colored cabinets, wood countertops, and a stainless-steel refrigerator.
Kitchen with stainless steel appliances, white cabinets, and wood-tone cabinetry opening to a carpeted room.
Empty carpeted room with two windows, an exterior door, and an open doorway.
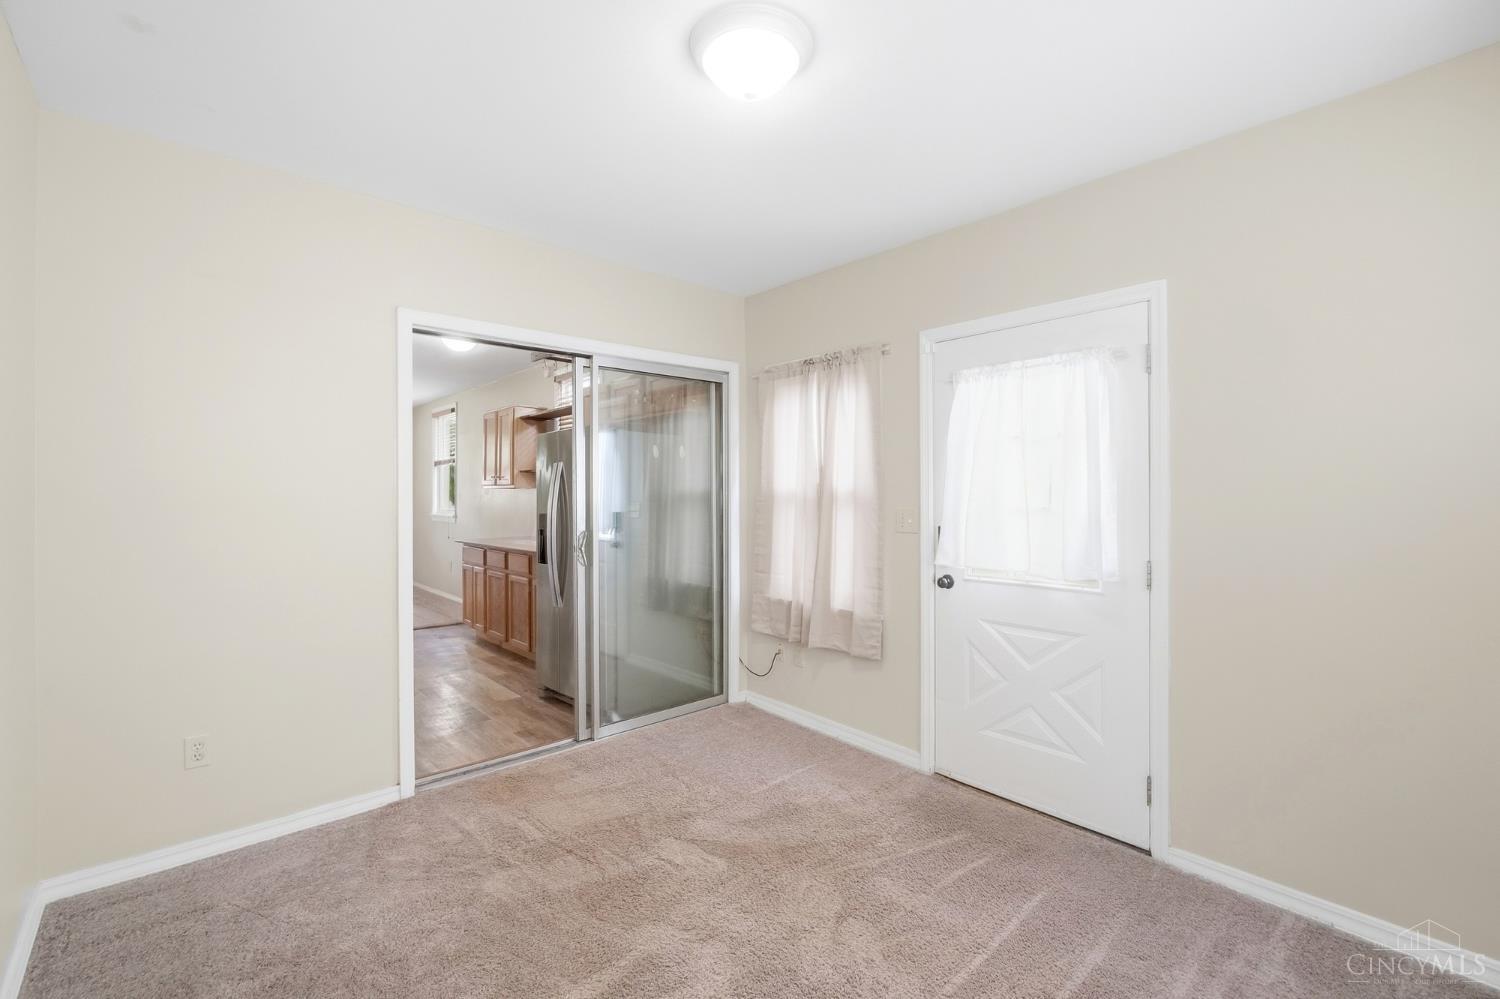
Empty carpeted room with sliding glass doors opening to a kitchen and a curtained exterior door.
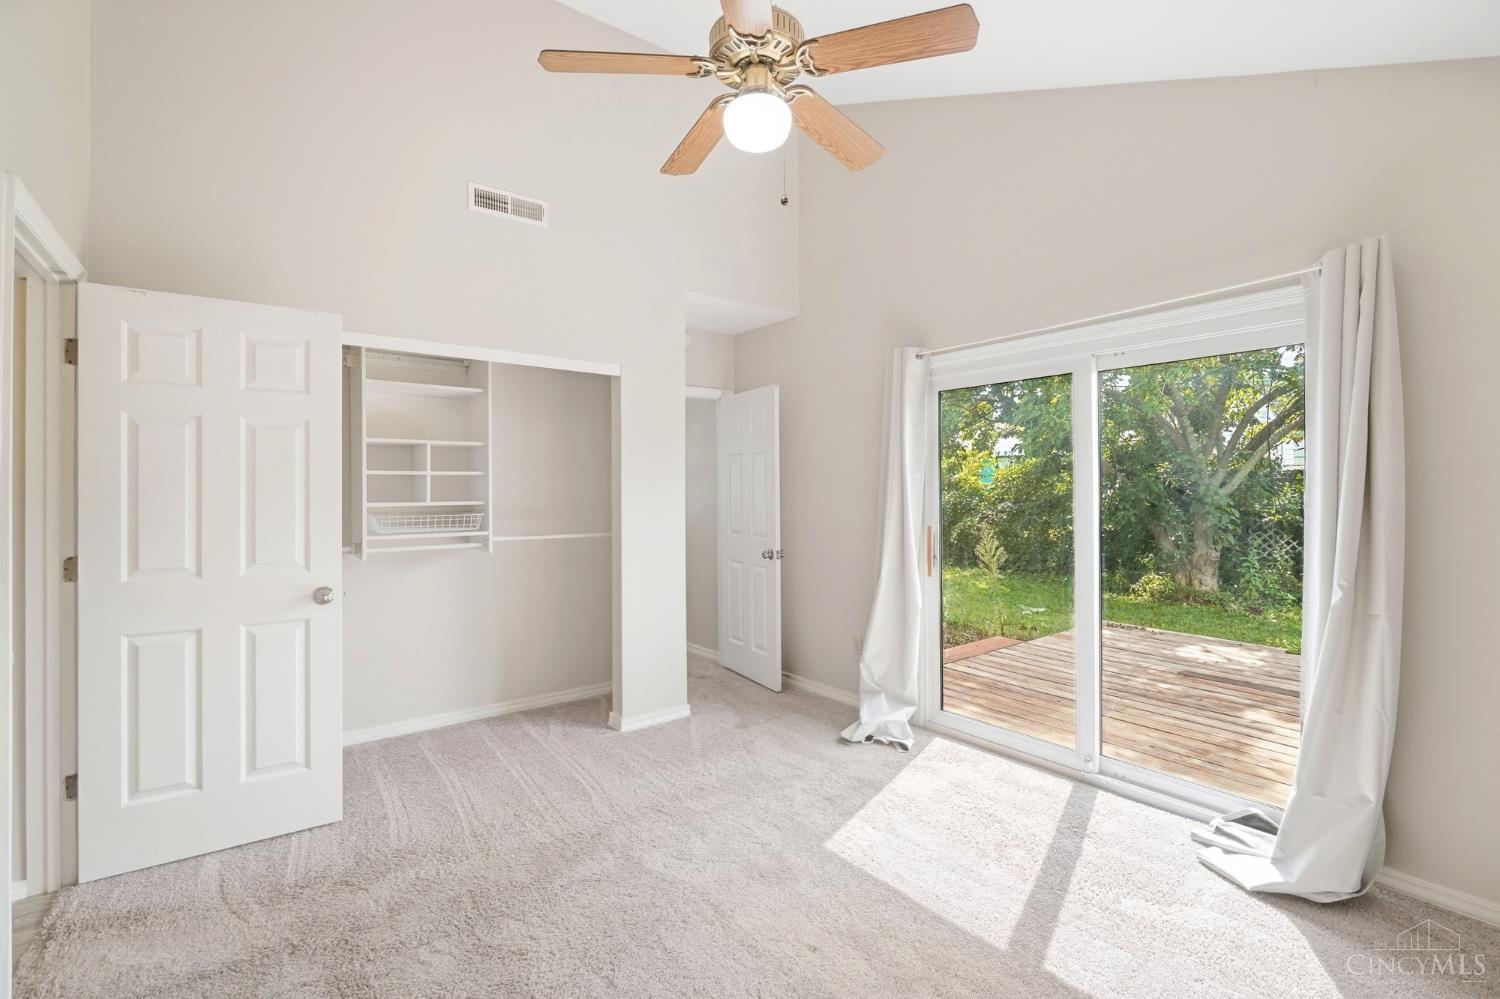
Vacant bedroom with built-in closet shelving and sliding doors opening onto a wooden deck.
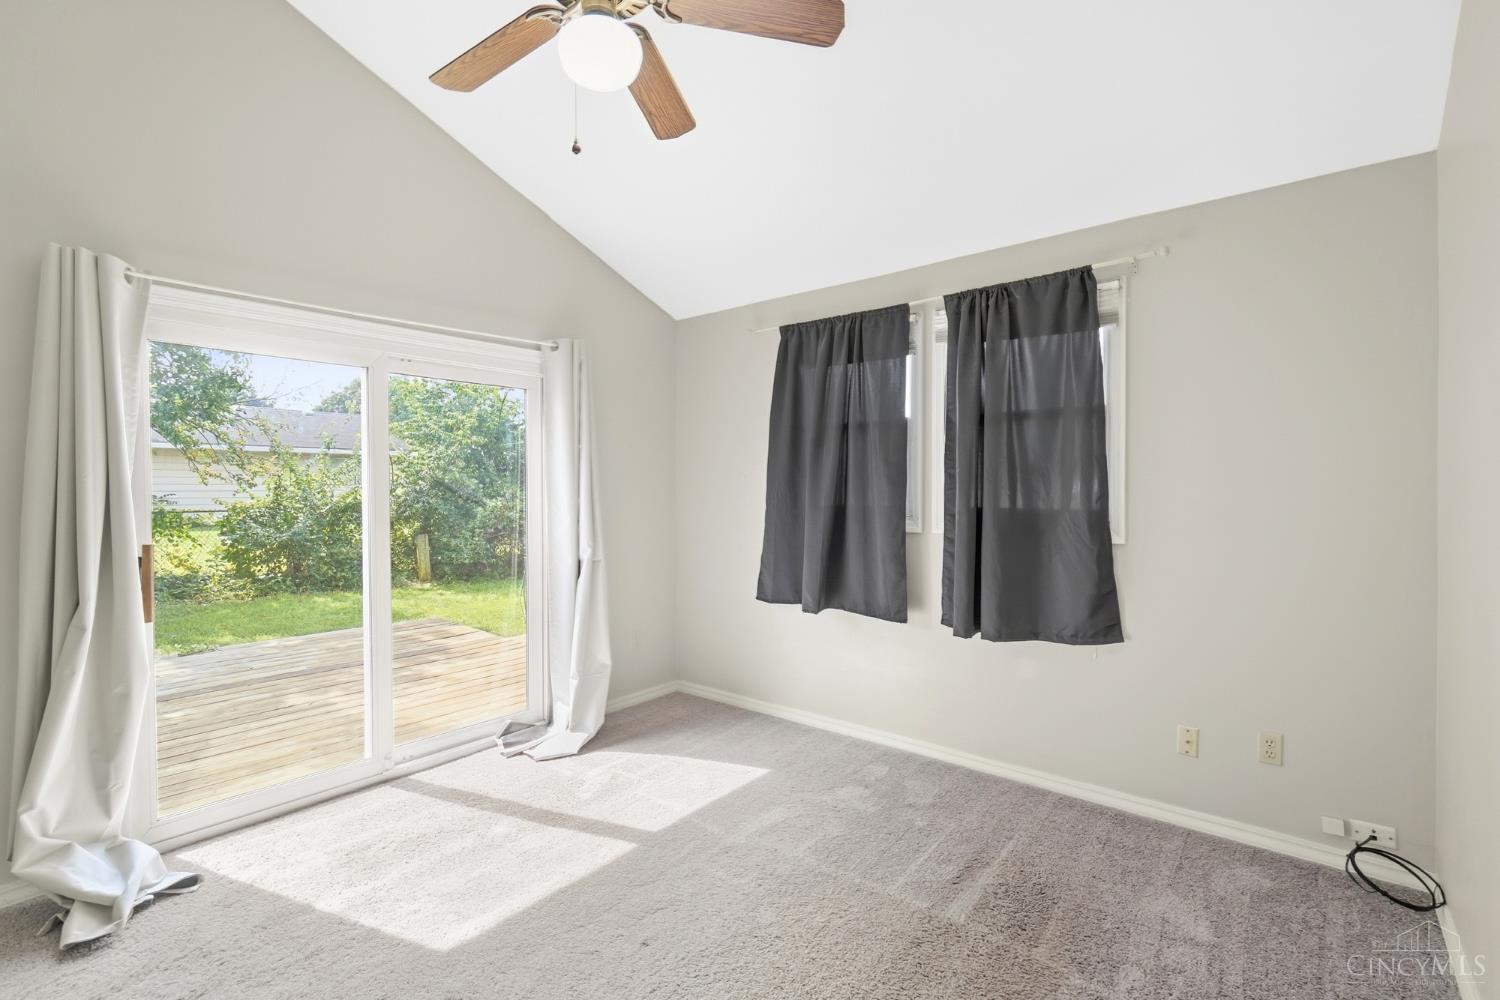
Empty carpeted room with a ceiling fan and sliding glass door opening onto a wooden deck.
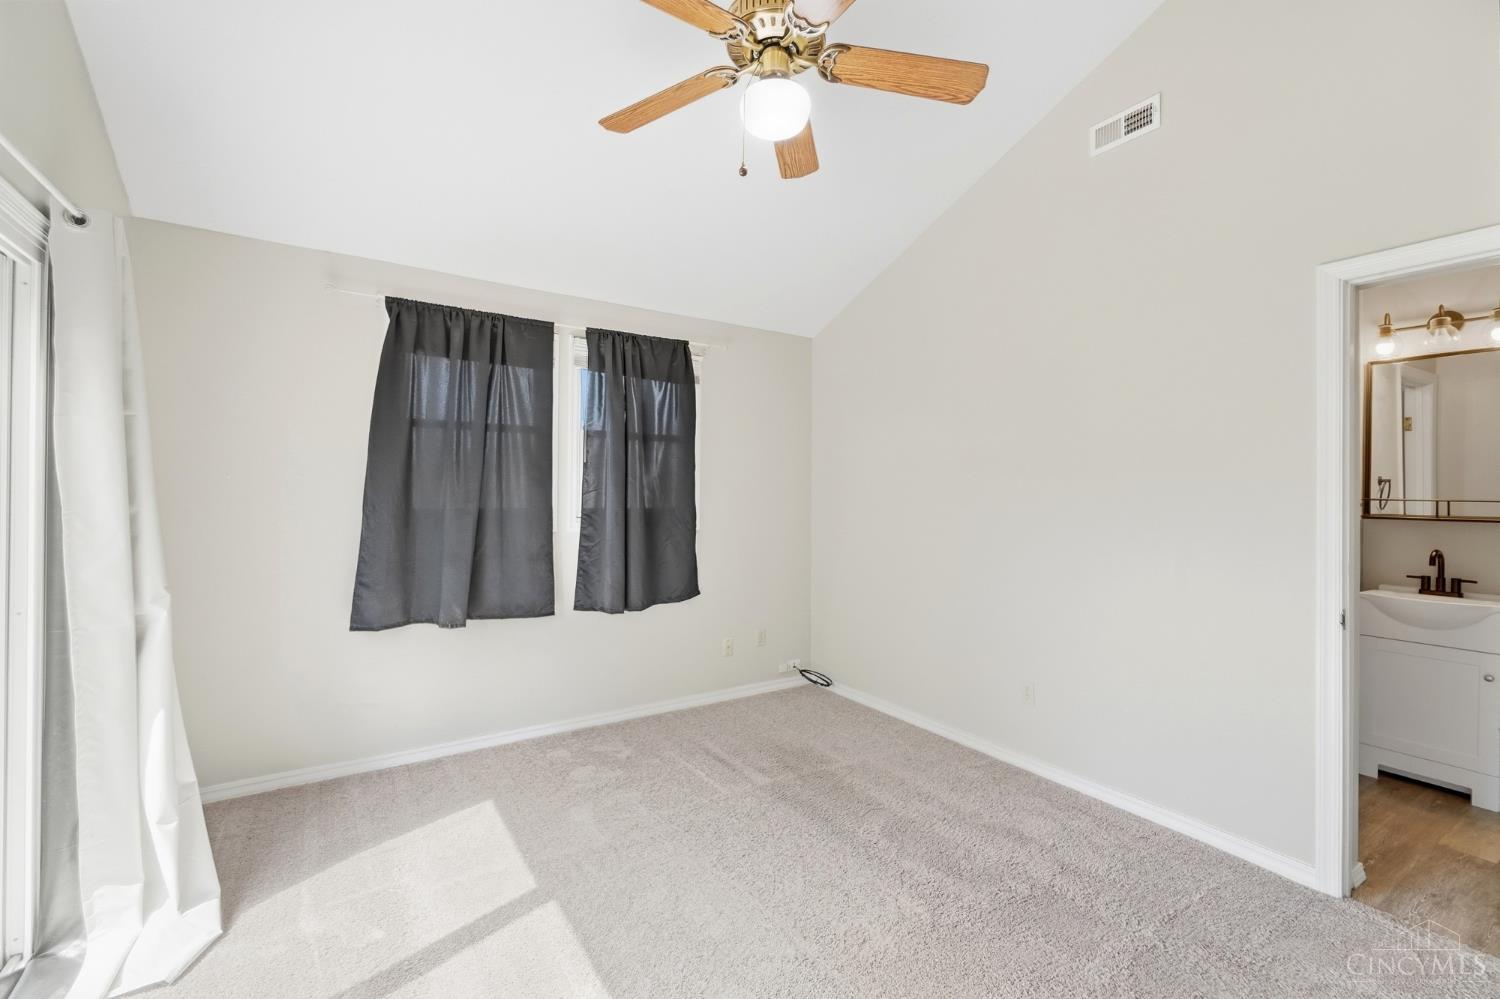
Unfurnished carpeted bedroom with a vaulted ceiling, ceiling fan, dark curtains, and an adjoining bathroom.
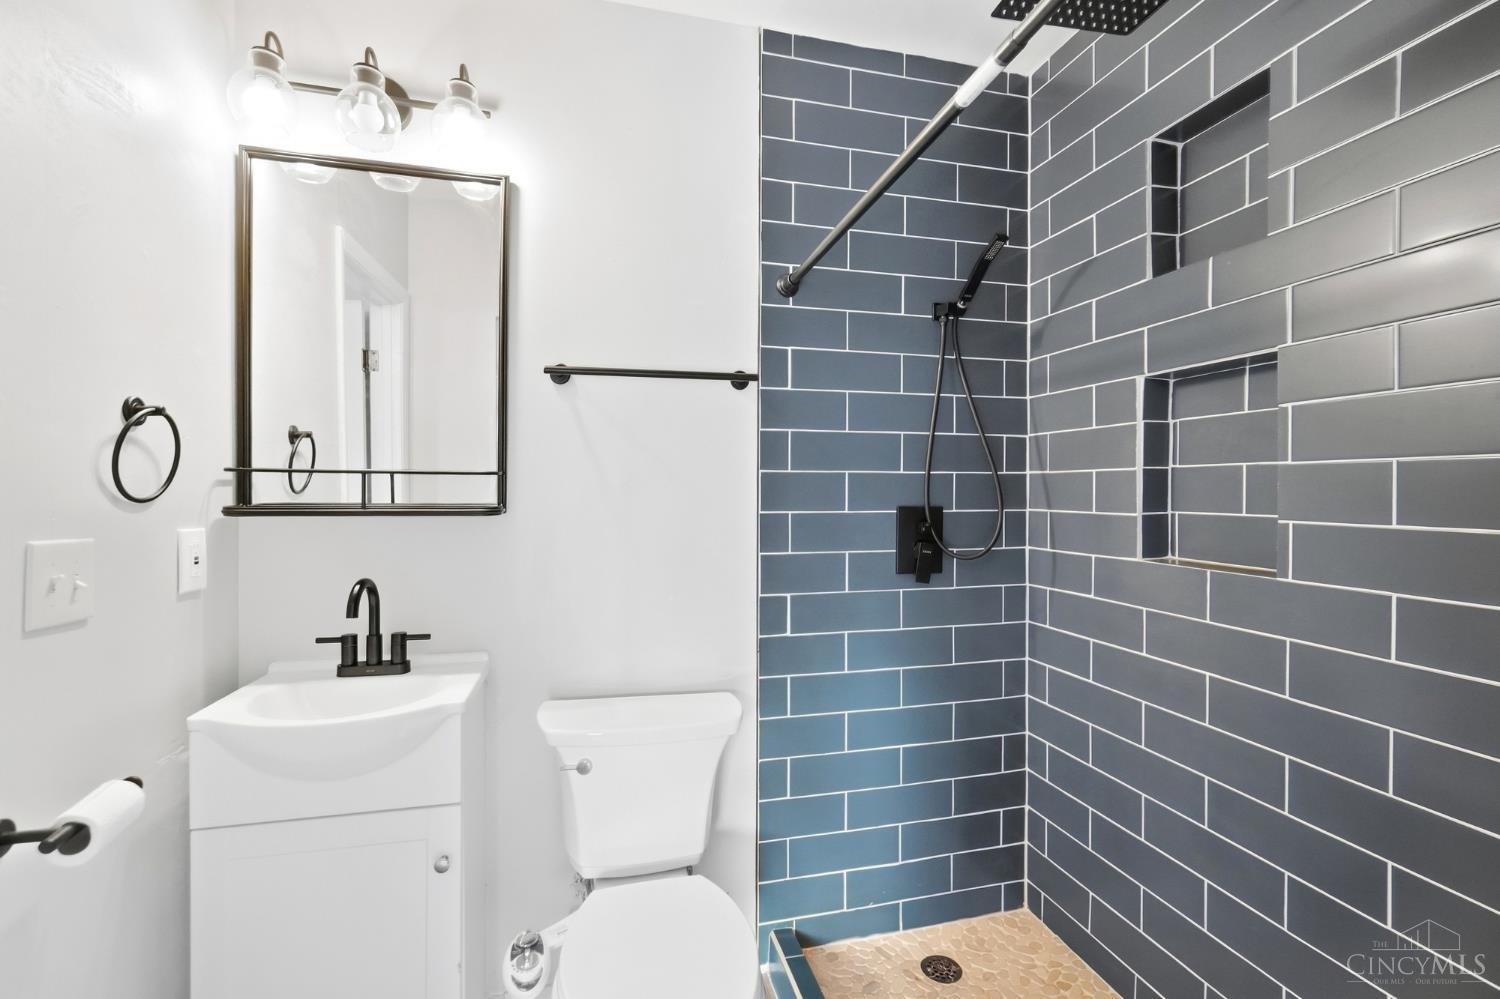
Bathroom with a dark gray tiled walk-in shower, white vanity, and black fixtures.
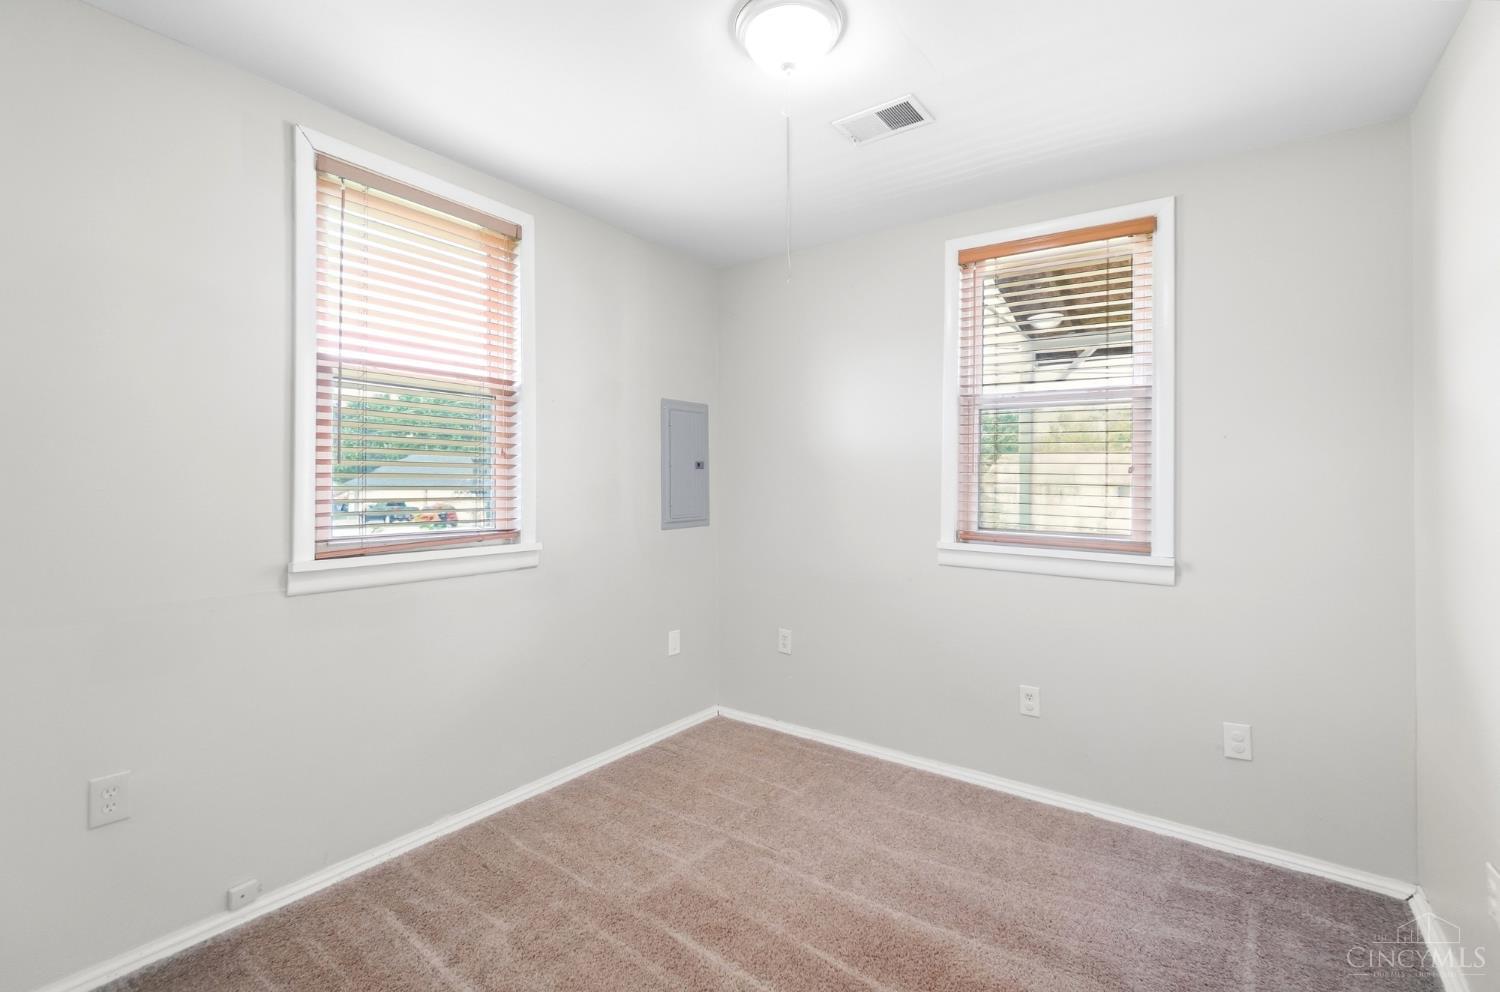
Empty carpeted room with gray walls and two windows with blinds.
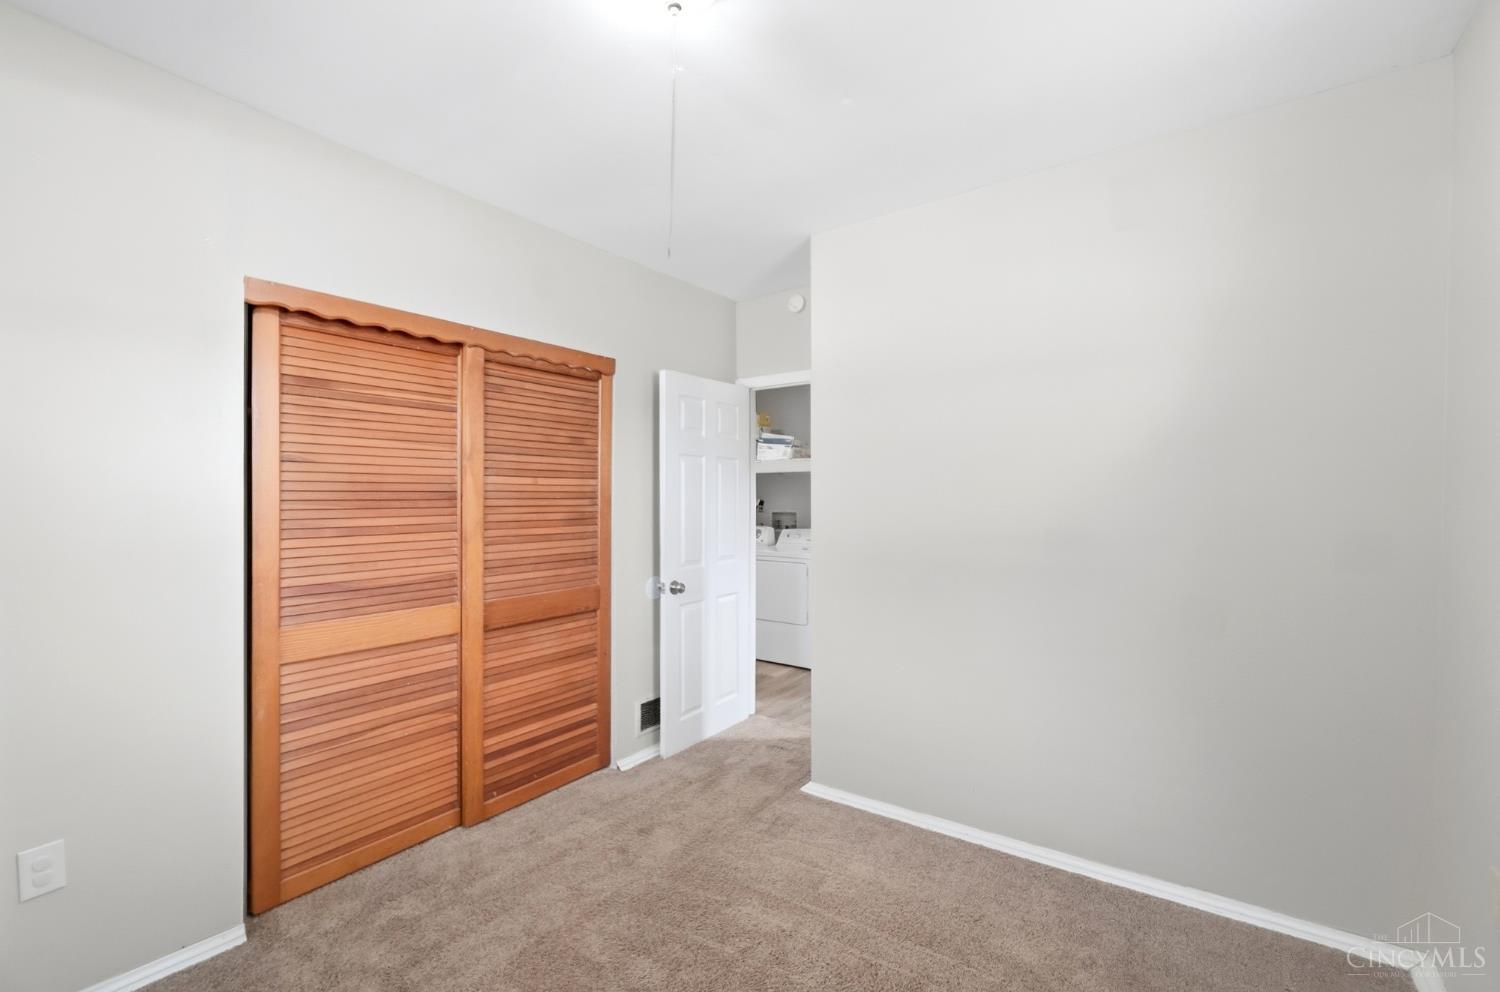
Empty carpeted bedroom with wooden louvered closet doors and an adjoining laundry area.
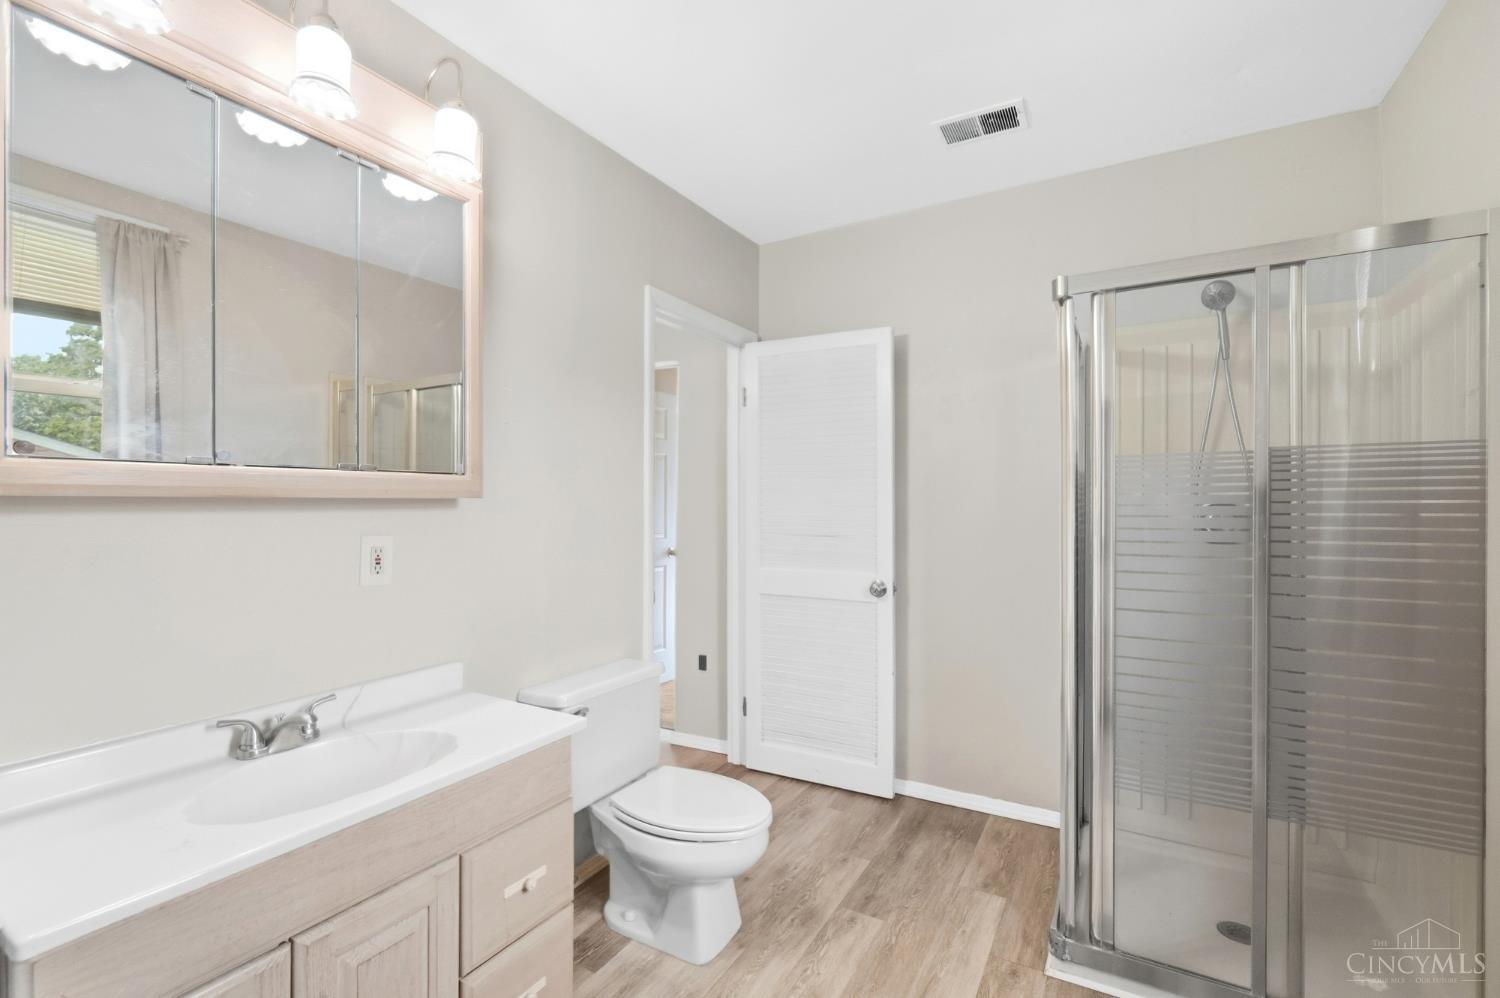
Bathroom with a light wood vanity, mirrored cabinet, and striped glass shower enclosure.
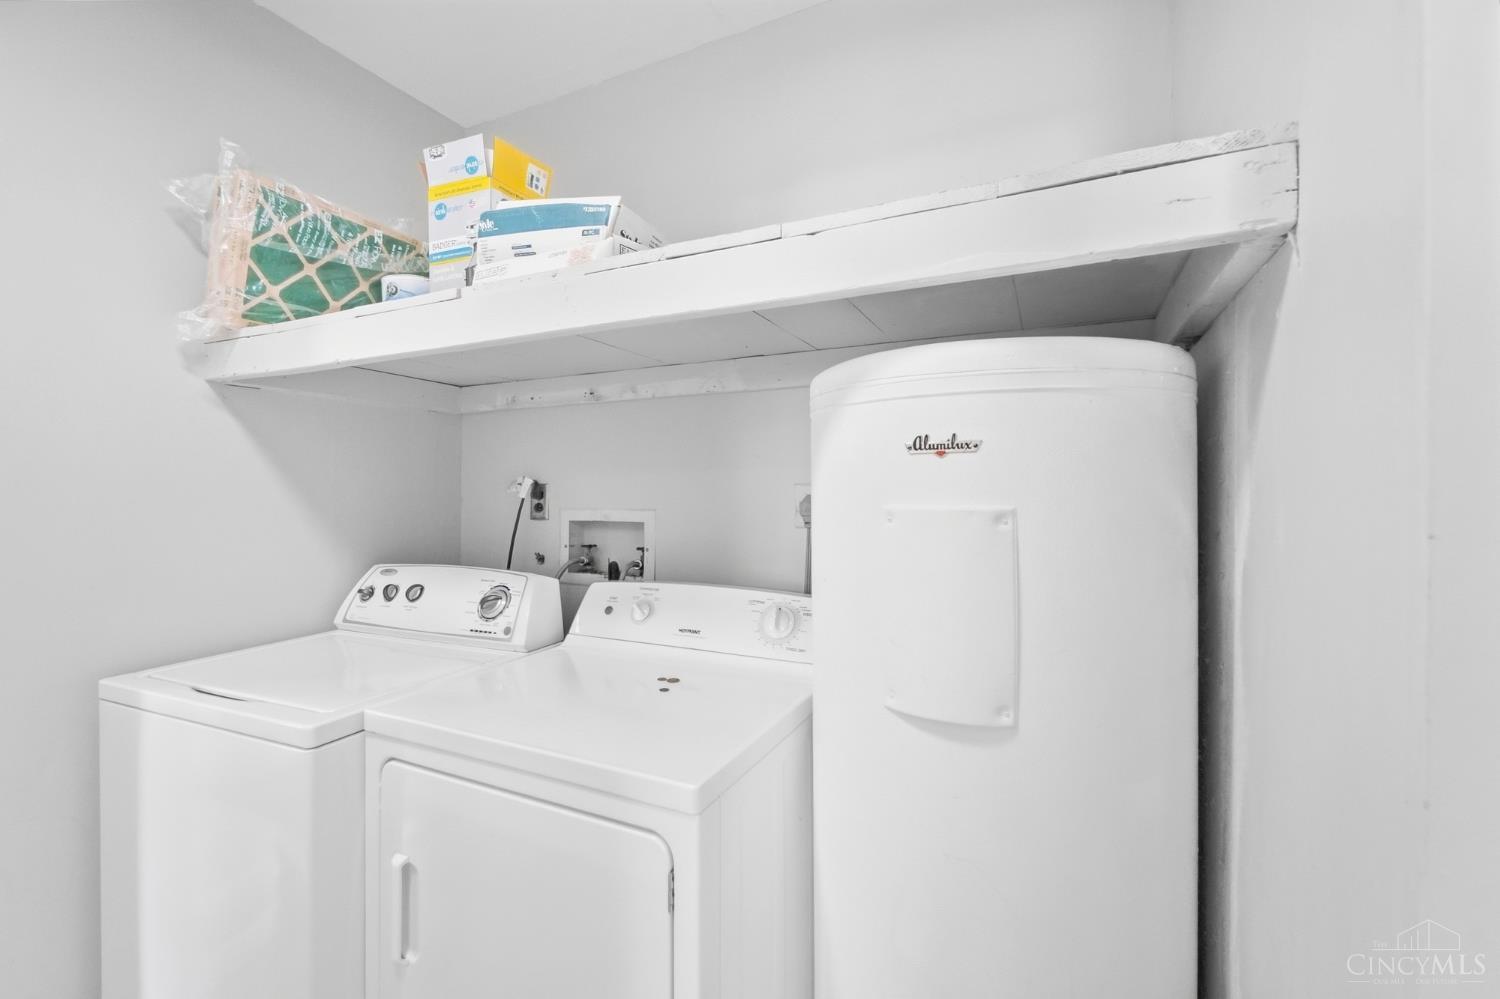
Laundry room with washer, dryer, water heater, and overhead storage shelf.
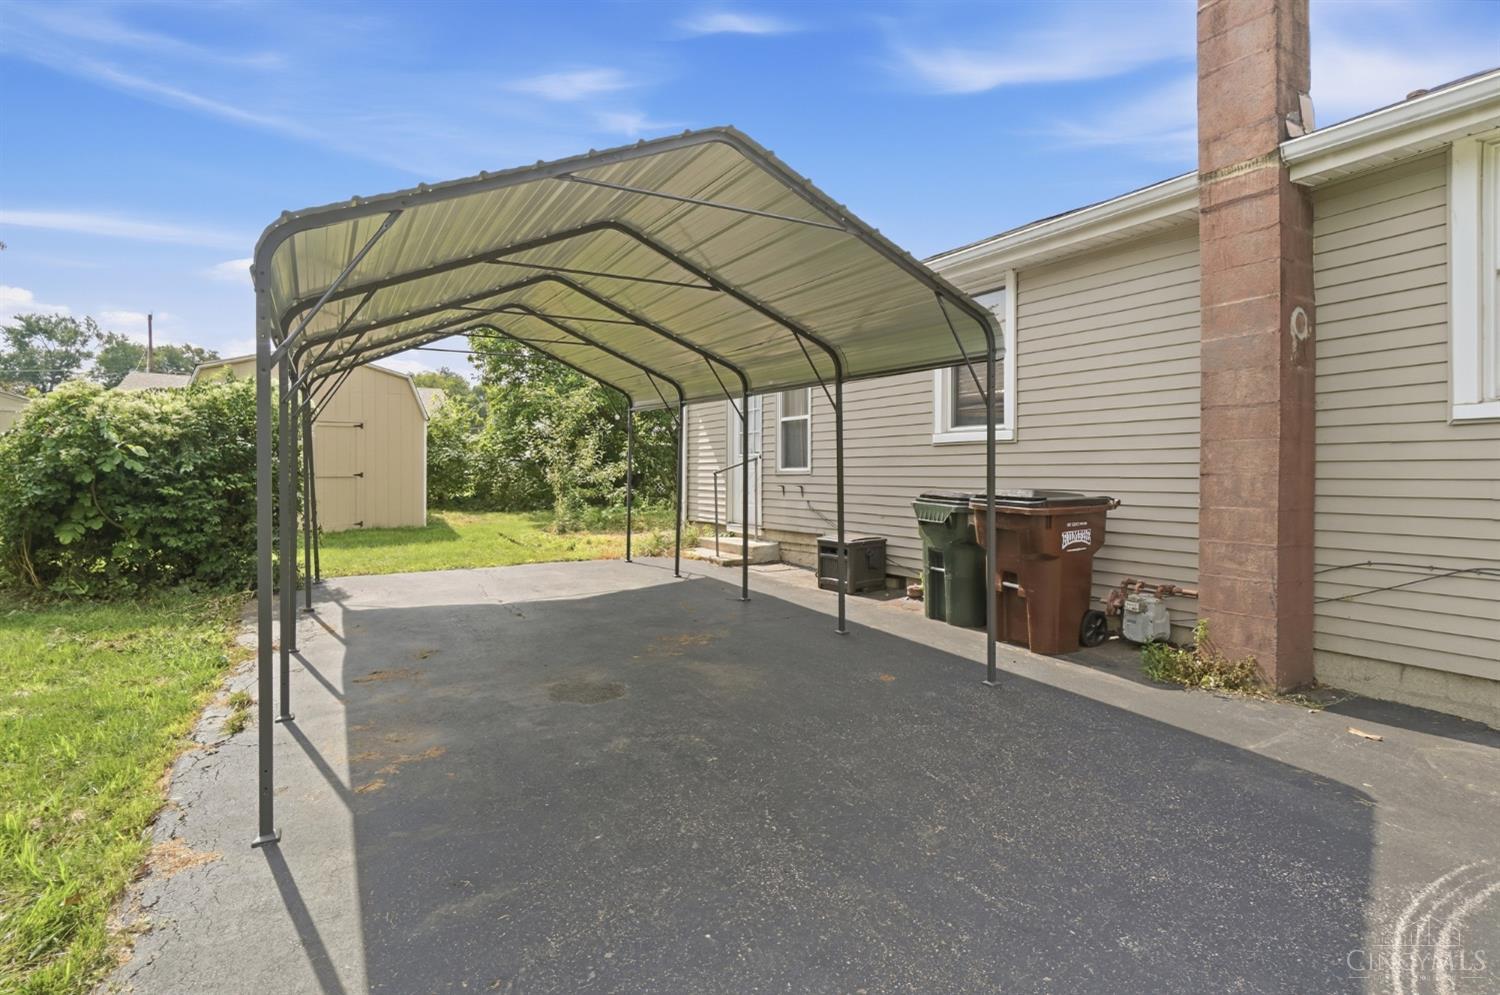
Paved driveway beneath a metal carport beside a light-sided house and brick chimney.
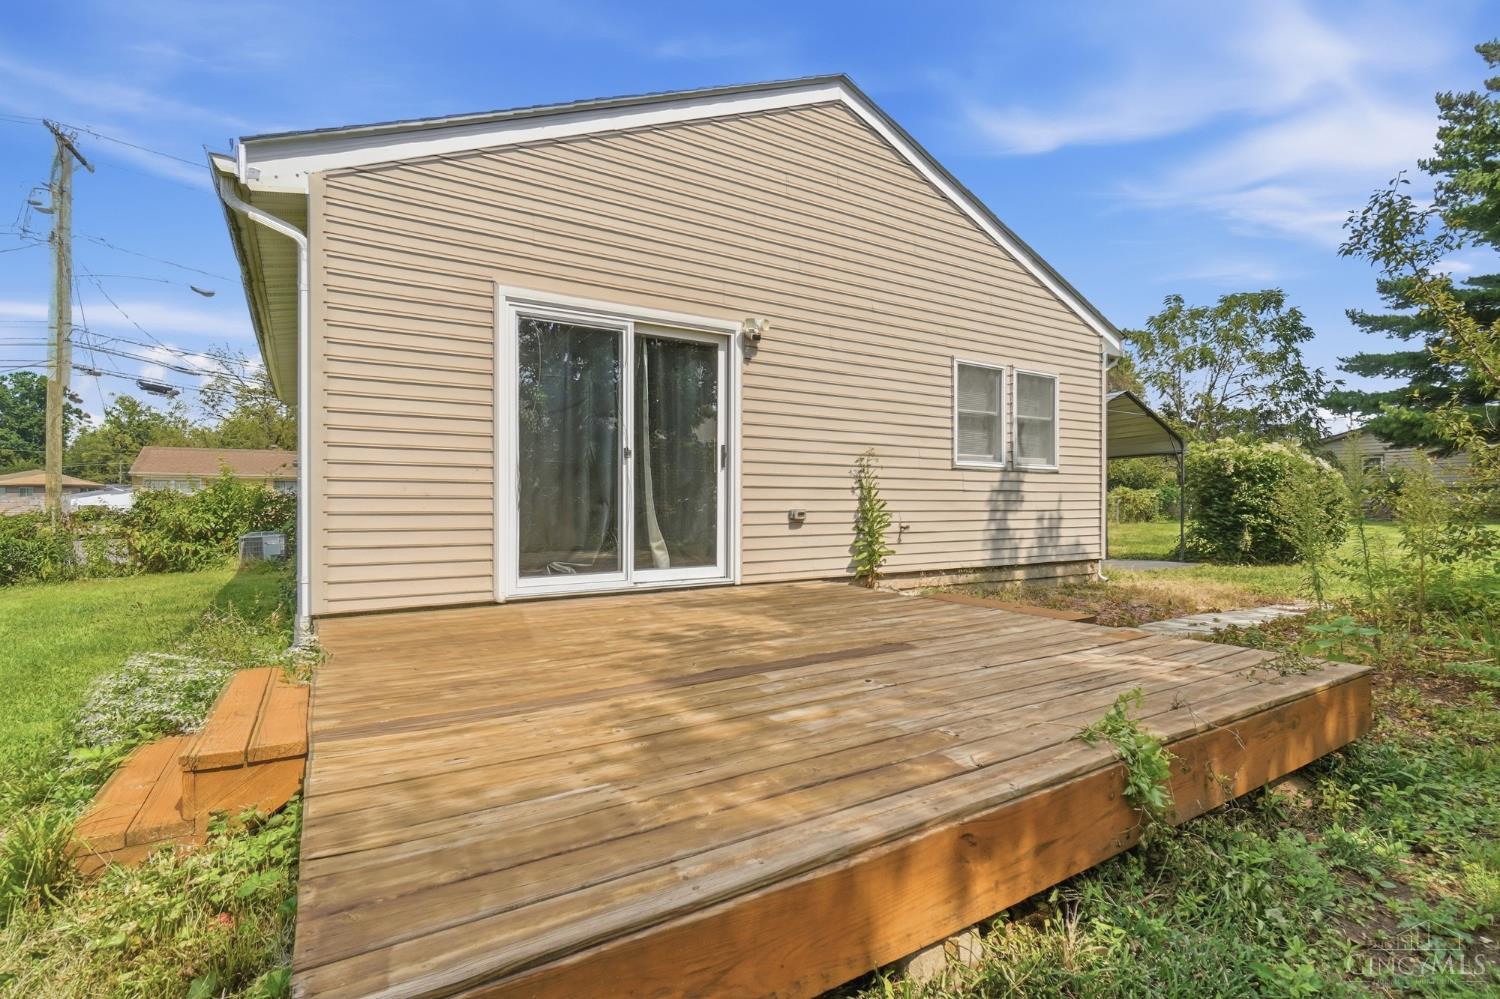
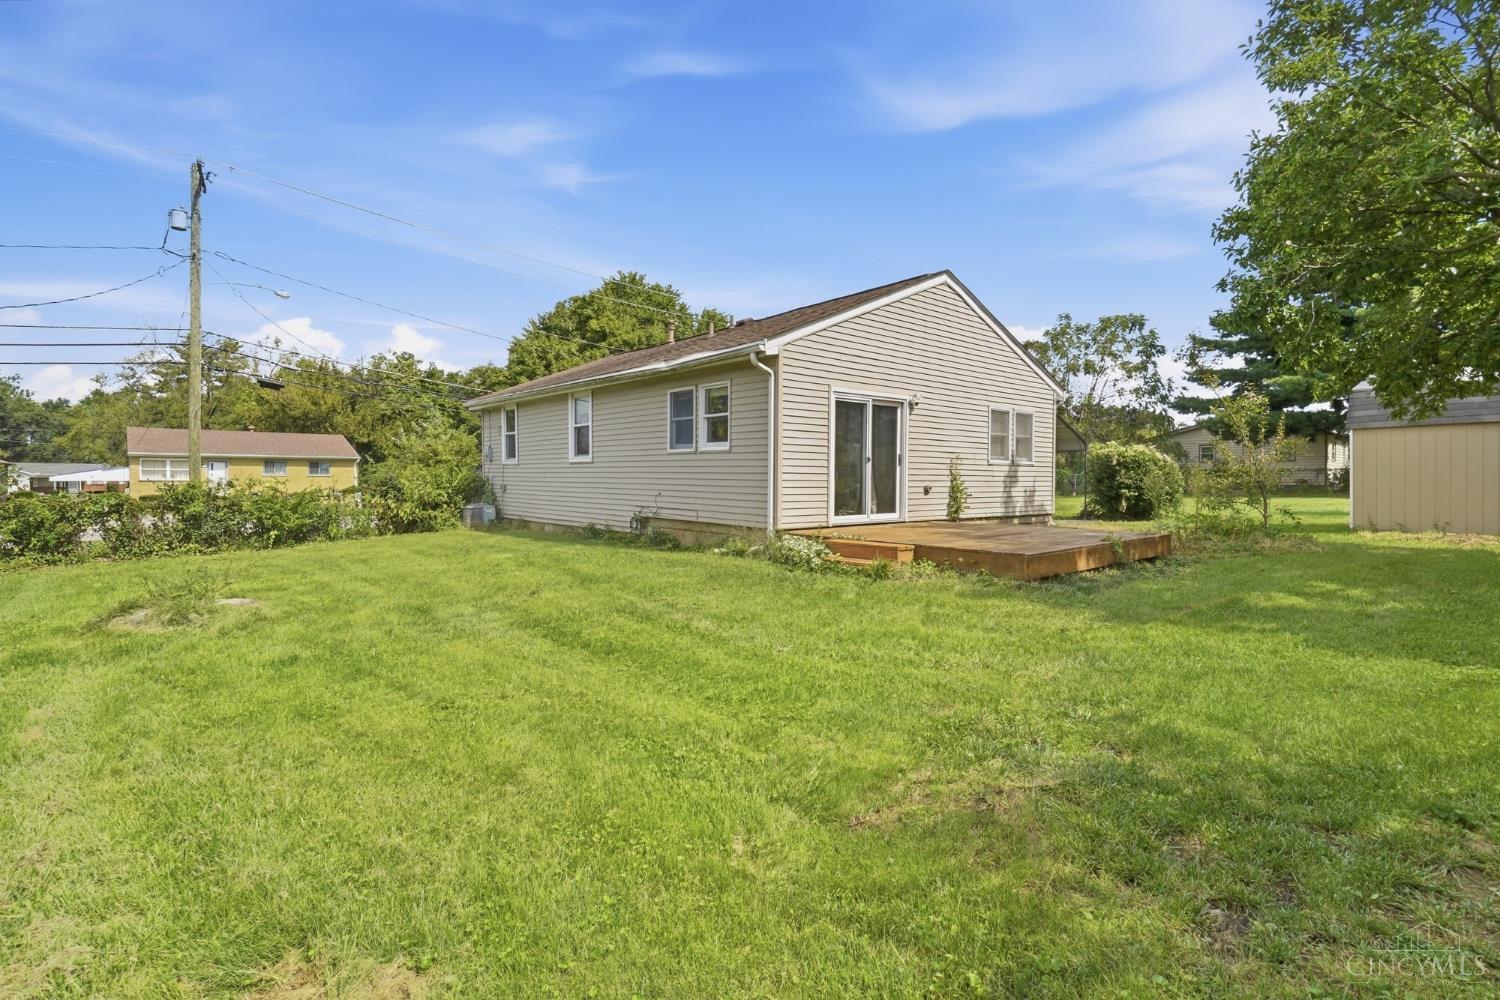
Rear of a beige-sided house with sliding glass doors and a large raised wooden deck.
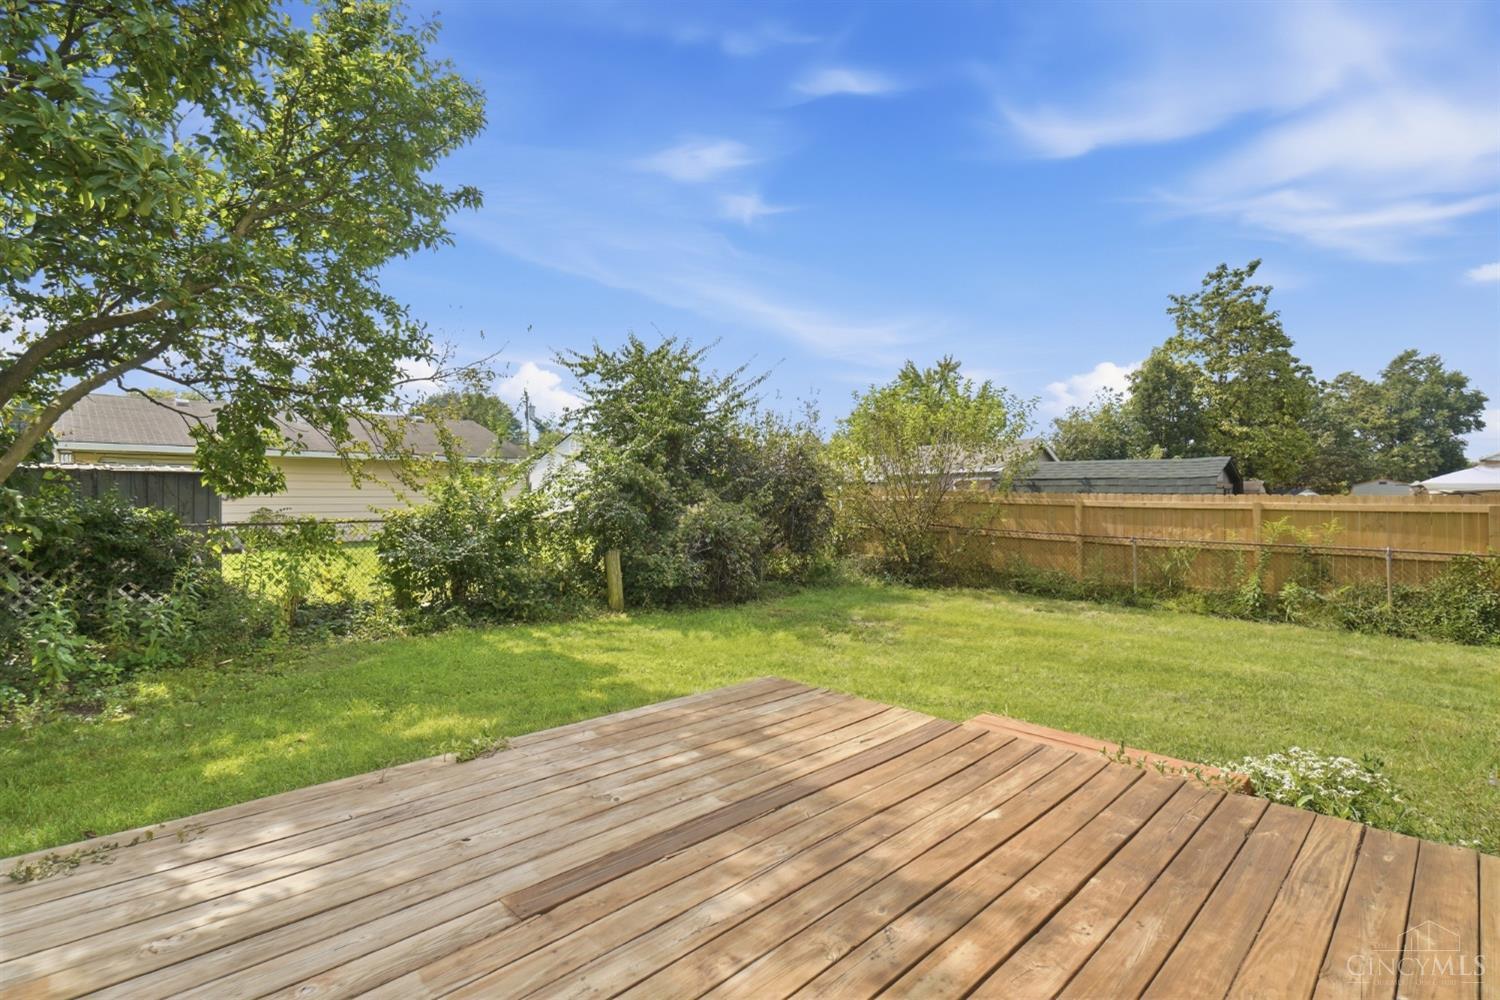
Backyard with a wide wooden deck, green lawn, mature trees, and fenced perimeter.
Rear of a beige single-story house with a wooden deck overlooking a broad green lawn.
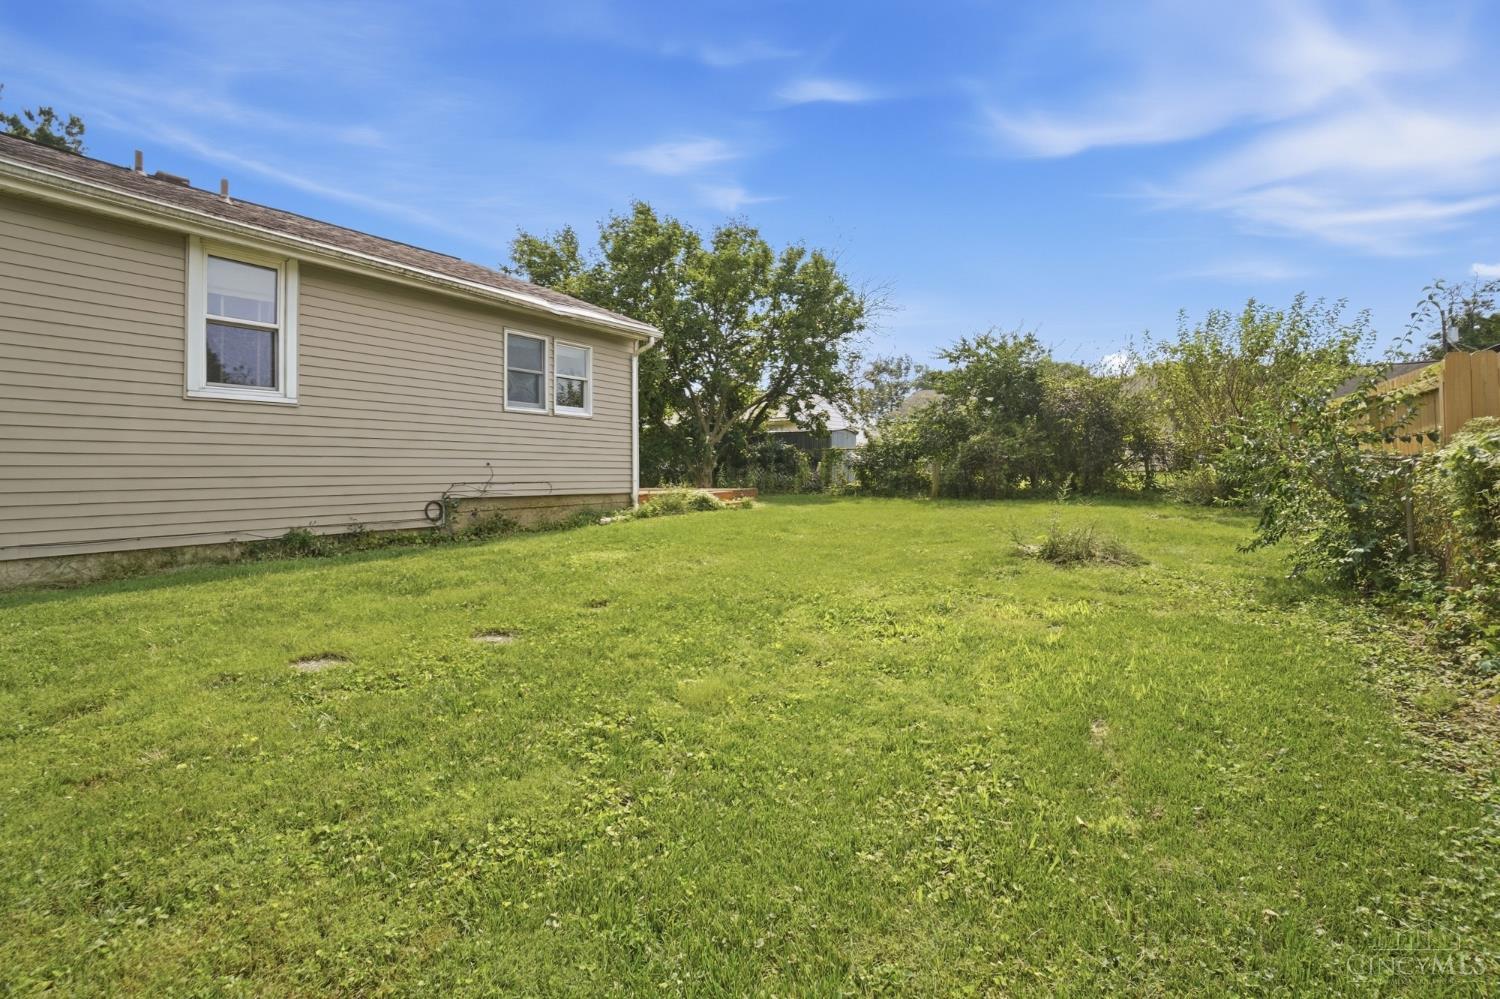
Grassy side yard beside a beige-sided house, with mature trees and a wooden fence.
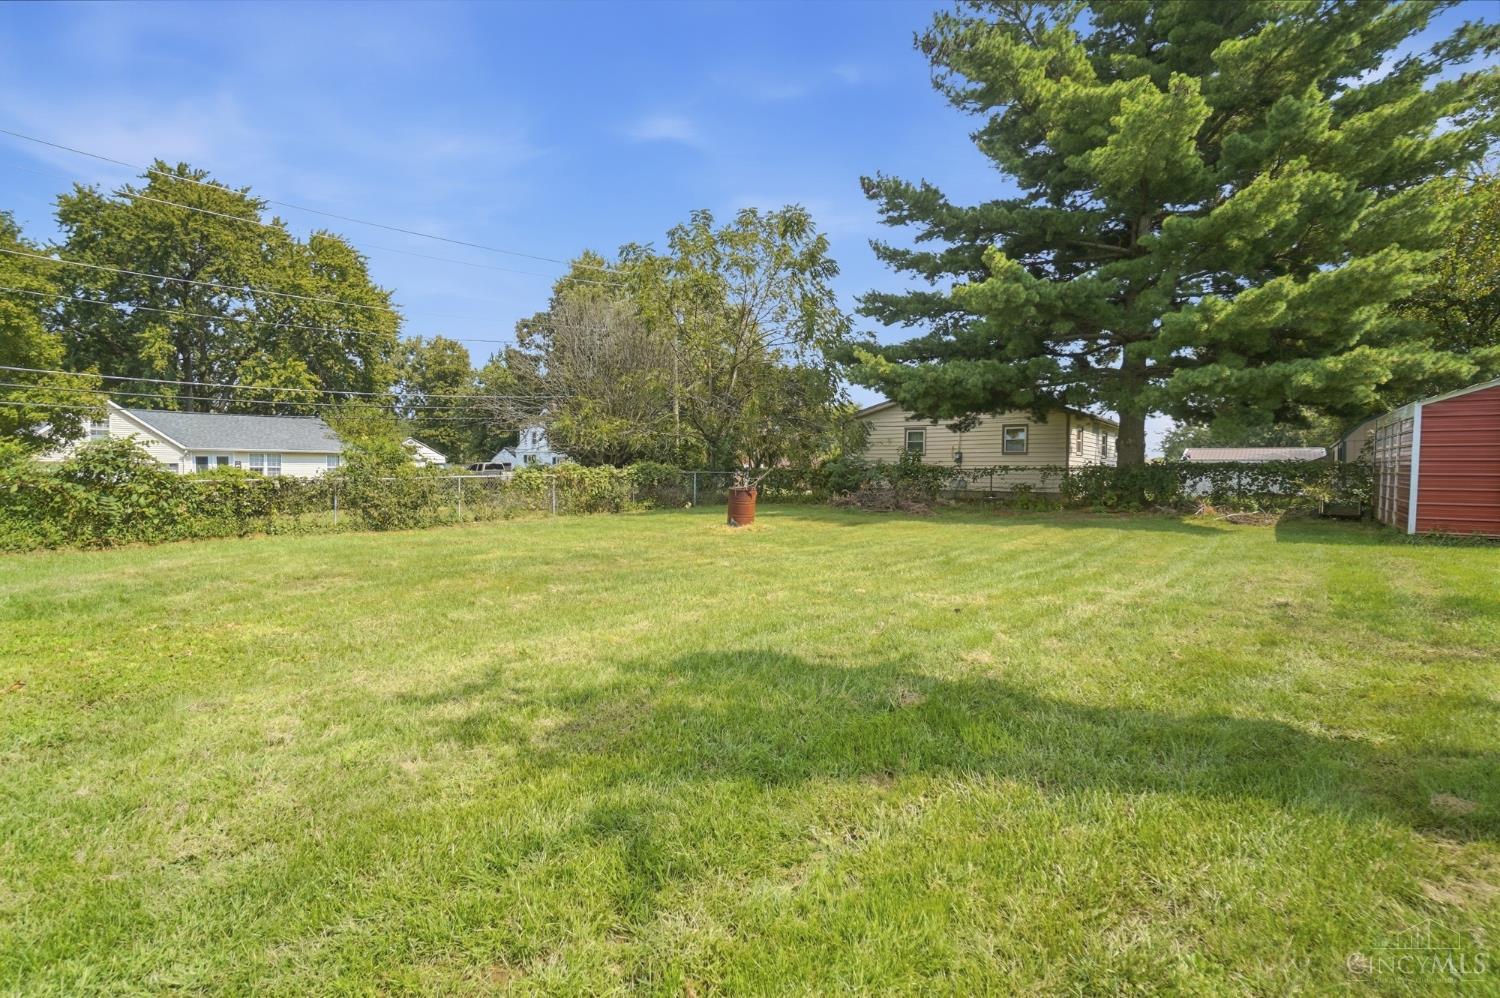
Grassy backyard with a chain-link fence, large pine tree, and red shed.
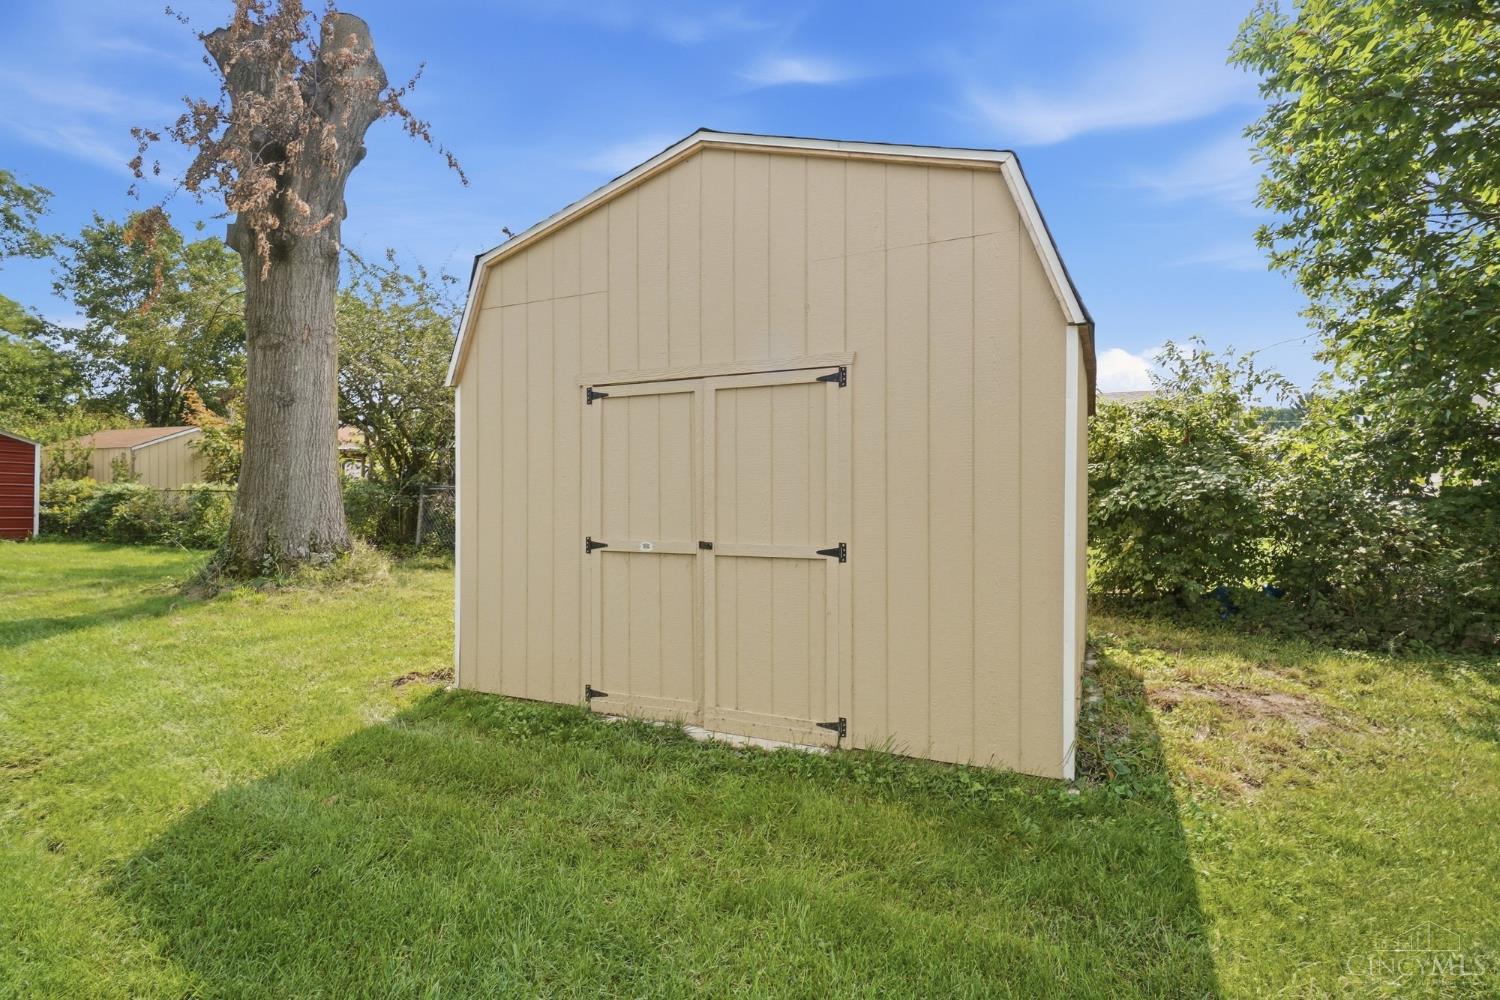
Beige backyard shed with double doors, surrounded by grass, a large tree, and leafy shrubs.
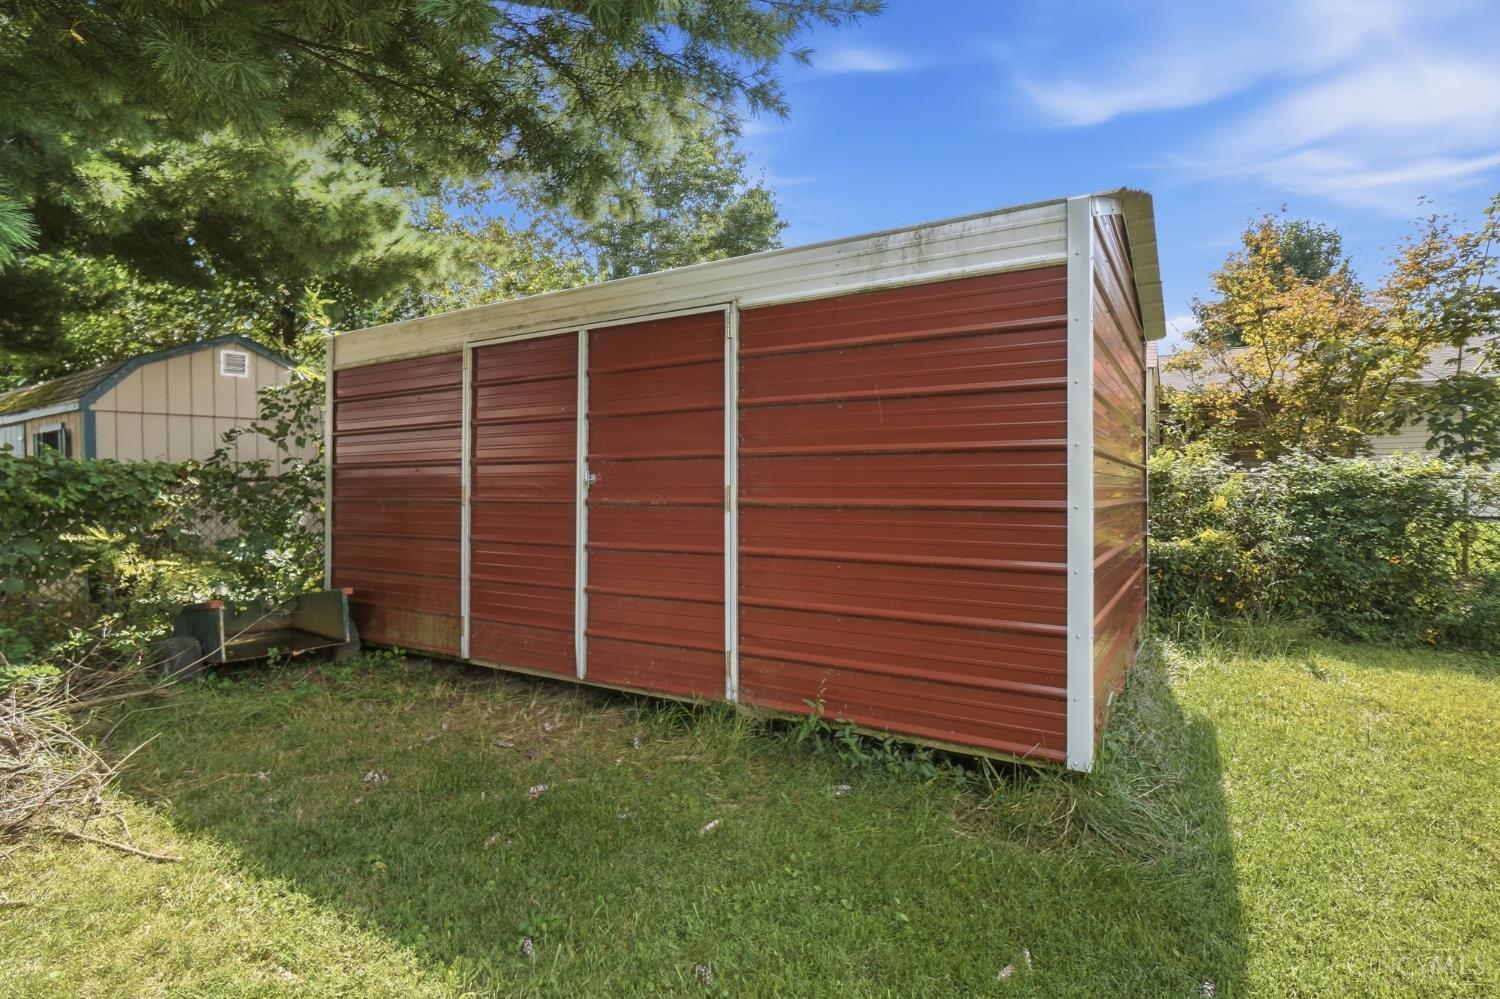
Red metal storage shed with white trim in a grassy, tree-shaded backyard.
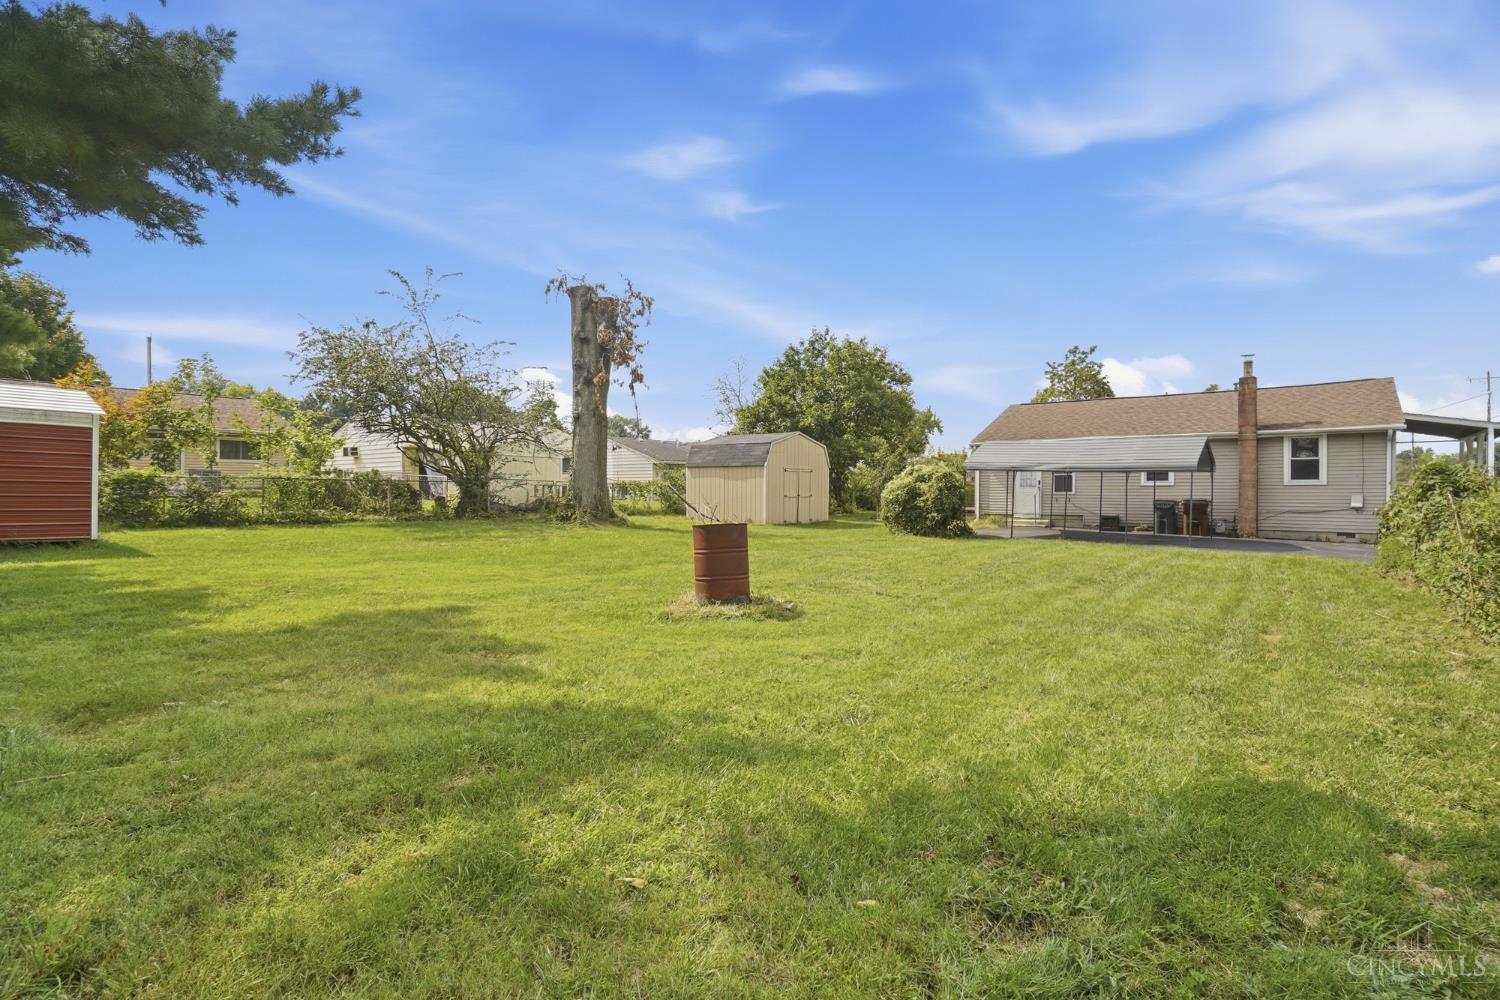
Grassy backyard with a small shed and the rear of a single-story house.
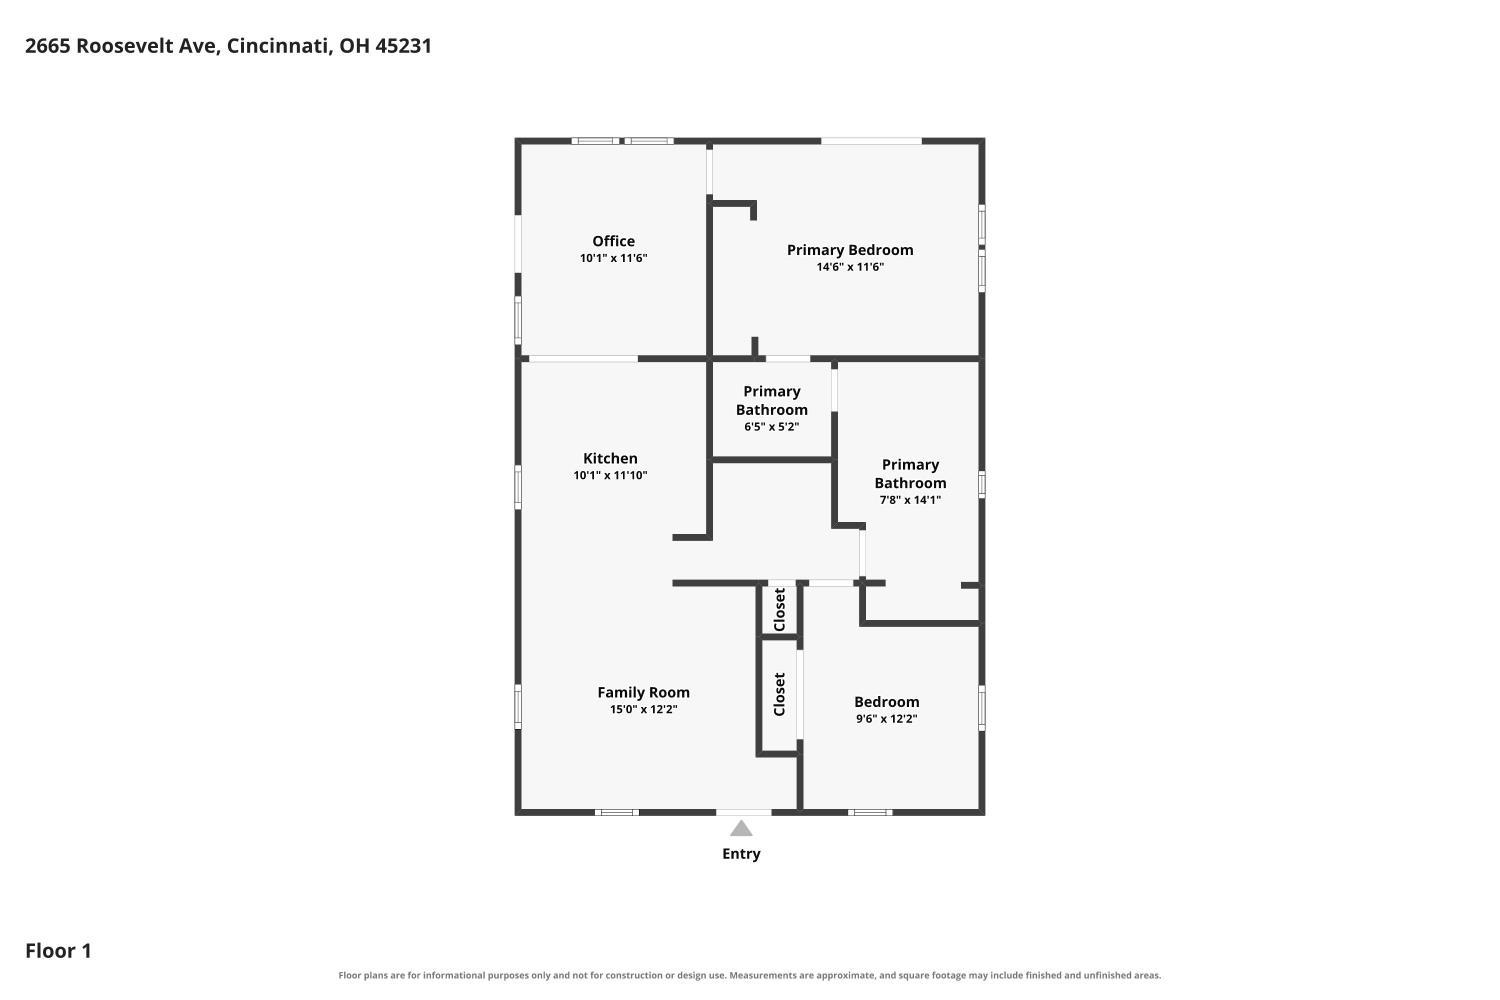
First-floor plan showing an office, two bedrooms, two bathrooms, kitchen, family room, and closets.
SEE ALL PHOTOS
Beige house with a wide covered porch, white cross-braced railing, and fenced side yard.
Beige-sided house with a covered porch, white railing, and driveway leading to a metal carport.
Covered wooden porch with a white screen door, exposed ceiling beams, and cross-braced railings.
Covered wooden porch with white railings overlooking a lawn and residential street.
An empty carpeted room with two windows, a ceiling fan, and a white entry door.
Open living and dining area leading to a kitchen with wood cabinets and a stainless steel refrigerator.
Empty carpeted room with a white entry door, two windows, and a ceiling fan.
Kitchen with wood and white cabinets, long counters, and stainless steel appliances.
Kitchen with white cabinets, gray-speckled counters, and stainless steel appliances.
Kitchen with white cabinets, stone counters, stainless steel appliances, and a sink.
Kitchen with honey-colored cabinets, wood countertops, and a stainless-steel refrigerator.
Kitchen with stainless steel appliances, white cabinets, and wood-tone cabinetry opening to a carpeted room.
Empty carpeted room with two windows, an exterior door, and an open doorway.
Empty carpeted room with sliding glass doors opening to a kitchen and a curtained exterior door.
Vacant bedroom with built-in closet shelving and sliding doors opening onto a wooden deck.
Empty carpeted room with a ceiling fan and sliding glass door opening onto a wooden deck.
Unfurnished carpeted bedroom with a vaulted ceiling, ceiling fan, dark curtains, and an adjoining bathroom.
Bathroom with a dark gray tiled walk-in shower, white vanity, and black fixtures.
Empty carpeted room with gray walls and two windows with blinds.
Empty carpeted bedroom with wooden louvered closet doors and an adjoining laundry area.
Bathroom with a light wood vanity, mirrored cabinet, and striped glass shower enclosure.
Laundry room with washer, dryer, water heater, and overhead storage shelf.
Paved driveway beneath a metal carport beside a light-sided house and brick chimney.
Rear of a beige-sided house with sliding glass doors and a large raised wooden deck.
Backyard with a wide wooden deck, green lawn, mature trees, and fenced perimeter.
Rear of a beige single-story house with a wooden deck overlooking a broad green lawn.
Grassy side yard beside a beige-sided house, with mature trees and a wooden fence.
Grassy backyard with a chain-link fence, large pine tree, and red shed.
Beige backyard shed with double doors, surrounded by grass, a large tree, and leafy shrubs.
Red metal storage shed with white trim in a grassy, tree-shaded backyard.
Grassy backyard with a small shed and the rear of a single-story house.
First-floor plan showing an office, two bedrooms, two bathrooms, kitchen, family room, and closets.
 Courtesy of eXp Realty, 216-242-2322 and Nathalie S Mortine, 5136002243© 2026 OH - MLS of Greater Cincinnati (CINCY). All rights reserved.
Pending

2665 Roosevelt Avenue

2665 Roosevelt Avenue, Colerain Twp, OH 45231

$200,000
Pull into the new carport and you can immediately see the possibilities. The big projects are already done: new attic insulation, an insulated crawl space with drainage trench and sump pump, a new dishwasher and disposal, plus a freshly stained front porch and rear deck, all completed in 2026. Inside, you'll find 2 bedrooms, 2 baths, and a flex room ready to become a 3rd bedroom, home office, or hobby room. Outside is where this one really stands out, with a triple lot on one parcel ID, oversized driveway with room for multiple vehicles, and 2 large sheds - including a new 12x12 shed - for tools, projects, or a workshop. Start your mornings on the front porch, unwind on the rear deck, and spend weekends at Triple Creek Park just half a mile away. Winton Woods, El Trompo, Skyline Chili, LaRosa's, First Watch, Kabuto, and Fibonacci Brewing are all a short drive, with quick access to I-275.

2
beds

2
baths

950 Sq.Ft. LIVING AREA

0.35 Acres lot

Nathalie Mortine

Nathalie Mortine

Anthony Vanjohnson

Anthony Vanjohnson

Features & Amenities

Interior

  • total bedrooms2
  • Total bathrooms2
  • full bathrooms2
  • APPLIANCES Dishwasher, Garbage Disposal, Microwave, Oven/Range, Refrigerator
  • other interior Features Vaulted Ceiling

Area & Lot

  • Status Pending
  • Living Area950 Sq.Ft.
  • Lot Area0.35 Acres
  • MLS® ID1893933
  • TypeResidential
  • YEAR BUILT1949
  • Architecture StylesRanch
  • School DistrictNorthwest Local SD

Exterior

  • STORIES1
  • Garage Space1.0
  • water SourcePublic
  • roofShingle
  • parkingDriveway
  • HEAT TYPEForced Air, Gas
  • AIR CONDITIONINGCentral Air
  • sewerPublic Sewer
  • SubstructureBlock
  • other exterior FeaturesDeck, Porch

Financial

  • Sales Price$200,000
View Virtual Tour
Beige-sided house with a covered porch, white railing, and driveway leading to a metal carport.

Schedule a Showing

We would love to show you our beautiful property. Please select your preferred date and time below. An agent will be in touch shortly to confirm your appointment.

Schedule a Showing

We would love to show you our beautiful property. Please select your preferred date and time below. An agent will be in touch shortly to confirm your appointment.

Thank you for your interest in 2665 Roosevelt Avenue, Colerain Twp, OH 45231. We are reviewing your request and will be in touch shortly!

Mortgage Calculator

Estimate your monthly mortgage payment, including the principal and interest, property taxes, and HOA. Adjust the values to generate a more accurate rate.

All estimates are provided for informational purposes only. Actual amounts may vary.
$0,000 Your Payment 20 15 65
$0,000 Your Payment

Work With Us

Want an agent who'll really listen to what you want in a home? Need an agent who knows how to effectively market your home so it sells? Give me a call! I'm eager to help and would love to talk to you.

Follow Me on Instagram